9607 180 St Nw Edmonton, Alberta T5T 2Z9

$299,900Maintenance, Exterior Maintenance, Insurance, Property Management, Other, See Remarks
$399.97 Monthly
Maintenance, Exterior Maintenance, Insurance, Property Management, Other, See Remarks
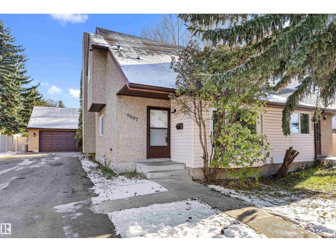
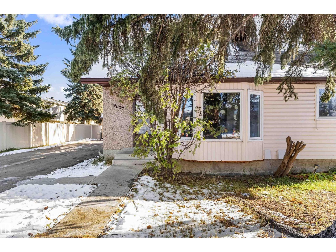
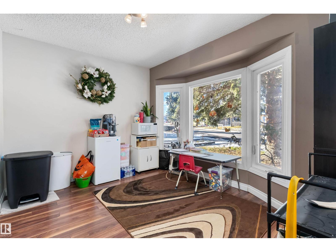
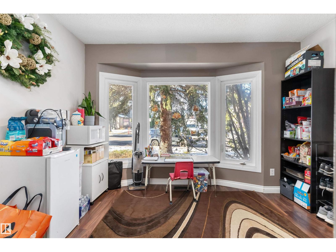
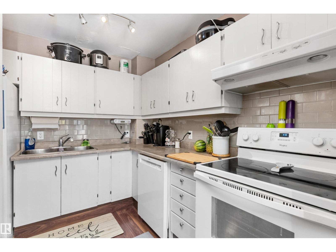
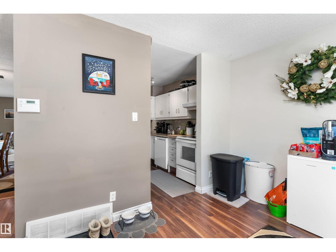
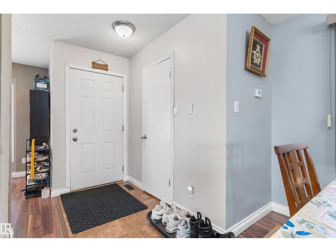
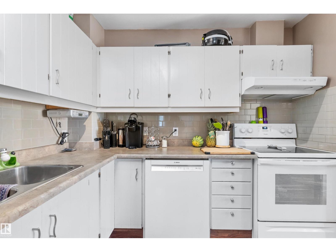
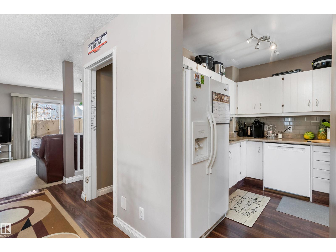
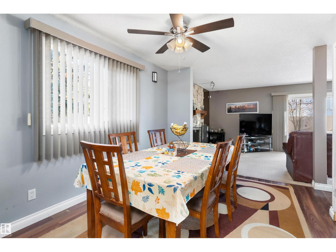
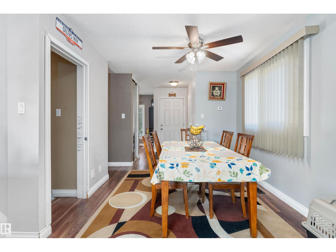
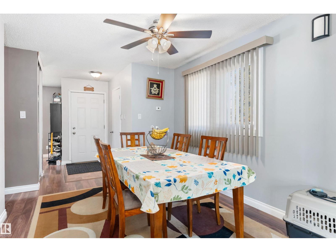
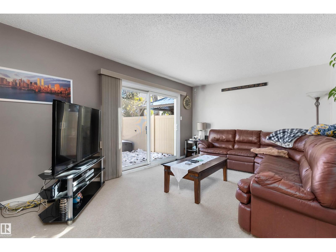
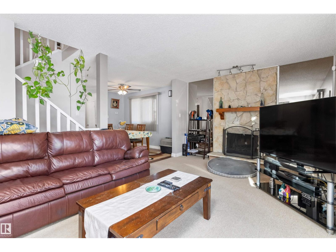
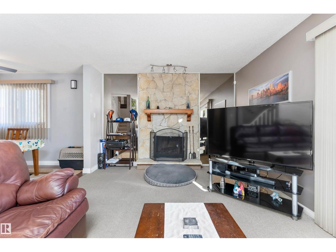
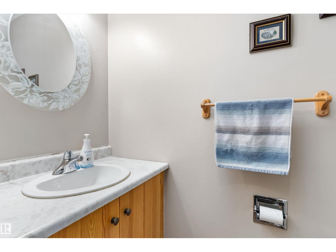
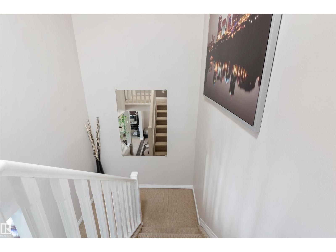
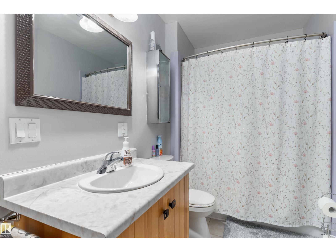
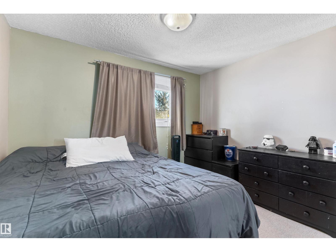
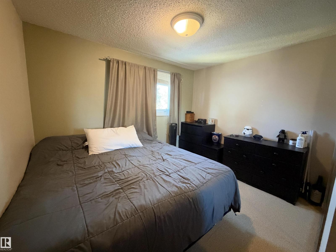
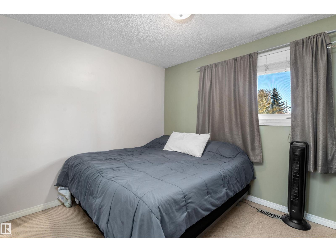
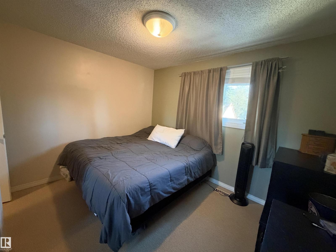
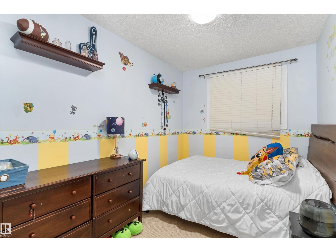
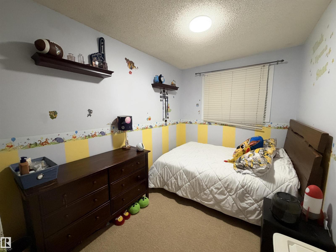
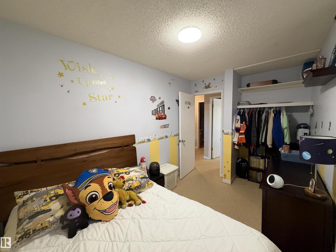
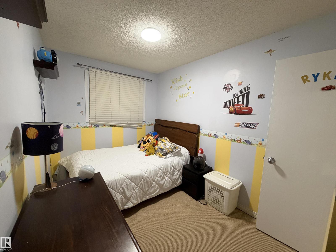
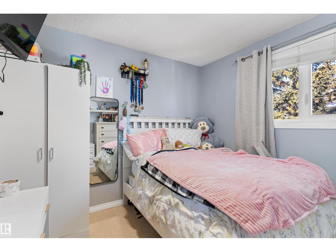
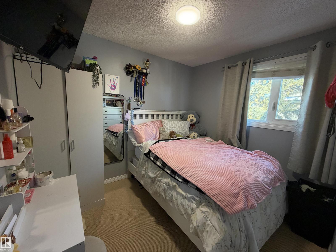
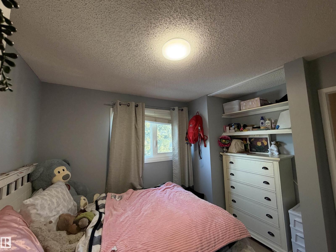
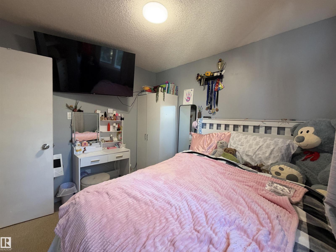
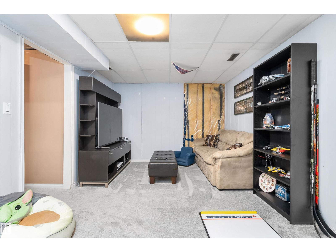
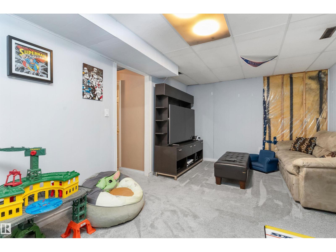
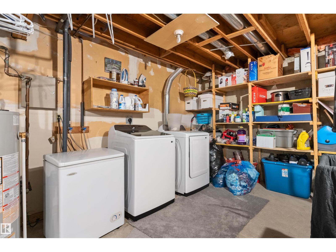
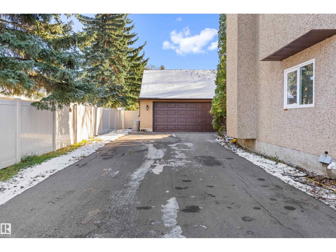
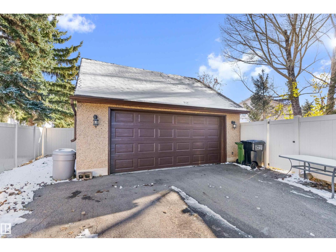
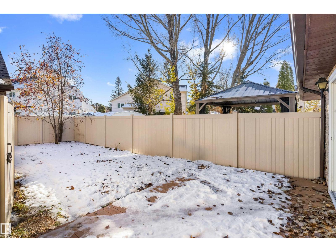
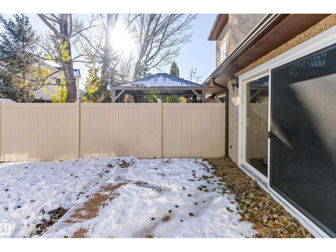
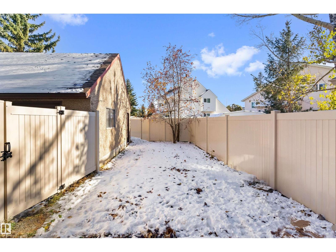
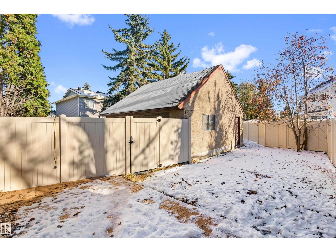
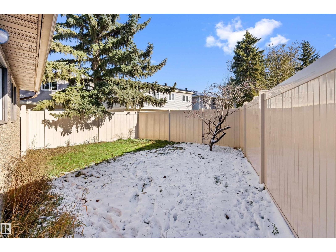
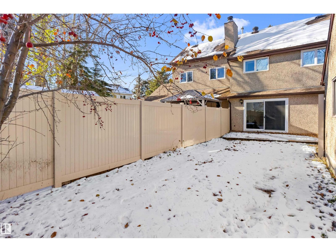
$399.97 MonthlySituated in West Edmonton's popular La Perle neighborhood, this bright 3-bedroom two-storey half-duplex offers an adaptable layout tailored for everyday living. The main level features a cozy living room anchored by a wood fireplace with a stone mantel, a modern kitchen with a new dishwasher (2024), a main-floor office, a flexible den, and a half bath. Upstairs, you will find a spacious primary bedroom, two additional secondary bedrooms, and a full bath. The partially finished basement features a rec room with new carpet (2025). Exceptional mechanical enhancements include a new hot water tank and furnace (2025), new washer/dryer (2026), and replaced windows. Outside, the private backyard is complemented by a double detached garage and an extra-long driveway for RV or multi-car parking. Enjoy living within walking distance to schools, parks, transit, and quick access to West Edmonton Mall and Anthony Henday! (id:60367)
Property Details
| MLS® Number | E4515349 |
| Property Type | Single Family |
| Neigbourhood | La Perle |
| AmenitiesNearBy | Playground, Public Transit, Schools, Shopping |
| Features | See Remarks |
| Structure | Deck |
Building
| BathroomTotal | 2 |
| BedroomsTotal | 3 |
| Appliances | Dishwasher, Dryer, Hood Fan, Refrigerator, Stove, Washer |
| BasementDevelopment | Partially Finished |
| BasementType | Full (partially Finished) |
| ConstructedDate | 1979 |
| ConstructionStyleAttachment | Semi-detached |
| FireplaceFuel | Wood |
| FireplacePresent | Yes |
| FireplaceType | Unknown |
| HalfBathTotal | 1 |
| HeatingType | Forced Air |
| StoriesTotal | 2 |
| SizeInterior | 1226 Sqft |
| Type | Duplex |
Parking
| Detached Garage |
Land
| Acreage | No |
| LandAmenities | Playground, Public Transit, Schools, Shopping |
| SizeIrregular | 371.93 |
| SizeTotal | 371.93 M2 |
| SizeTotalText | 371.93 M2 |
Rooms
| Level | Type | Length | Width | Dimensions |
|---|---|---|---|---|
| Basement | Recreation Room | 4.95 m | 3.31 m | 4.95 m x 3.31 m |
| Main Level | Living Room | 5.8 m | 3.51 m | 5.8 m x 3.51 m |
| Main Level | Dining Room | 3.53 m | 2.98 m | 3.53 m x 2.98 m |
| Main Level | Kitchen | 2.73 m | 2.7 m | 2.73 m x 2.7 m |
| Main Level | Breakfast | 3.53 m | 3.03 m | 3.53 m x 3.03 m |
| Upper Level | Primary Bedroom | 3.51 m | 3.42 m | 3.51 m x 3.42 m |
| Upper Level | Bedroom 2 | 3.51 m | 2.32 m | 3.51 m x 2.32 m |
| Upper Level | Bedroom 3 | 3.31 m | 2.94 m | 3.31 m x 2.94 m |
https://www.realtor.ca/real-estate/30477552/9607-180-st-nw-edmonton-la-perle
Interested?
Contact us for more information
Tracie A. Sarumowa
Associate
1400-10665 Jasper Ave Nw
Edmonton, Alberta T5J 3S9
David Lam
Associate
1400-10665 Jasper Ave Nw
Edmonton, Alberta T5J 3S9

The trademarks REALTOR®, REALTORS®, and the REALTOR® logo are controlled by The Canadian Real Estate Association (CREA) and identify real estate professionals who are members of CREA. The trademarks MLS®, Multiple Listing Service® and the associated logos are owned by The Canadian Real Estate Association (CREA) and identify the quality of services provided by real estate professionals who are members of CREA. The trademark DDF® is owned by The Canadian Real Estate Association (CREA) and identifies CREA's Data Distribution Facility (DDF®)
November 04 2026 04:01:32
Exp Realty