9536 100 St Nw Edmonton, Alberta T5K 0T5

$830,000
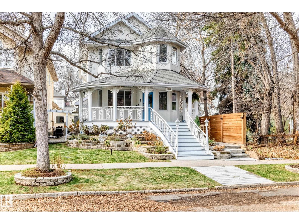
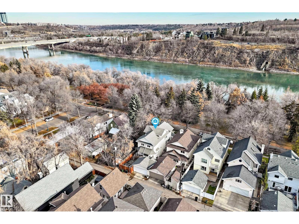
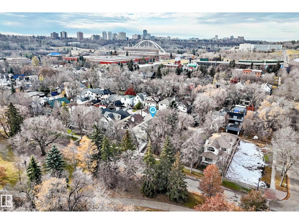
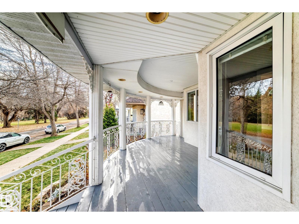
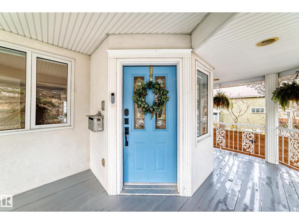
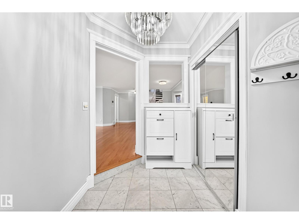
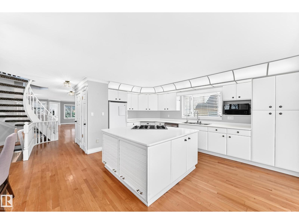
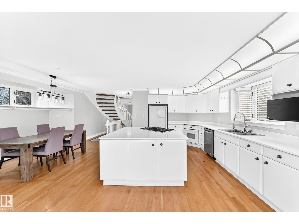
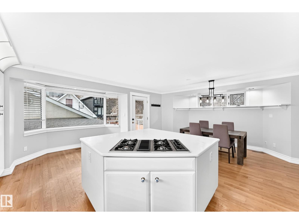
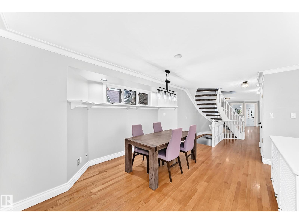
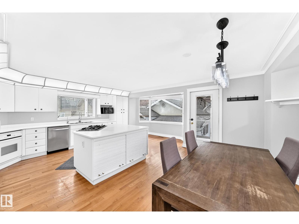
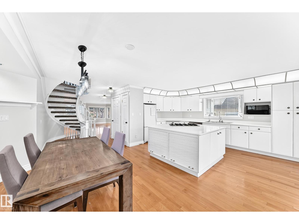
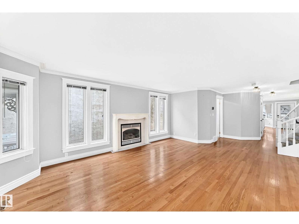
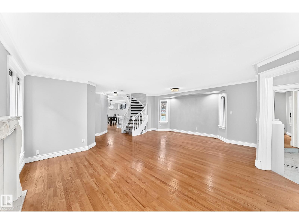
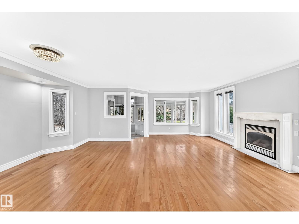
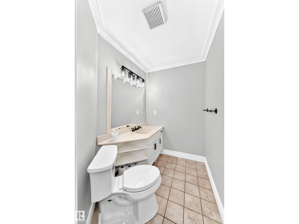
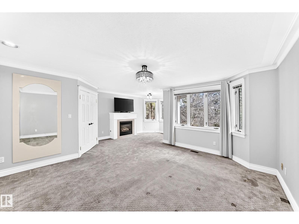
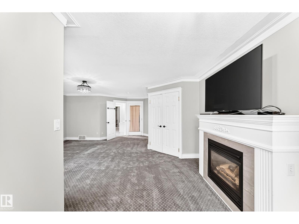
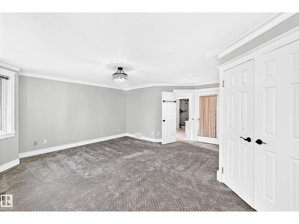
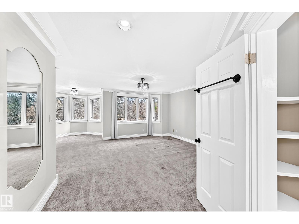
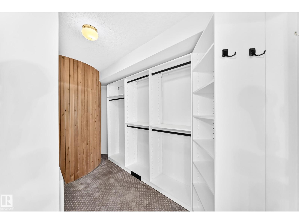
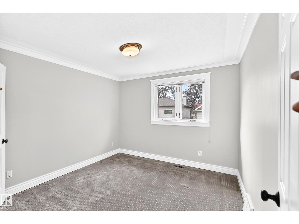
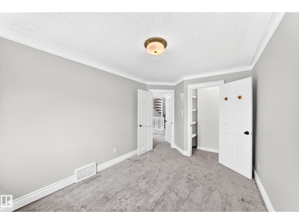
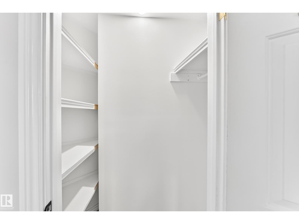
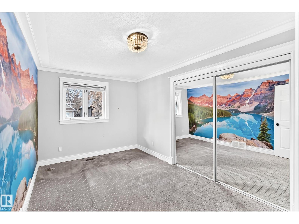
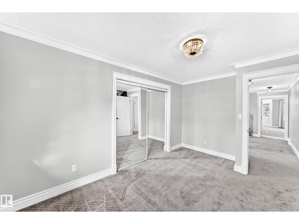
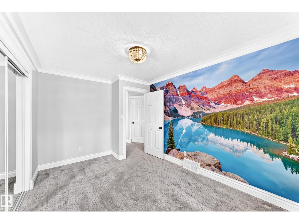
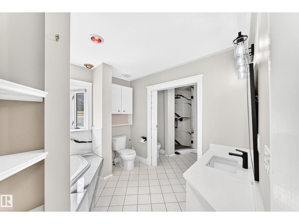
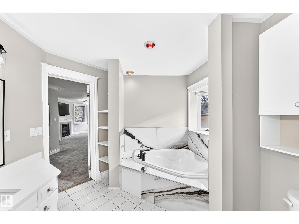
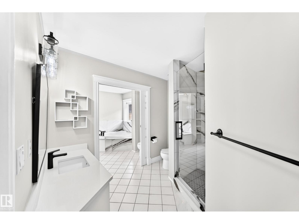
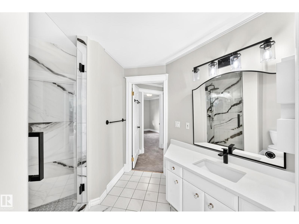
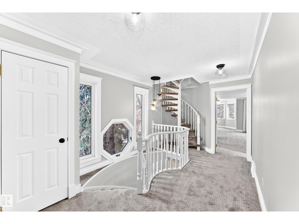
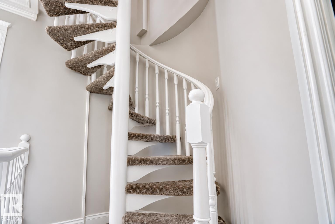
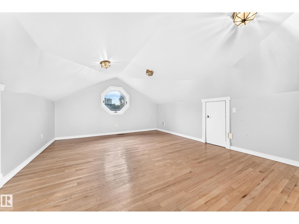
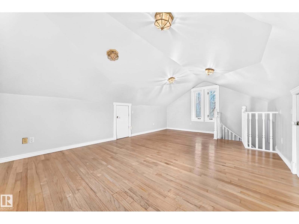
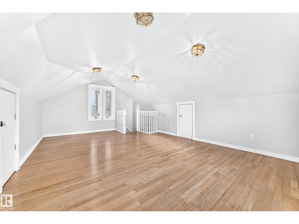
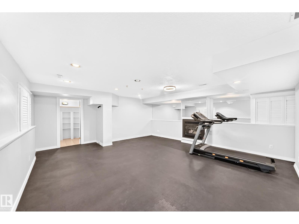
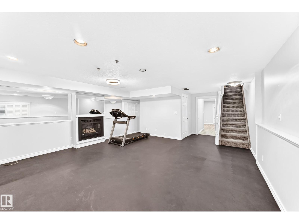
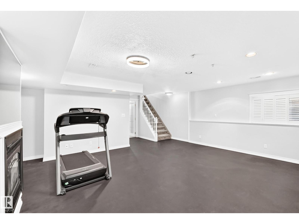
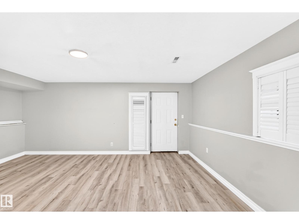
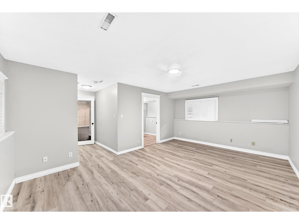
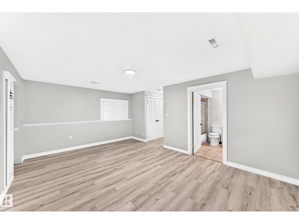
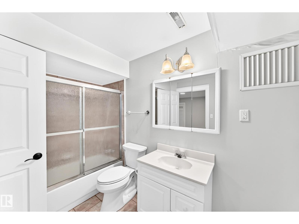
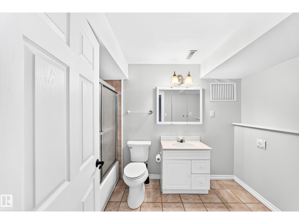
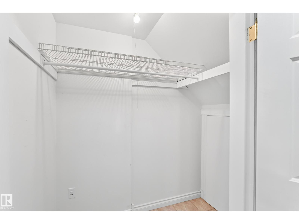
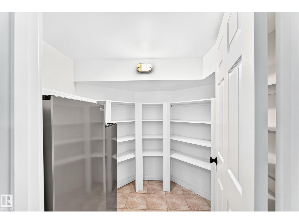
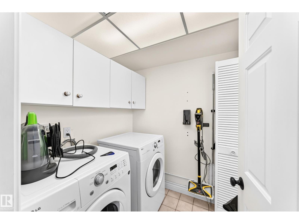
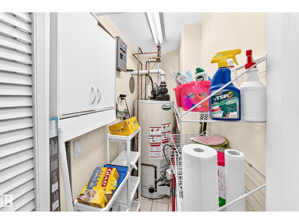
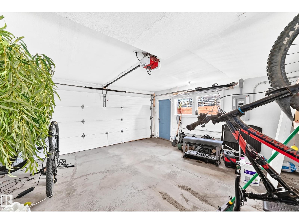
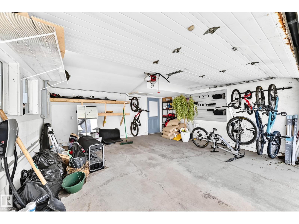
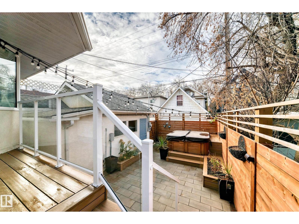
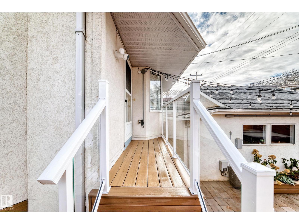
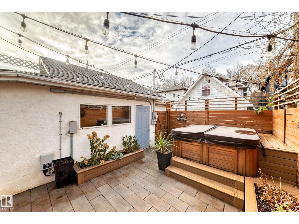
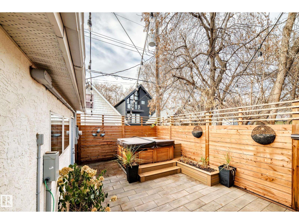
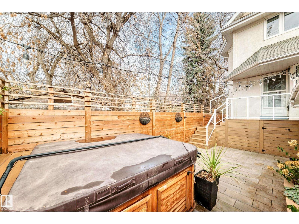
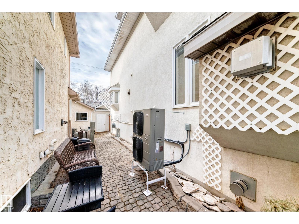
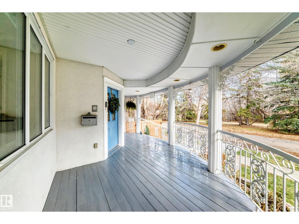
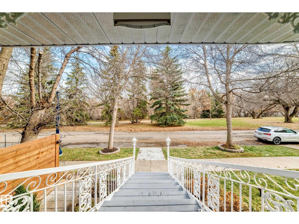
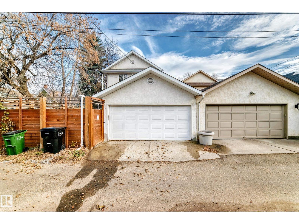
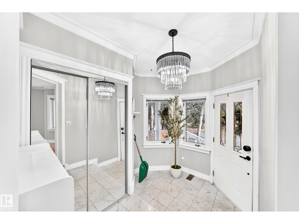
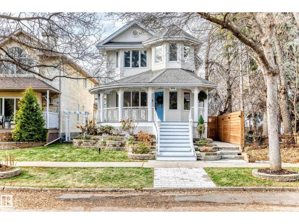
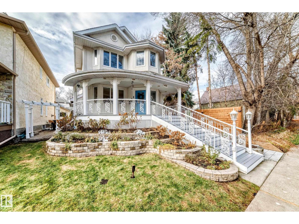
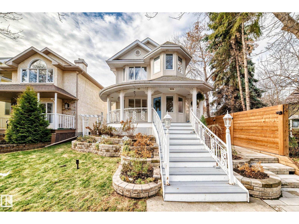
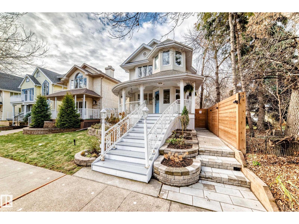
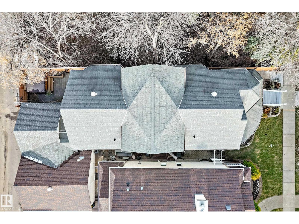
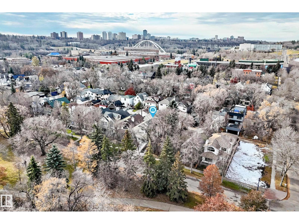
Live where the river valley is your backyard! Tucked into historic Rossdale, this home sits just steps from the North Saskatchewan River, scenic trails, and parks, with views of the river right from your front porch. Offering over 3,300 sq. ft. of developed living space, it pairs timeless character (a sweeping curved staircase, hardwood floors, crown mouldings) with abundant natural light. The main floor features a bright living room, formal dining room, kitchen with a second dining area, laundry, and powder room. Upstairs, the primary retreat boasts a private lounge, walk-in closet, and a FRESHLY RENOVATED ensuite, plus two more bedrooms and a full bath. A separate upper-level bonus room adds space for an office, studio, or family room. The finished basement offers a large rec room, 4th bedroom, full bath, and storage. Outside, unwind on the private fenced patio with HOT TUB. Detached garage. Minutes to downtown, yet surrounded by nature. This is Rossdale living at its best! (id:60367)
Property Details
| MLS® Number | E4515761 |
| Property Type | Single Family |
| Neigbourhood | Rossdale |
| AmenitiesNearBy | Public Transit, Schools, Shopping |
| Features | See Remarks, Lane |
| Structure | Patio(s) |
Building
| BathroomTotal | 4 |
| BedroomsTotal | 4 |
| Appliances | Dishwasher, Dryer, Hood Fan, Microwave, Refrigerator, Washer, Window Coverings |
| BasementDevelopment | Finished |
| BasementType | Full (finished) |
| ConstructedDate | 1989 |
| ConstructionStyleAttachment | Detached |
| HalfBathTotal | 1 |
| HeatingType | Forced Air |
| StoriesTotal | 3 |
| SizeInterior | 2429 Sqft |
| Type | House |
Parking
| Detached Garage |
Land
| Acreage | No |
| FenceType | Fence |
| LandAmenities | Public Transit, Schools, Shopping |
Rooms
| Level | Type | Length | Width | Dimensions |
|---|---|---|---|---|
| Basement | Family Room | 5.56*5.81 | ||
| Basement | Bedroom 4 | 3.83*5.56 | ||
| Main Level | Living Room | 3.74*5.48 | ||
| Main Level | Dining Room | 2.54*3.59 | ||
| Main Level | Kitchen | 3.30*6.25 | ||
| Upper Level | Primary Bedroom | 4.57*4.31 | ||
| Upper Level | Bedroom 2 | 3.90*2.89 | ||
| Upper Level | Bedroom 3 | 3.99*2.84 | ||
| Upper Level | Bonus Room | 3.94*5.86 |
https://www.realtor.ca/real-estate/30490002/9536-100-st-nw-edmonton-rossdale
Interested?
Contact us for more information
Joshua Clark
Associate
1400-10665 Jasper Ave Nw
Edmonton, Alberta T5J 3S9

The trademarks REALTOR®, REALTORS®, and the REALTOR® logo are controlled by The Canadian Real Estate Association (CREA) and identify real estate professionals who are members of CREA. The trademarks MLS®, Multiple Listing Service® and the associated logos are owned by The Canadian Real Estate Association (CREA) and identify the quality of services provided by real estate professionals who are members of CREA. The trademark DDF® is owned by The Canadian Real Estate Association (CREA) and identifies CREA's Data Distribution Facility (DDF®)
November 07 2026 05:01:34
Exp Realty