9412 Pear Cr Sw Edmonton, Alberta T6X 2Z4

$539,900
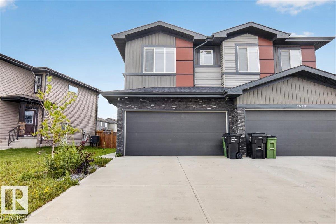
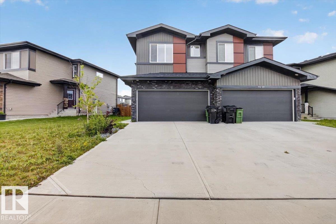
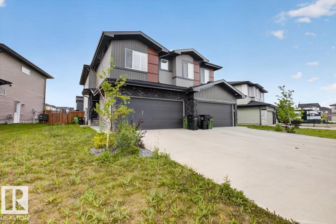
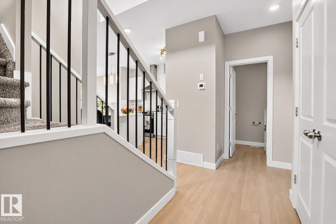
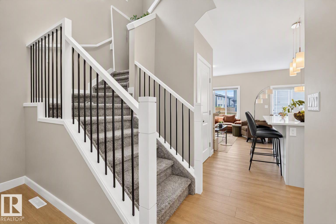
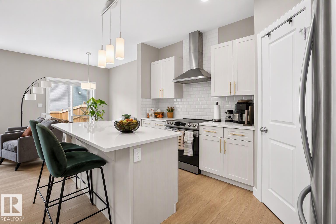
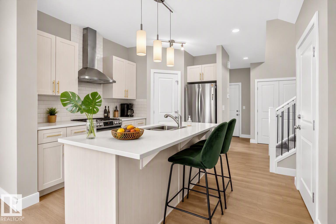
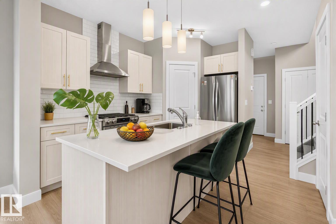
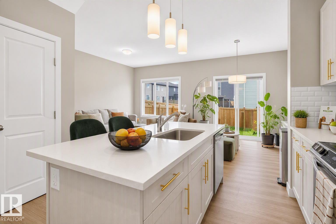
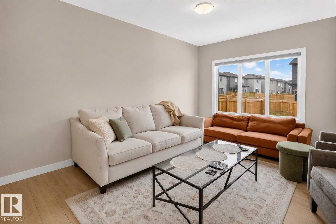
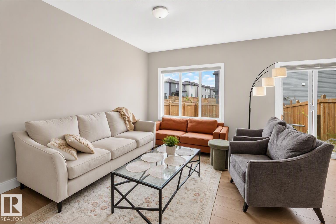
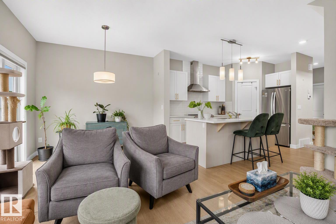
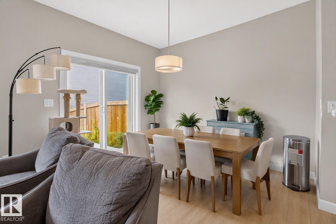
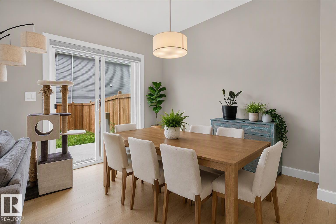
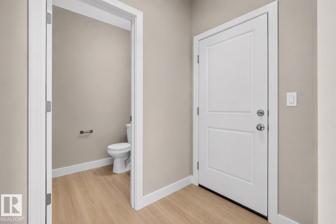
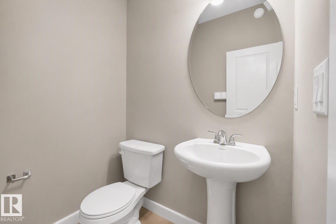
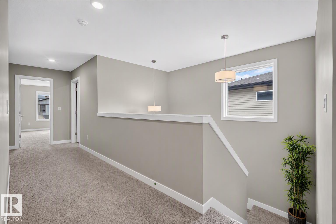
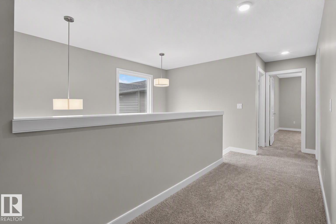
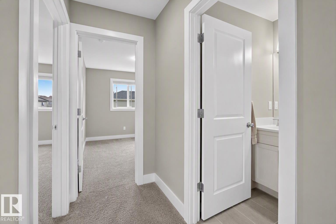
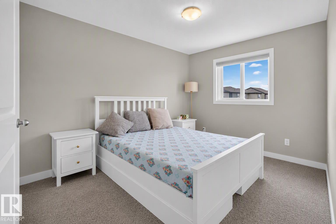
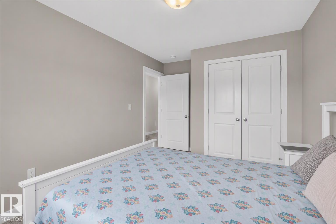
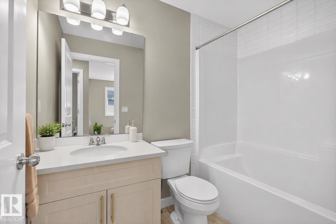
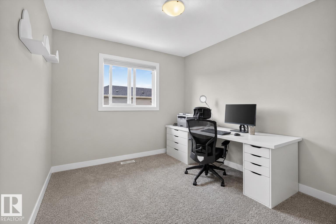
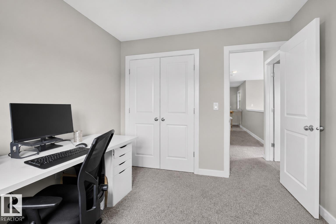
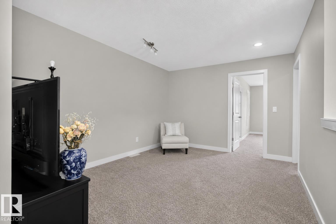
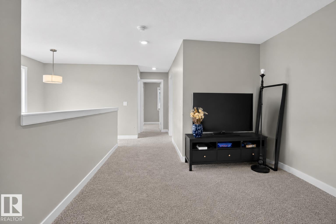
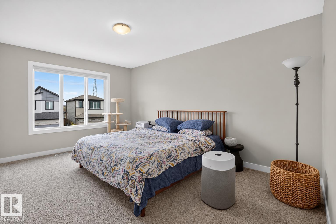
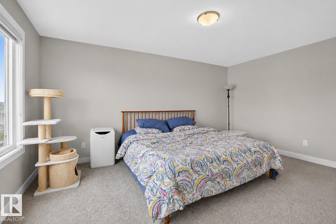
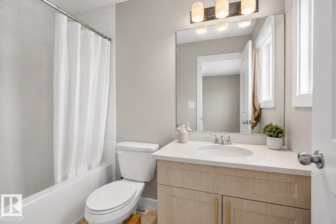
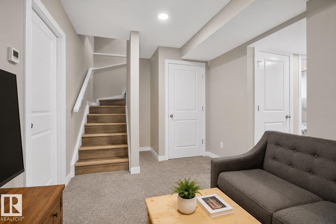
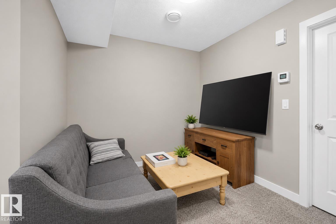
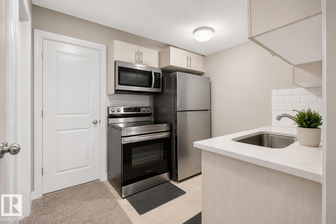
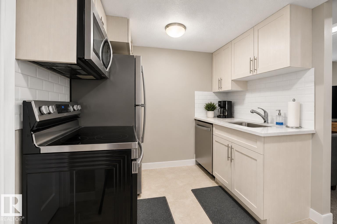
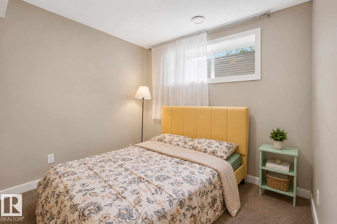
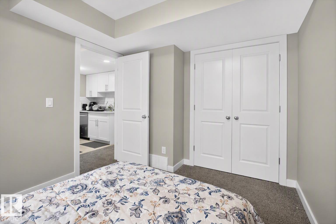
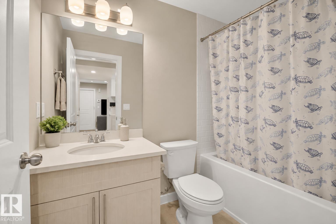
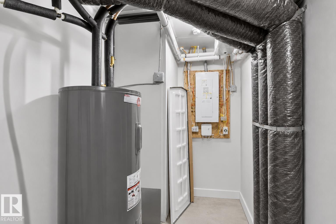
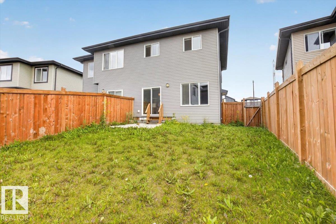
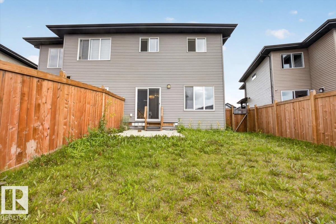
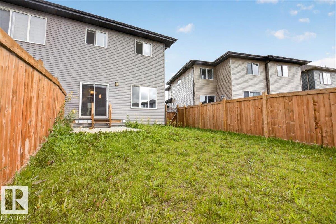
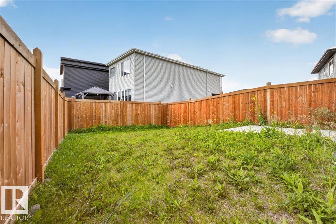
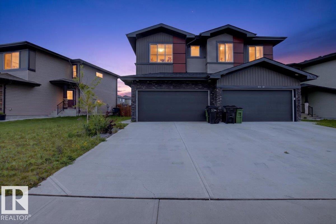
Welcome home! Offering just over 1600 sqft in the highly sought-after community of The Orchards, this modern open-concept duplex welcomes you with bright, seamless flow through the living, dining, and kitchen areas, perfect for hosting and everyday comfort. The main floor is completed with a convenient half bath. Upstairs, enjoy a spacious bonus room, three generously sized bedrooms, and two full bathrooms, including a warm and inviting primary suite with its own walk-in closet and private ensuite. The fully legal basement suite adds exceptional versatility, featuring 1 bedroom, 1 bathroom, a full kitchen, and a cozy living room — ideal for extended family, guests, or rental income. Don’t miss this incredible opportunity to own a beautiful home in one of Edmonton’s most desirable communities. (id:60367)
Property Details
| MLS® Number | E4504430 |
| Property Type | Single Family |
| Neigbourhood | The Orchards At Ellerslie |
| AmenitiesNearBy | Schools, Shopping |
| Features | See Remarks |
Building
| BathroomTotal | 4 |
| BedroomsTotal | 4 |
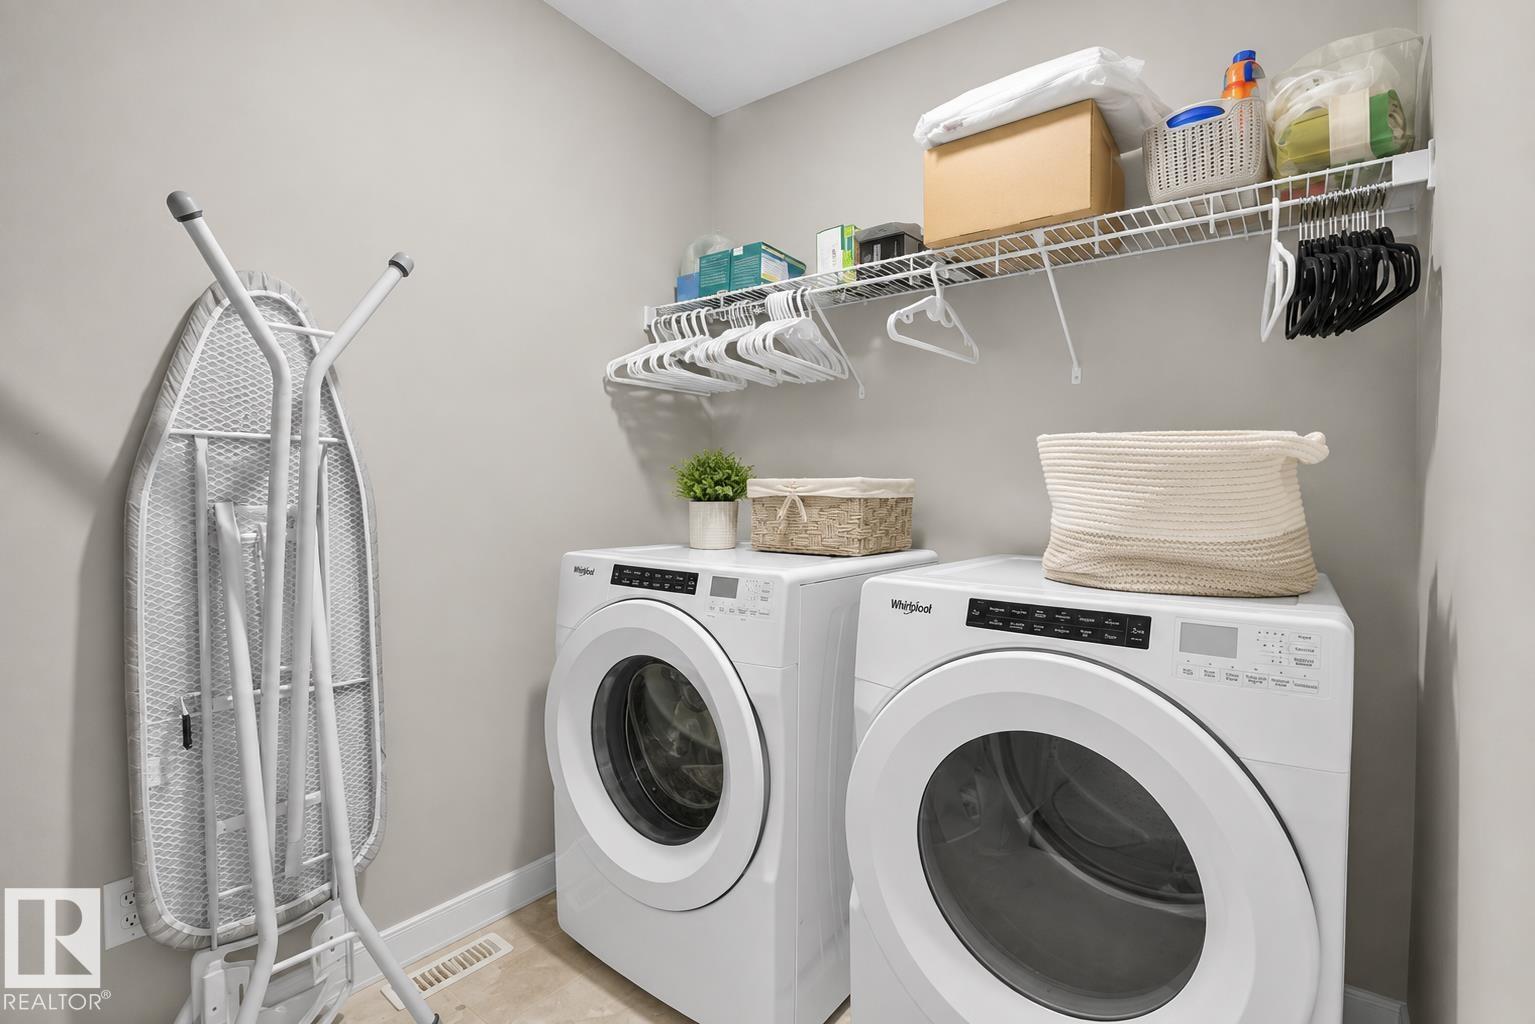
| Appliances | Hood Fan, Microwave Range Hood Combo, Dryer, Two Refrigerators, Two Stoves, Two Washers, Dishwasher |
| BasementDevelopment | Finished |
| BasementFeatures | Suite |
| BasementType | Full (finished) |
| ConstructedDate | 2022 |
| ConstructionStyleAttachment | Semi-detached |
| HalfBathTotal | 1 |
| HeatingType | Forced Air |
| StoriesTotal | 2 |
| SizeInterior | 1605 Sqft |
| Type | Duplex |
Parking
| Attached Garage |
Land
| Acreage | No |
| LandAmenities | Schools, Shopping |
| SizeIrregular | 336.79 |
| SizeTotal | 336.79 M2 |
| SizeTotalText | 336.79 M2 |
Rooms
| Level | Type | Length | Width | Dimensions |
|---|---|---|---|---|
| Basement | Bedroom 4 | Measurements not available | ||
| Basement | Second Kitchen | Measurements not available | ||
| Main Level | Living Room | 13'10" x 10'8 | ||
| Main Level | Dining Room | 10'4" x 8'6" | ||
| Main Level | Kitchen | 13'6" x 14'9" | ||
| Upper Level | Family Room | 10'9" x 14'5" | ||
| Upper Level | Primary Bedroom | 11'6" x 15'10 | ||
| Upper Level | Bedroom 2 | 9'6" x 14'1" | ||
| Upper Level | Bedroom 3 | 9'4" x 10'6" |
https://www.realtor.ca/real-estate/30171898/9412-pear-cr-sw-edmonton-the-orchards-at-ellerslie
Interested?
Contact us for more information
Joshua Dufresne
Associate
192-130 Broadway Blvd
Sherwood Park, Alberta T8H 2A3
Jarett C. Johnson
Associate
192-130 Broadway Blvd
Sherwood Park, Alberta T8H 2A3
Micah Pelster
Associate
192-130 Broadway Blvd
Sherwood Park, Alberta T8H 2A3

The trademarks REALTOR®, REALTORS®, and the REALTOR® logo are controlled by The Canadian Real Estate Association (CREA) and identify real estate professionals who are members of CREA. The trademarks MLS®, Multiple Listing Service® and the associated logos are owned by The Canadian Real Estate Association (CREA) and identify the quality of services provided by real estate professionals who are members of CREA. The trademark DDF® is owned by The Canadian Real Estate Association (CREA) and identifies CREA's Data Distribution Facility (DDF®)
October 01 2026 08:01:33
Realty Focus, Realty Executives Focus