8706 81 Av Nw Edmonton, Alberta T6C 0W6

$550,000
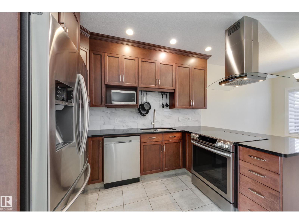
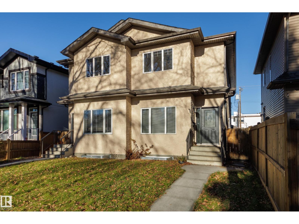
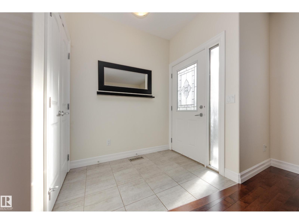
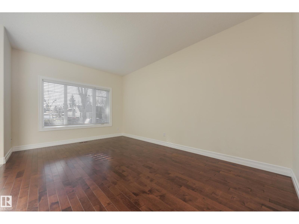
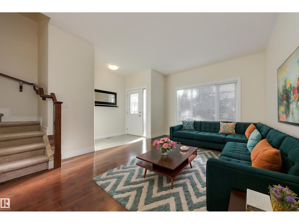
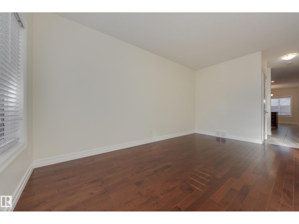
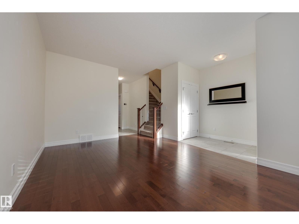
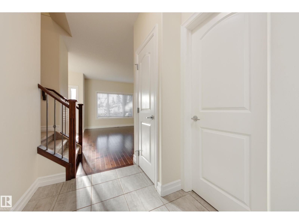
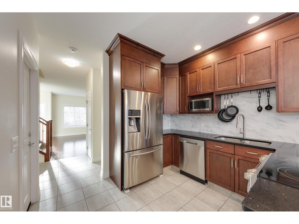
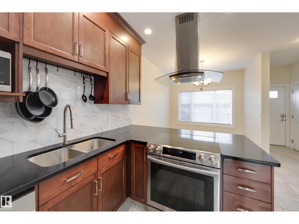
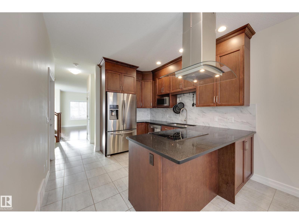
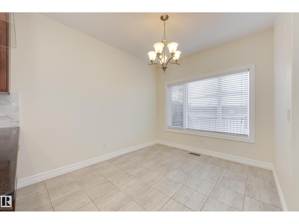
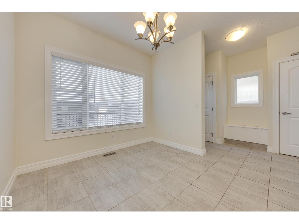
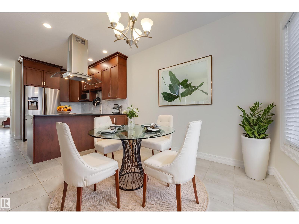
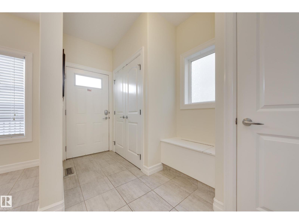
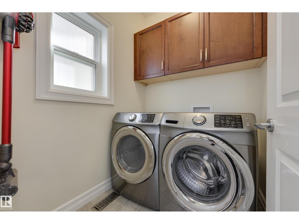
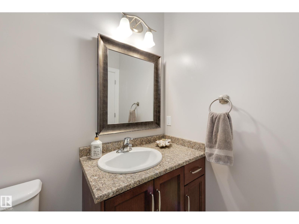
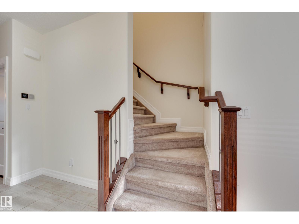
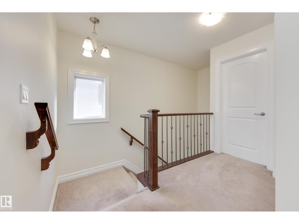
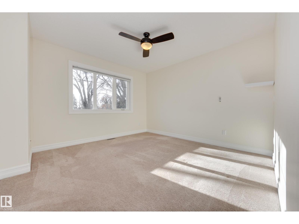
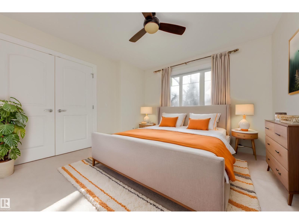
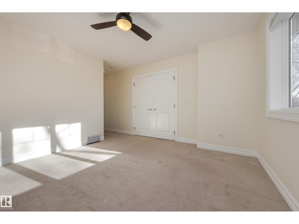
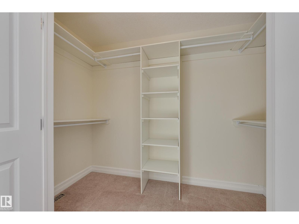
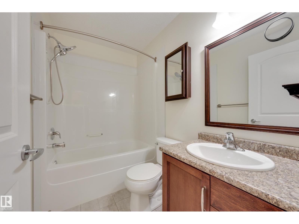
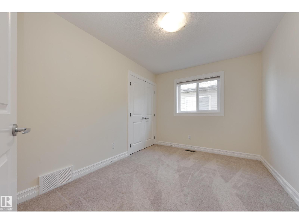
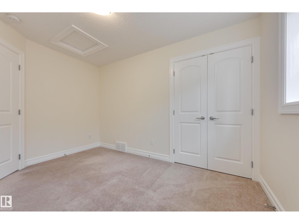
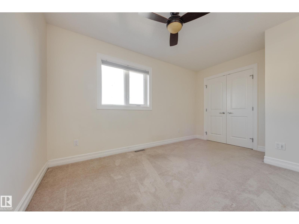
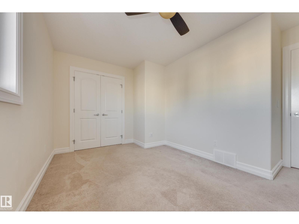
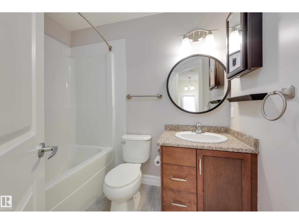
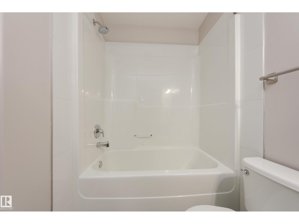
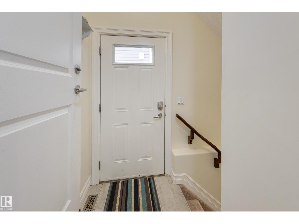
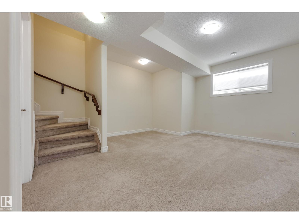
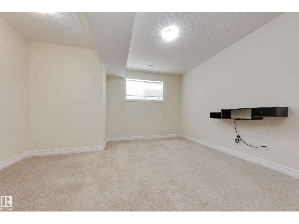
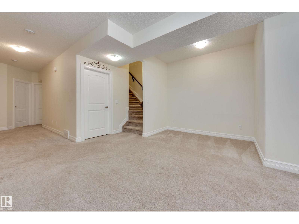
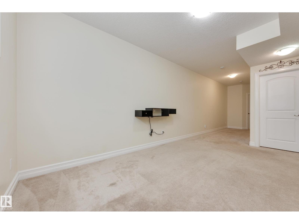
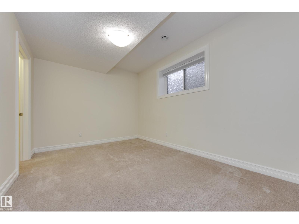
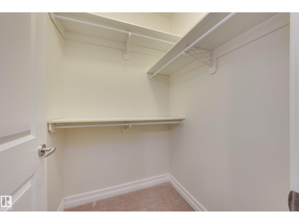
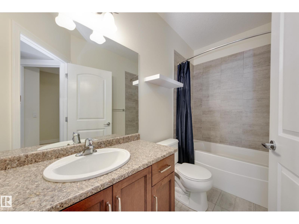
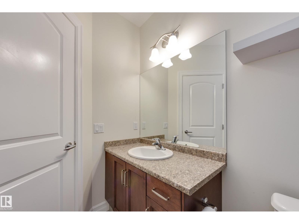
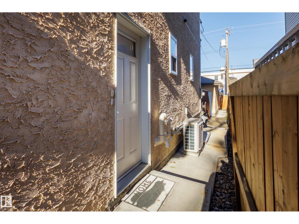
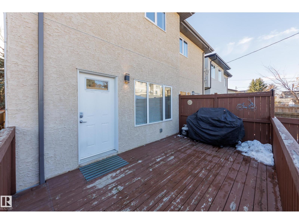
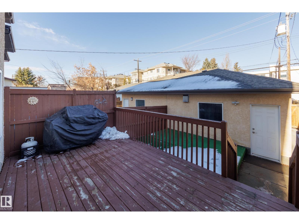
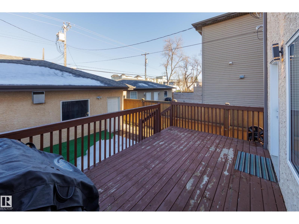
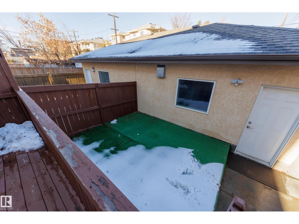
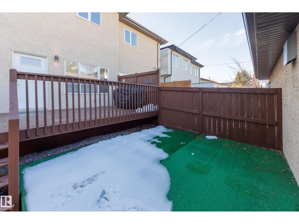
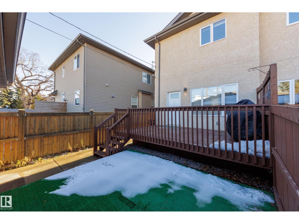
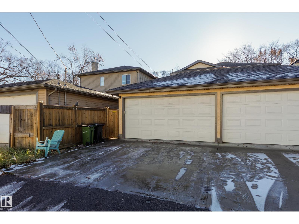
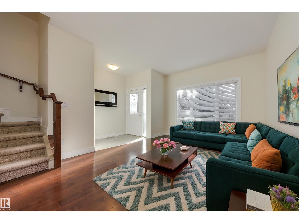
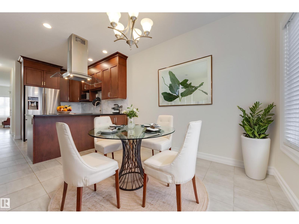
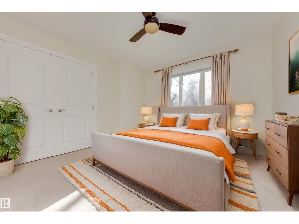
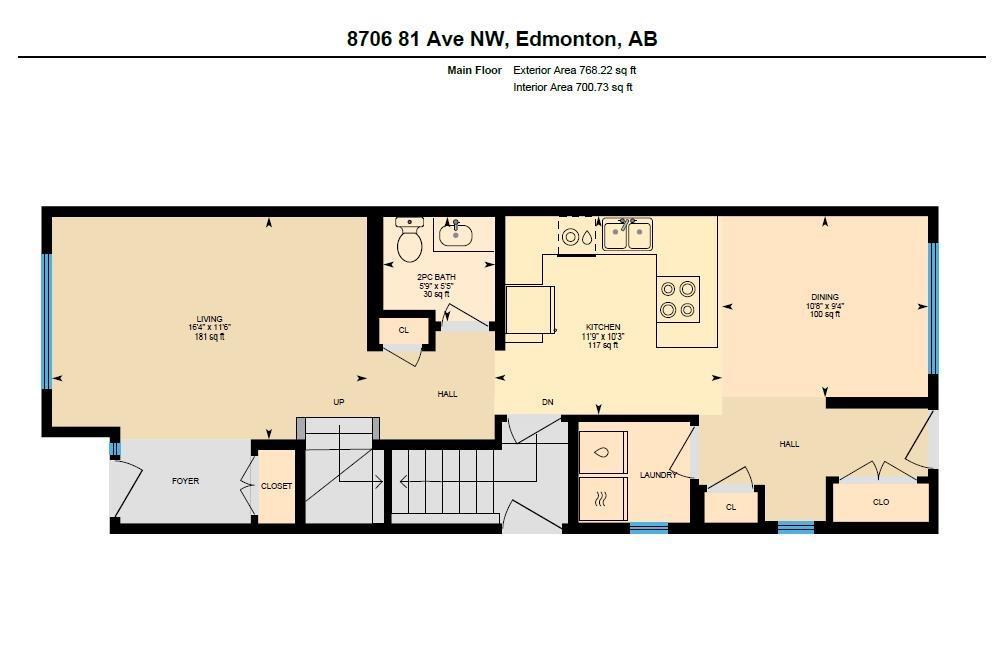
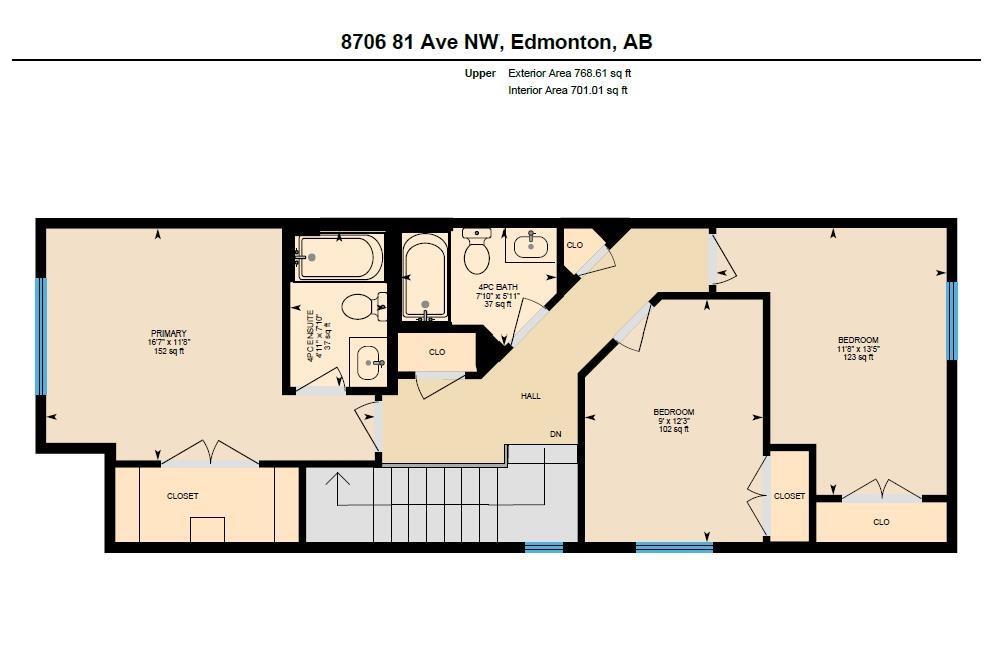
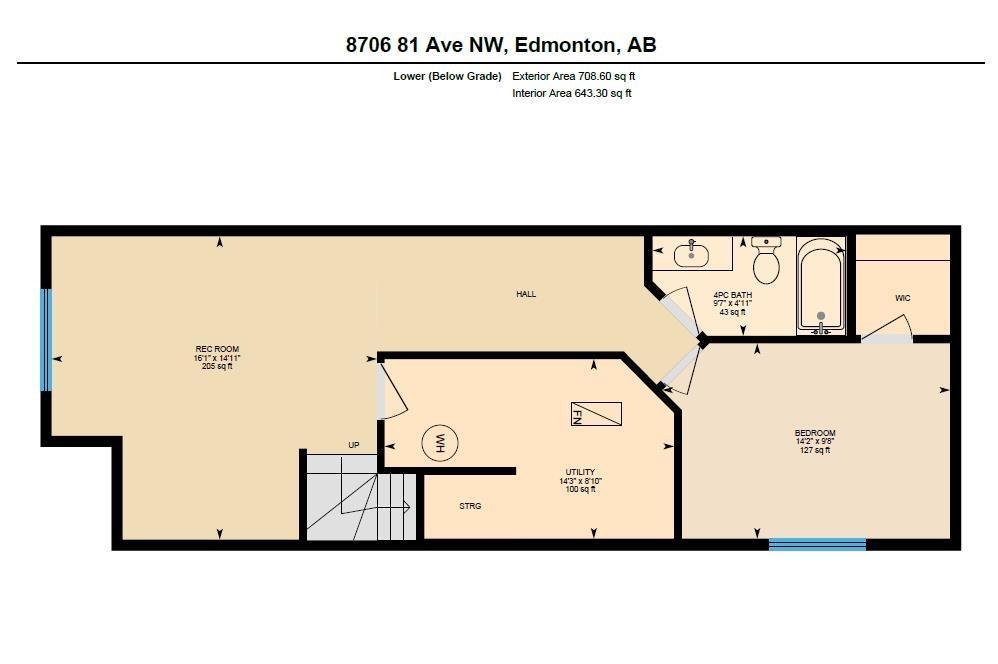
Move in ready! FULLY FINISHED Half Duplex by Botticelli Homes, w/ 4 bedrooms, 3.5 baths & over 2,200 sq ft of total living space. Amazing craftmanship through out, main floor & basement w/ 9 FT CEILINGS. Front south facing living rm, separated from kitchen. Kitchen boasts all s/s appliances, cabinets to the ceiling, peninsula w/ hood fan, overhang for bar stools & large side pantry– open to spacious dining nook. A 2-piece powder rm & laundry rm completes this floor. Upstairs: large primary suite w/ walk-in closet & a 4-piece ensuite. Additional 2 large bedrooms & a 4-piece bath. Great storage through out & all closets w/ built-in shelving. SEPARATE SIDE ENTRANCE to finished basement w/ rec room, bedroom w/ walk in closet & 4-piece bath . Out back, low maintenance: deck, turf & fully fenced. Double detached garage, insulated, drywalled, painted & a parking pad. UPDATES: A/C (2022), Painted Garage (2026), Carpets/Duplex Professionally Cleaned (Oct 2026). All north facing windows are triple pane. (id:60367)
Property Details
| MLS® Number | E4515664 |
| Property Type | Single Family |
| Neigbourhood | King Edward Park |
| AmenitiesNearBy | Playground, Public Transit, Schools, Shopping |
| Features | Lane |
| ParkingSpaceTotal | 4 |
Building
| BathroomTotal | 4 |
| BedroomsTotal | 4 |
| Amenities | Ceiling - 9ft |
| Appliances | Dishwasher, Dryer, Hood Fan, Microwave, Refrigerator, Stove, Washer, Window Coverings |
| BasementDevelopment | Finished |
| BasementType | Full (finished) |
| ConstructedDate | 2015 |
| ConstructionStyleAttachment | Semi-detached |
| CoolingType | Central Air Conditioning |
| HalfBathTotal | 1 |
| HeatingType | Forced Air |
| StoriesTotal | 2 |
| SizeInterior | 1537 Sqft |
| Type | Duplex |
Parking
| Detached Garage |
Land
| Acreage | No |
| FenceType | Fence |
| LandAmenities | Playground, Public Transit, Schools, Shopping |
| SizeIrregular | 253.52 |
| SizeTotal | 253.52 M2 |
| SizeTotalText | 253.52 M2 |
Rooms
| Level | Type | Length | Width | Dimensions |
|---|---|---|---|---|
| Basement | Bedroom 4 | 4.33 m | 2.93 m | 4.33 m x 2.93 m |
| Basement | Recreation Room | 4.89 m | 4.55 m | 4.89 m x 4.55 m |
| Main Level | Living Room | 4.98 m | 3.5 m | 4.98 m x 3.5 m |
| Main Level | Dining Room | 3.25 m | 2.85 m | 3.25 m x 2.85 m |
| Main Level | Kitchen | 3.59 m | 3.12 m | 3.59 m x 3.12 m |
| Main Level | Laundry Room | re | ||
| Upper Level | Primary Bedroom | 5.07 m | 3.56 m | 5.07 m x 3.56 m |
| Upper Level | Bedroom 2 | 4.1 m | 3.55 m | 4.1 m x 3.55 m |
| Upper Level | Bedroom 3 | 3.73 m | 2.74 m | 3.73 m x 2.74 m |
https://www.realtor.ca/real-estate/30487415/8706-81-av-nw-edmonton-king-edward-park
Interested?
Contact us for more information
Tahnee Botten
Associate
4736 99 St Nw
Edmonton, Alberta T6E 5H5

The trademarks REALTOR®, REALTORS®, and the REALTOR® logo are controlled by The Canadian Real Estate Association (CREA) and identify real estate professionals who are members of CREA. The trademarks MLS®, Multiple Listing Service® and the associated logos are owned by The Canadian Real Estate Association (CREA) and identify the quality of services provided by real estate professionals who are members of CREA. The trademark DDF® is owned by The Canadian Real Estate Association (CREA) and identifies CREA's Data Distribution Facility (DDF®)
November 06 2026 04:12:19
Schmidt Realty Group Inc