851 112a St Nw Edmonton, Alberta T6J 6W2

$450,000
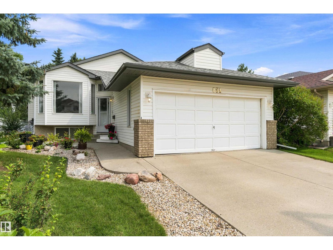
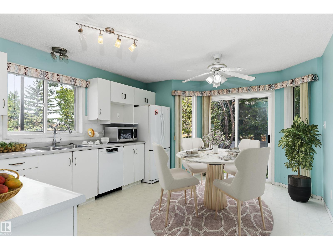
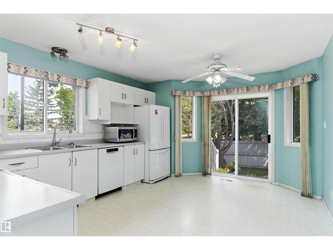
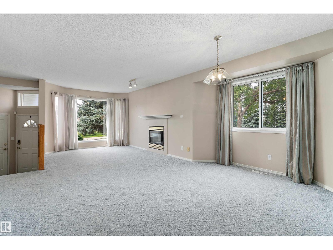
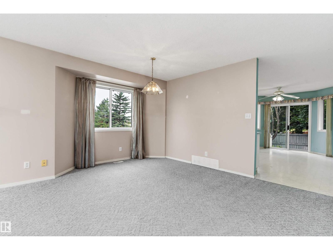
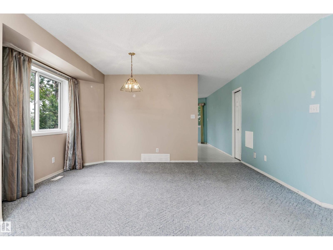
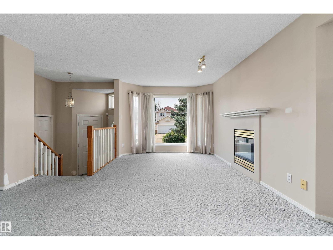
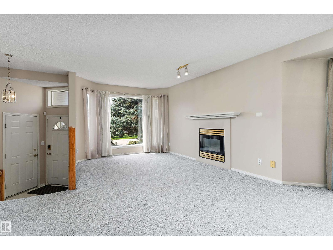
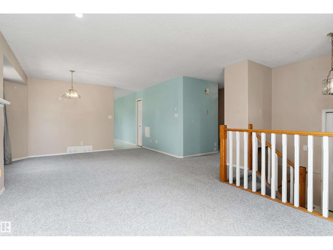
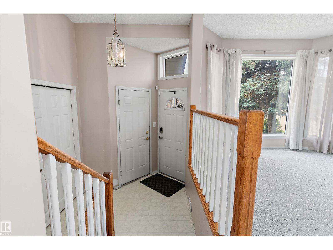
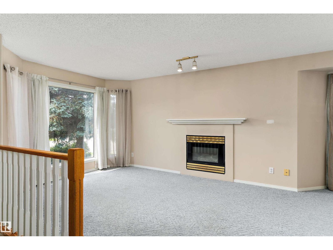
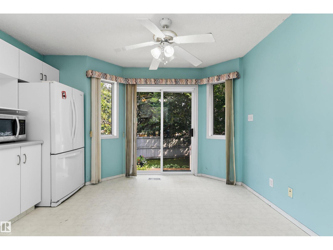
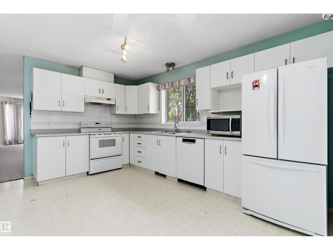
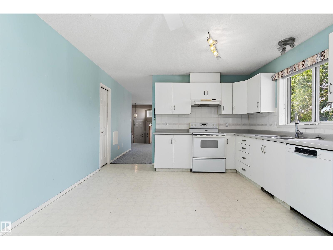
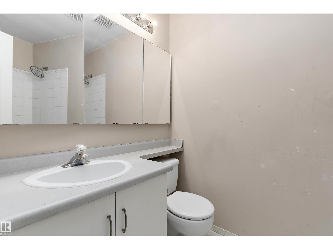
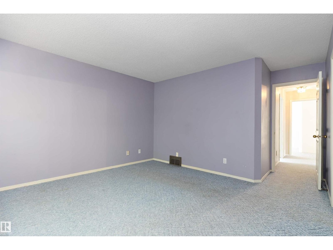
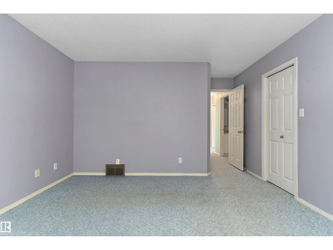
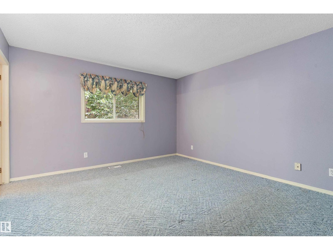
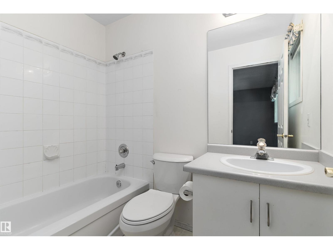
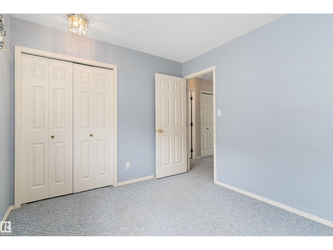
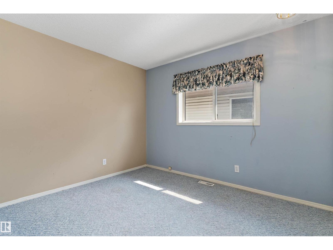
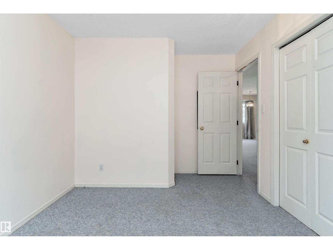
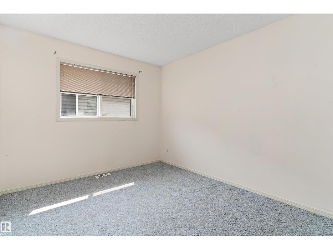
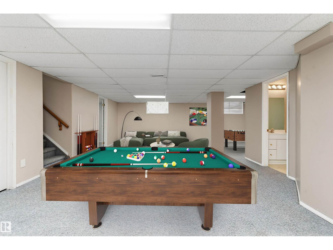
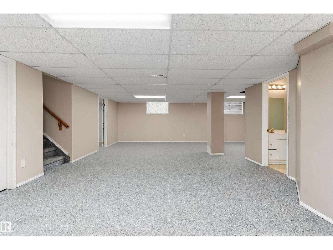
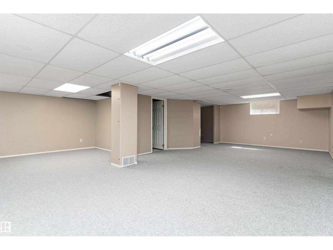
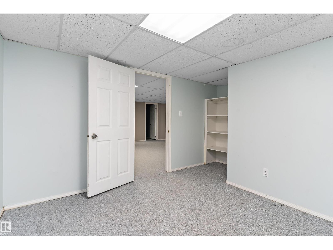
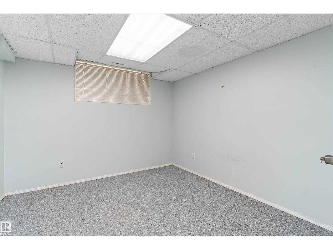
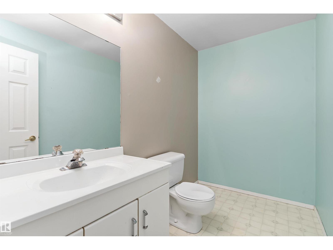
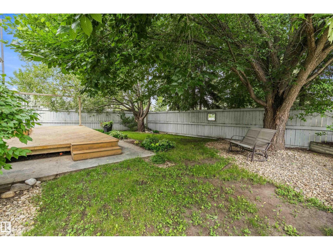
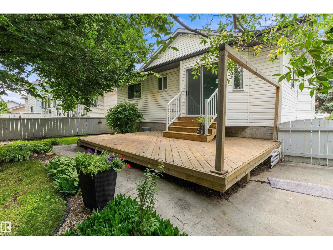
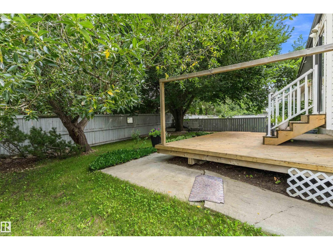
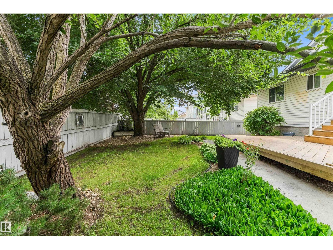
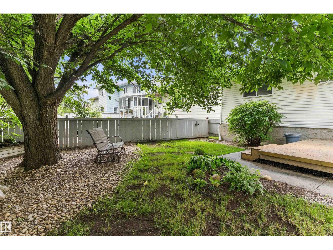
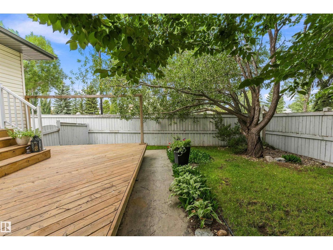
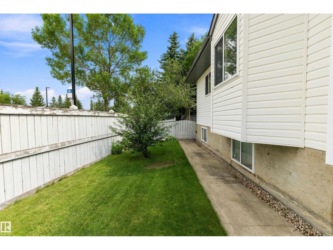
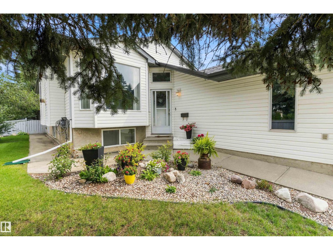
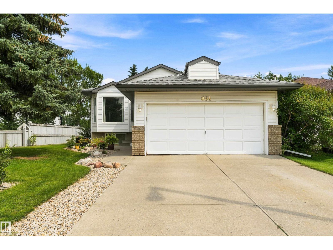
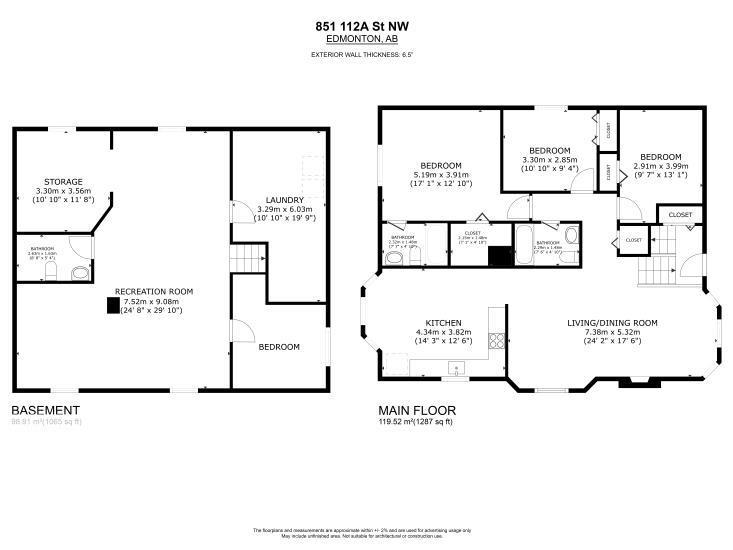
Welcome to this inviting 4-bedroom, 1,286 sq. ft. home in the desirable Twin Brooks community of Edmonton on a corner lot. Offering a comfortable layout and plenty of room for the whole family, this home is a wonderful opportunity for buyers looking for space, functionality, and a great south-side location. Highlights of this home include a spacious dining room, living room area and a family room that has plenty of space for the big game or movie night. This home has 4 bedrooms and 2.5 baths with the potential to easily have a 5th bedroom. The backyard is a relaxing retreat with a beautiful deck to relax during summer evenings. Close to the Henday, future LRT and shopping, this is a lovely home. (id:60367)
Property Details
| MLS® Number | E4503634 |
| Property Type | Single Family |
| Neigbourhood | Twin Brooks |
| AmenitiesNearBy | Schools |
| Features | Corner Site, See Remarks, Flat Site |
Building
| BathroomTotal | 3 |
| BedroomsTotal | 4 |
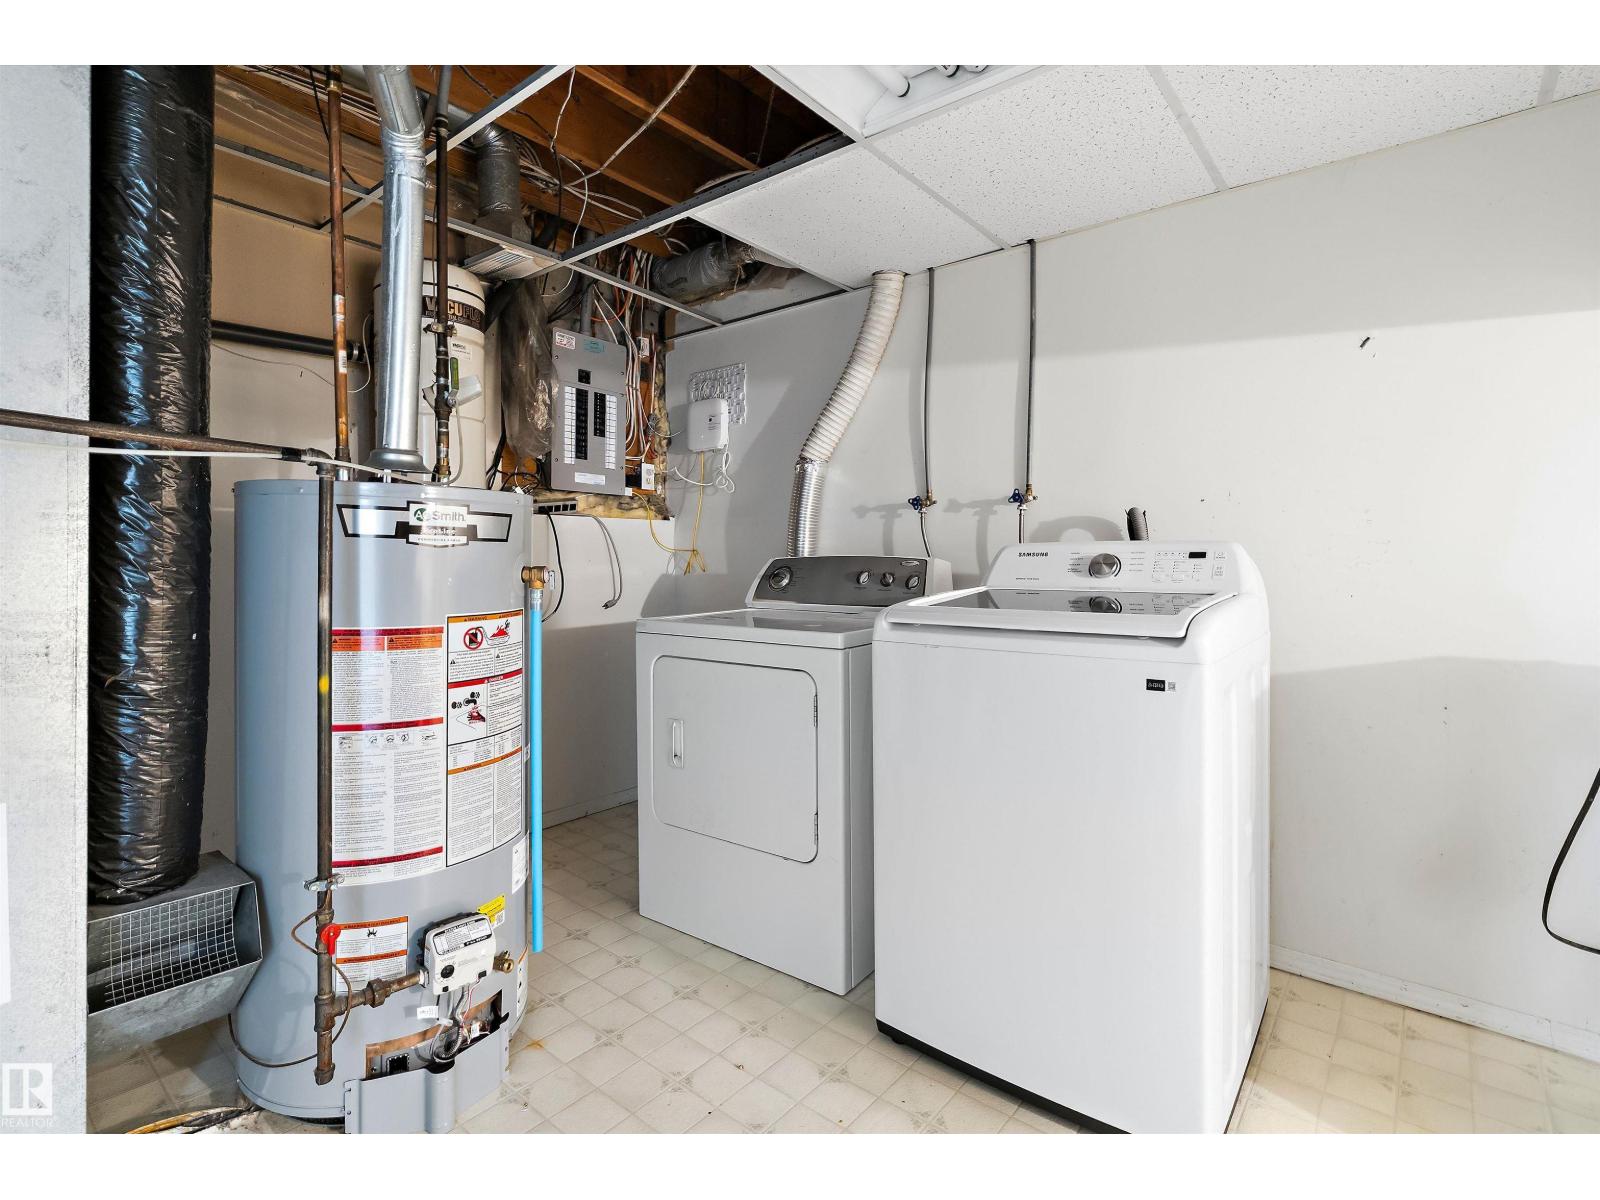
| Appliances | Dishwasher, Dryer, Freezer, Hood Fan, Microwave, Refrigerator, Stove, Washer, Window Coverings |
| ArchitecturalStyle | Bungalow |
| BasementDevelopment | Finished |
| BasementType | Full (finished) |
| ConstructedDate | 1993 |
| ConstructionStyleAttachment | Detached |
| FireplaceFuel | Gas |
| FireplacePresent | Yes |
| FireplaceType | Unknown |
| HalfBathTotal | 1 |
| HeatingType | Forced Air |
| StoriesTotal | 1 |
| SizeInterior | 1287 Sqft |
| Type | House |
Parking
| Attached Garage |
Land
| Acreage | No |
| FenceType | Fence |
| LandAmenities | Schools |
| SizeIrregular | 542.72 |
| SizeTotal | 542.72 M2 |
| SizeTotalText | 542.72 M2 |
Rooms
| Level | Type | Length | Width | Dimensions |
|---|---|---|---|---|
| Lower Level | Family Room | 9.07 m | 7.55 m | 9.07 m x 7.55 m |
| Lower Level | Den | 3.56 m | 3.3 m | 3.56 m x 3.3 m |
| Lower Level | Bedroom 4 | 4.07 m | 3.29 m | 4.07 m x 3.29 m |
| Main Level | Living Room | 4.84 m | 3.31 m | 4.84 m x 3.31 m |
| Main Level | Dining Room | 4.38 m | 2.59 m | 4.38 m x 2.59 m |
| Main Level | Kitchen | 4.93 m | 3.79 m | 4.93 m x 3.79 m |
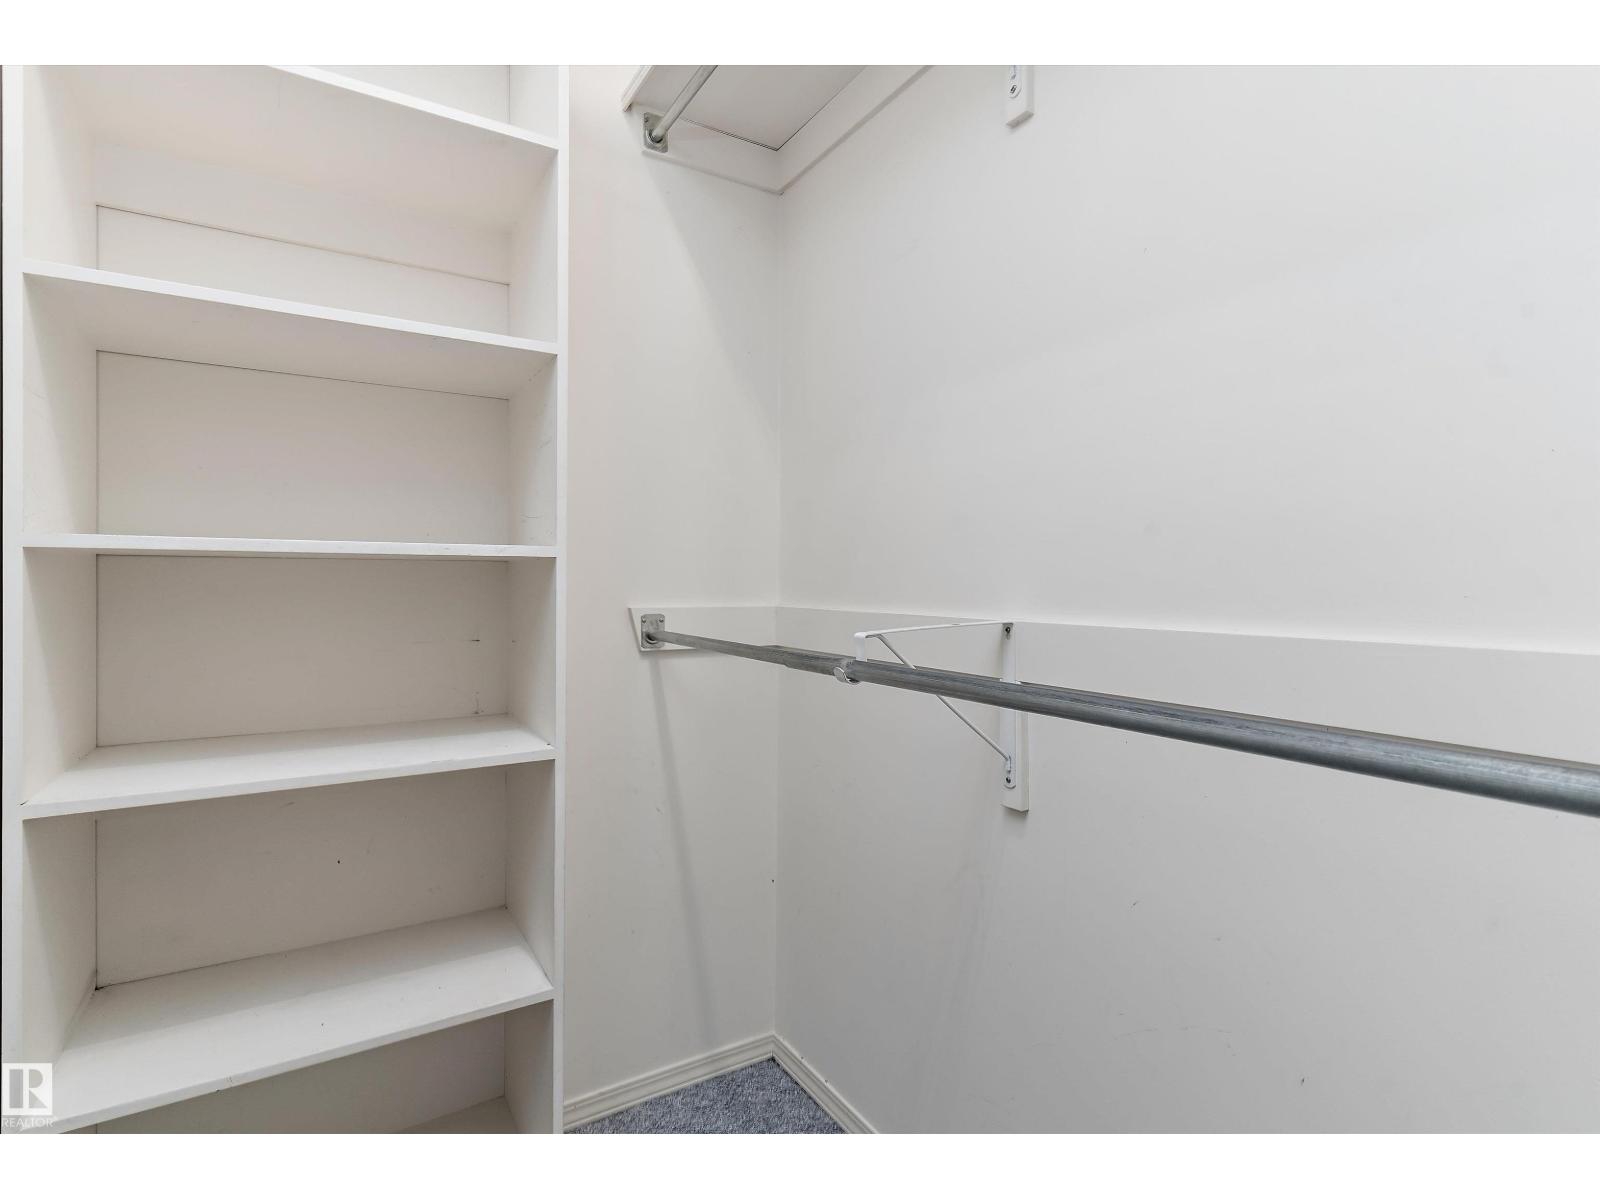
| Main Level | Primary Bedroom | 5.21 m | 3.97 m | 5.21 m x 3.97 m |
| Main Level | Bedroom 2 | 4 m | 2.9 m | 4 m x 2.9 m |
| Main Level | Bedroom 3 | 3.34 m | 2.89 m | 3.34 m x 2.89 m |
https://www.realtor.ca/real-estate/30152728/851-112a-st-nw-edmonton-twin-brooks
Interested?
Contact us for more information
Michael S. Filyk
Associate
13120 St Albert Trail Nw
Edmonton, Alberta T5L 4P6

The trademarks REALTOR®, REALTORS®, and the REALTOR® logo are controlled by The Canadian Real Estate Association (CREA) and identify real estate professionals who are members of CREA. The trademarks MLS®, Multiple Listing Service® and the associated logos are owned by The Canadian Real Estate Association (CREA) and identify the quality of services provided by real estate professionals who are members of CREA. The trademark DDF® is owned by The Canadian Real Estate Association (CREA) and identifies CREA's Data Distribution Facility (DDF®)
September 08 2026 04:41:17
RE/MAX River City