8432 18 Av Sw Edmonton, Alberta T5K 2L6

$539,900
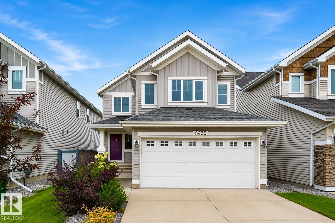
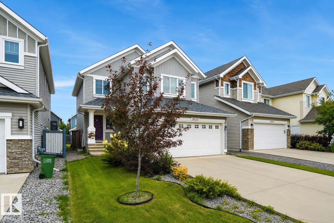
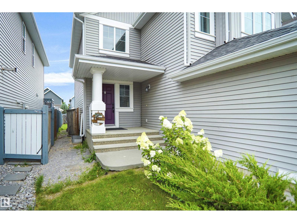
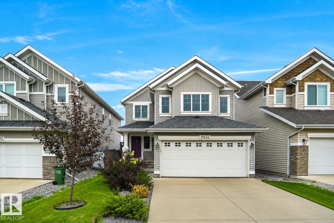
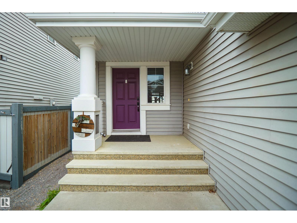
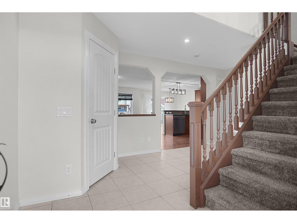
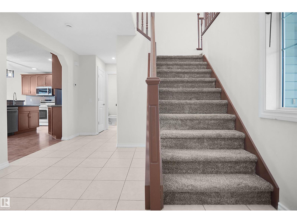
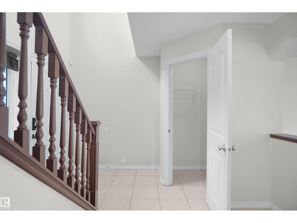
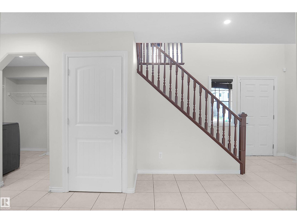

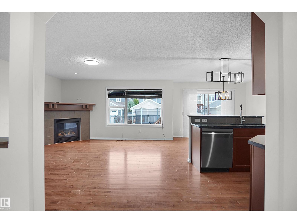
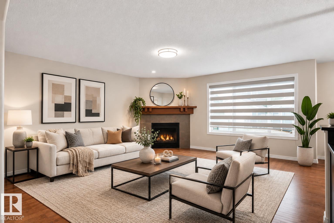
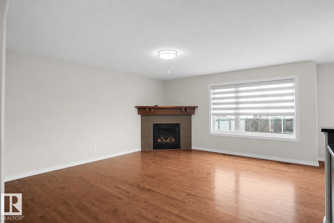
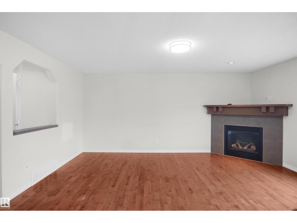
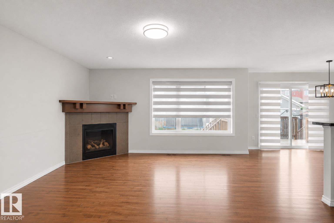
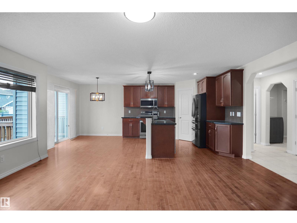
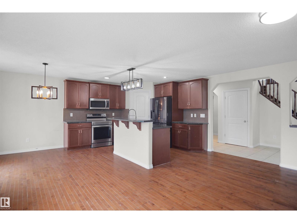
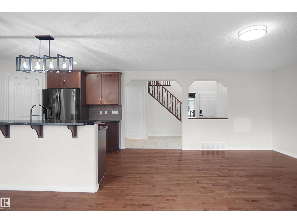
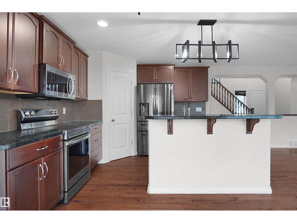
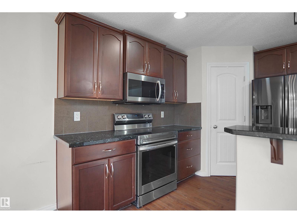
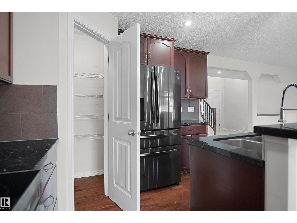
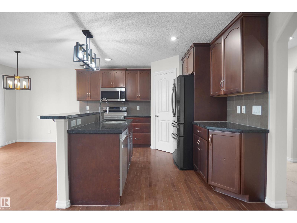
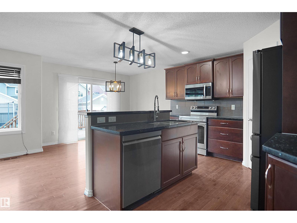
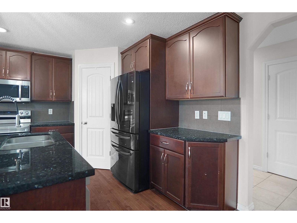
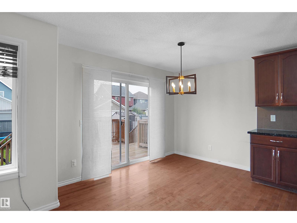
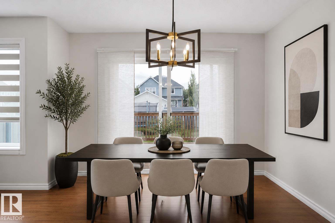
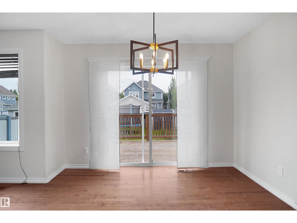
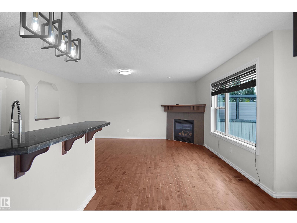
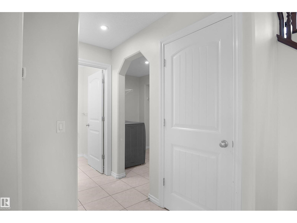
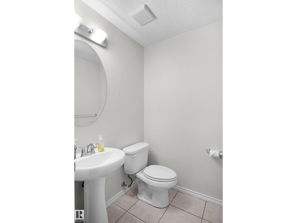
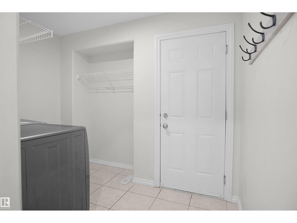
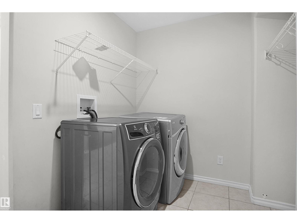
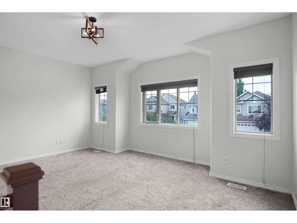
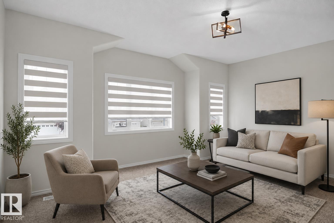
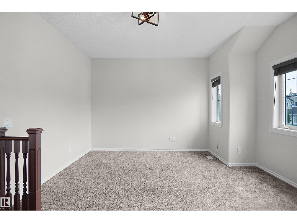
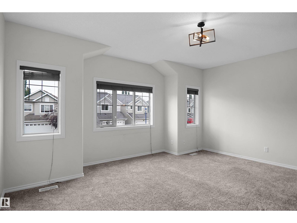
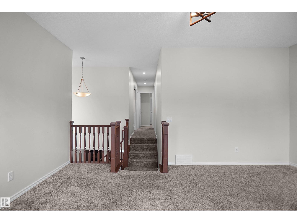
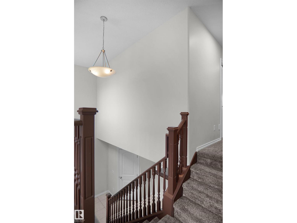
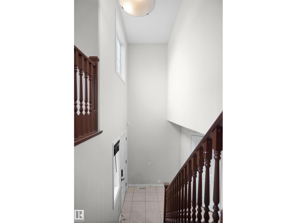
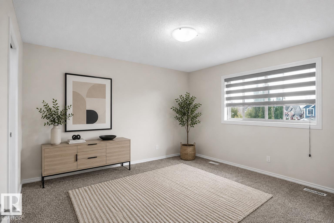
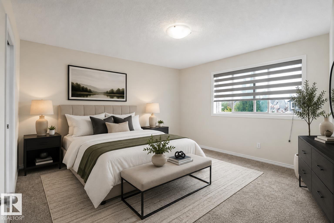
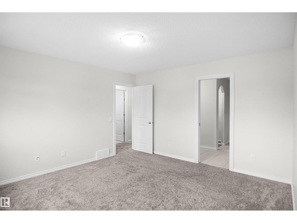
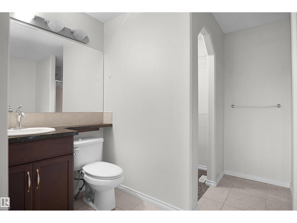
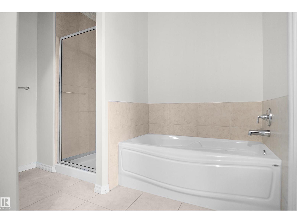
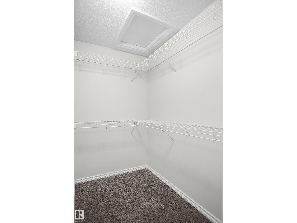
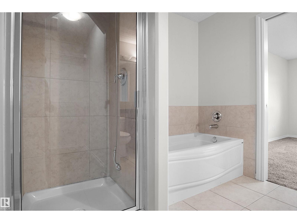
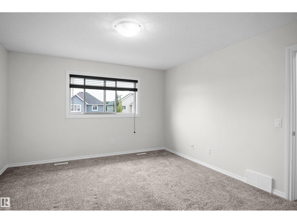
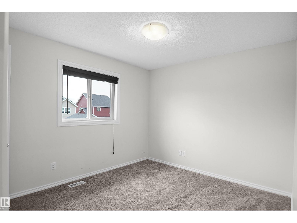
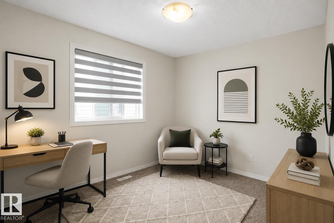
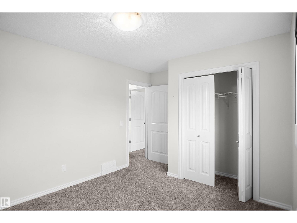
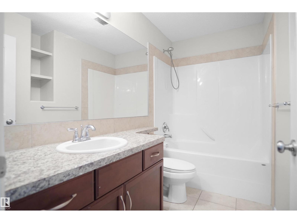
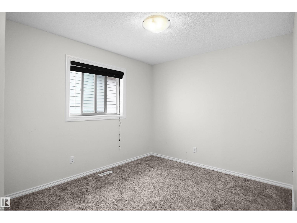
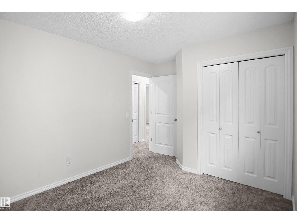
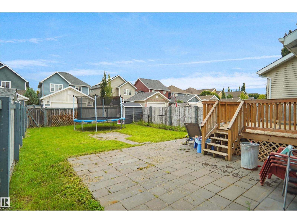
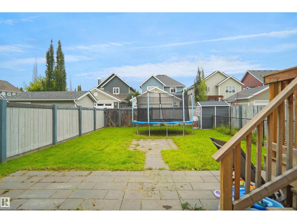
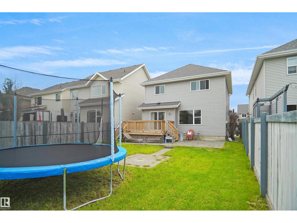
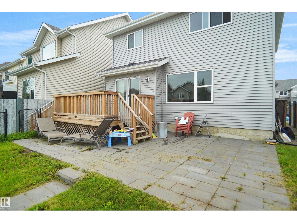
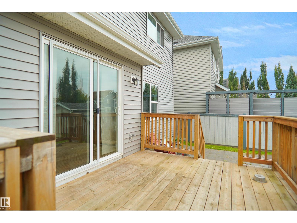
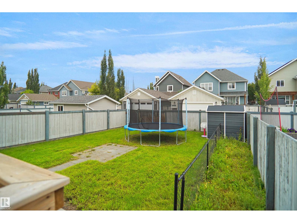
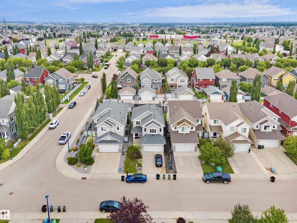
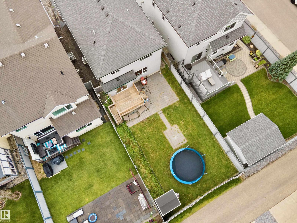
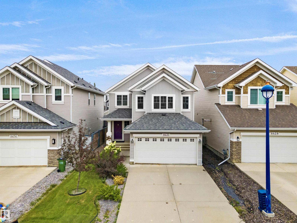
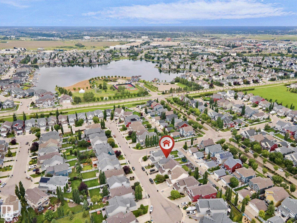
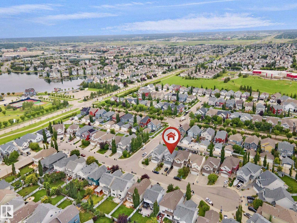
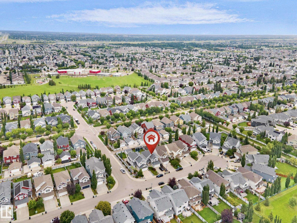
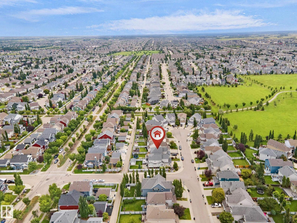
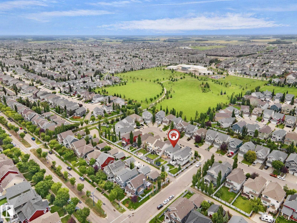
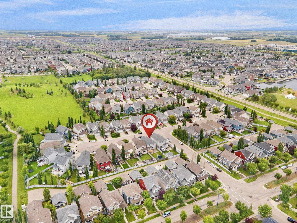
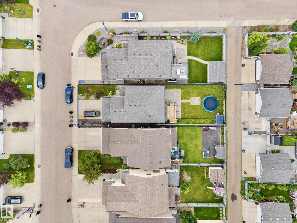
Welcome to this beautifully maintained 2-storey home in the sought-after community of Summerside! Ideally located in a quiet cul-de-sac & just one block from the Summerside Beach Club, this home offers the perfect blend of comfort, convenience, & lifestyle. The bright, open-concept main floor features hardwood flooring, new window coverings, and a well-appointed kitchen with granite countertops, SS appliances, & a central island. The spacious living room offers a cozy gas fireplace & patio doors leading to the backyard. A main-floor laundry room & 2-piece powder room add convenience. Upstairs features a sun-filled bonus room, 3 generous bedrooms, including a spacious primary suite with walk-in closet & 4-piece ensuite, + an additional 4-piece bathroom. Enjoy year-round access to Lake Summerside amenities, including the beach, lake activities, parks, trails, & community facilities. Close to schools, shopping, & everyday conveniences. Fantastic location, great layout, and an exceptional lifestyle—MUST SEE!! (id:60367)
Property Details
| MLS® Number | E4503558 |
| Property Type | Single Family |
| Neigbourhood | Summerside |
| AmenitiesNearBy | Playground |
| Features | Cul-de-sac, See Remarks, Flat Site |
| ParkingSpaceTotal | 4 |
| Structure | Deck, Porch |
Building
| BathroomTotal | 3 |
| BedroomsTotal | 3 |
| Appliances | Dishwasher, Dryer, Hood Fan, Refrigerator, Stove, Washer, Window Coverings |
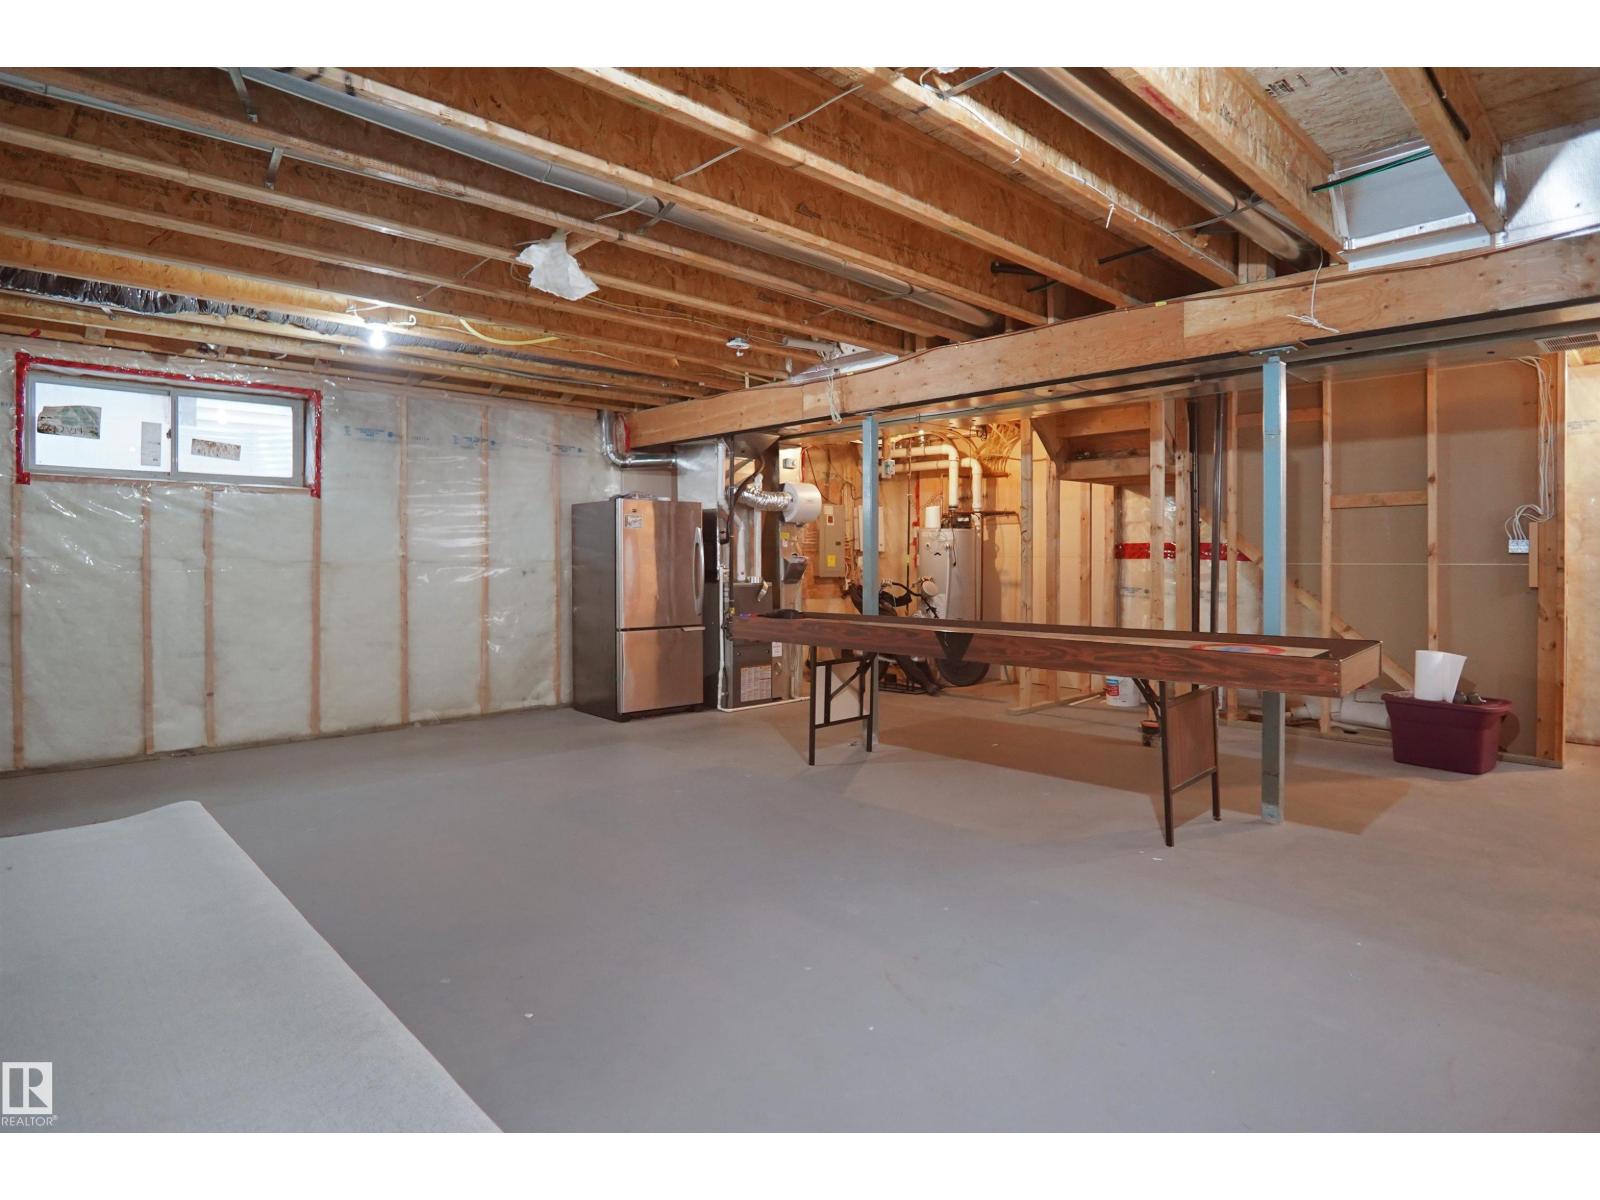
| BasementDevelopment | Unfinished |
| BasementType | Full (unfinished) |
| ConstructedDate | 2010 |
| ConstructionStyleAttachment | Detached |
| FireProtection | Smoke Detectors |
| HalfBathTotal | 1 |
| HeatingType | Forced Air |
| StoriesTotal | 2 |
| SizeInterior | 1860 Sqft |
| Type | House |
Parking
| Attached Garage |
Land
| Acreage | No |
| FenceType | Fence |
| LandAmenities | Playground |
| SizeIrregular | 428.89 |
| SizeTotal | 428.89 M2 |
| SizeTotalText | 428.89 M2 |
Rooms
| Level | Type | Length | Width | Dimensions |
|---|---|---|---|---|
| Main Level | Living Room | Measurements not available | ||
| Main Level | Kitchen | Measurements not available | ||
| Main Level | Bonus Room | Measurements not available | ||
| Upper Level | Primary Bedroom | Measurements not available | ||
| Upper Level | Bedroom 2 | Measurements not available | ||
| Upper Level | Bedroom 3 | Measurements not available |
https://www.realtor.ca/real-estate/30151190/8432-18-av-sw-edmonton-summerside
Interested?
Contact us for more information
Nav Jhand
Associate
4107 99 St Nw
Edmonton, Alberta T6E 3N4
Simran Jhand
Associate
4107 99 St Nw
Edmonton, Alberta T6E 3N4

The trademarks REALTOR®, REALTORS®, and the REALTOR® logo are controlled by The Canadian Real Estate Association (CREA) and identify real estate professionals who are members of CREA. The trademarks MLS®, Multiple Listing Service® and the associated logos are owned by The Canadian Real Estate Association (CREA) and identify the quality of services provided by real estate professionals who are members of CREA. The trademark DDF® is owned by The Canadian Real Estate Association (CREA) and identifies CREA's Data Distribution Facility (DDF®)
August 26 2026 04:01:39
Maxwell Polaris