#802 10015 119 St Nw Edmonton, Alberta T5K 1Y7

$165,000Maintenance, Electricity, Exterior Maintenance, Heat, Insurance, Common Area Maintenance, Other, See Remarks, Water
$723.24 Monthly
Maintenance, Electricity, Exterior Maintenance, Heat, Insurance, Common Area Maintenance, Other, See Remarks, Water
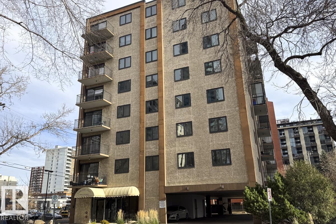
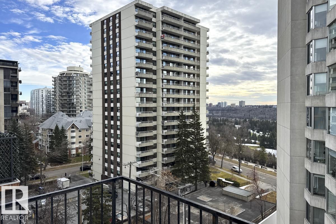
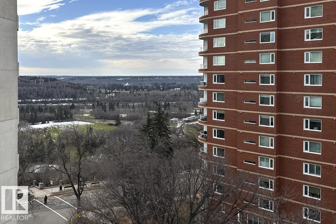
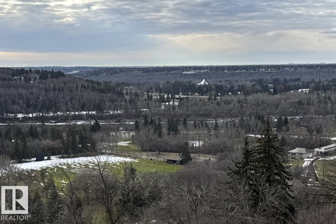
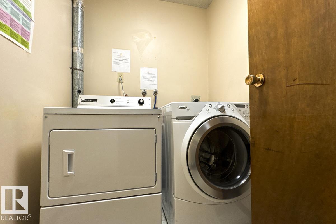
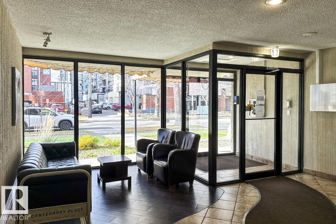
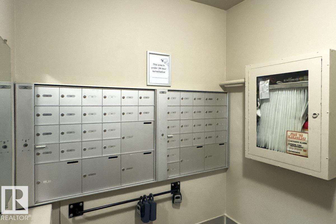
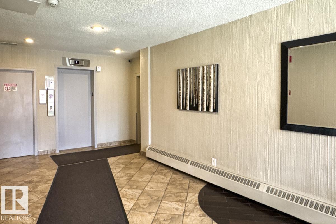
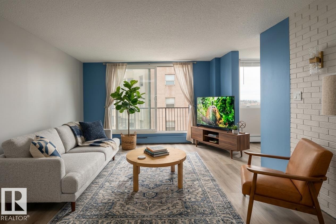
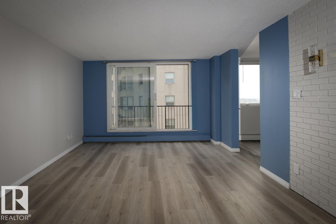
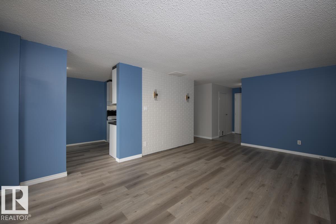
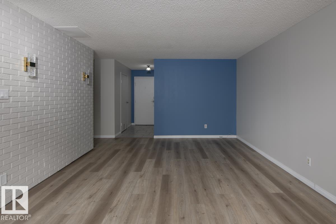
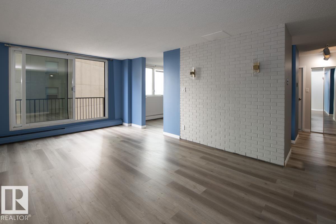
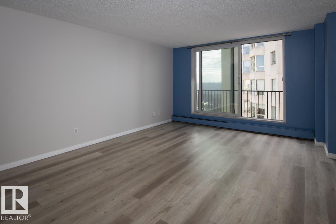
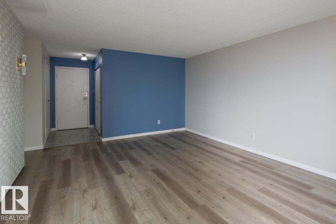
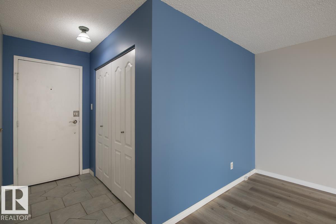
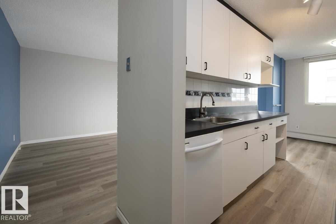
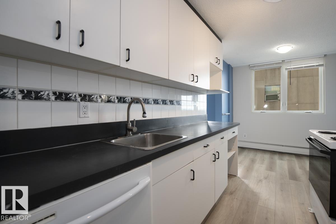
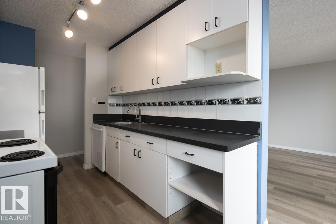
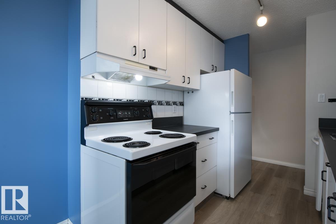
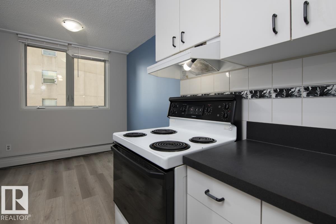
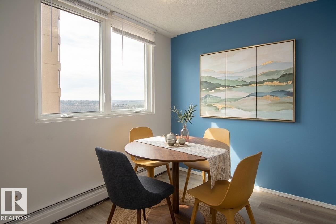
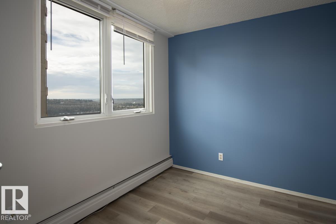
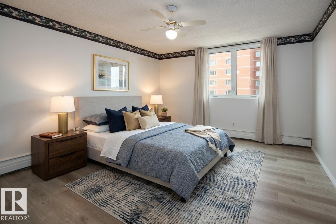
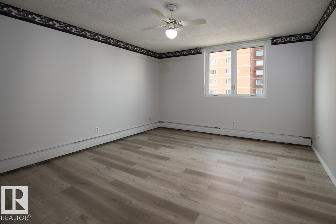
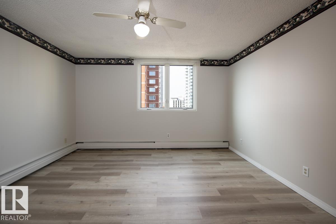
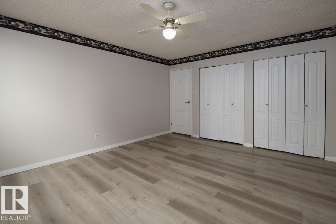
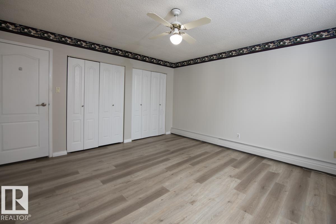
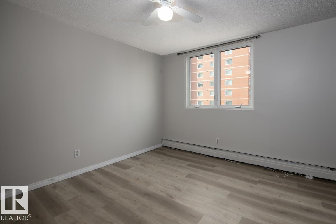
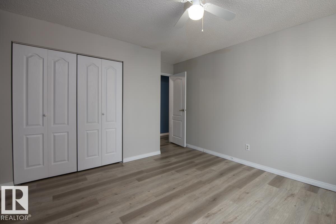
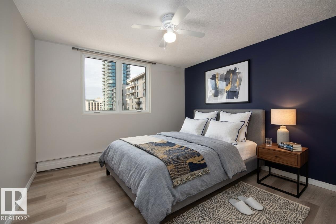
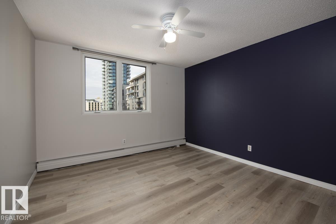
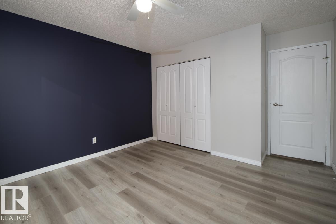
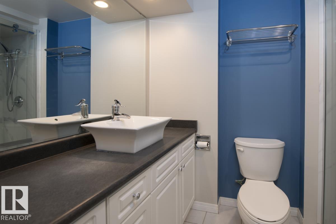
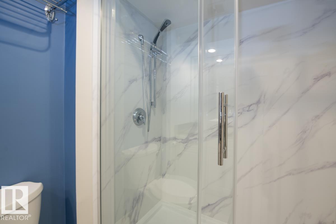
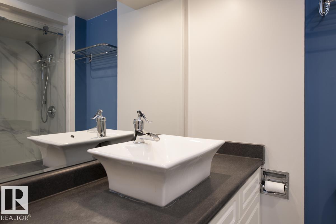
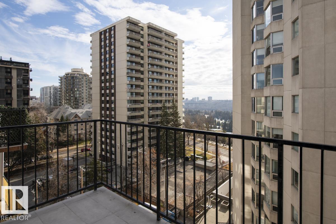
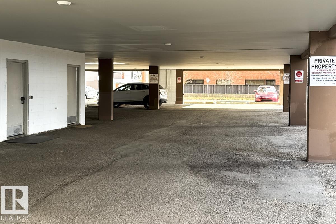
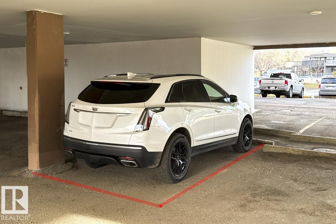
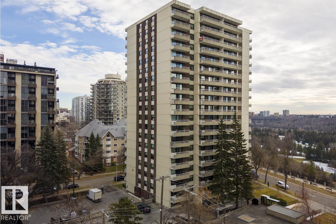
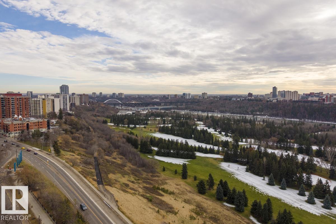
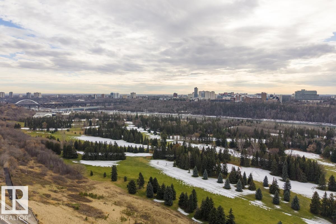
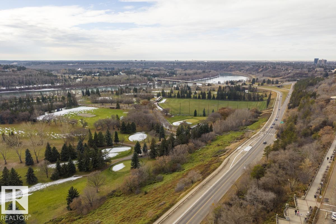
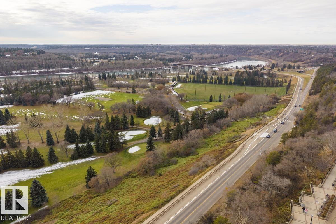
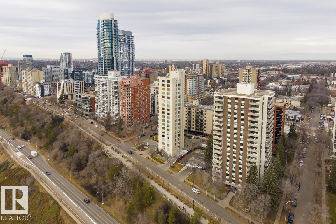
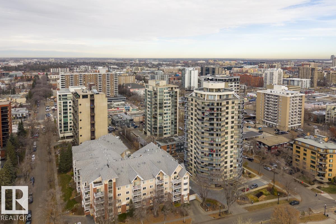
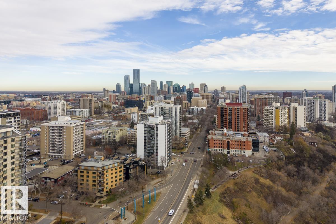
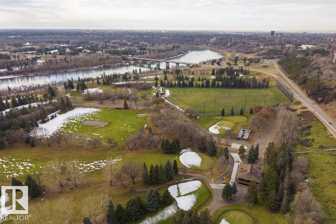
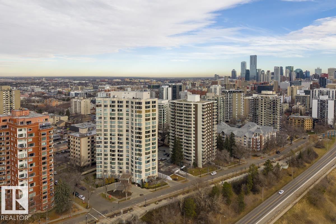
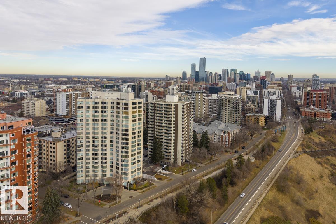
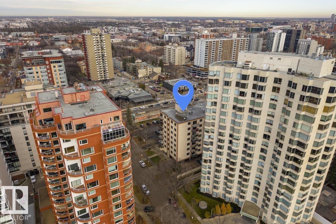
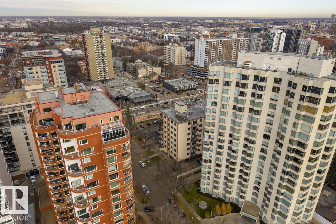
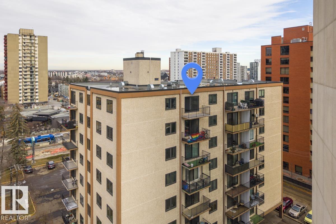
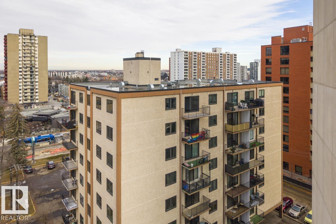
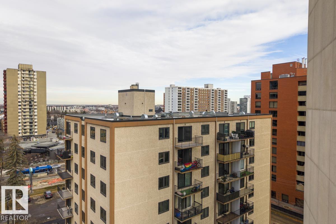
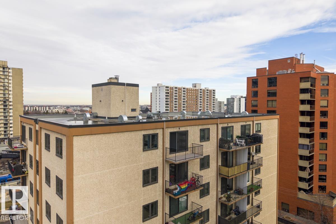
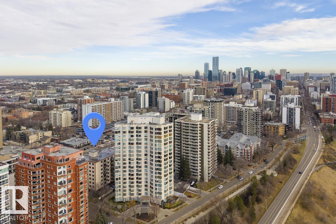
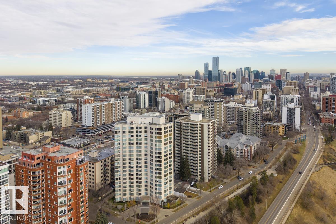
$723.24 MonthlyTop floor south facing unit delivers gorgeous views over the Victoria golf course, the river valley & High Level Bridge. Renovated throughout, the living & bedroom spaces are notably spacious. A newer kitchen with a bright eat-in dining nook. Fresh paint throughout. The remodelled four-piece bathroom features an oversized glass shower, plenty of counter & cabinet space. Insuite storage & shared storage down the hall. Comfort & convenience extend beyond the interior with a covered, energized parking stall, free same-floor laundry, & the option to add in-suite laundry with board approval, security door at entrance. Pet-friendly for one small dog or cat. Condo fee covers all utilities even electricity. Step out the front door directly onto the river valley trail system, or walk a block to Jasper Avenue's dining, coffee shops, and boutique retail or catch a game at Rogers Place. Walk to Grant MacEwan or jump on LRT to the University. Urban living without the compromises. Some photos digitally staged. (id:60367)
Property Details
| MLS® Number | E4515984 |
| Property Type | Single Family |
| Neigbourhood | Wîhkwêntôwin |
| AmenitiesNearBy | Golf Course, Public Transit, Shopping |
| Features | Park/reserve |
| ParkingSpaceTotal | 1 |
| Structure | Deck |
| ViewType | City View |
Building
| BathroomTotal | 1 |
| BedroomsTotal | 2 |
| Amenities | Vinyl Windows |
| Appliances | Dishwasher, Fan, Refrigerator, Stove, Window Coverings |
| BasementType | None |
| ConstructedDate | 1971 |
| FireProtection | Smoke Detectors |
| HeatingType | Hot Water Radiator Heat |
| SizeInterior | 946 Sqft |
| Type | Apartment |
Parking
| Carport | |
| Stall |
Land
| Acreage | No |
| LandAmenities | Golf Course, Public Transit, Shopping |
| SizeIrregular | 39.99 |
| SizeTotal | 39.99 M2 |
| SizeTotalText | 39.99 M2 |
Rooms
| Level | Type | Length | Width | Dimensions |
|---|---|---|---|---|
| Main Level | Living Room | 3.87 m | 5.99 m | 3.87 m x 5.99 m |
| Main Level | Dining Room | 2.52 m | 2.56 m | 2.52 m x 2.56 m |
| Main Level | Kitchen | 2.52 m | 2.8 m | 2.52 m x 2.8 m |
| Main Level | Primary Bedroom | 4.06 m | 4.38 m | 4.06 m x 4.38 m |
| Main Level | Bedroom 2 | 3.49 m | 3.67 m | 3.49 m x 3.67 m |
| Main Level | Storage | 0.91 m | 1.51 m | 0.91 m x 1.51 m |
https://www.realtor.ca/real-estate/30497086/802-10015-119-st-nw-edmonton-wîhkwêntôwin
Interested?
Contact us for more information
Susan E. Horon
Associate
3018 Calgary Trail Nw
Edmonton, Alberta T6J 6V4

The trademarks REALTOR®, REALTORS®, and the REALTOR® logo are controlled by The Canadian Real Estate Association (CREA) and identify real estate professionals who are members of CREA. The trademarks MLS®, Multiple Listing Service® and the associated logos are owned by The Canadian Real Estate Association (CREA) and identify the quality of services provided by real estate professionals who are members of CREA. The trademark DDF® is owned by The Canadian Real Estate Association (CREA) and identifies CREA's Data Distribution Facility (DDF®)
November 10 2026 02:01:24
Royal LePage Noralta Real Estate