796 Mattson Dr Sw Edmonton, Alberta T6X 3H8

$494,900
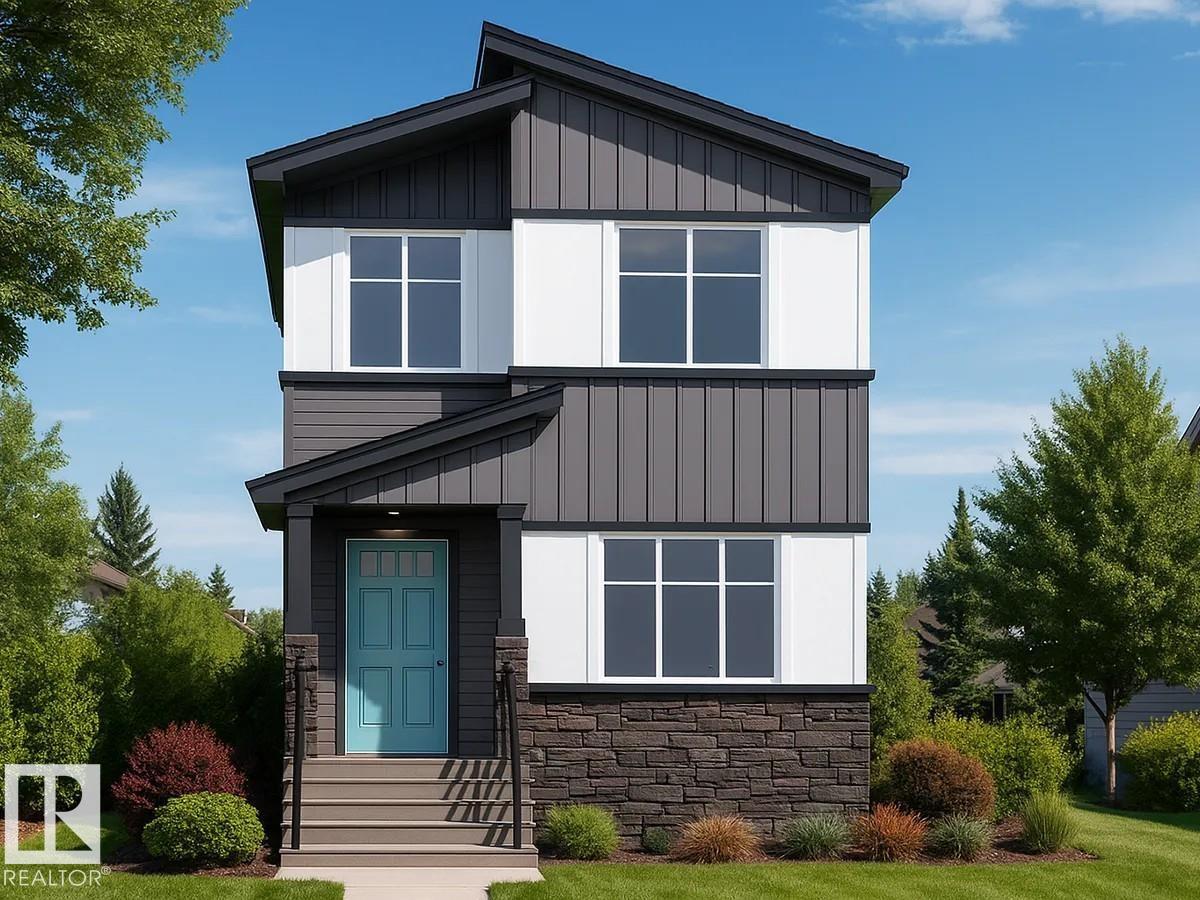
Located at 796 Mattson Drive SW, this 1,461 sq ft Owen model by San Rufo Homes offers a smart and efficient layout in the Mattson community of southeast Edmonton. Featuring 3 bedrooms and 2.5 bathrooms, this detached garage home is designed for comfortable everyday living. The main floor includes a cozy fireplace that anchors the living space, creating a warm and inviting atmosphere. A side entrance adds flexibility and future development potential. Upstairs, the primary bedroom and additional bedrooms are well proportioned, offering privacy and functionality for families, first-time buyers, or downsizers. Thoughtfully designed and located close to parks, pathways, and local amenities, this home delivers excellent value in a growing community. Photos representative. (id:60367)
Property Details
| MLS® Number | E4503173 |
| Property Type | Single Family |
| Neigbourhood | Mattson |
| AmenitiesNearBy | Schools, Shopping |
| Features | See Remarks, Park/reserve, Lane, Level |
| ParkingSpaceTotal | 2 |
Building
| BathroomTotal | 3 |
| BedroomsTotal | 3 |
| BasementDevelopment | Unfinished |
| BasementType | Full (unfinished) |
| ConstructedDate | 2026 |
| ConstructionStyleAttachment | Detached |
| FireplaceFuel | Electric |
| FireplacePresent | Yes |
| FireplaceType | Insert |
| HalfBathTotal | 1 |
| HeatingType | Forced Air |
| StoriesTotal | 2 |
| SizeInterior | 1529 Sqft |
| Type | House |
Parking
| Parking Pad |
Land
| Acreage | No |
| LandAmenities | Schools, Shopping |
Rooms
| Level | Type | Length | Width | Dimensions |
|---|---|---|---|---|
| Main Level | Living Room | 3.3 m | 4.57 m | 3.3 m x 4.57 m |
| Main Level | Dining Room | 3.3 m | 3.66 m | 3.3 m x 3.66 m |
| Main Level | Kitchen | 3.3 m | 3.96 m | 3.3 m x 3.96 m |
| Upper Level | Primary Bedroom | 3.45 m | 4.47 m | 3.45 m x 4.47 m |
| Upper Level | Bedroom 2 | 2.69 m | 3.35 m | 2.69 m x 3.35 m |
| Upper Level | Bedroom 3 | 2.38 m | 3.86 m | 2.38 m x 3.86 m |
https://www.realtor.ca/real-estate/30141071/796-mattson-dr-sw-edmonton-mattson
Interested?
Contact us for more information
David Lofthaug
Broker
10160 103 St Nw
Edmonton, Alberta T5J 0X6

The trademarks REALTOR®, REALTORS®, and the REALTOR® logo are controlled by The Canadian Real Estate Association (CREA) and identify real estate professionals who are members of CREA. The trademarks MLS®, Multiple Listing Service® and the associated logos are owned by The Canadian Real Estate Association (CREA) and identify the quality of services provided by real estate professionals who are members of CREA. The trademark DDF® is owned by The Canadian Real Estate Association (CREA) and identifies CREA's Data Distribution Facility (DDF®)
August 11 2026 04:32:38
Bode