72 Foxboro Ru Sherwood Park, Alberta T8A 6N9

$599,702
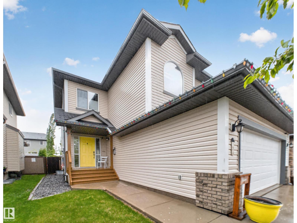
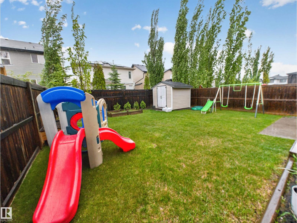
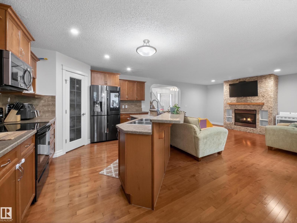
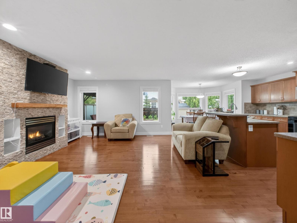
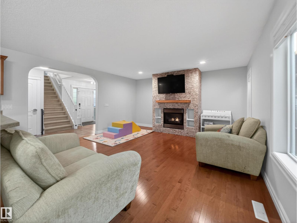
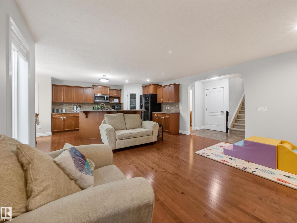
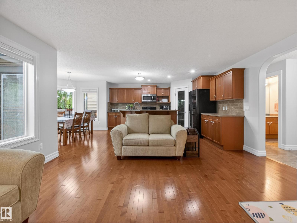
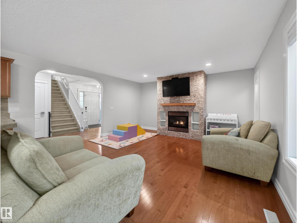
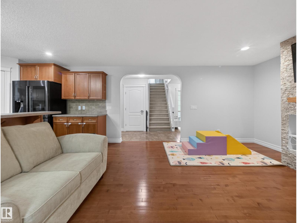
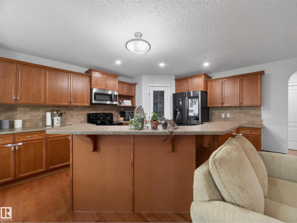
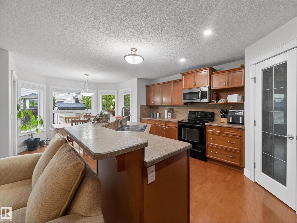
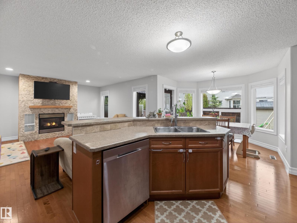
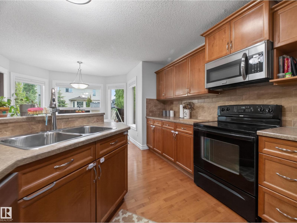
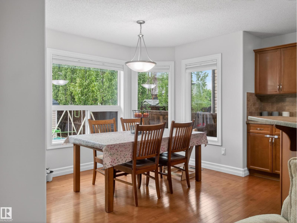
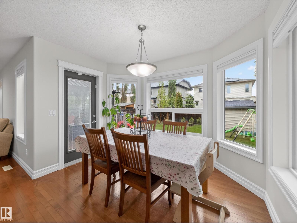
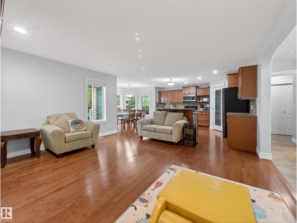
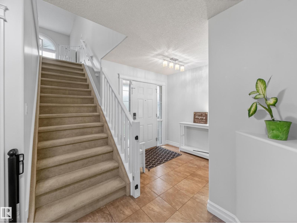
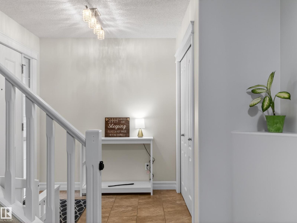
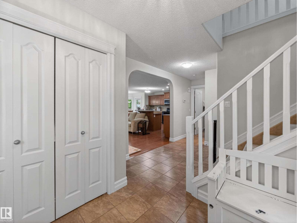
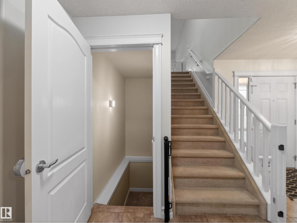
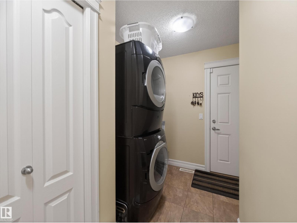
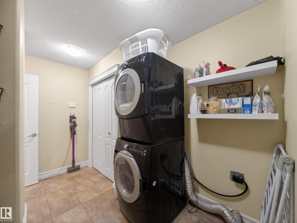
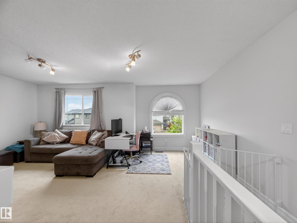
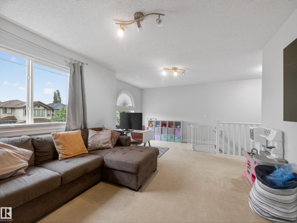
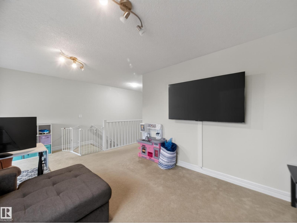
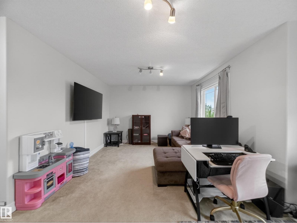
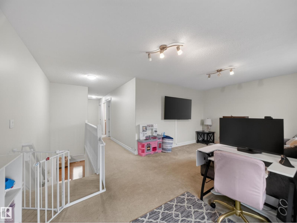
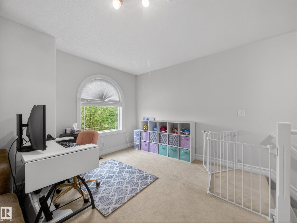
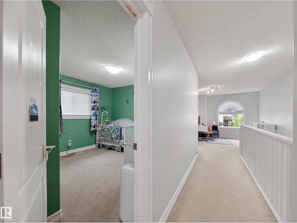
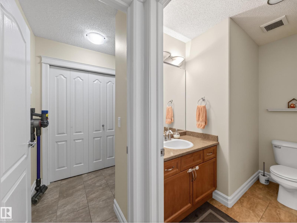
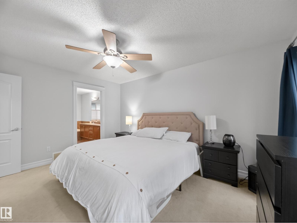
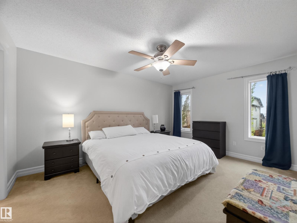
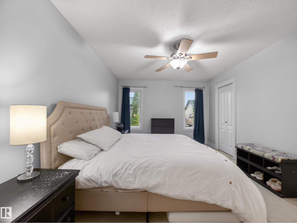
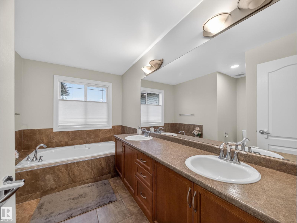
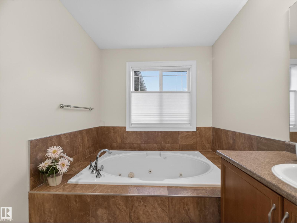
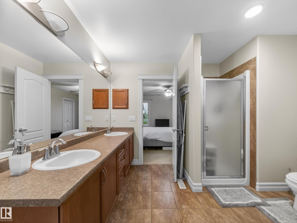
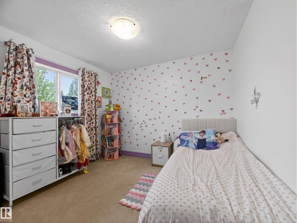
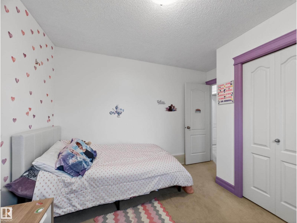
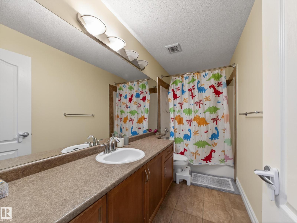
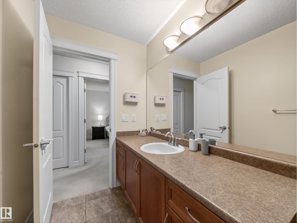
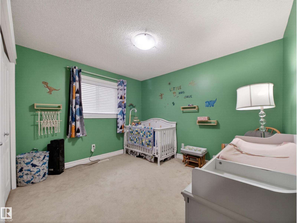
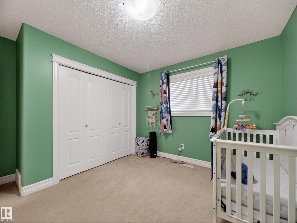
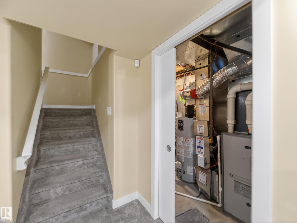
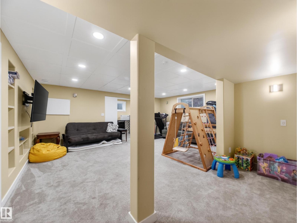
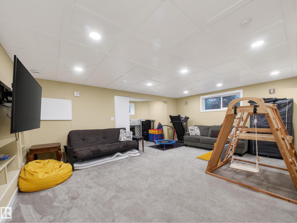
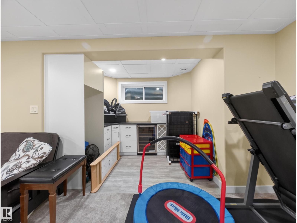
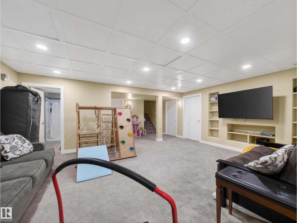
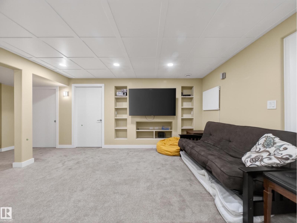
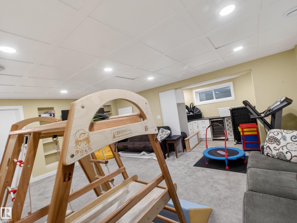
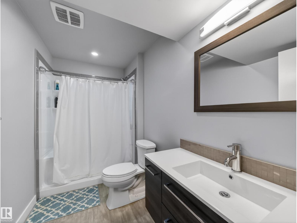
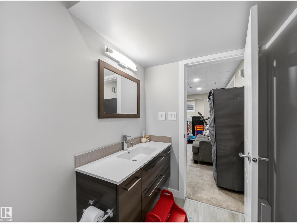
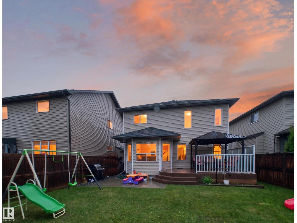
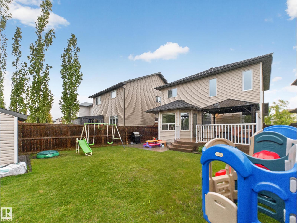
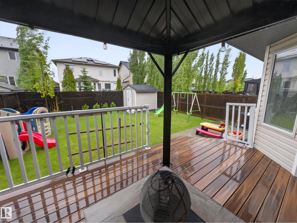
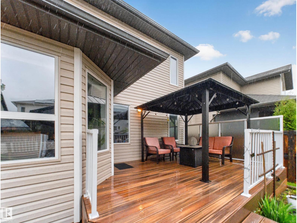
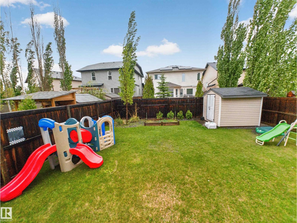
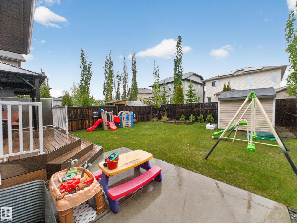
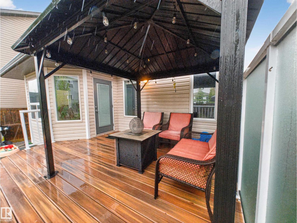
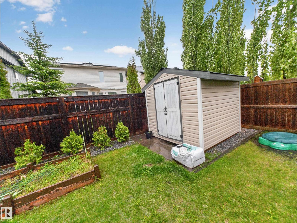
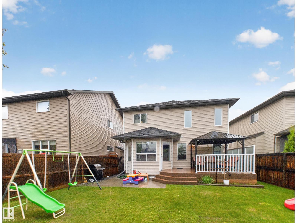
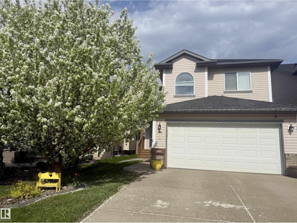
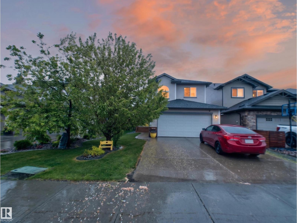
HEATED DOUBLE ATTACHED GARAGE...FULLY FINISHED BASEMENT...GORGEOUS YARD WITH DECK & PERGOLA...Beautiful 2-storey home situated in the family-friendly community of Foxboro. Spacious front entry welcomes you into the open concept main floor featuring a large living room with an impressive floor-to-ceiling stone gas fireplace. The bright kitchen offers abundant cabinetry, walk-in pantry, and nice appliances, including a smart fridge. Convenient main floor laundry & 2-pc bath complete this level. Upstairs you'll love the bright bonus room, wide hallways, & 3 generous bedrooms. The primary suite features a walk-in closet & luxurious 5-pce ensuite. The fully finished basement is perfect for entertaining w/a huge family room, built-in shelving, wet bar w/wine fridge, and beautifully updated 3-pce bath with oversized double shower. Enjoy a beautifully landscaped & fenced backyard w/ low-maintenance deck, pergola, concrete patio, storage shed, and AC too!! NEW SHINGLES scheduled to be done!~!WELCOME HOME!~ (id:60367)
Property Details
| MLS® Number | E4491513 |
| Property Type | Single Family |
| Neigbourhood | Foxboro |
| AmenitiesNearBy | Playground, Public Transit, Schools |
| Features | See Remarks, Flat Site |
| Structure | Deck |
Building
| BathroomTotal | 4 |
| BedroomsTotal | 3 |
| Appliances | Dishwasher, Garage Door Opener Remote(s), Garage Door Opener, Microwave Range Hood Combo, Refrigerator, Washer/dryer Stack-up, Storage Shed, Stove, Wine Fridge |
| BasementDevelopment | Finished |
| BasementType | Full (finished) |
| ConstructedDate | 2007 |
| ConstructionStyleAttachment | Detached |
| CoolingType | Central Air Conditioning |
| FireplaceFuel | Gas |
| FireplacePresent | Yes |
| FireplaceType | Unknown |
| HalfBathTotal | 1 |
| HeatingType | Forced Air |
| StoriesTotal | 2 |
| SizeInterior | 1905 Sqft |
| Type | House |
Parking
| Attached Garage | |
| Heated Garage |
Land
| Acreage | No |
| FenceType | Fence |
| LandAmenities | Playground, Public Transit, Schools |
Rooms
| Level | Type | Length | Width | Dimensions |
|---|---|---|---|---|
| Basement | Recreation Room | Measurements not available | ||
| Basement | Second Kitchen | Measurements not available | ||
| Main Level | Living Room | Measurements not available | ||
| Main Level | Dining Room | Measurements not available | ||
| Main Level | Kitchen | Measurements not available | ||
| Upper Level | Primary Bedroom | Measurements not available | ||
| Upper Level | Bedroom 2 | Measurements not available | ||
| Upper Level | Bedroom 3 | Measurements not available | ||
| Upper Level | Bonus Room | Measurements not available |
https://www.realtor.ca/real-estate/29848616/72-foxboro-ru-sherwood-park-foxboro
Interested?
Contact us for more information
Holly Kowalchuk
Associate
116-150 Chippewa Rd
Sherwood Park, Alberta T8A 6A2
Scott J. Macmillan
Associate
116-150 Chippewa Rd
Sherwood Park, Alberta T8A 6A2

The trademarks REALTOR®, REALTORS®, and the REALTOR® logo are controlled by The Canadian Real Estate Association (CREA) and identify real estate professionals who are members of CREA. The trademarks MLS®, Multiple Listing Service® and the associated logos are owned by The Canadian Real Estate Association (CREA) and identify the quality of services provided by real estate professionals who are members of CREA. The trademark DDF® is owned by The Canadian Real Estate Association (CREA) and identifies CREA's Data Distribution Facility (DDF®)
August 10 2026 06:10:43
RE/MAX Elite