5725 Cautley Cr Sw Edmonton, Alberta T6W 4X9

$525,000
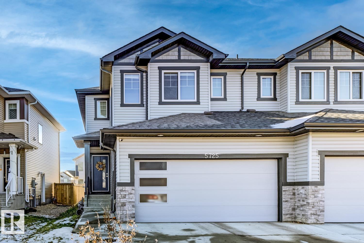
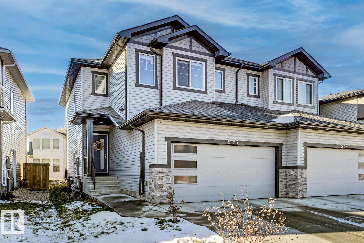
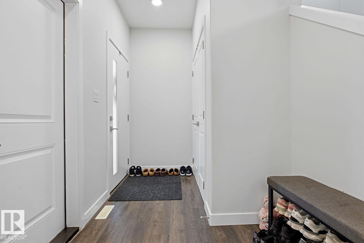
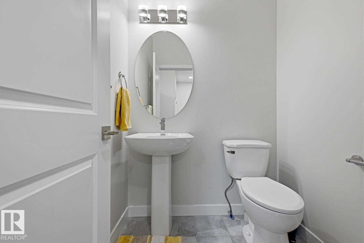
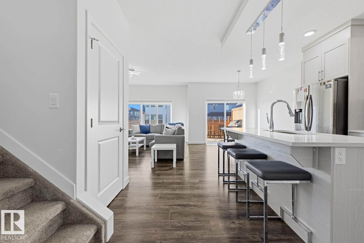
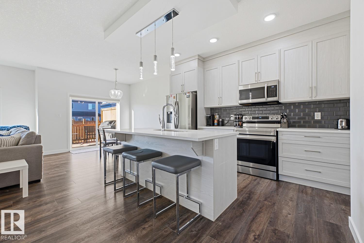
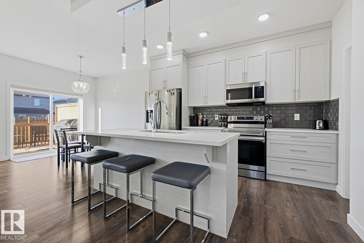
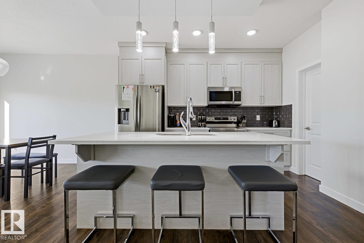
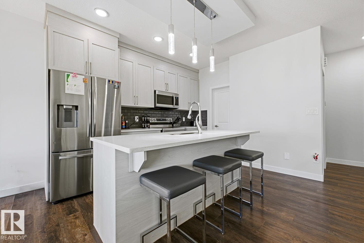
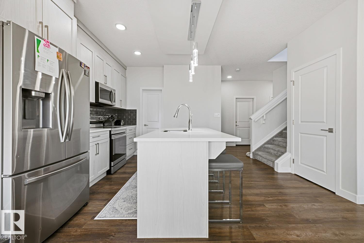
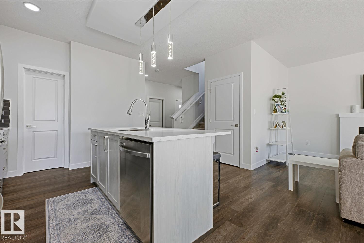
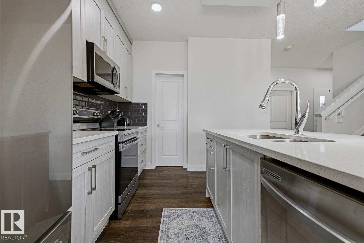
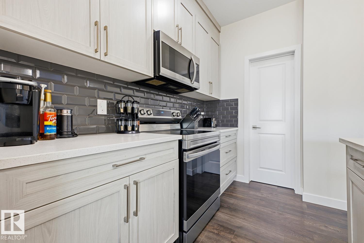
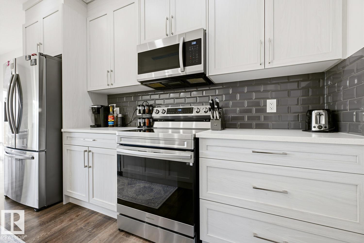
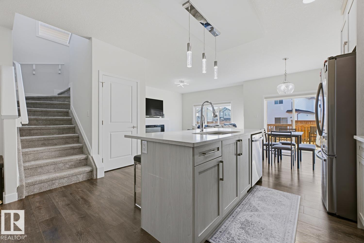
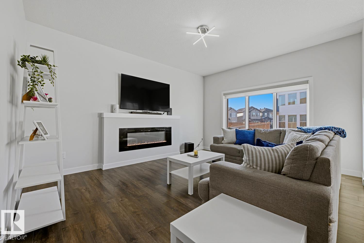
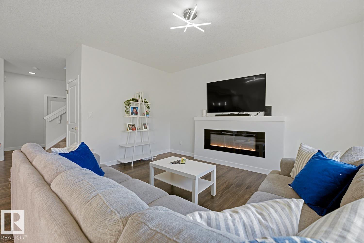
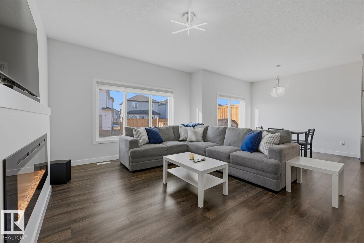
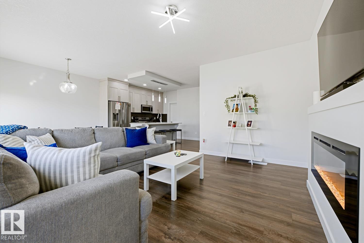
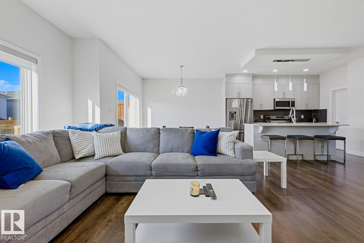
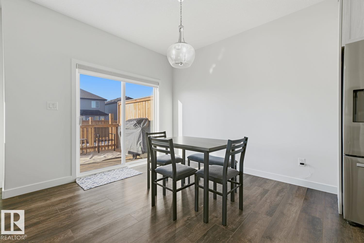
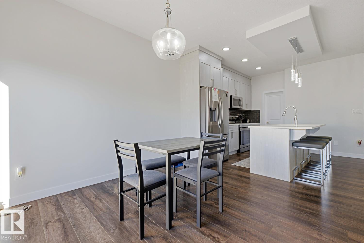
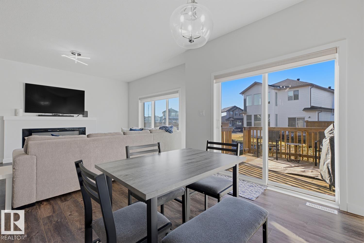
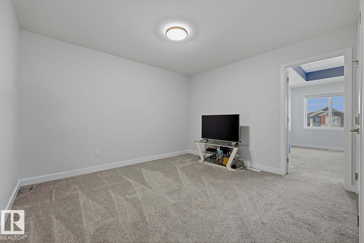
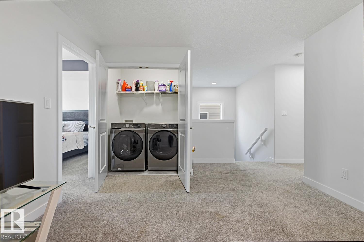
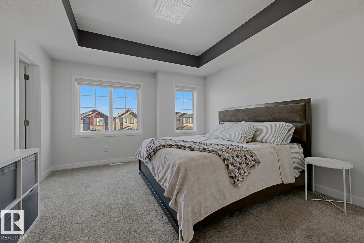
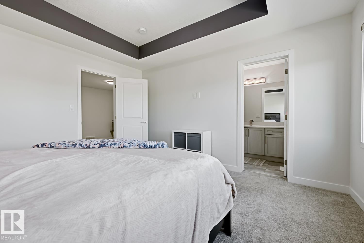
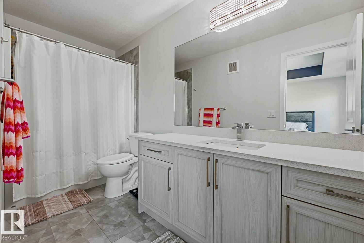
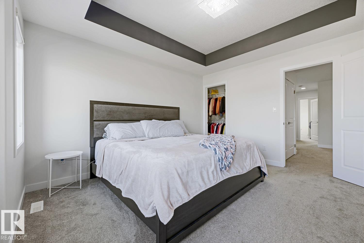
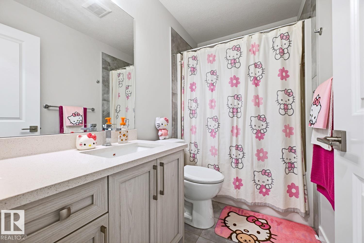
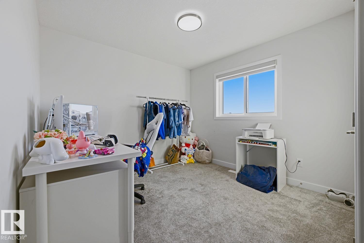
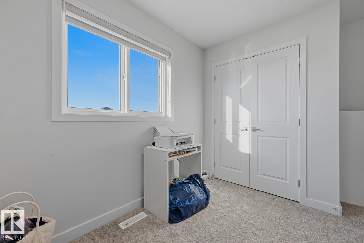
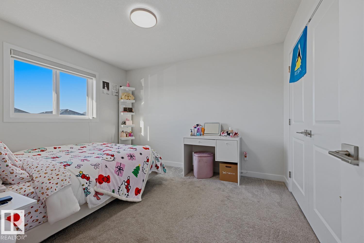
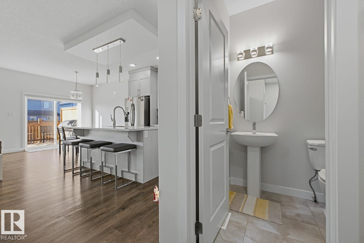
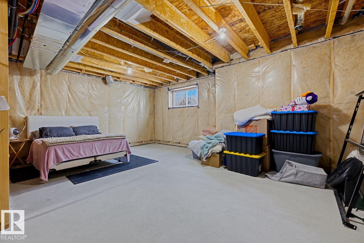
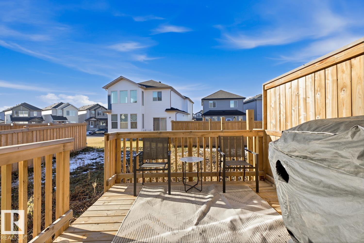
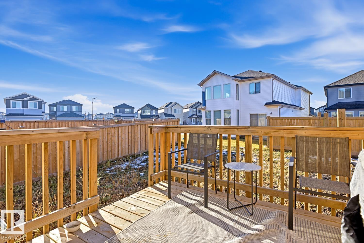
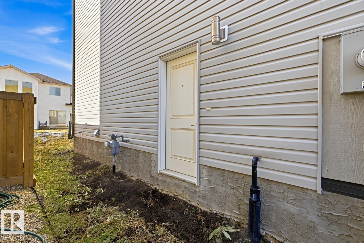
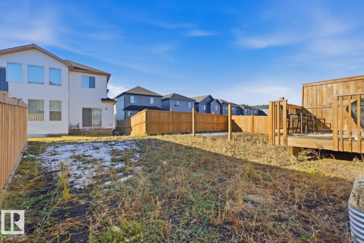
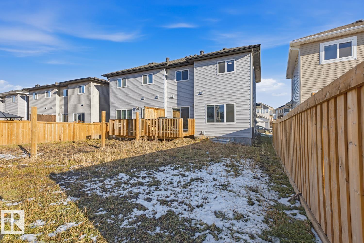
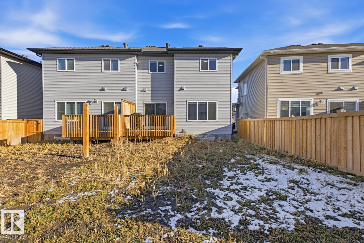
Welcome to this beautiful newer half duplex in Chappelle, Edmonton! Featuring 3 bedrooms, 2.5 bathrooms, a double garage and side entrance, this home offers modern style and everyday comfort. The open-concept main floor connects the kitchen, dining and living areas, creating an inviting space for entertaining. The kitchen features quartz counter-tops and new stainless steel appliances, while an electric fireplace adds warmth to the living room. Vinyl plank and tile flooring are complemented by plush carpets. Patio doors lead to a deck, extending your living space outdoors for relaxing or hosting friends. A versatile bonus room offers space for movie nights, a play area or a quiet retreat. The unfinished basement includes roughed-in plumbing and room for future development to suit your needs. Enjoy convenient double garage parking and a location close to schools, shopping and other amenities. A wonderful opportunity to enjoy comfortable living in Edmonton's welcoming Chappelle community! (id:60367)
Property Details
| MLS® Number | E4515716 |
| Property Type | Single Family |
| Neigbourhood | Chappelle Area |
| AmenitiesNearBy | Golf Course, Playground, Public Transit, Schools, Shopping, Ski Hill |
| Features | Cul-de-sac, See Remarks, Closet Organizers, No Smoking Home |
| ParkingSpaceTotal | 4 |
| Structure | Deck |
Building
| BathroomTotal | 3 |
| BedroomsTotal | 3 |
| Appliances | Dishwasher, Dryer, Microwave Range Hood Combo, Refrigerator, Stove, Washer, Window Coverings |
| BasementDevelopment | Unfinished |
| BasementType | Full (unfinished) |
| ConstructedDate | 2021 |
| ConstructionStyleAttachment | Semi-detached |
| FireProtection | Smoke Detectors |
| FireplaceFuel | Electric |
| FireplacePresent | Yes |
| FireplaceType | Unknown |
| HalfBathTotal | 1 |
| HeatingType | Forced Air |
| StoriesTotal | 2 |
| SizeInterior | 1690 Sqft |
| Type | Duplex |
Parking
| Attached Garage |
Land
| Acreage | No |
| FenceType | Cross Fenced |
| LandAmenities | Golf Course, Playground, Public Transit, Schools, Shopping, Ski Hill |
| SizeIrregular | 292.97 |
| SizeTotal | 292.97 M2 |
| SizeTotalText | 292.97 M2 |
Rooms
| Level | Type | Length | Width | Dimensions |
|---|---|---|---|---|
| Main Level | Living Room | 3.87 m | 4.66 m | 3.87 m x 4.66 m |
| Main Level | Kitchen | 3.09 m | 3.66 m | 3.09 m x 3.66 m |
| Main Level | Breakfast | 3.09 m | 3.28 m | 3.09 m x 3.28 m |
| Upper Level | Primary Bedroom | 3.82 m | 4.24 m | 3.82 m x 4.24 m |
| Upper Level | Bedroom 2 | 3.77 m | 3.04 m | 3.77 m x 3.04 m |
| Upper Level | Bedroom 3 | 3.06 m | 3.62 m | 3.06 m x 3.62 m |
| Upper Level | Bonus Room | 4.5 m | 3.85 m | 4.5 m x 3.85 m |
https://www.realtor.ca/real-estate/30488725/5725-cautley-cr-sw-edmonton-chappelle-area
Interested?
Contact us for more information
Gerard Y. Hagan
Associate
11155 65 St Nw
Edmonton, Alberta T5W 4K2

The trademarks REALTOR®, REALTORS®, and the REALTOR® logo are controlled by The Canadian Real Estate Association (CREA) and identify real estate professionals who are members of CREA. The trademarks MLS®, Multiple Listing Service® and the associated logos are owned by The Canadian Real Estate Association (CREA) and identify the quality of services provided by real estate professionals who are members of CREA. The trademark DDF® is owned by The Canadian Real Estate Association (CREA) and identifies CREA's Data Distribution Facility (DDF®)
November 06 2026 07:10:55
Sterling Real Estate