504 176 Av Ne Edmonton, Alberta T5Y 4J7

$399,600
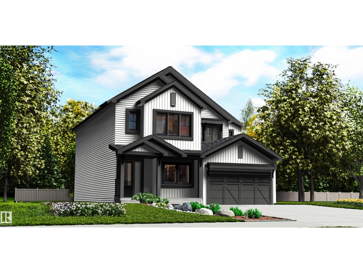
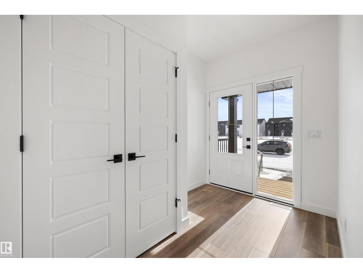
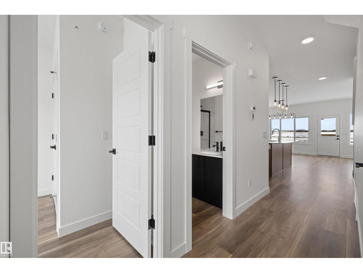
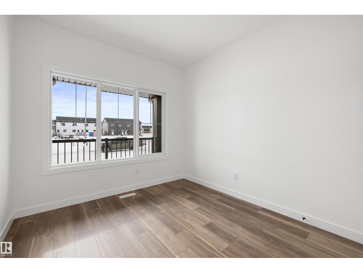
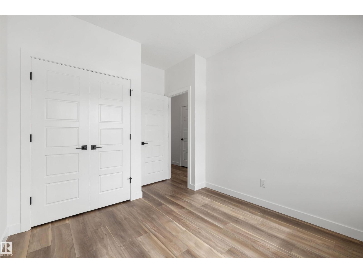
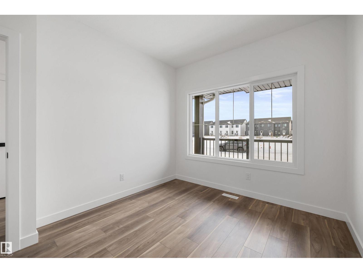
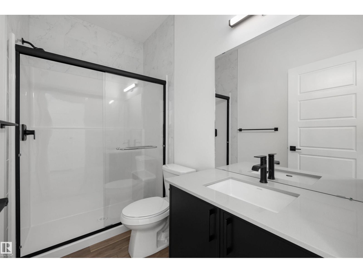
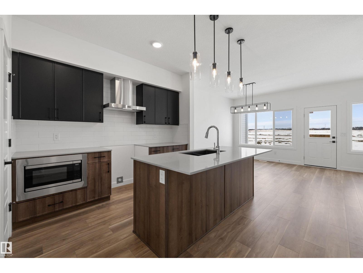
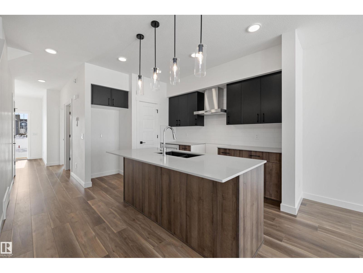
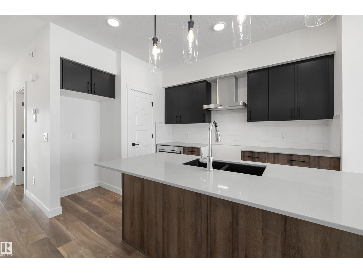
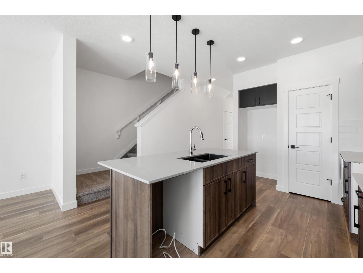
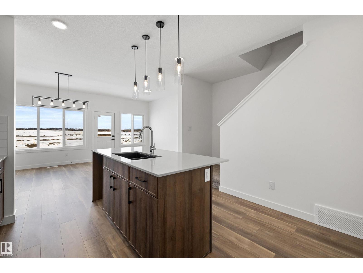
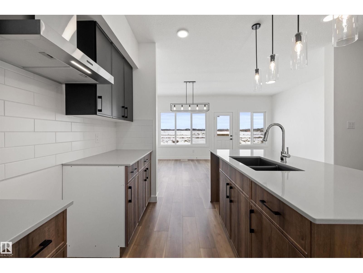
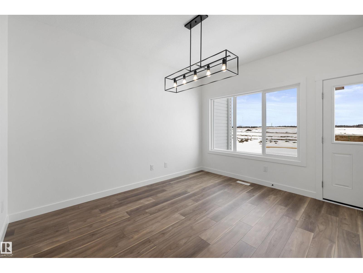
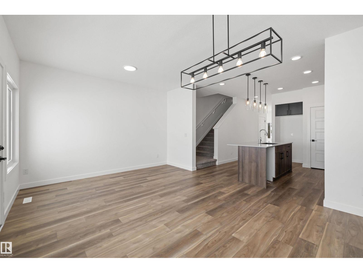
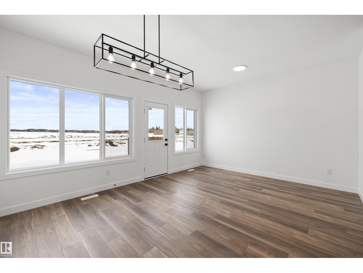
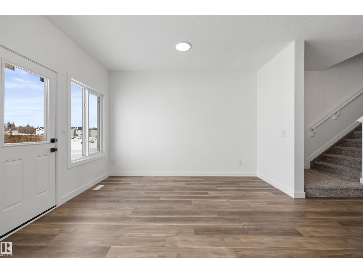
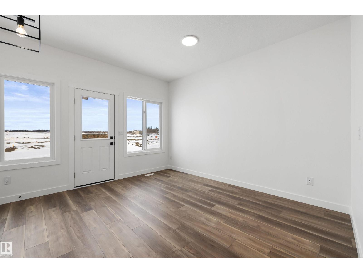
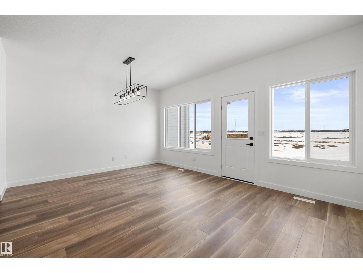
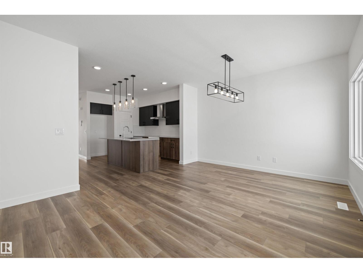
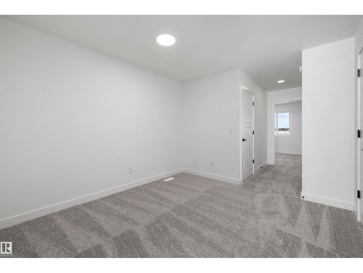
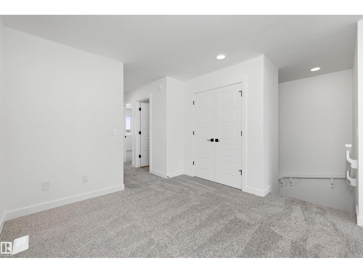
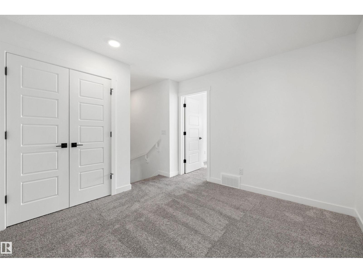
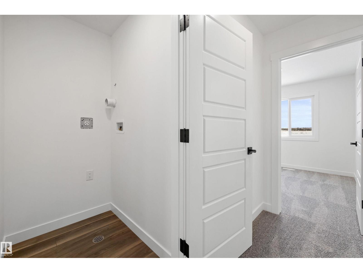
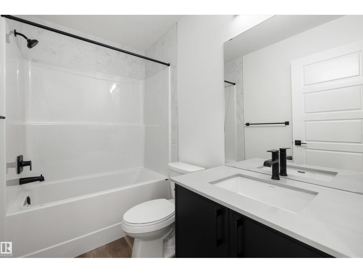
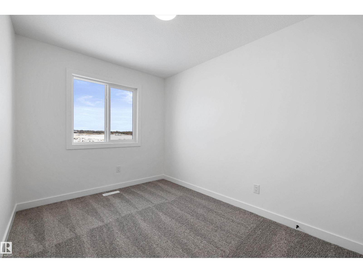
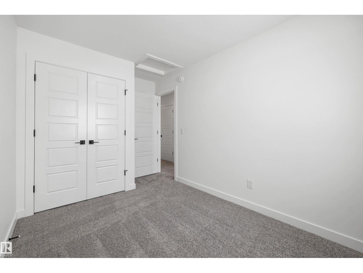
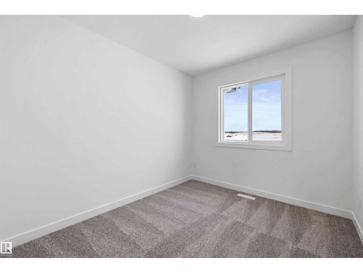
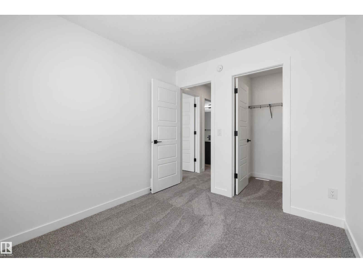
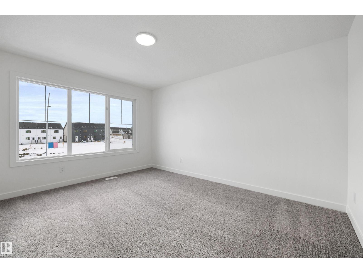
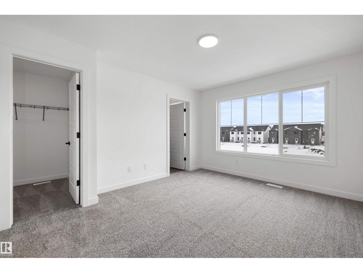
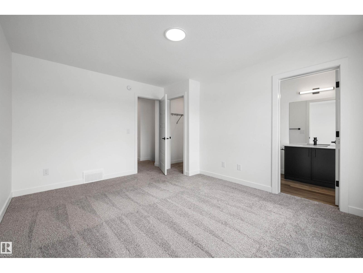
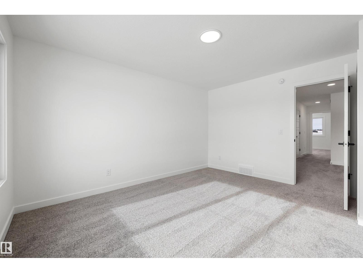
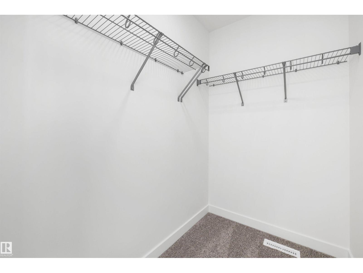
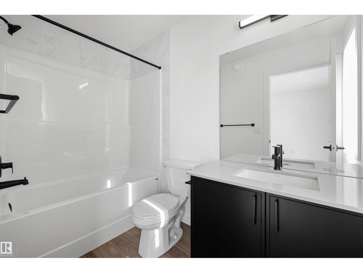
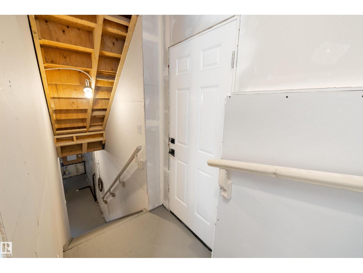
Functional and elegant, this family home offers versatile living with 9' main-floor ceilings, LVP flooring, and a parking pad with an option for a detached double garage. The main floor includes a front bedroom—ideal for guests, an office, or multi-generational living—plus a full 4-piece bath. The open-concept kitchen, nook, and great room are filled with natural light from large windows. The kitchen features quartz countertops, an island with Silgranit sink, flush eating ledge, pendant lighting, built-in microwave, chimney hood fan, full-height backsplash, soft-close raised-profile cabinetry, and a corner pantry. Upstairs offers two spacious primary suites, each with walk-in closet and 3-piece ensuite, plus a bonus room and laundry closet for stackable units. Finished with brushed nickel fixtures and basement rough-in plumbing. (id:60367)
Property Details
| MLS® Number | E4493081 |
| Property Type | Single Family |
| Neigbourhood | Marquis |
| AmenitiesNearBy | Public Transit, Schools, Shopping |
| Features | No Animal Home, No Smoking Home |
Building
| BathroomTotal | 3 |
| BedroomsTotal | 3 |
| Amenities | Ceiling - 9ft |
| Appliances | Hood Fan, Microwave |
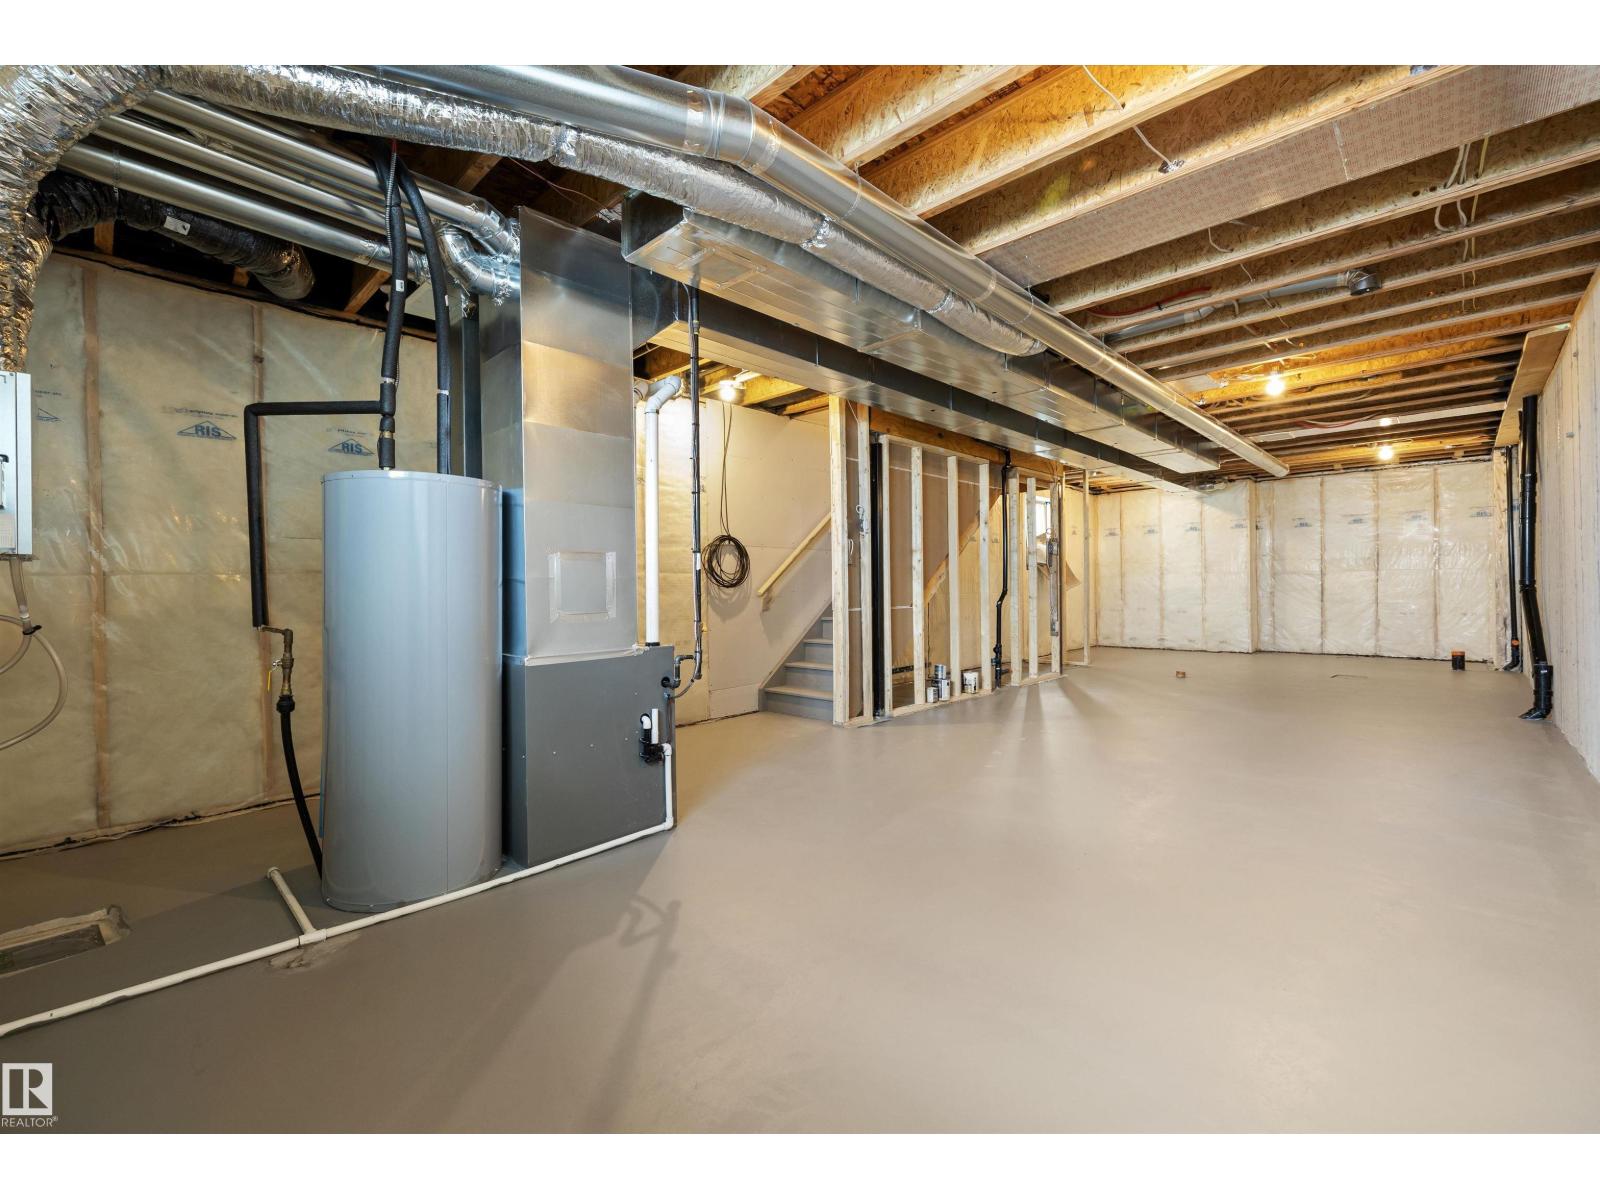
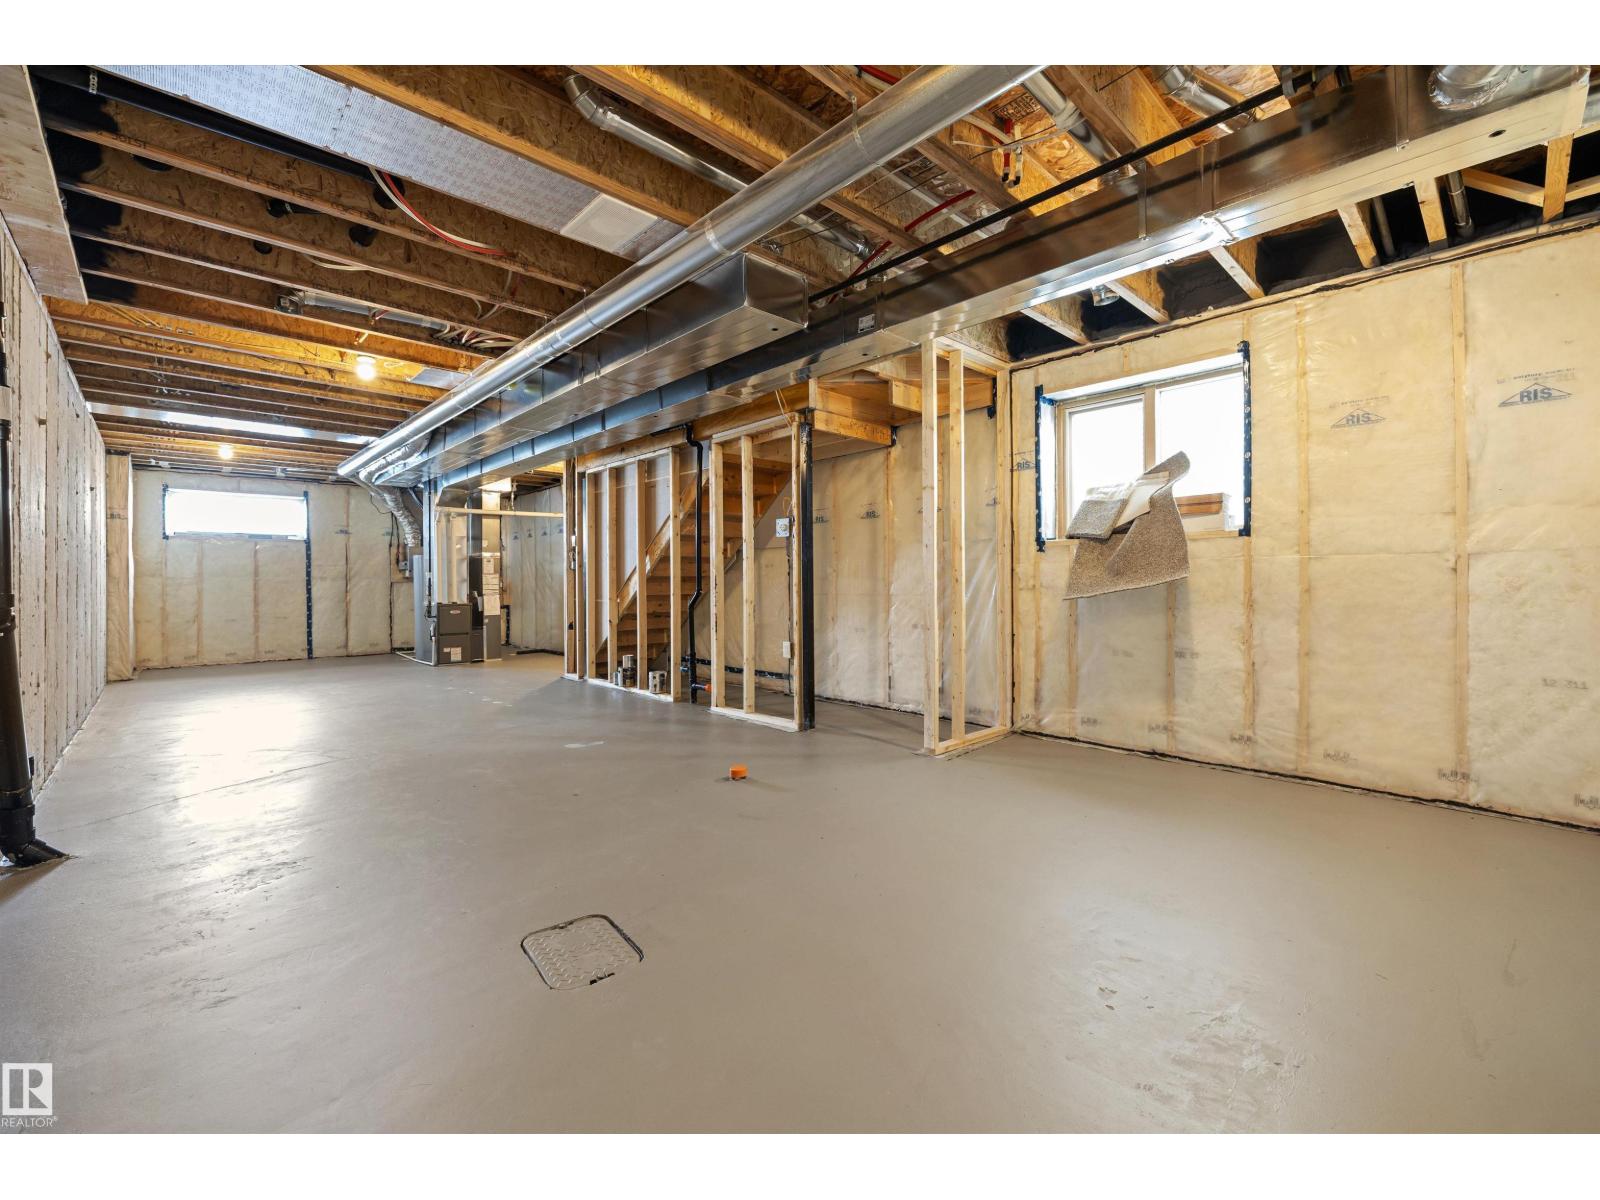
| BasementDevelopment | Unfinished |
| BasementType | Full (unfinished) |
| ConstructedDate | 2026 |
| ConstructionStyleAttachment | Semi-detached |
| FireProtection | Smoke Detectors |
| HeatingType | Forced Air |
| StoriesTotal | 2 |
| SizeInterior | 1438 Sqft |
| Type | Duplex |
Parking
| Parking Pad |
Land
| Acreage | No |
| LandAmenities | Public Transit, Schools, Shopping |
| SizeIrregular | 209.17 |
| SizeTotal | 209.17 M2 |
| SizeTotalText | 209.17 M2 |
Rooms
| Level | Type | Length | Width | Dimensions |
|---|---|---|---|---|
| Main Level | Living Room | Measurements not available | ||
| Main Level | Dining Room | Measurements not available | ||
| Main Level | Kitchen | Measurements not available | ||
| Main Level | Bedroom 3 | Measurements not available | ||
| Upper Level | Primary Bedroom | Measurements not available | ||
| Upper Level | Bedroom 2 | Measurements not available | ||
| Upper Level | Bonus Room | Measurements not available |
https://www.realtor.ca/real-estate/29890299/504-176-av-ne-edmonton-marquis
Interested?
Contact us for more information
David Lam
Associate
1400-10665 Jasper Ave Nw
Edmonton, Alberta T5J 3S9
Joe Tolvay
Associate
1400-10665 Jasper Ave Nw
Edmonton, Alberta T5J 3S9

The trademarks REALTOR®, REALTORS®, and the REALTOR® logo are controlled by The Canadian Real Estate Association (CREA) and identify real estate professionals who are members of CREA. The trademarks MLS®, Multiple Listing Service® and the associated logos are owned by The Canadian Real Estate Association (CREA) and identify the quality of services provided by real estate professionals who are members of CREA. The trademark DDF® is owned by The Canadian Real Estate Association (CREA) and identifies CREA's Data Distribution Facility (DDF®)
August 26 2026 06:31:14
Exp Realty