5 Swallow Cr St. Albert, Alberta T8N 0K6

$449,900
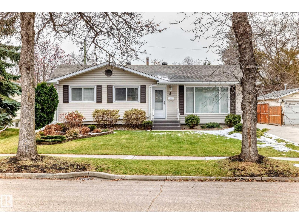
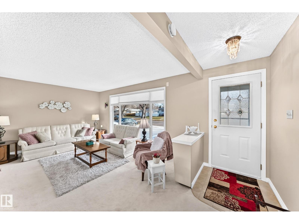
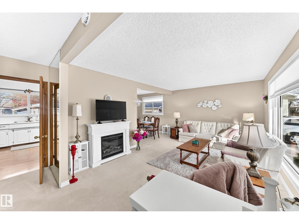
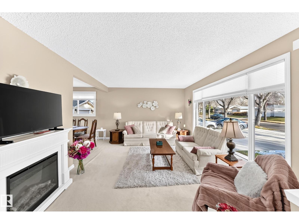
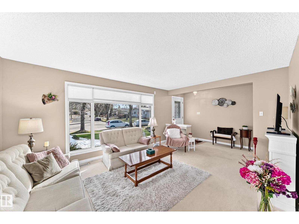
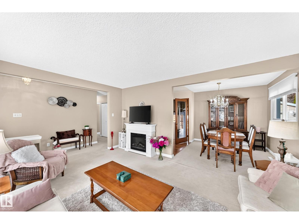
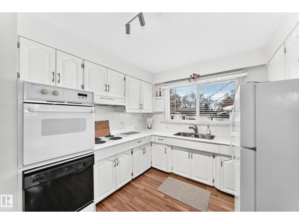
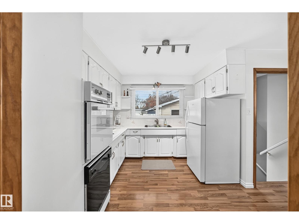
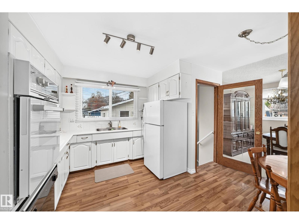
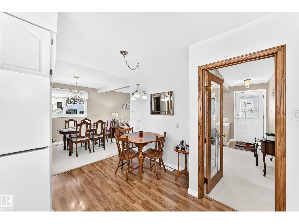
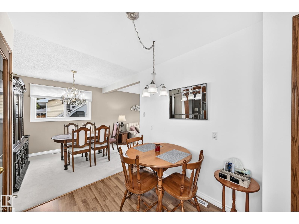
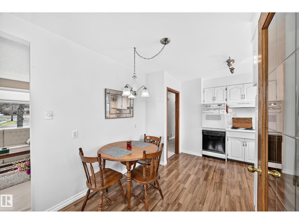
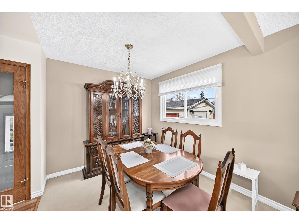
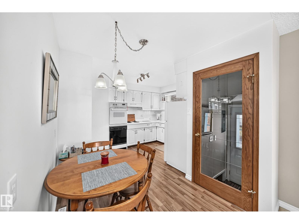
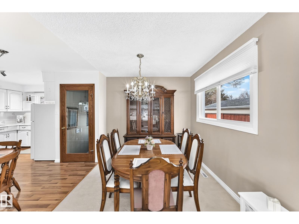
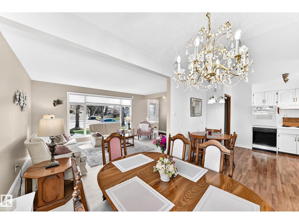
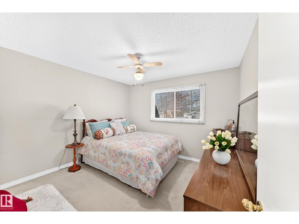
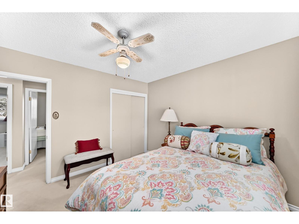
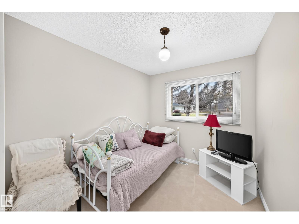
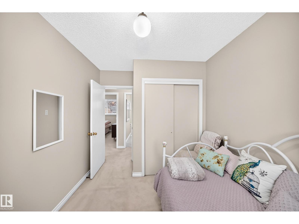
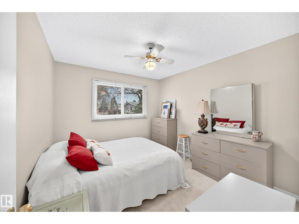
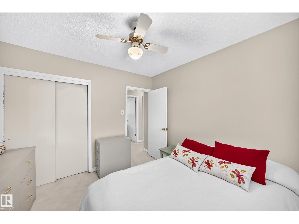
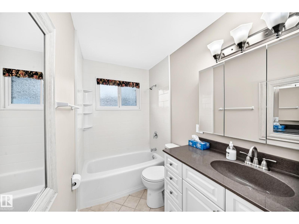
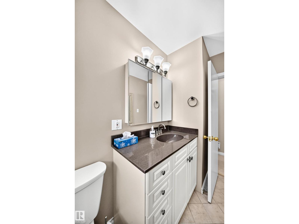
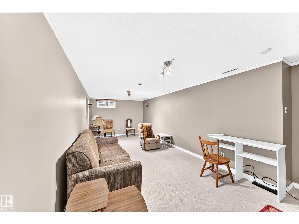
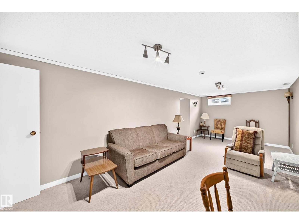
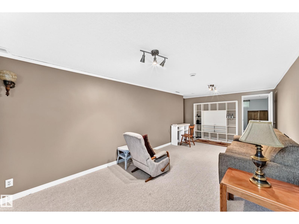
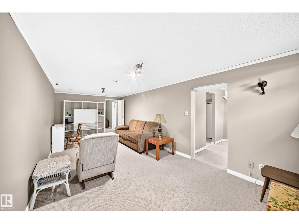
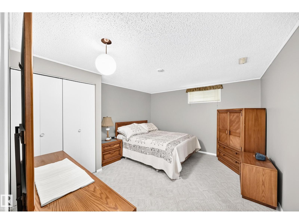
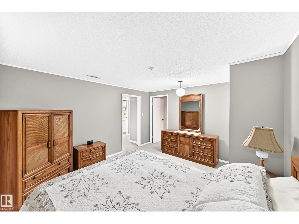
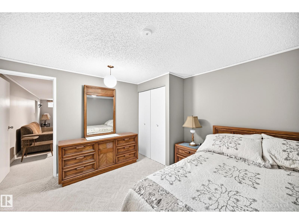
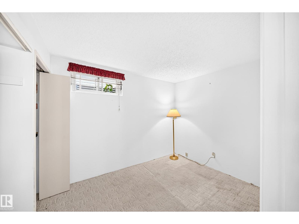
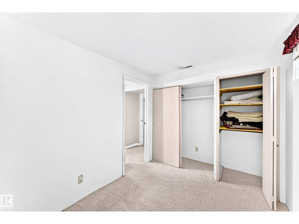
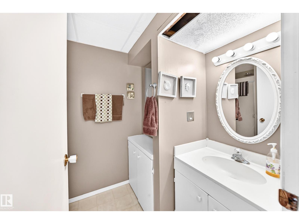
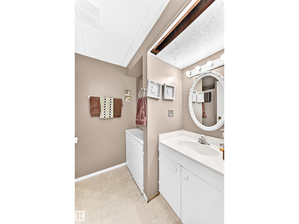
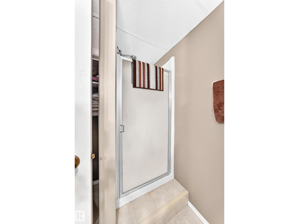
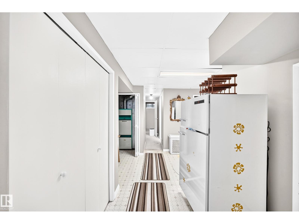
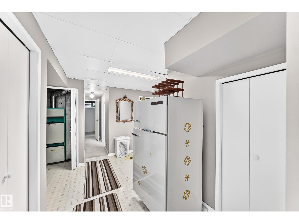
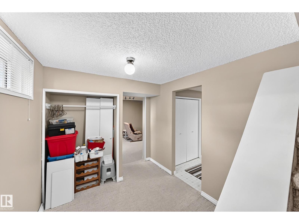
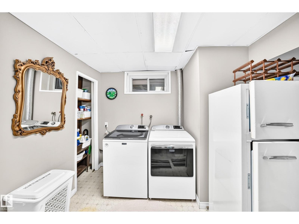
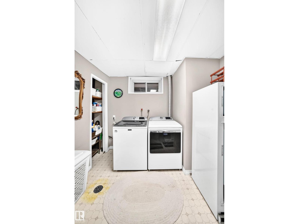
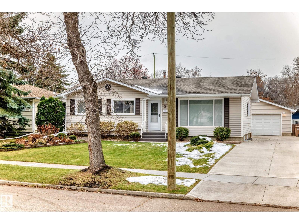
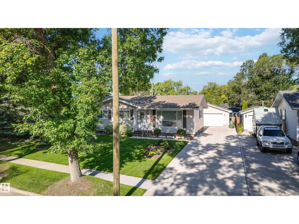
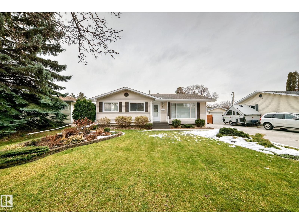
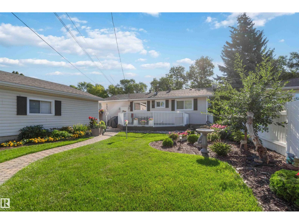
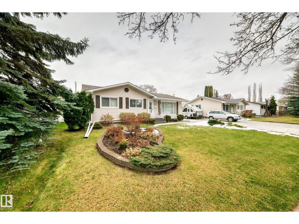
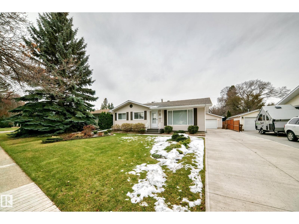
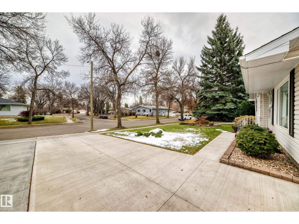
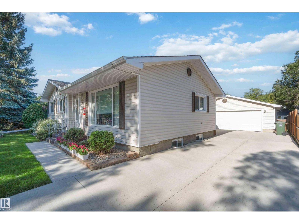
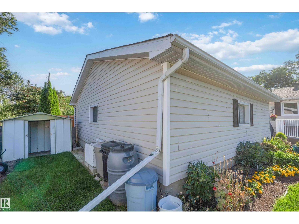
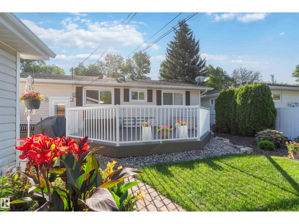
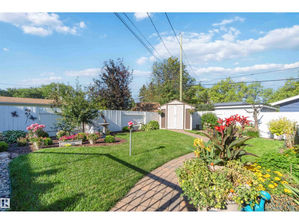
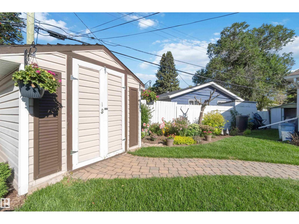
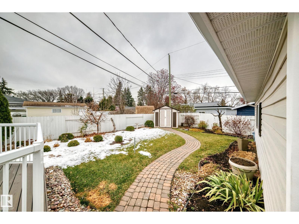
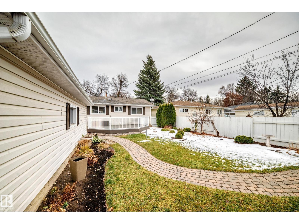
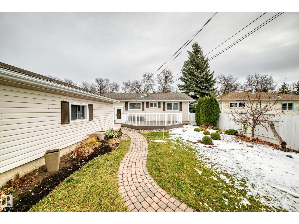
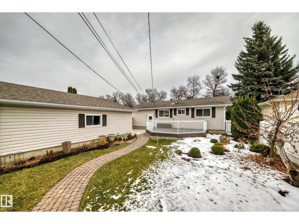
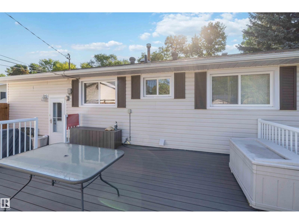
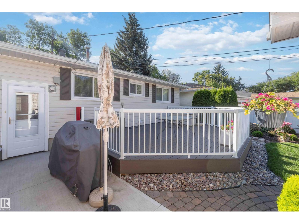
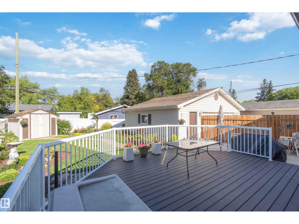
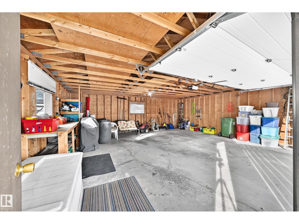
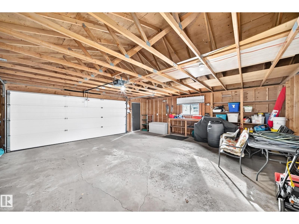
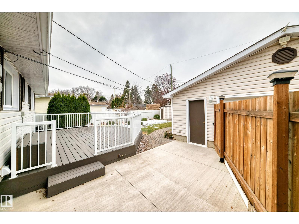
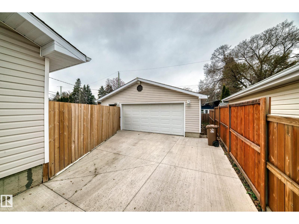
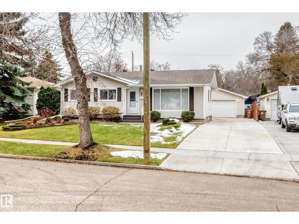
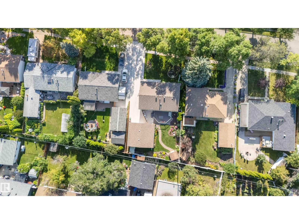
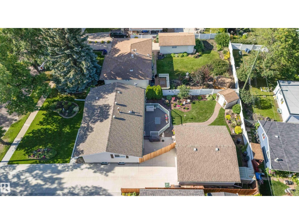
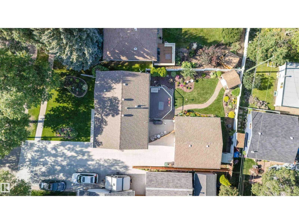
This bright beautiful bungalo has been lovingly cared for by it's original owners since 1963! Pride of ownership shows throughout. Clean and move in ready. Main floor has 3 bedrooms, a renovated bathroom and lots of light through the updated windows. Kitchen overlooks the nicely landscaped backyard and new deck. Oversized double garage, driveway with enough space for an RV, and 2 outdoor sheds give this home loads of storage for tools and toys. Fully finished basement provides ample space for a recreation room, office space, storage or could be another bedroom with addition of egress window. Located within walking distance of multiple schools, Fountain park pool, and a small playground within 75M. Updates include new windows, window coverings, roof shingles (house and garage) new window wells and new driveway. New composite deck and beautiful landscaping. New laundry room appliances. Renovated main floor bathroom, updated kitchen, laminate flooring. Other updates have been made over the years. (id:60367)
Property Details
| MLS® Number | E4515971 |
| Property Type | Single Family |
| Neigbourhood | Sturgeon Heights |
| AmenitiesNearBy | Playground, Schools |
| Features | No Animal Home, No Smoking Home |
| Structure | Deck |
Building
| BathroomTotal | 2 |
| BedroomsTotal | 3 |
| Amenities | Security Window/bars |
| Appliances | Dryer, Garage Door Opener, Hood Fan, Oven - Built-in, Storage Shed, Washer, Window Coverings, Two Refrigerators |
| ArchitecturalStyle | Bungalow |
| BasementDevelopment | Finished |
| BasementType | Full (finished) |
| ConstructedDate | 1963 |
| ConstructionStyleAttachment | Detached |
| HeatingType | Forced Air |
| StoriesTotal | 1 |
| SizeInterior | 1090 Sqft |
| Type | House |
Parking
| Detached Garage |
Land
| Acreage | No |
| LandAmenities | Playground, Schools |
| SizeIrregular | 617 |
| SizeTotal | 617 M2 |
| SizeTotalText | 617 M2 |
Rooms
| Level | Type | Length | Width | Dimensions |
|---|---|---|---|---|
| Basement | Den | 3.64 m | 4.03 m | 3.64 m x 4.03 m |
| Basement | Laundry Room | 3.68 m | 3.62 m | 3.68 m x 3.62 m |
| Basement | Recreation Room | 3.19 m | 7.41 m | 3.19 m x 7.41 m |
| Basement | Utility Room | 1.14 m | 1.97 m | 1.14 m x 1.97 m |
| Main Level | Living Room | 3.65 m | 4.92 m | 3.65 m x 4.92 m |
| Main Level | Dining Room | 2.4 m | 2.58 m | 2.4 m x 2.58 m |
| Main Level | Kitchen | 3.77 m | 2.89 m | 3.77 m x 2.89 m |
| Main Level | Primary Bedroom | 3.24 m | 3.43 m | 3.24 m x 3.43 m |
| Main Level | Bedroom 2 | 3.24 m | 3.02 m | 3.24 m x 3.02 m |
| Main Level | Bedroom 3 | 3.55 m | 2.49 m | 3.55 m x 2.49 m |
https://www.realtor.ca/real-estate/30496648/5-swallow-cr-st-albert-sturgeon-heights
Interested?
Contact us for more information
Arinna Grittani
Associate
11155 65 St Nw
Edmonton, Alberta T5W 4K2

The trademarks REALTOR®, REALTORS®, and the REALTOR® logo are controlled by The Canadian Real Estate Association (CREA) and identify real estate professionals who are members of CREA. The trademarks MLS®, Multiple Listing Service® and the associated logos are owned by The Canadian Real Estate Association (CREA) and identify the quality of services provided by real estate professionals who are members of CREA. The trademark DDF® is owned by The Canadian Real Estate Association (CREA) and identifies CREA's Data Distribution Facility (DDF®)
November 10 2026 03:10:57
Sterling Real Estate