5 Axelwood Cr Spruce Grove, Alberta T7X 4G4

$620,000
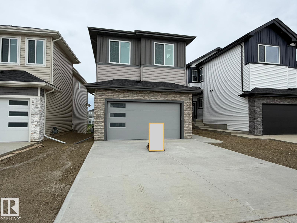
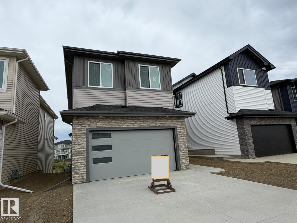
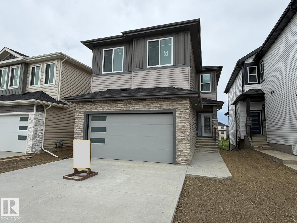
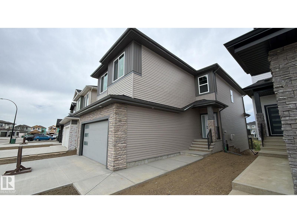
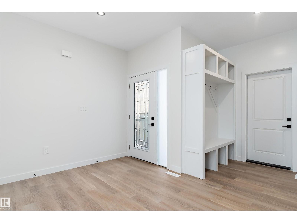
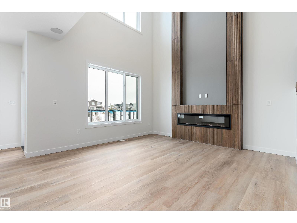
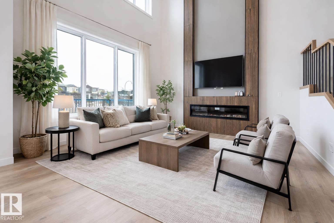
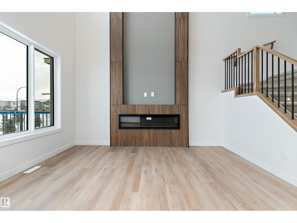
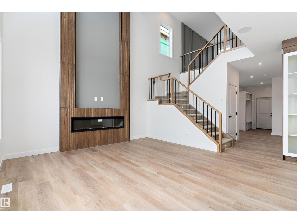
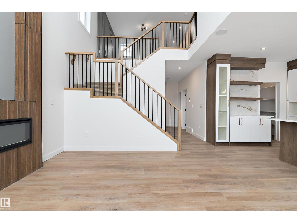
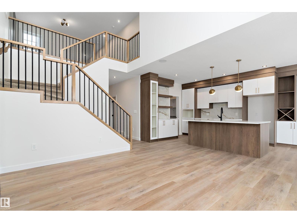
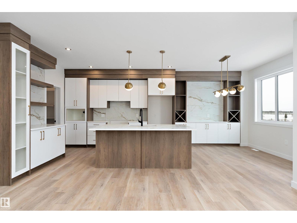
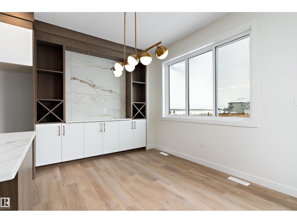
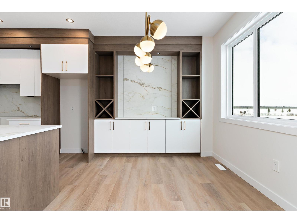
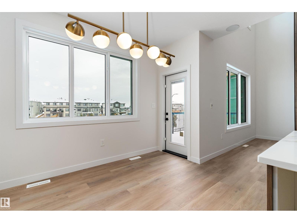
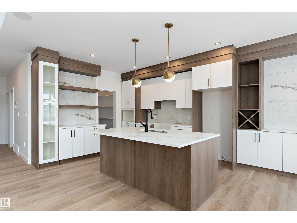
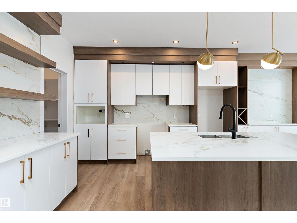
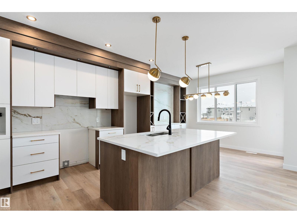
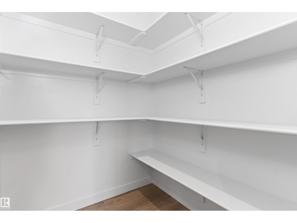
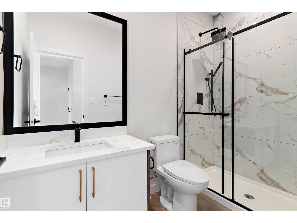
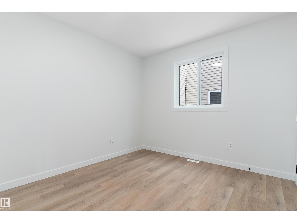
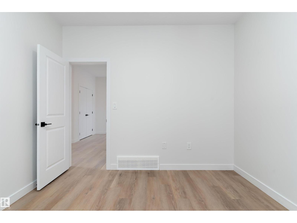
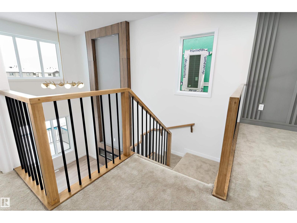
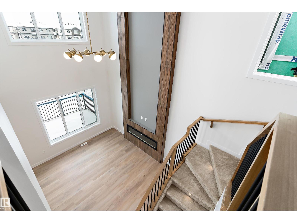
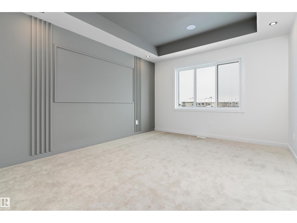
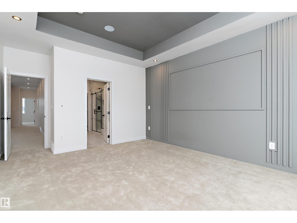
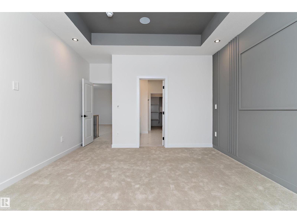
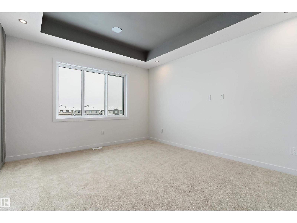
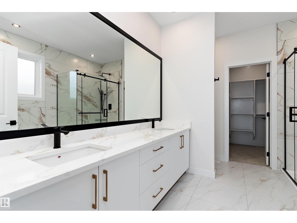
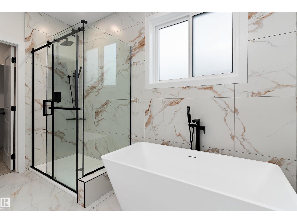
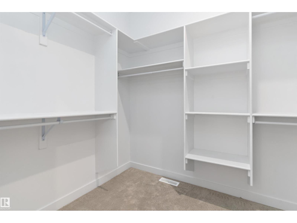
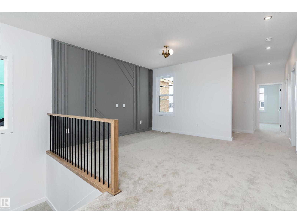
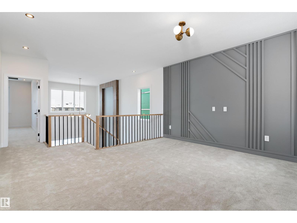
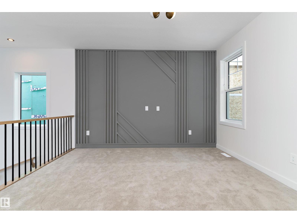
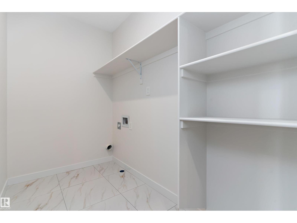
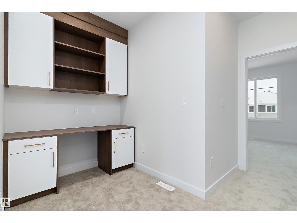
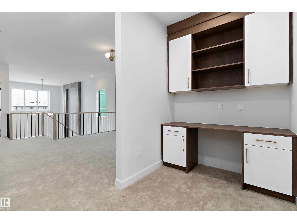
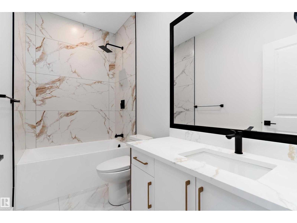
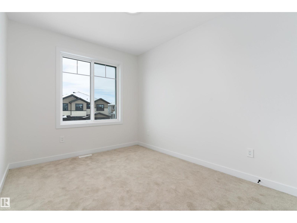
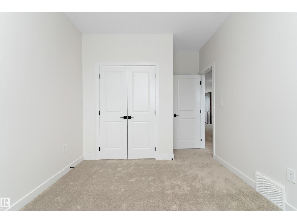
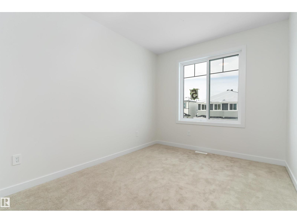
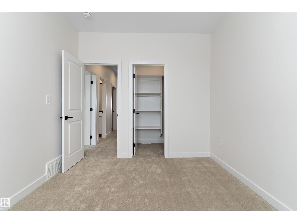
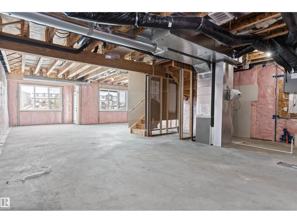
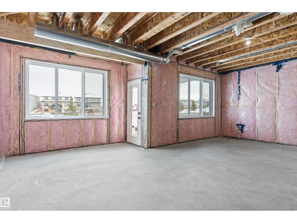
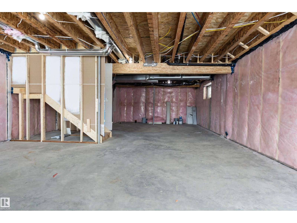
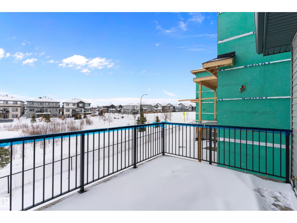
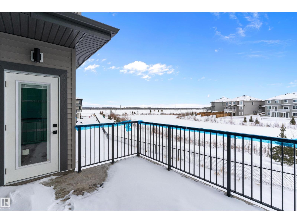
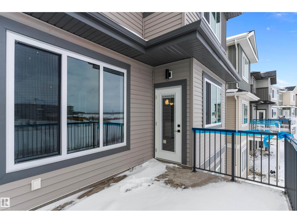
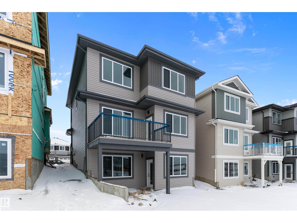
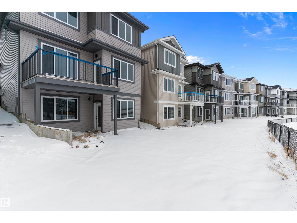
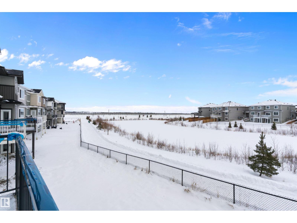
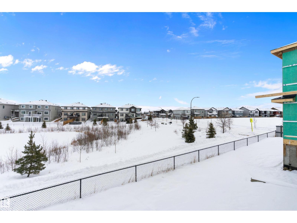
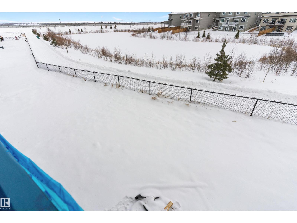
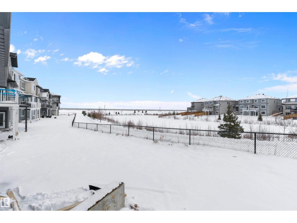
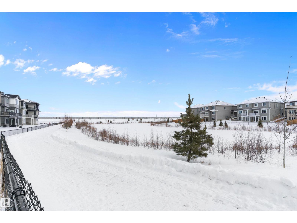
This stunning walkout home backing onto pond/greenspace in Jesperdale offers 2,340 sq. ft., 4 bedrooms, 3 full bathrooms, a bonus room, and 9-ft ceilings on all three levels. The main floor features luxury vinyl plank flooring, a versatile bedroom/den, and a spacious family room with an impressive 18-ft ceiling and grand fireplace. The modern kitchen is ideal for cooking and entertaining, featuring high-end cabinetry, quartz countertops, a large island, and a walk-in pantry. A bright dining area filled with natural light is perfect for gatherings, while a full bathroom completes this level. Upstairs, the primary suite includes a 5-piece ensuite and a spacious walk-in closet, along with two additional bedrooms, a full bathroom, a laundry room, and a bonus room with a work desk area. The unfinished walkout basement offers a separate entrance and rough-in for a bathroom, providing endless customization possibilities. This exceptional home is a must-see and could be the one you’ve been waiting to call HOME. (id:60367)
Property Details
| MLS® Number | E4490843 |
| Property Type | Single Family |
| Neigbourhood | Jesperdale |
| AmenitiesNearBy | Park, Golf Course, Schools, Shopping |
| Features | Park/reserve |
| ParkingSpaceTotal | 4 |
Building
| BathroomTotal | 3 |
| BedroomsTotal | 4 |
| Amenities | Ceiling - 9ft |
| Appliances | Garage Door Opener Remote(s), Garage Door Opener, See Remarks |
| BasementDevelopment | Unfinished |
| BasementFeatures | Walk Out |
| BasementType | Full (unfinished) |
| ConstructedDate | 2025 |
| ConstructionStyleAttachment | Detached |
| FireplaceFuel | Electric |
| FireplacePresent | Yes |
| FireplaceType | Unknown |
| HeatingType | Forced Air |
| StoriesTotal | 2 |
| SizeInterior | 2341 Sqft |
| Type | House |
Parking
| Attached Garage |
Land
| Acreage | No |
| LandAmenities | Park, Golf Course, Schools, Shopping |
Rooms
| Level | Type | Length | Width | Dimensions |
|---|---|---|---|---|
| Main Level | Living Room | 4.23 m | 4.26 m | 4.23 m x 4.26 m |
| Main Level | Dining Room | 2.69 m | 6316 m | 2.69 m x 6316 m |
| Main Level | Kitchen | 6.94 m | 3.5 m | 6.94 m x 3.5 m |
| Main Level | Bedroom 4 | 3.27 m | 3.34 m | 3.27 m x 3.34 m |
| Upper Level | Primary Bedroom | 5.68 m | 3.99 m | 5.68 m x 3.99 m |
| Upper Level | Bedroom 2 | 3.73 m | 2.92 m | 3.73 m x 2.92 m |
| Upper Level | Bedroom 3 | 4.56 m | 2.89 m | 4.56 m x 2.89 m |
| Upper Level | Bonus Room | 3.98 m | 4.6 m | 3.98 m x 4.6 m |
| Upper Level | Laundry Room | 1.63 m | 2.89 m | 1.63 m x 2.89 m |
| Upper Level | Office | 1.81 m | 1.93 m | 1.81 m x 1.93 m |
https://www.realtor.ca/real-estate/29827621/5-axelwood-cr-spruce-grove-jesperdale
Interested?
Contact us for more information
Kimberly M. Leclair
Associate
13120 St Albert Trail Nw
Edmonton, Alberta T5L 4P6

The trademarks REALTOR®, REALTORS®, and the REALTOR® logo are controlled by The Canadian Real Estate Association (CREA) and identify real estate professionals who are members of CREA. The trademarks MLS®, Multiple Listing Service® and the associated logos are owned by The Canadian Real Estate Association (CREA) and identify the quality of services provided by real estate professionals who are members of CREA. The trademark DDF® is owned by The Canadian Real Estate Association (CREA) and identifies CREA's Data Distribution Facility (DDF®)
May 29 2026 10:43:04
RE/MAX River City