4530 128a Av Nw Edmonton, Alberta T5A 2J3

$350,000
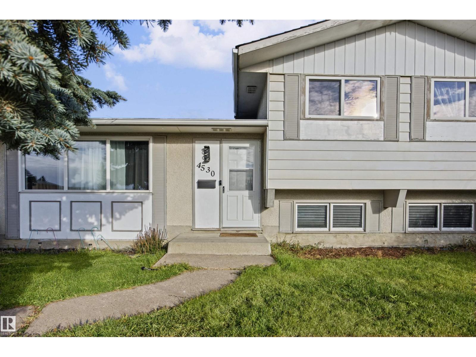
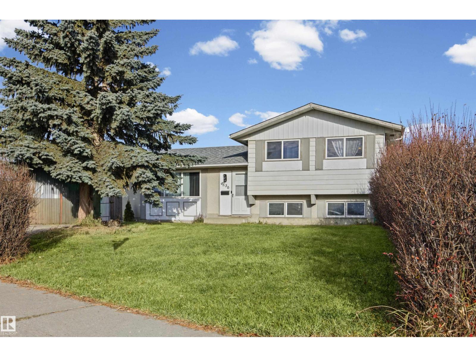
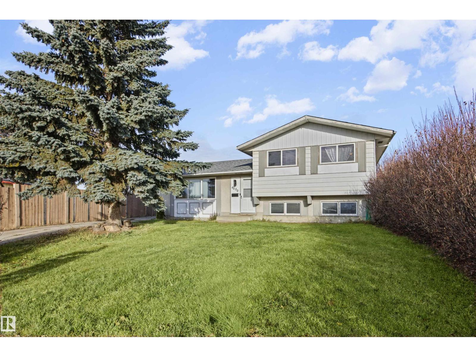
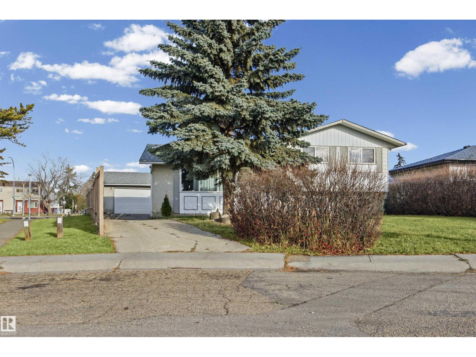
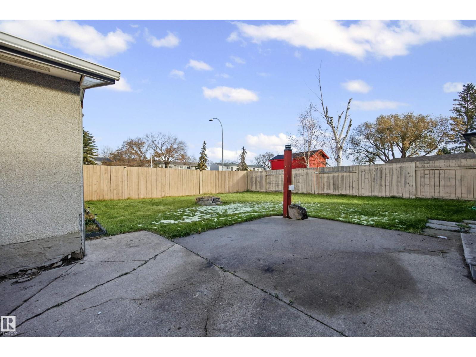
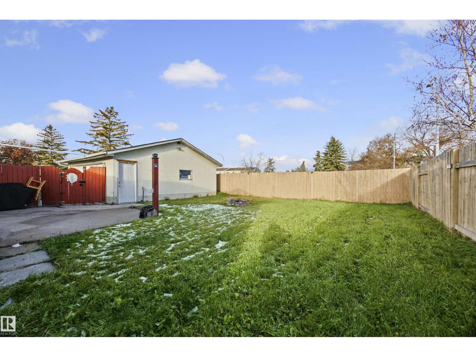
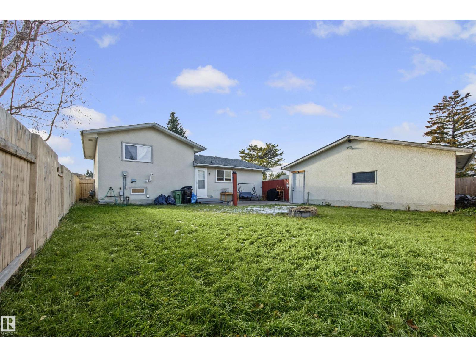
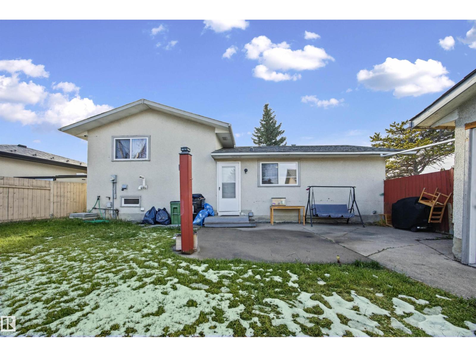
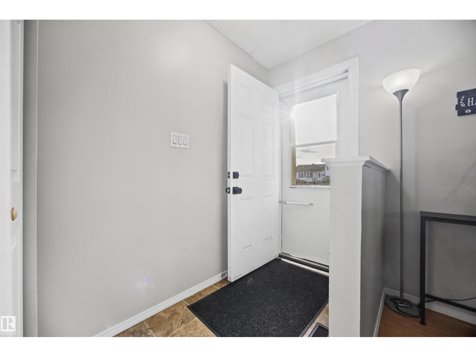
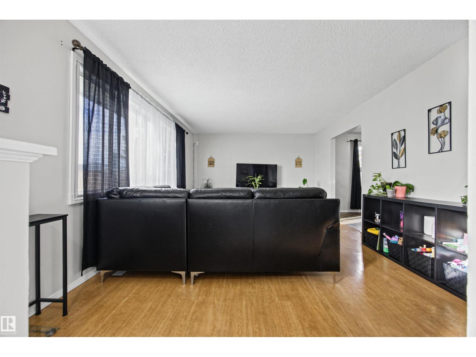
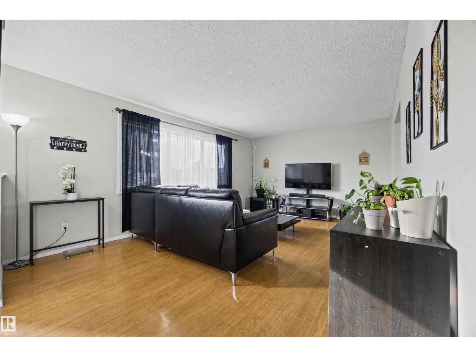
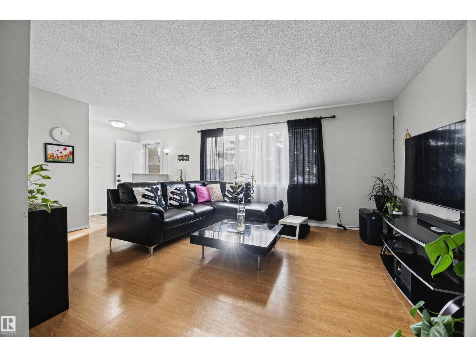
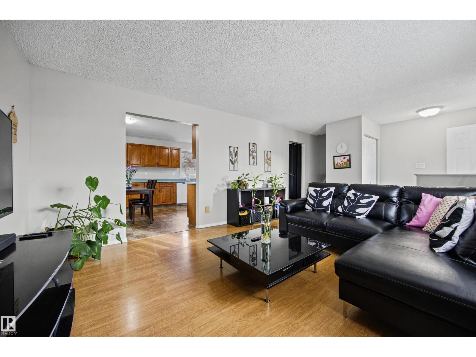
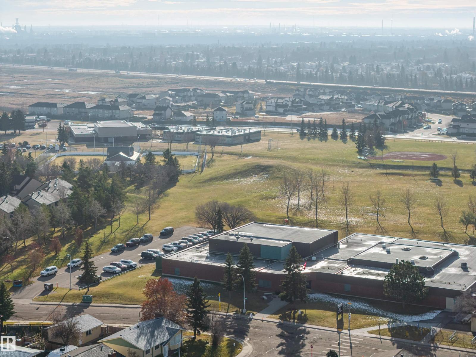
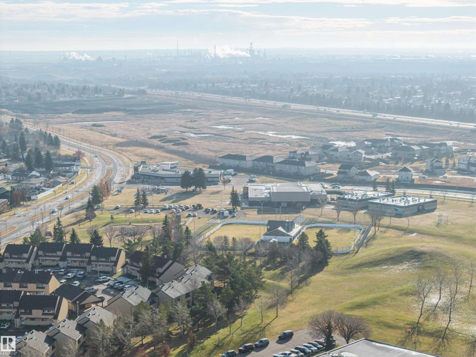
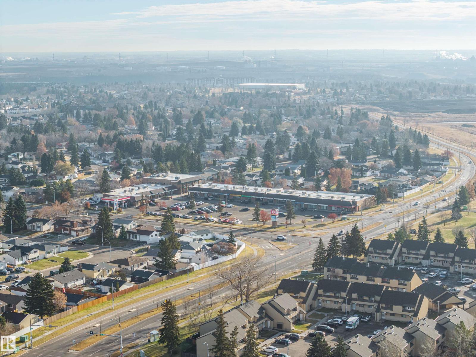
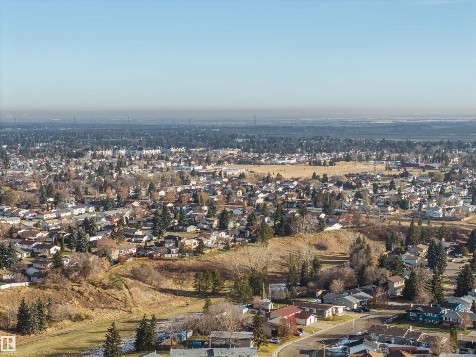
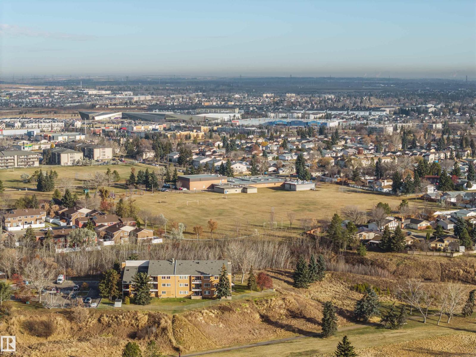
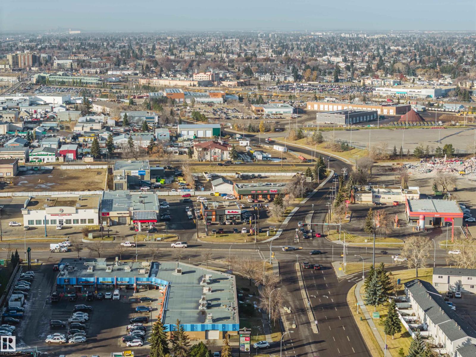
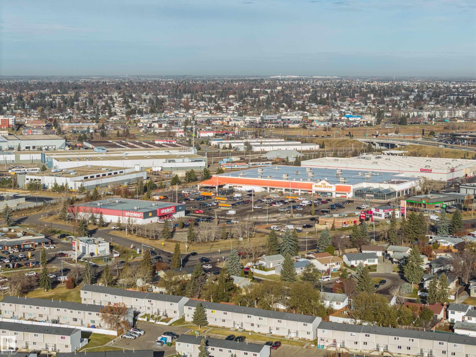
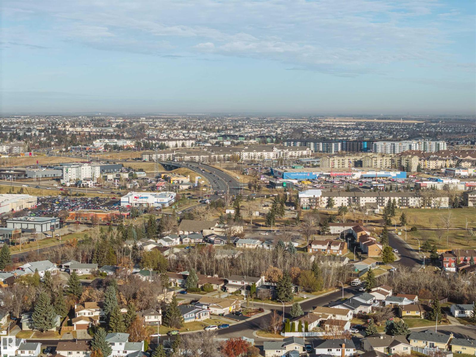
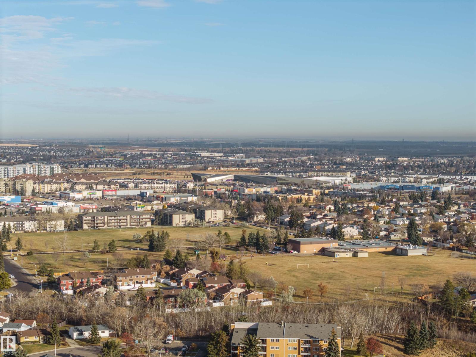
Welcome to this charming 3-level split home, nestled in the mature community of Homesteader. Enjoy the convenience of being within walking distance to both Catholic and Public schools, making school day routines easier. The surrounding neighborhood offers the charm of a mature residential community, with access to nearby parks, shopping, everyday amenities and major roadways for convenient throughout Edmonton. (id:60367)
Open House
This property has open houses!
1:00 pm
Ends at:3:00 pm
Property Details
| MLS® Number | E4515745 |
| Property Type | Single Family |
| Neigbourhood | Homesteader |
| AmenitiesNearBy | Public Transit, Schools, Shopping |
Building
| BathroomTotal | 2 |
| BedroomsTotal | 3 |
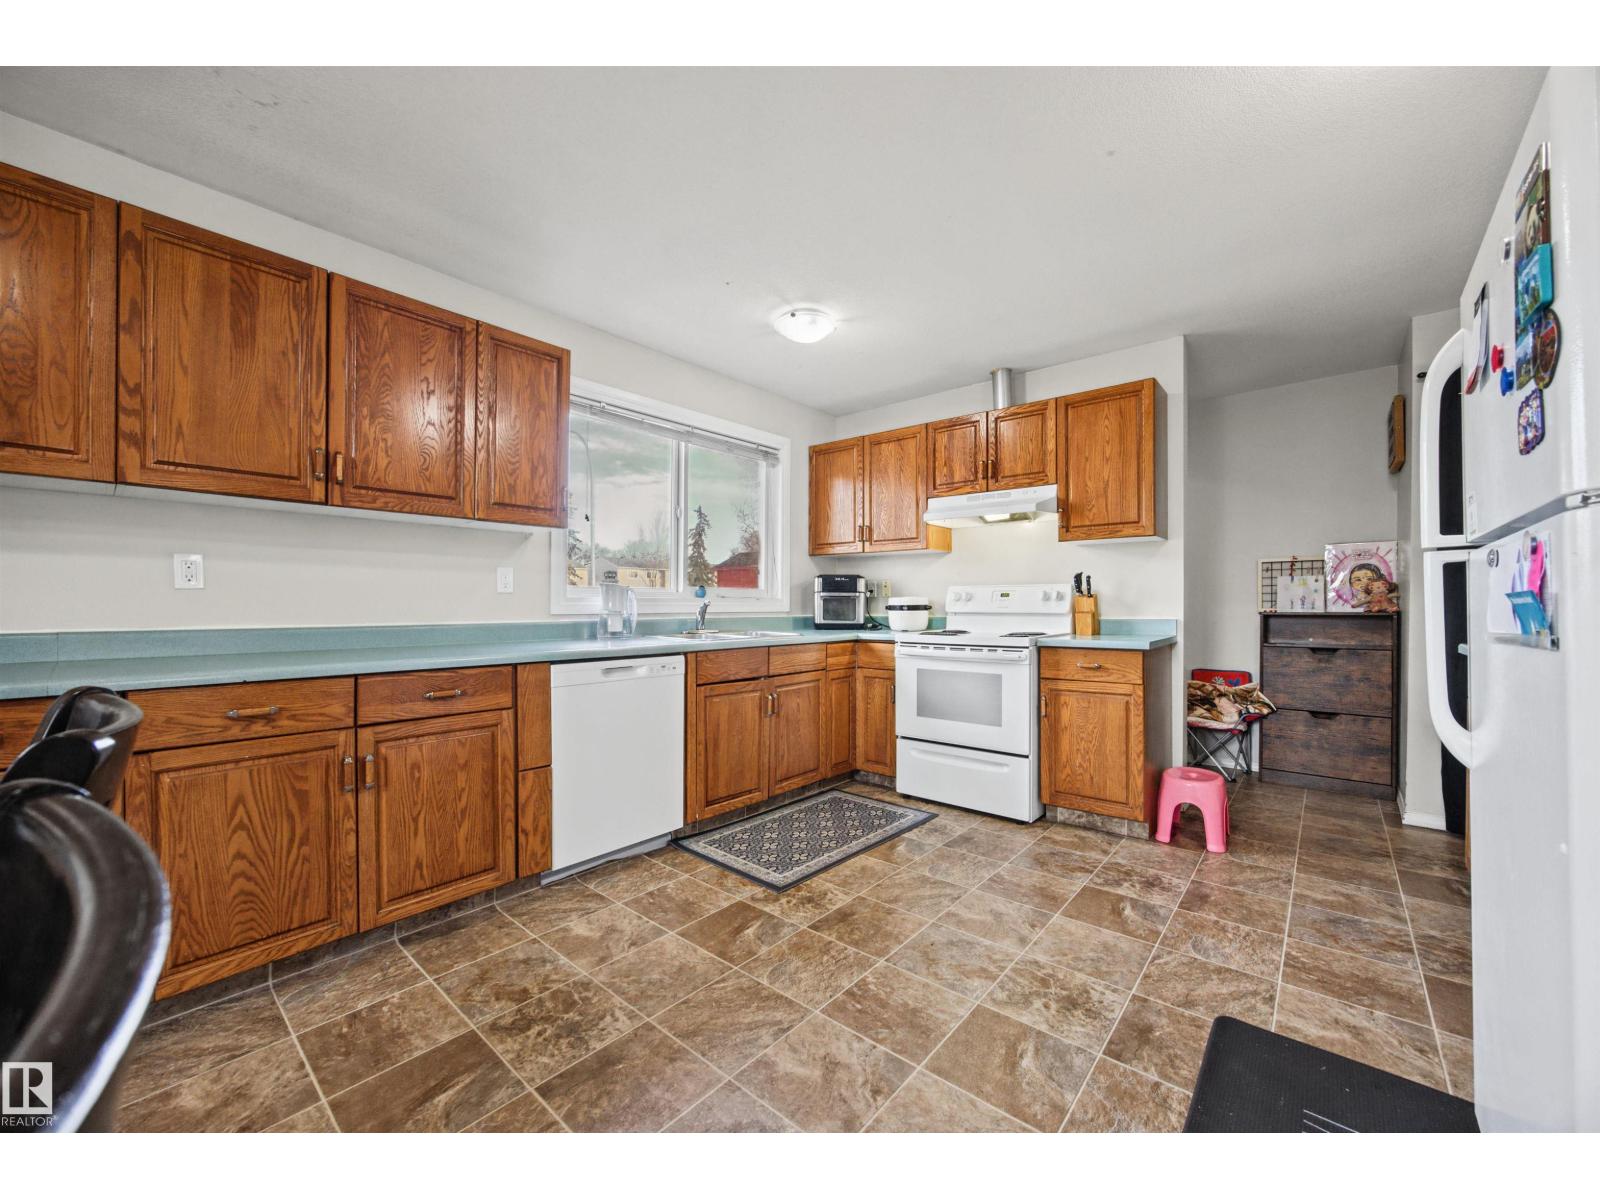
| Appliances | Dishwasher, Dryer, Hood Fan, Stove, Washer |
| ArchitecturalStyle | Bi-level |
| BasementDevelopment | Partially Finished |
| BasementType | Full (partially Finished) |
| ConstructedDate | 1974 |
| ConstructionStyleAttachment | Detached |
| HalfBathTotal | 1 |
| HeatingType | Forced Air |
| SizeInterior | 1020 Sqft |
| Type | House |
Parking
| Detached Garage |
Land
| Acreage | No |
| FenceType | Fence |
| LandAmenities | Public Transit, Schools, Shopping |
| SizeIrregular | 571.78 |
| SizeTotal | 571.78 M2 |
| SizeTotalText | 571.78 M2 |
Rooms
| Level | Type | Length | Width | Dimensions |
|---|---|---|---|---|
| Main Level | Living Room | 6.16 m | 3.79 m | 6.16 m x 3.79 m |
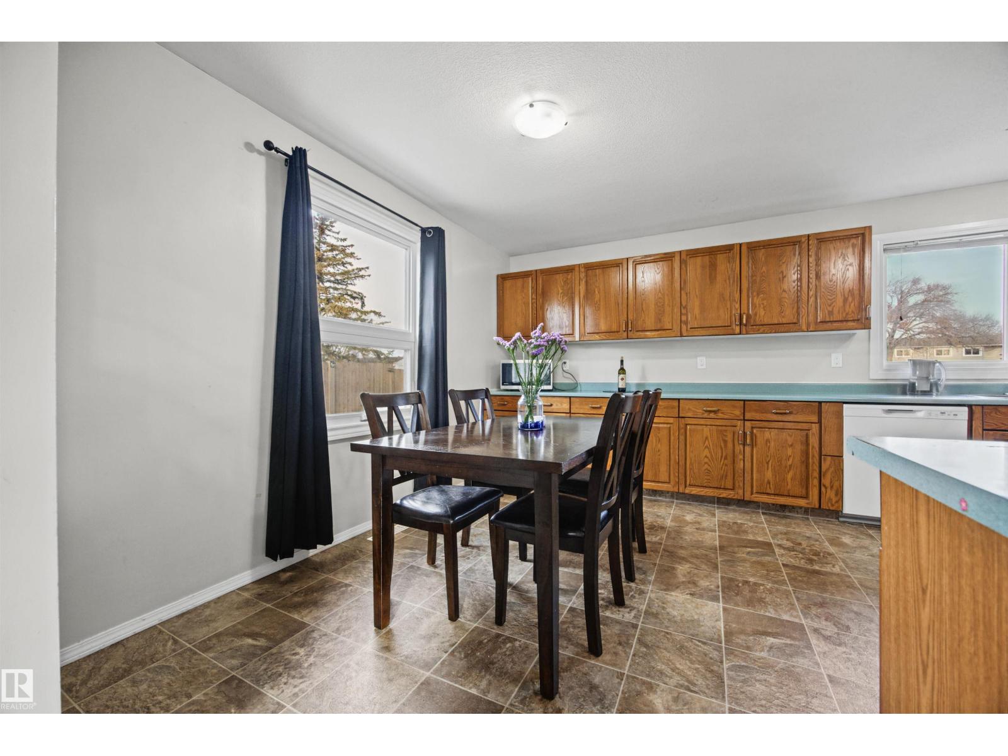
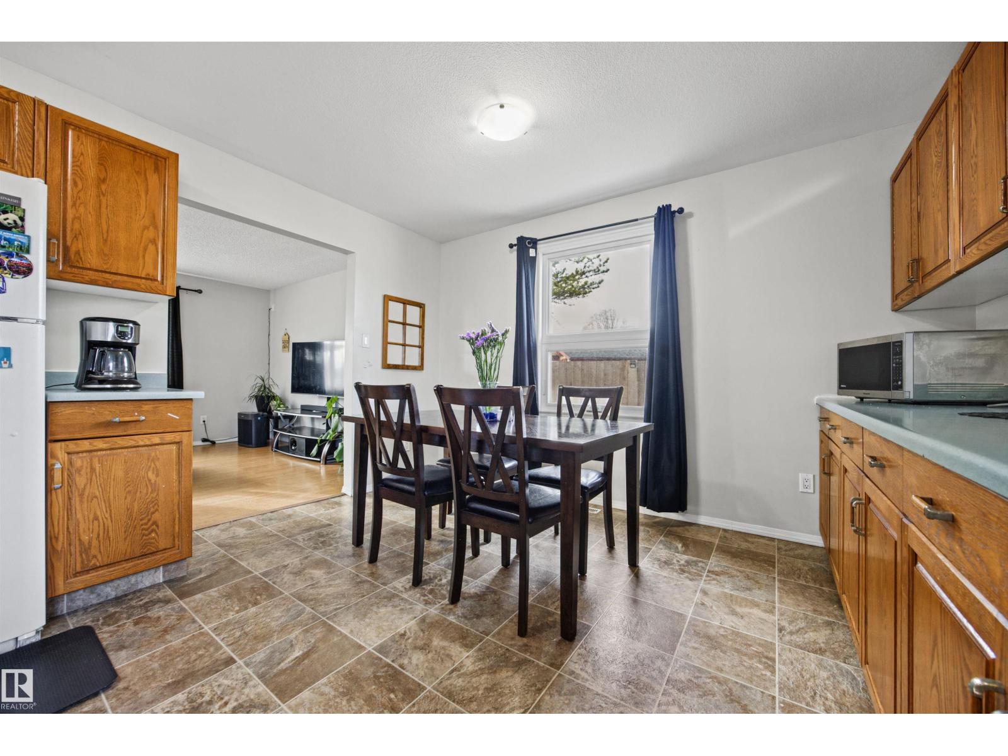
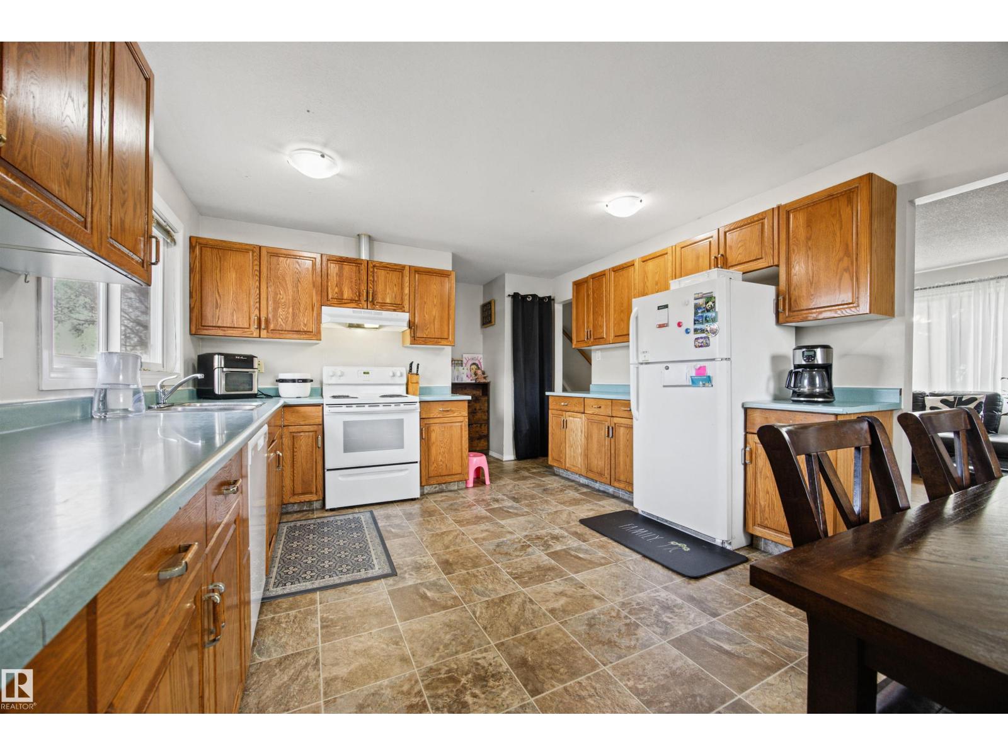
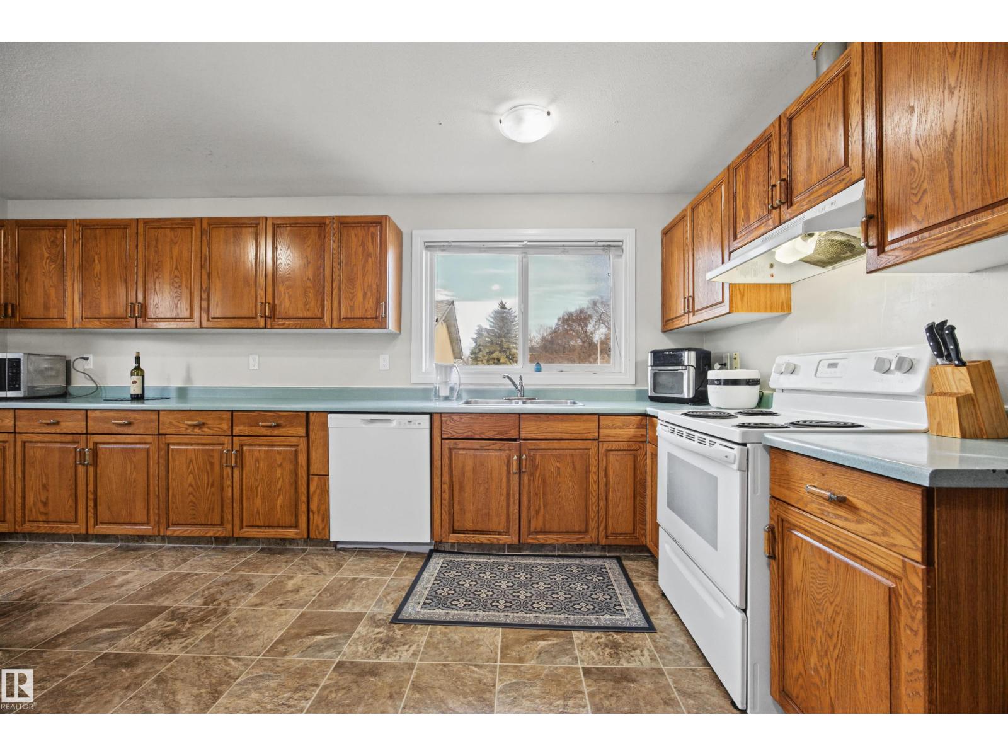
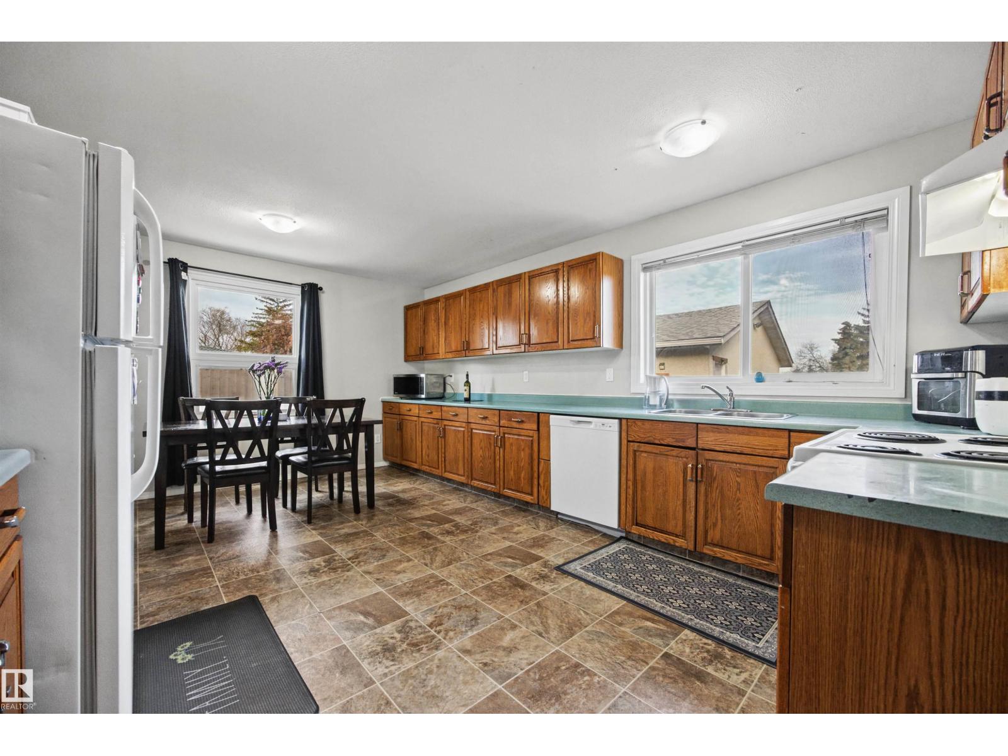
| Main Level | Kitchen | 5.41 m | 3.8 m | 5.41 m x 3.8 m |
| Upper Level | Primary Bedroom | 3.78 m | 3.62 m | 3.78 m x 3.62 m |
| Upper Level | Bedroom 2 | 3.35 m | 2.74 m | 3.35 m x 2.74 m |
| Upper Level | Bedroom 3 | 3.72 m | 2.43 m | 3.72 m x 2.43 m |
https://www.realtor.ca/real-estate/30489362/4530-128a-av-nw-edmonton-homesteader
Interested?
Contact us for more information
Katherine Tubil
Associate
2852 Calgary Trail Nw
Edmonton, Alberta T6J 6V7

The trademarks REALTOR®, REALTORS®, and the REALTOR® logo are controlled by The Canadian Real Estate Association (CREA) and identify real estate professionals who are members of CREA. The trademarks MLS®, Multiple Listing Service® and the associated logos are owned by The Canadian Real Estate Association (CREA) and identify the quality of services provided by real estate professionals who are members of CREA. The trademark DDF® is owned by The Canadian Real Estate Association (CREA) and identifies CREA's Data Distribution Facility (DDF®)
November 06 2026 10:01:59
RE/MAX River City