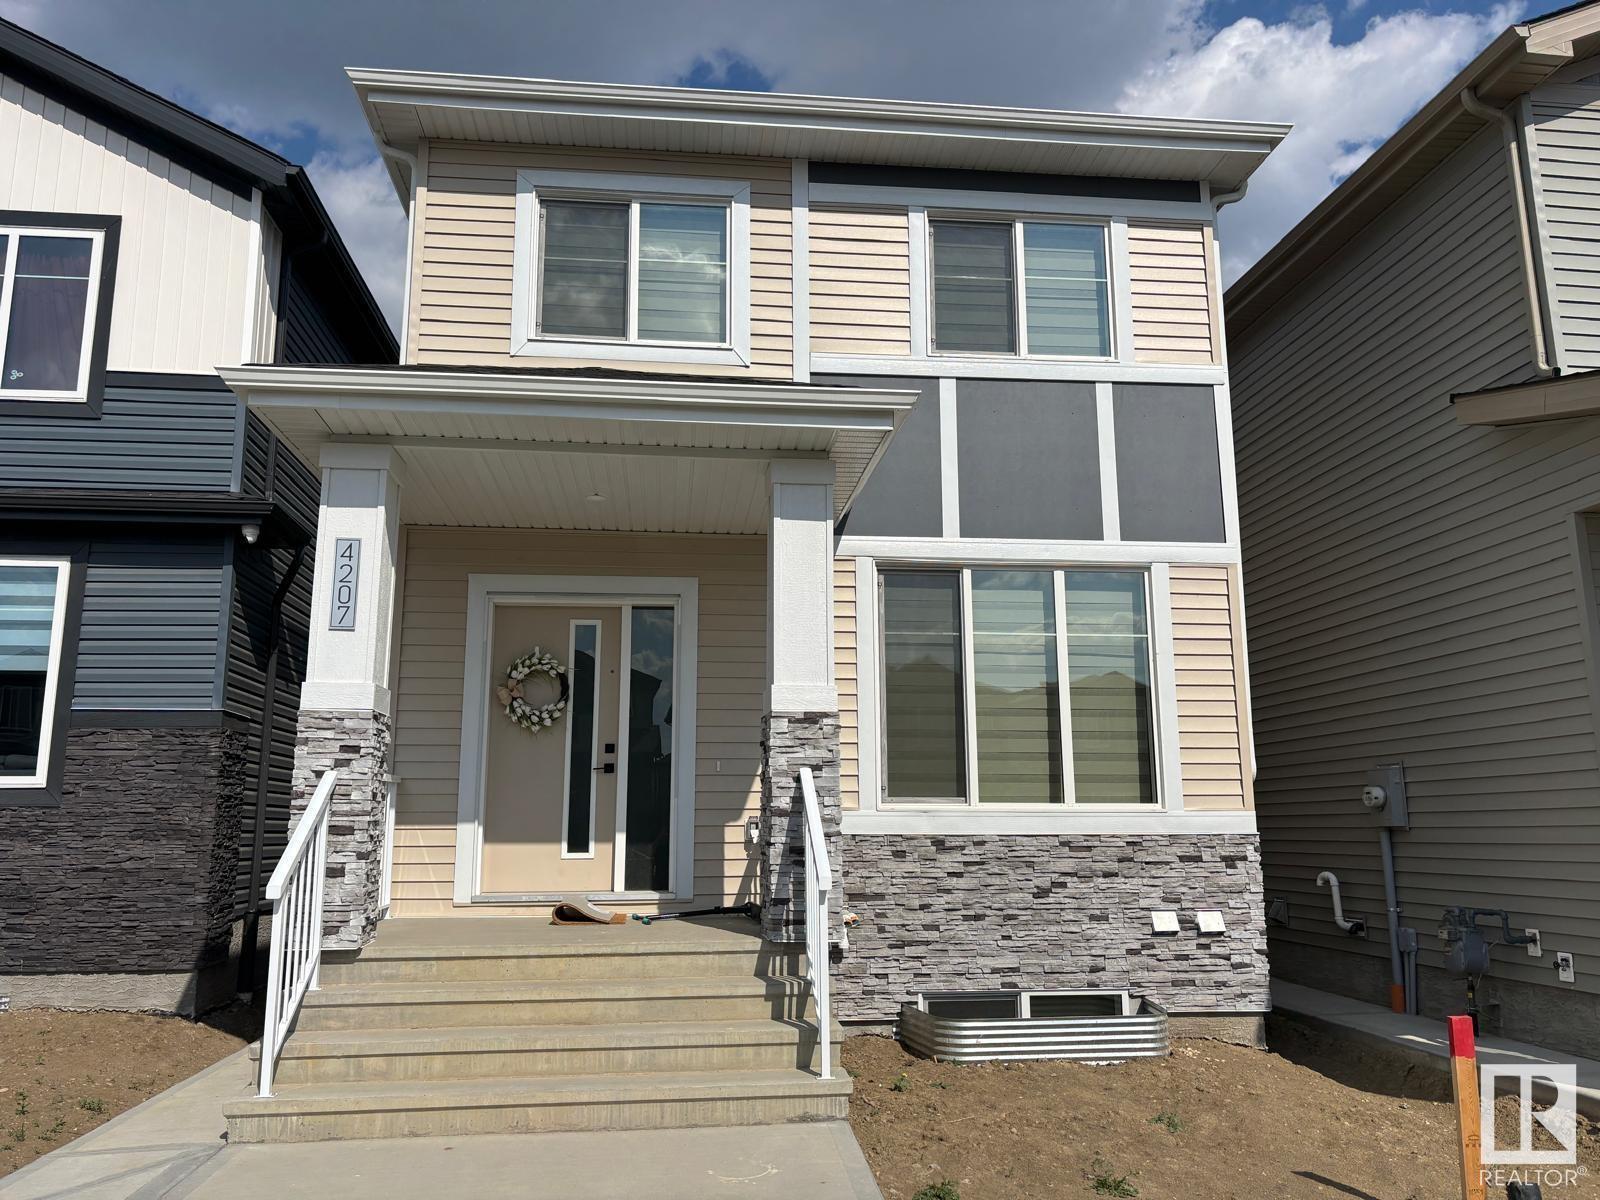
4207 38 St Beaumont, Alberta T4X 3B2


$564,900
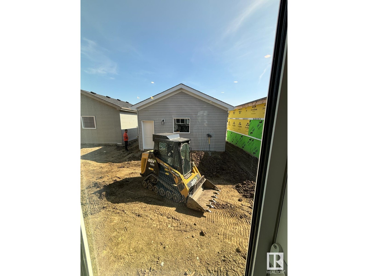
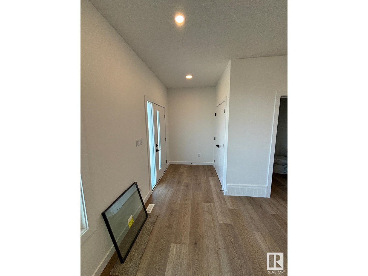
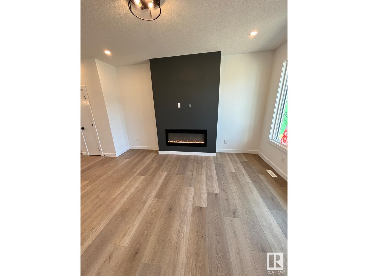
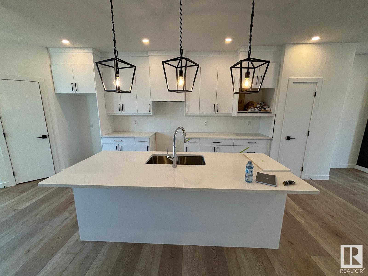
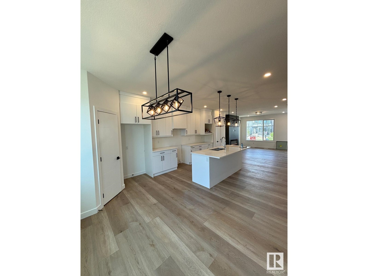
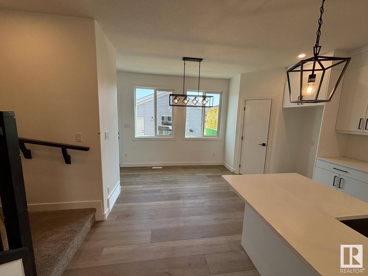
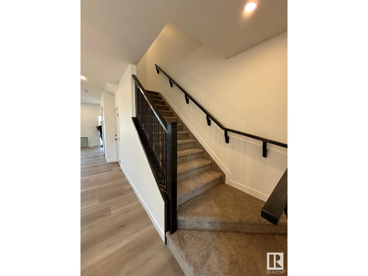
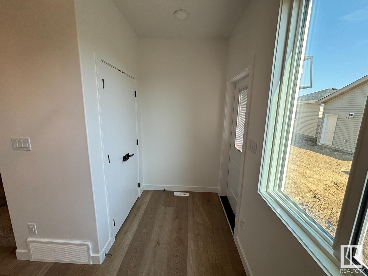
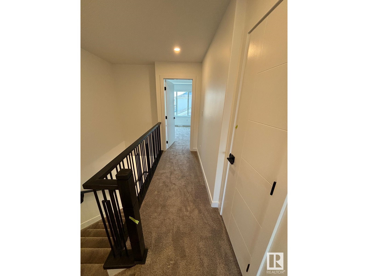
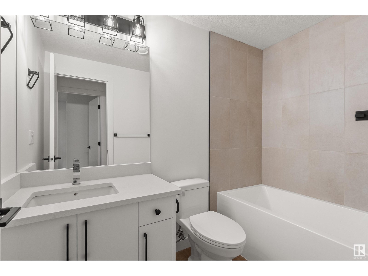
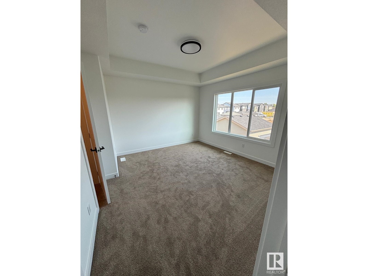
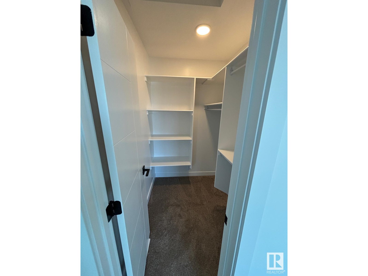
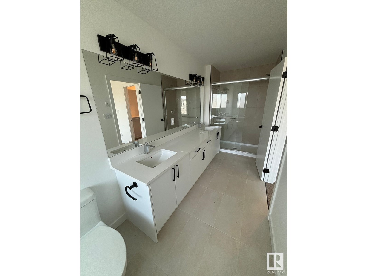
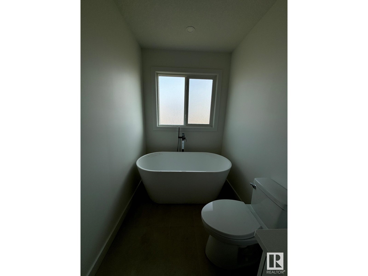
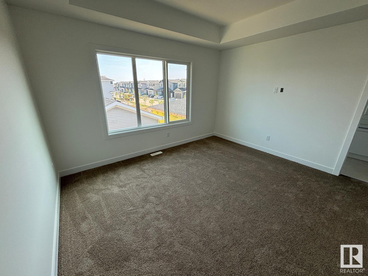
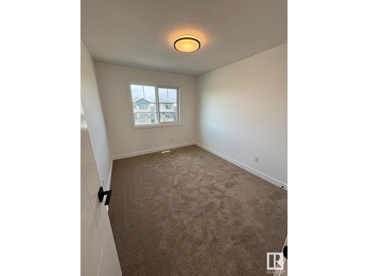
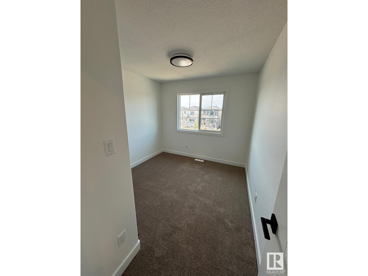
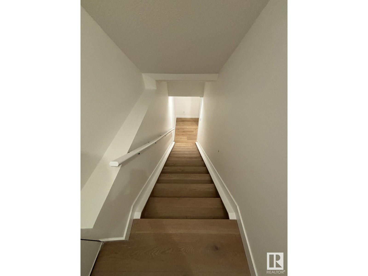
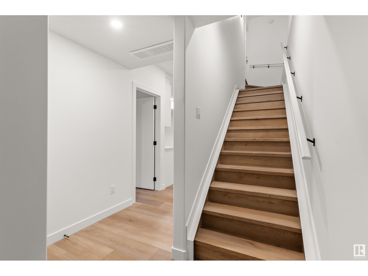
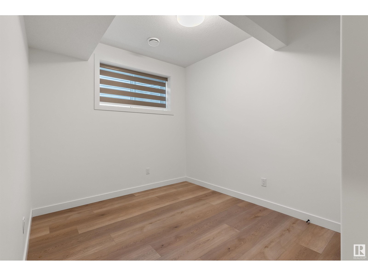
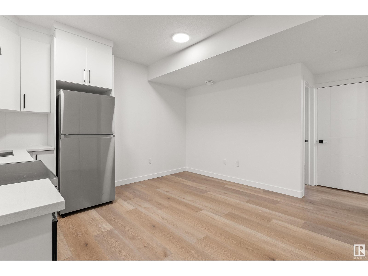
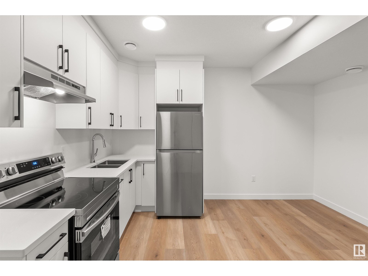
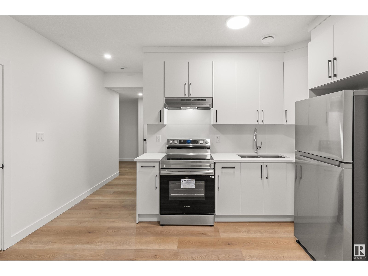
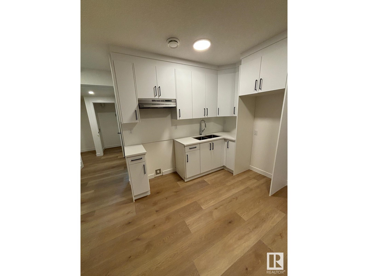
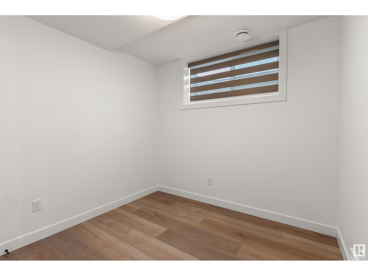
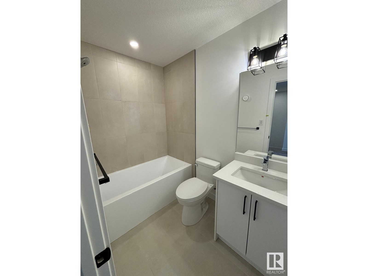
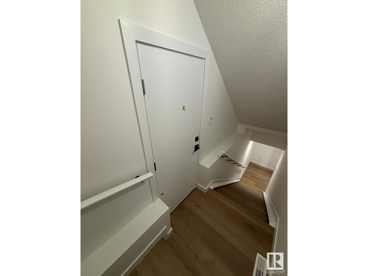
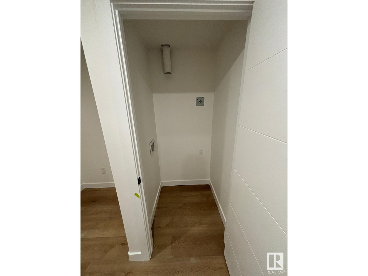
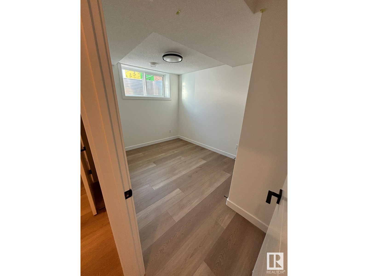
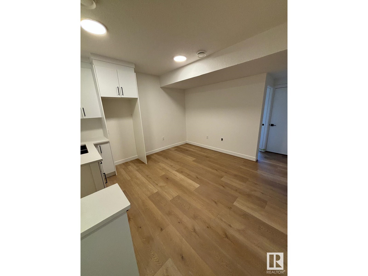
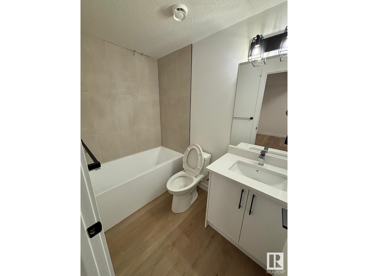
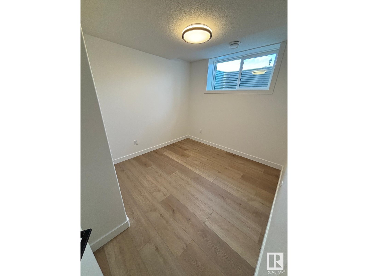
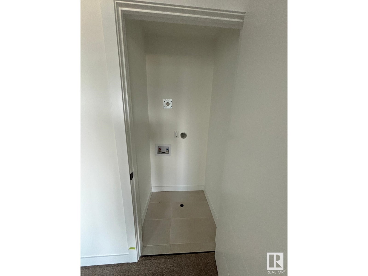
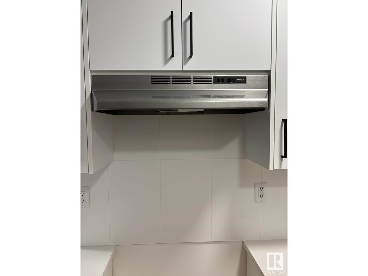
Investor Alert! Secure immediate income and long-term upside in one of Alberta’s hottest rental markets! Discover a turnkey opportunity in thriving Beaumont: this 2-storey home offers a 1,600 SF main suite (3 beds, 2.5 baths) plus a fully legal 2-bedroom basement suite—both tenanted with leases to be assumed. Enjoy low-maintenance LVP flooring on the main and in the basement, with cozy carpet on the second floor and elegant tile accents throughout. Beaumont boasts top-rated schools, parks, quick access to Edmonton & the airport, and robust rental demand. With modern layouts, stable cash flow, and a growing community, this property is an investor’s dream. (id:60367)
Property Details
| MLS® Number | E4442158 |
| Property Type | Single Family |
| Neigbourhood | Triomphe Estates |
| AmenitiesNearBy | Airport, Golf Course, Playground, Shopping |
| Features | Closet Organizers |
Building
| BathroomTotal | 4 |
| BedroomsTotal | 5 |
| Appliances | Dishwasher, Garage Door Opener Remote(s), Garage Door Opener, Window Coverings, Dryer, Two Refrigerators, Two Stoves, Two Washers |
| BasementDevelopment | Finished |
| BasementFeatures | Suite |
| BasementType | Full (finished) |
| ConstructedDate | 2024 |
| ConstructionStyleAttachment | Detached |
| FireplaceFuel | Electric |
| FireplacePresent | Yes |
| FireplaceType | Unknown |
| HalfBathTotal | 1 |
| HeatingType | Forced Air |
| StoriesTotal | 2 |
| SizeInterior | 1601 Sqft |
| Type | House |
Parking
| Detached Garage |
Land
| Acreage | No |
| FenceType | Not Fenced |
| LandAmenities | Airport, Golf Course, Playground, Shopping |
| SizeIrregular | 282.43 |
| SizeTotal | 282.43 M2 |
| SizeTotalText | 282.43 M2 |
Rooms
| Level | Type | Length | Width | Dimensions |
|---|---|---|---|---|
| Basement | Second Kitchen | 4.22 m | 3.2 m | 4.22 m x 3.2 m |
| Basement | Bedroom 5 | 2.79 m | 3.05 m | 2.79 m x 3.05 m |
| Basement | Bedroom 6 | 2.79 m | 2.59 m | 2.79 m x 2.59 m |
| Main Level | Living Room | 4.11 m | 4.72 m | 4.11 m x 4.72 m |
| Main Level | Dining Room | 2.95 m | 2.95 m | 2.95 m x 2.95 m |
| Main Level | Kitchen | 4.22 m | 3.2 m | 4.22 m x 3.2 m |
| Upper Level | Primary Bedroom | 3.81 m | 4.01 m | 3.81 m x 4.01 m |
| Upper Level | Bedroom 2 | 2.84 m | 3.45 m | 2.84 m x 3.45 m |
| Upper Level | Bedroom 3 | 2.84 m | 2.74 m | 2.84 m x 2.74 m |
https://www.realtor.ca/real-estate/28463044/4207-38-st-beaumont-triomphe-estates
Interested?
Contact us for more information
Ricky Aujla
Associate
3009 23 St Ne
Calgary, Alberta T2E 7A4

The trademarks REALTOR®, REALTORS®, and the REALTOR® logo are controlled by The Canadian Real Estate Association (CREA) and identify real estate professionals who are members of CREA. The trademarks MLS®, Multiple Listing Service® and the associated logos are owned by The Canadian Real Estate Association (CREA) and identify the quality of services provided by real estate professionals who are members of CREA. The trademark DDF® is owned by The Canadian Real Estate Association (CREA) and identifies CREA's Data Distribution Facility (DDF®)
April 27 2026 03:11:51
Century 21 Bravo Realty