3816 123 Av Nw Edmonton, Alberta T5W 5B3

$475,000
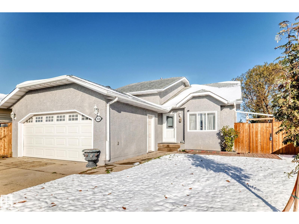
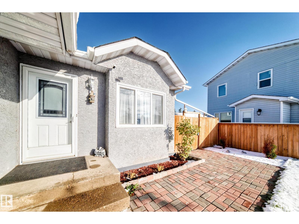
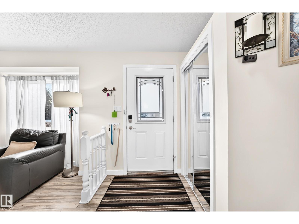
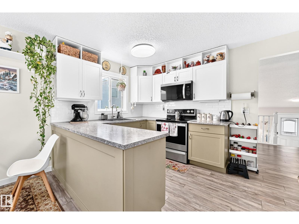
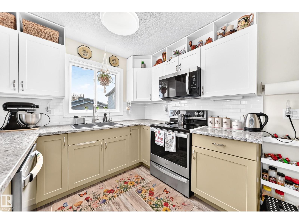
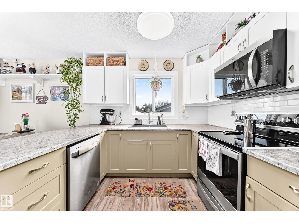
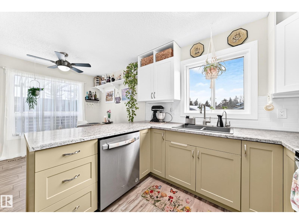
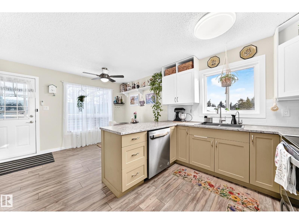
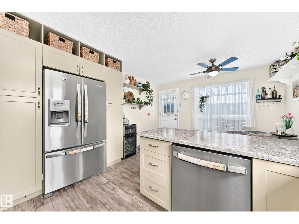
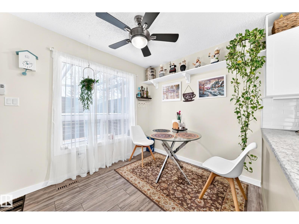
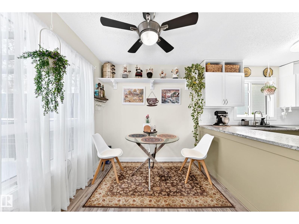
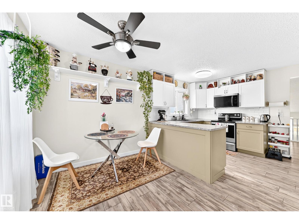
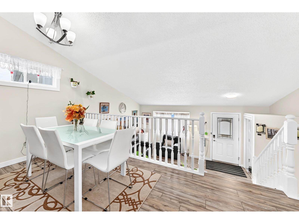
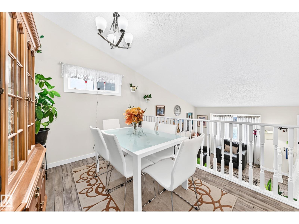
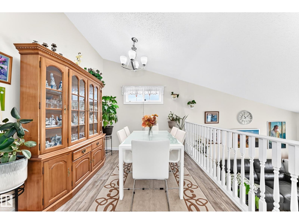
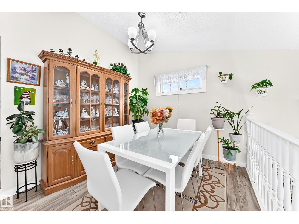
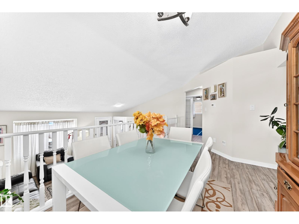
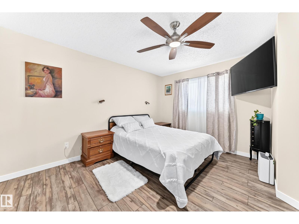
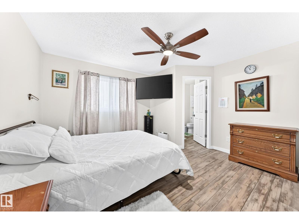
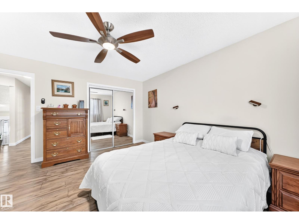
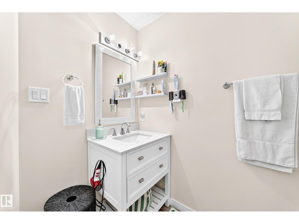
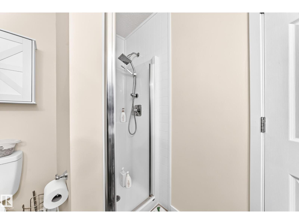
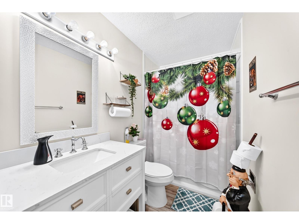
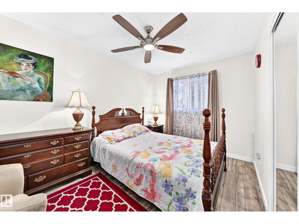
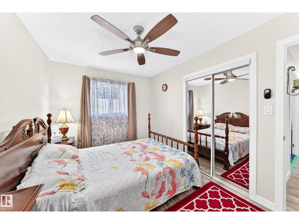
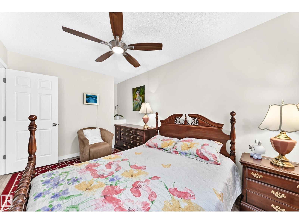
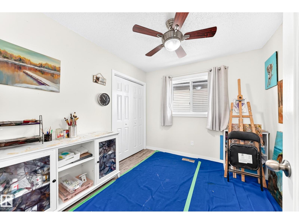
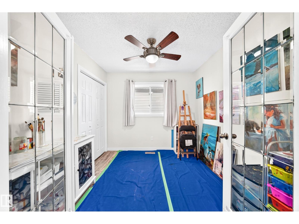
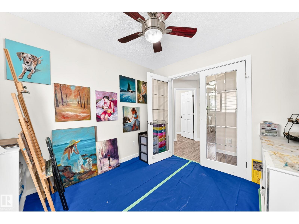
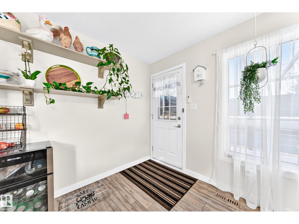
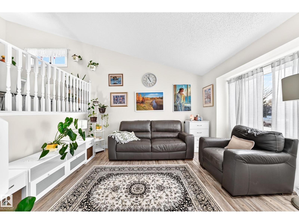
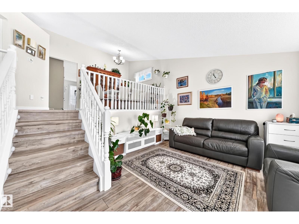
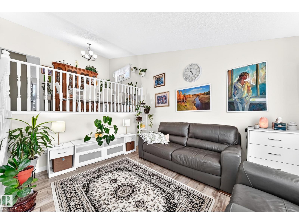
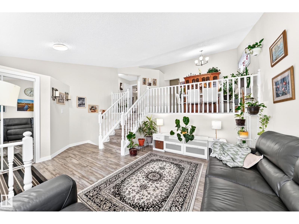
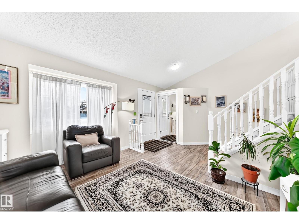
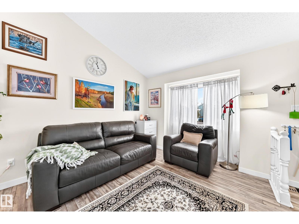
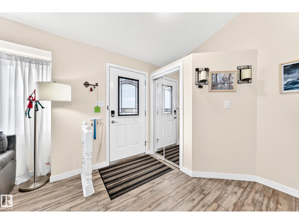
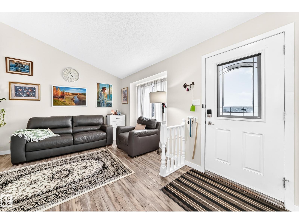
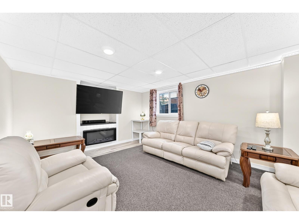
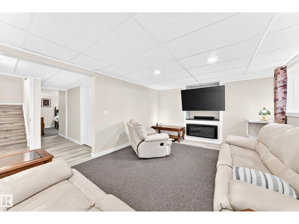
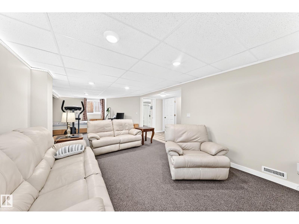
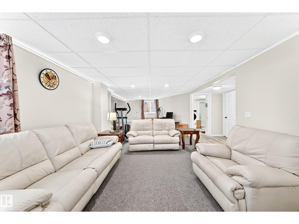
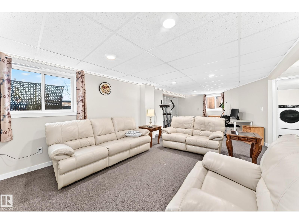
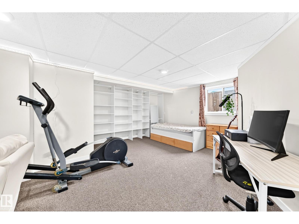
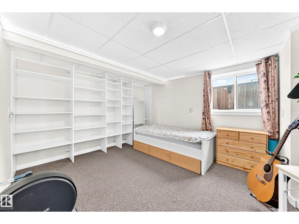
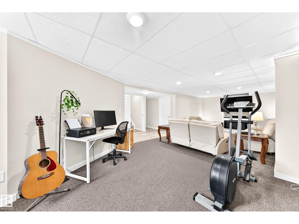
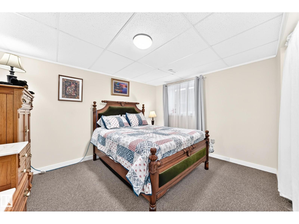
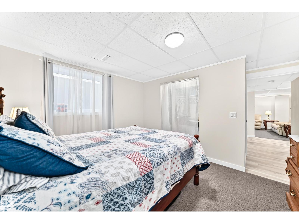
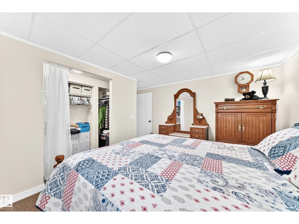
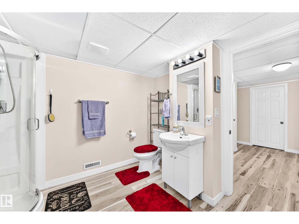
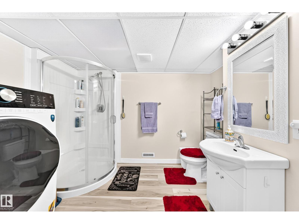
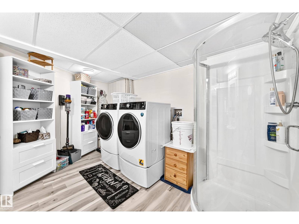
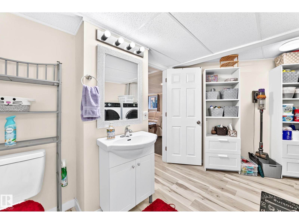
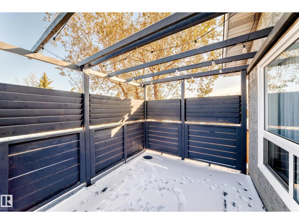
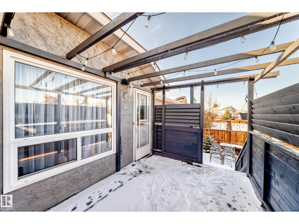
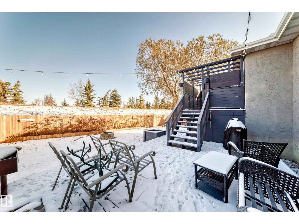
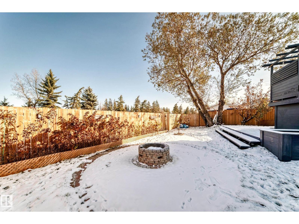
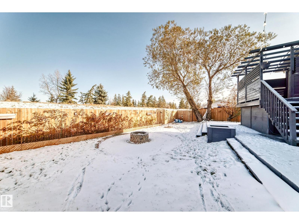
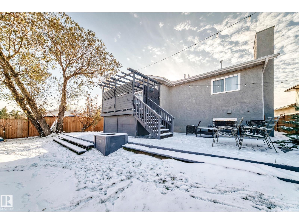
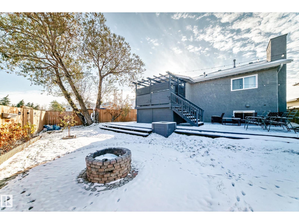
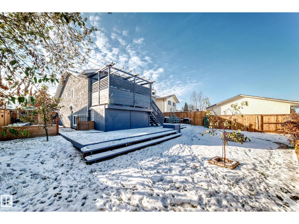
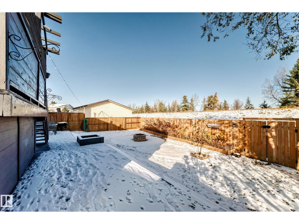
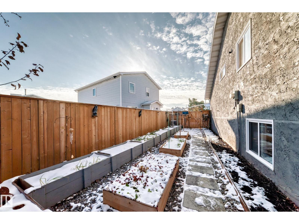
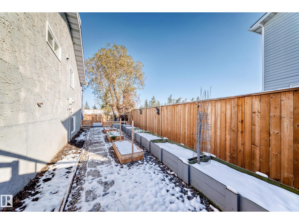
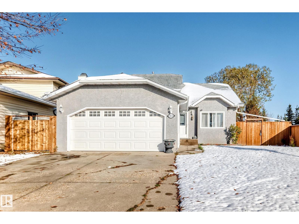
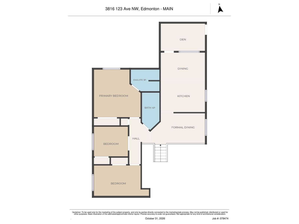
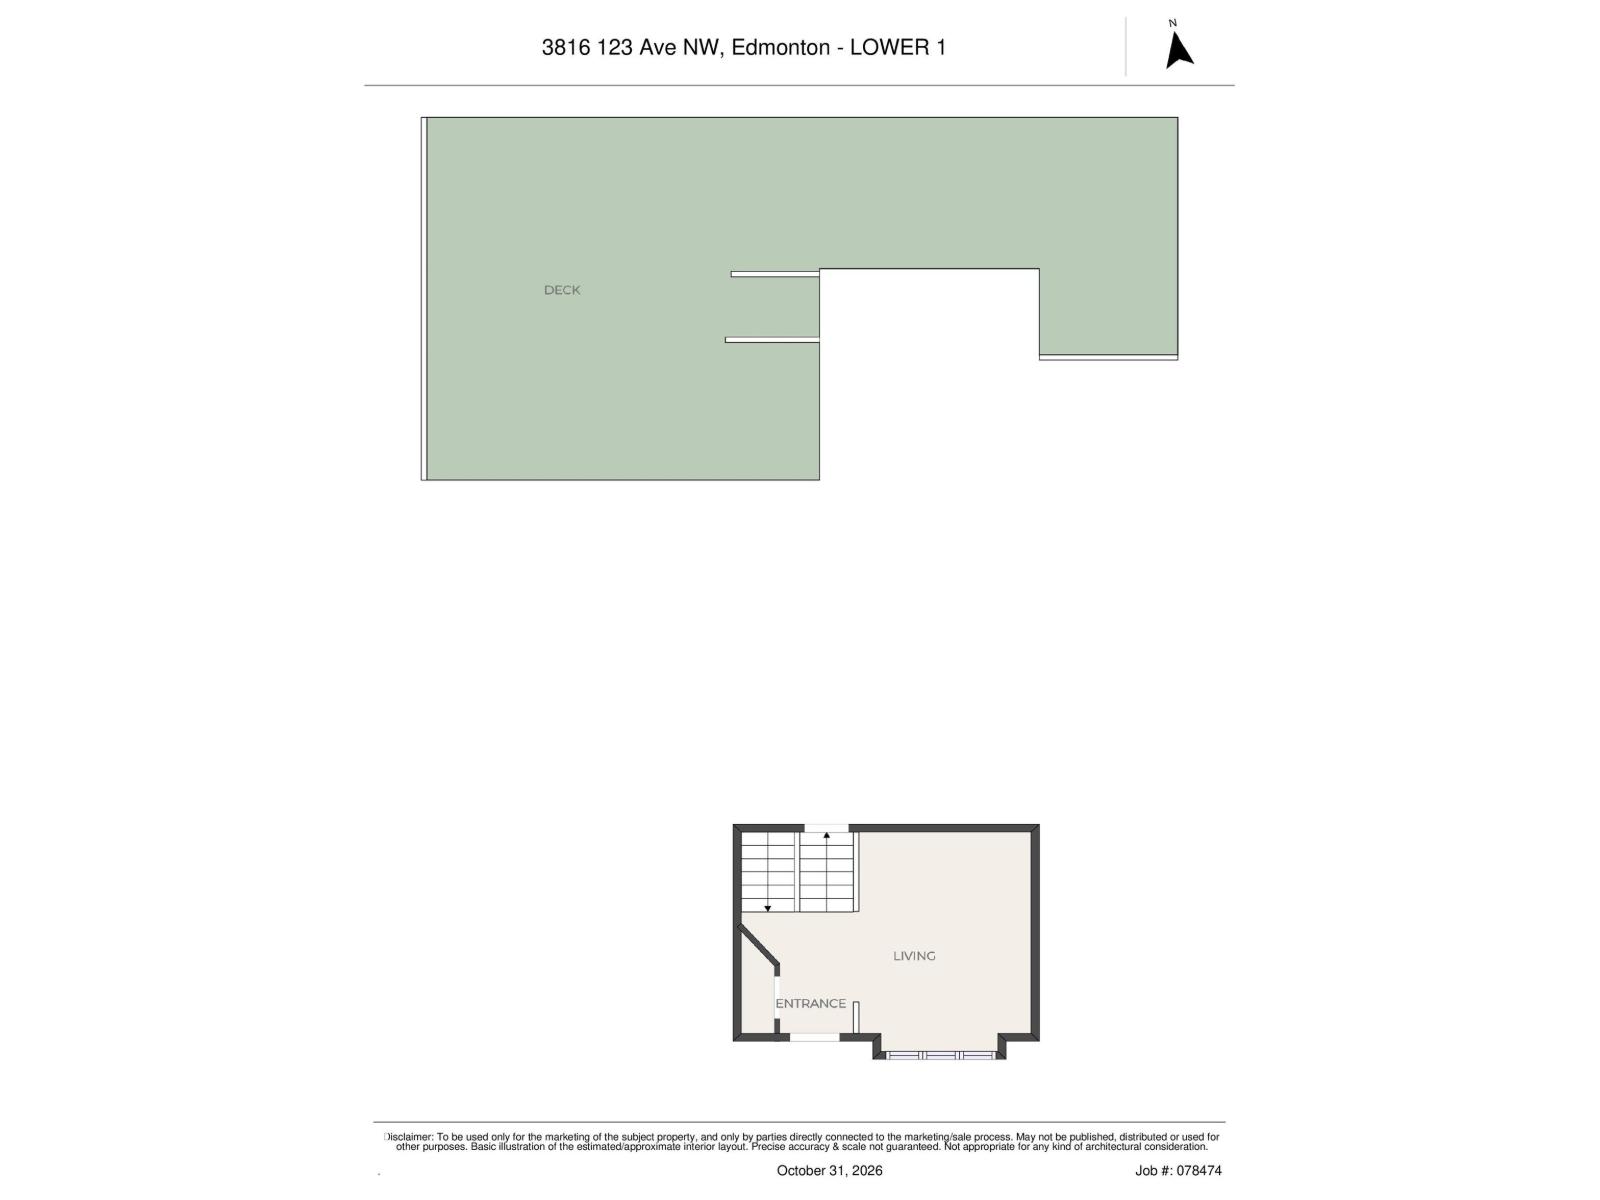
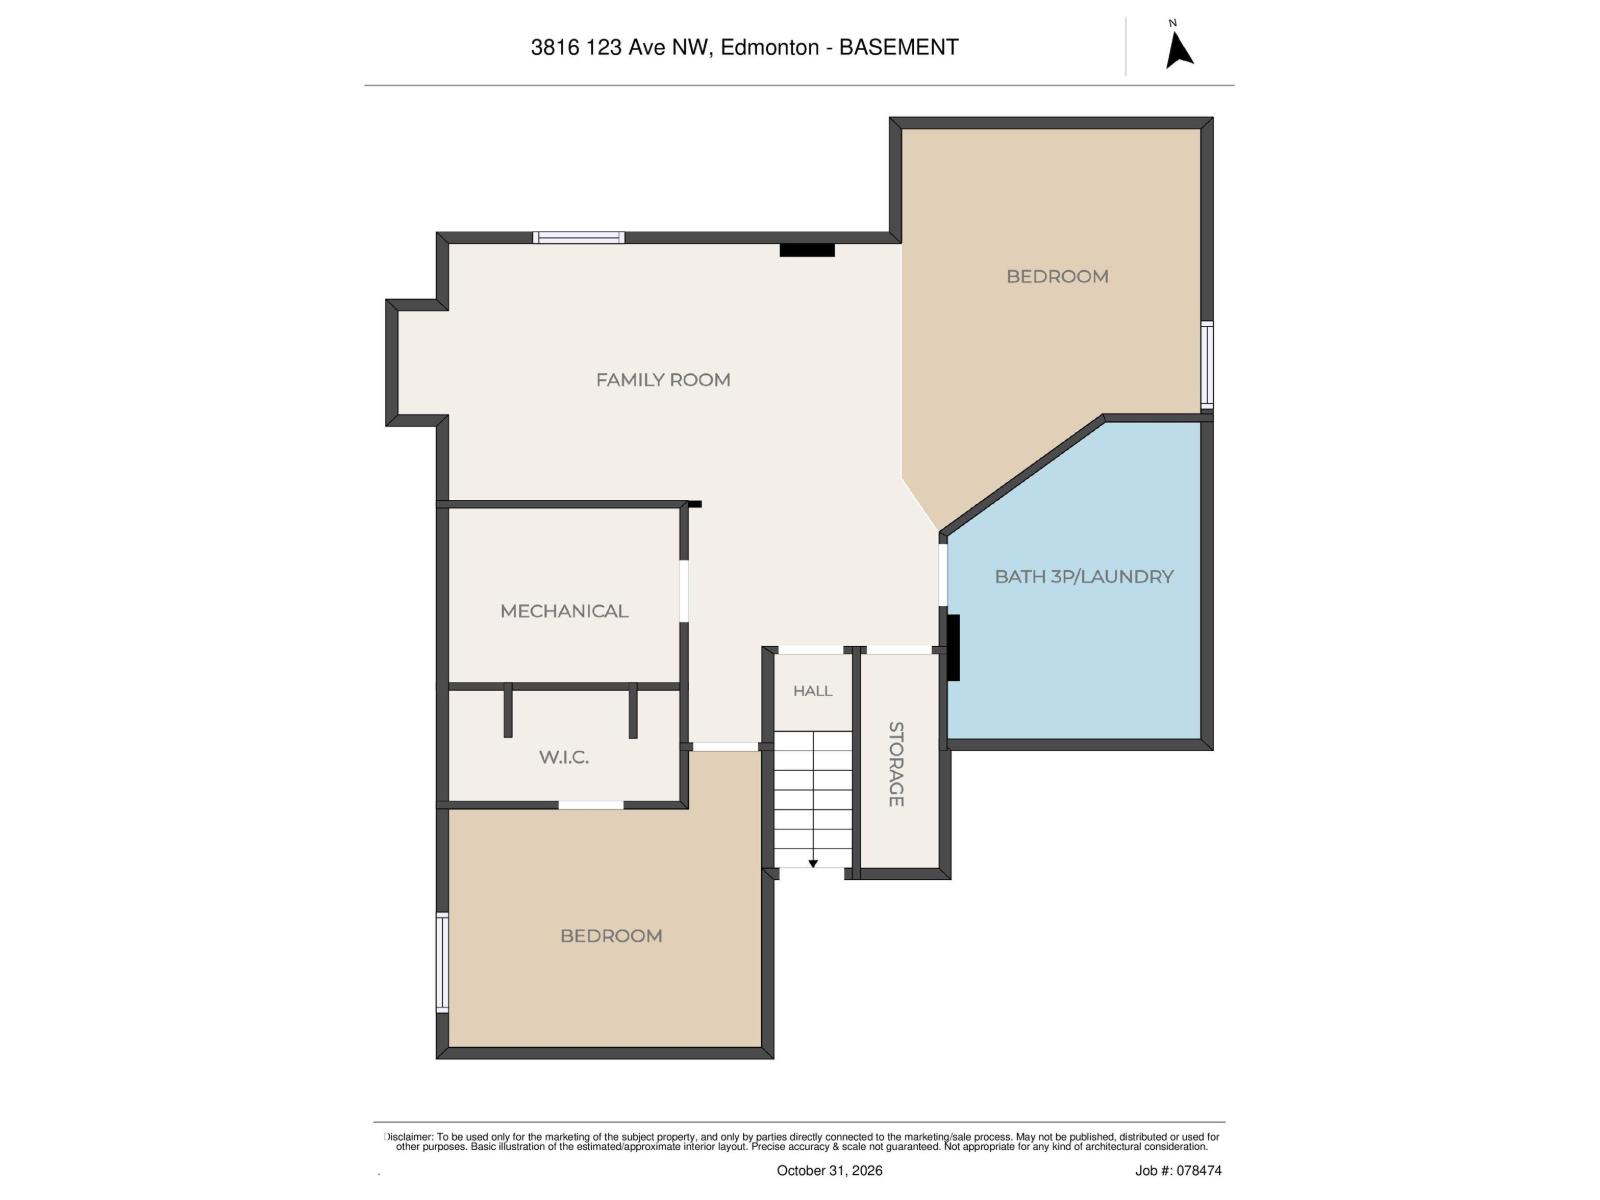
Superb & thoughtful workmanship! This 1,250 sq.ft. 4 bedroom, 3 full bathroom bi-level has been lovingly renovated from top to bottom with so much form, function, and style! You'll love the vaulted ceiling of the main floor that takes you from the living room upstairs to the dining area and through into the eat-in kitchen. Down the hall you have the primary bedroom with full ensuite, middle bedroom that's used as a den/art studio currently, a full bathroom, and the 3rd bedroom. The lower level has large windows making it bright, where you have a 4th bedroom, rec room (with room for a 5th bedroom if you would like), full bathroom, laundry area, and storage. Outside, the backyard is beautiful with a good-size deck leading down into the landscaped yard with fire pit, and numerous garden boxes on the side of the house to optimize that space. Finally, the location is tucked away in a great family community, and although you are backing Yellowhead Trail, the berm keeps sound down to a hum. A great family home! (id:60367)
Property Details
| MLS® Number | E4515106 |
| Property Type | Single Family |
| Neigbourhood | Bergman |
| AmenitiesNearBy | Playground, Public Transit, Schools, Shopping |
| Features | Private Setting, Paved Lane, Park/reserve, No Smoking Home |
| Structure | Deck, Fire Pit |
Building
| BathroomTotal | 3 |
| BedroomsTotal | 3 |
| Appliances | Dishwasher, Dryer, Hood Fan, Refrigerator, Stove, Washer |
| ArchitecturalStyle | Bi-level |
| BasementDevelopment | Finished |
| BasementType | Full (finished) |
| CeilingType | Vaulted |
| ConstructedDate | 1987 |
| ConstructionStyleAttachment | Detached |
| FireProtection | Smoke Detectors |
| HeatingType | Forced Air |
| SizeInterior | 1250 Sqft |
| Type | House |
Parking
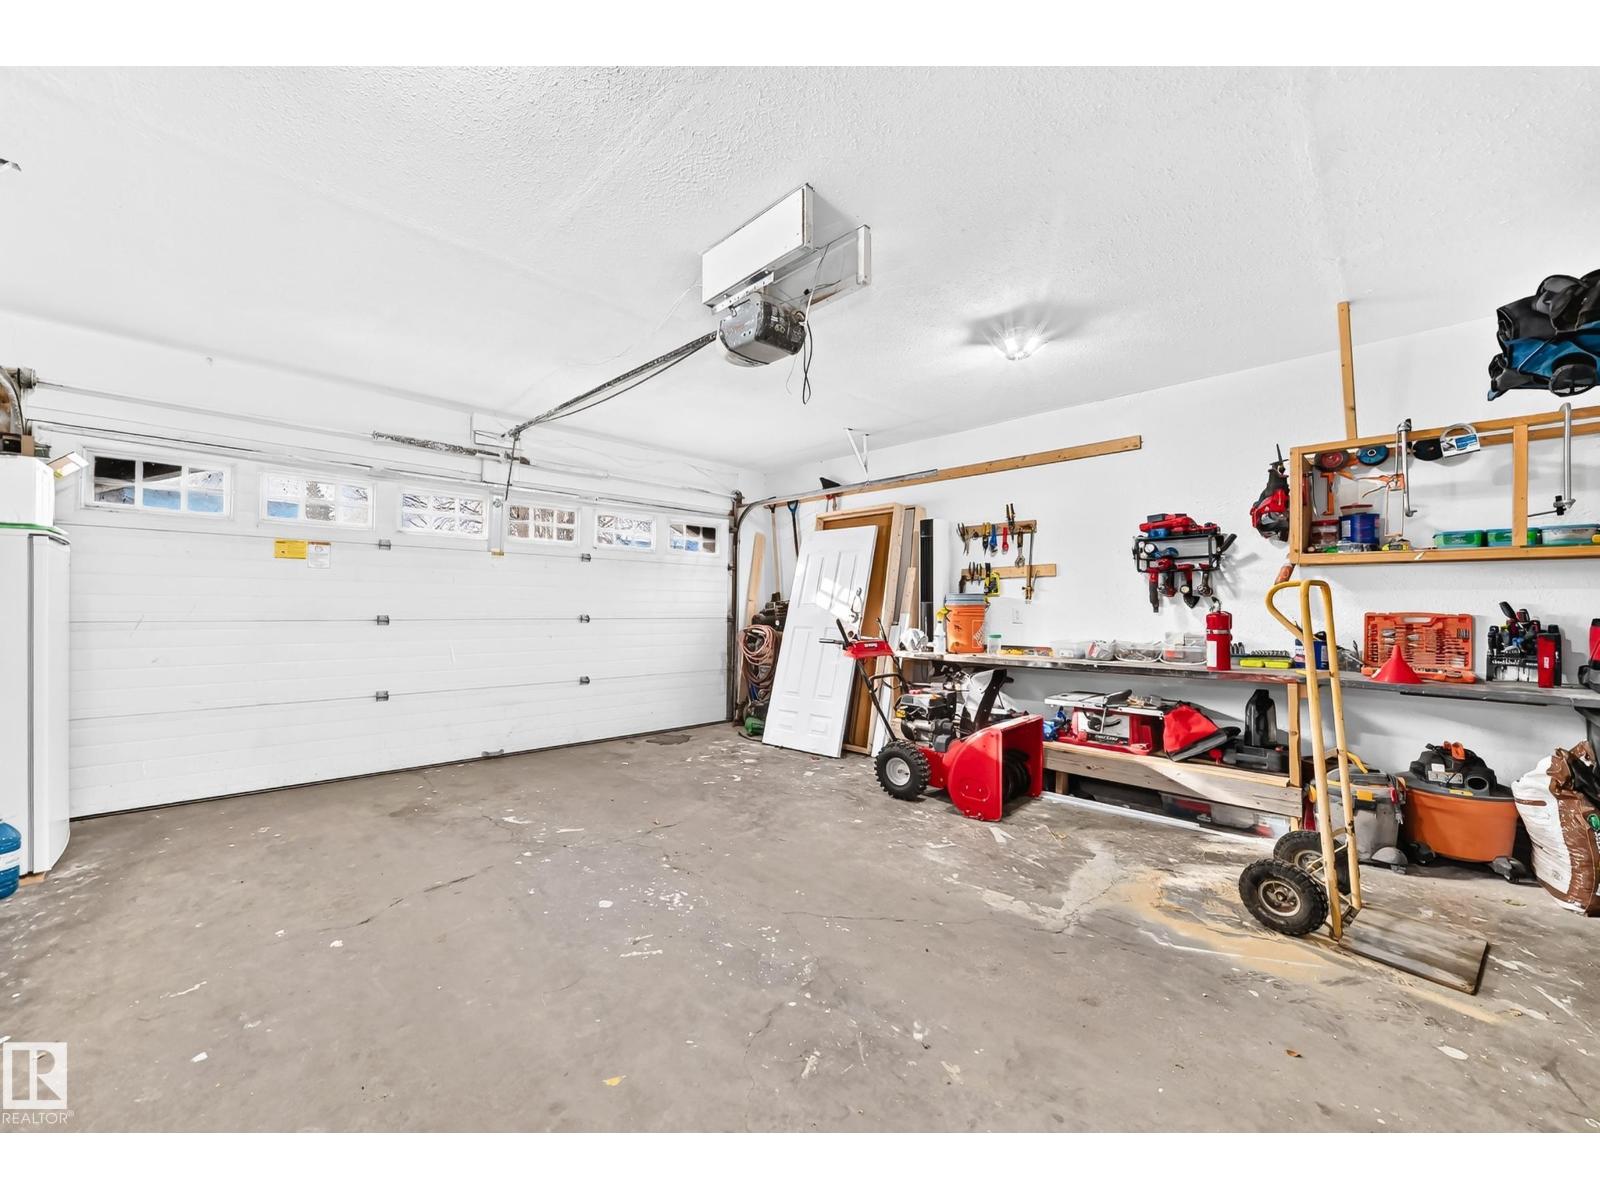
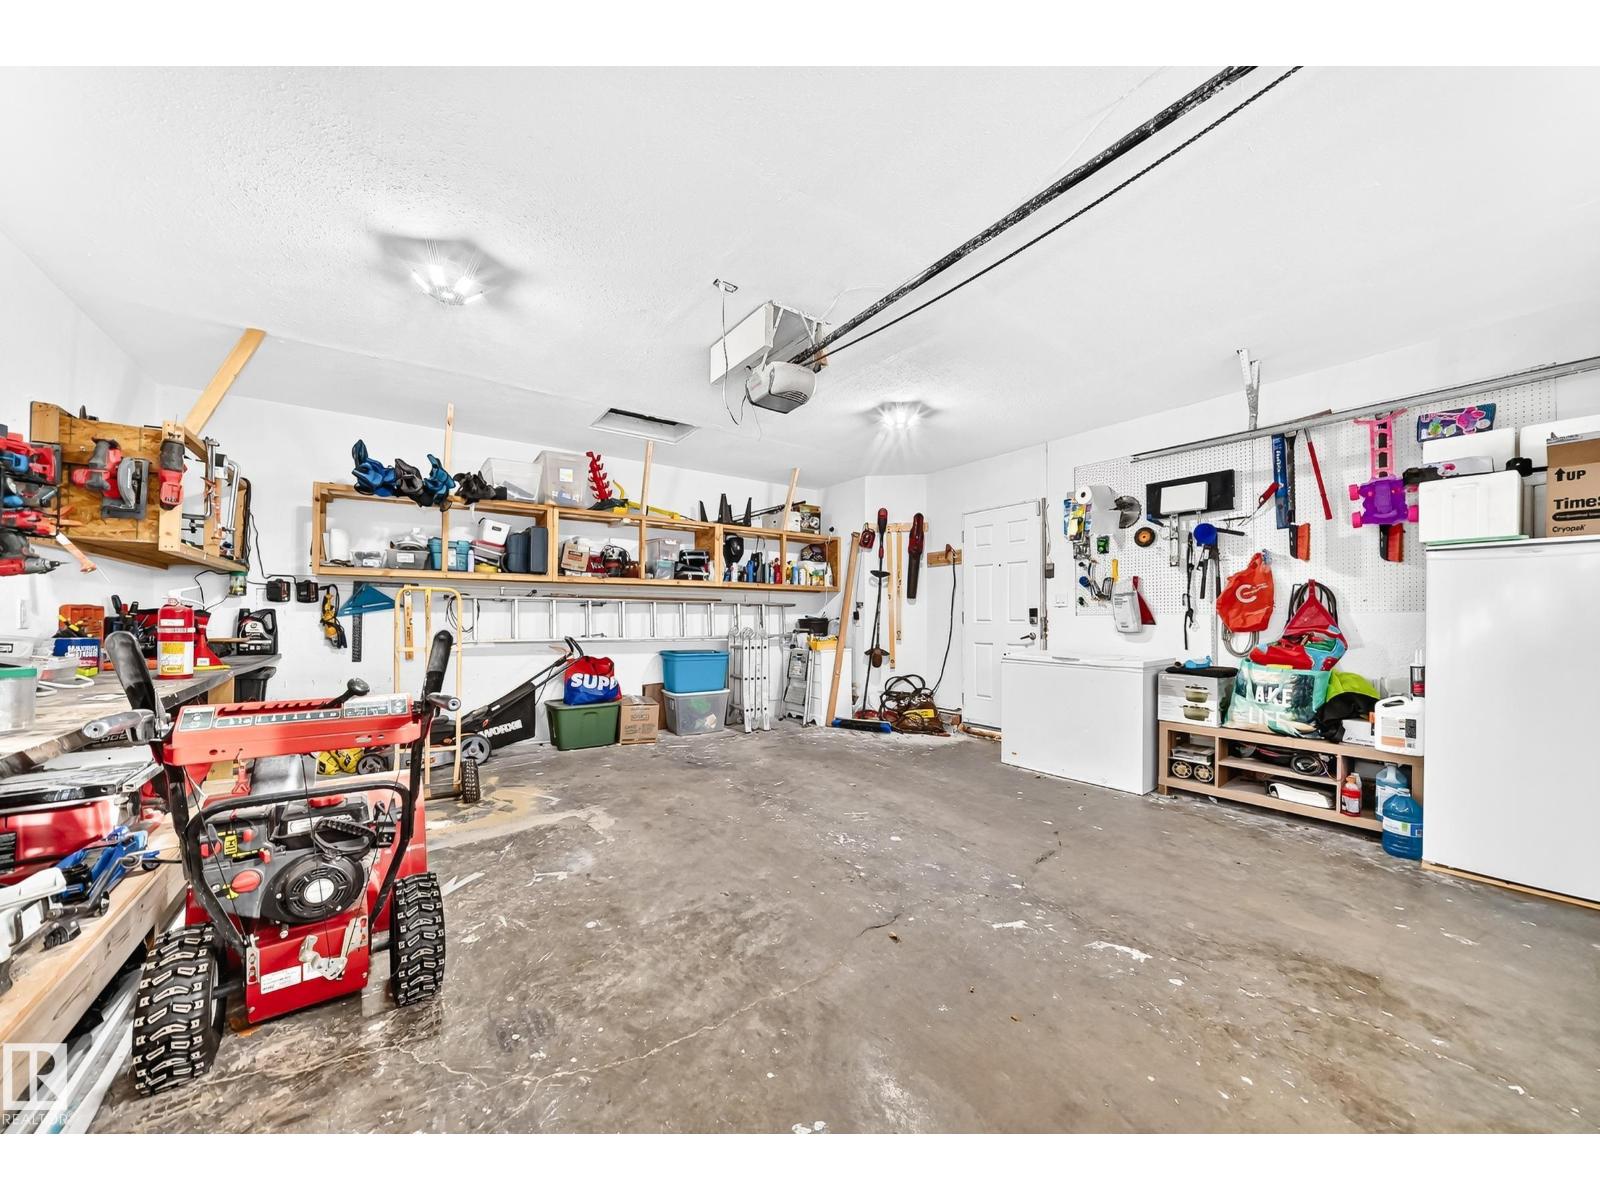
| Attached Garage |
Land
| Acreage | No |
| FenceType | Fence |
| LandAmenities | Playground, Public Transit, Schools, Shopping |
| SizeIrregular | 560.75 |
| SizeTotal | 560.75 M2 |
| SizeTotalText | 560.75 M2 |
Rooms
| Level | Type | Length | Width | Dimensions |
|---|---|---|---|---|
| Basement | Family Room | 5.51 m | 3.74 m | 5.51 m x 3.74 m |
| Basement | Bedroom 3 | 3.85 m | 3.22 m | 3.85 m x 3.22 m |
| Basement | Laundry Room | 3.72 m | 3.03 m | 3.72 m x 3.03 m |
| Basement | Recreation Room | 4.8 m | 3.38 m | 4.8 m x 3.38 m |
| Basement | Utility Room | 2.16 m | 2.74 m | 2.16 m x 2.74 m |
| Lower Level | Living Room | 3.76 m | 3.18 m | 3.76 m x 3.18 m |
| Main Level | Dining Room | 2.02 m | 2.35 m | 2.02 m x 2.35 m |
| Main Level | Kitchen | 3.18 m | 2.74 m | 3.18 m x 2.74 m |
| Main Level | Den | 2.91 m | 2.72 m | 2.91 m x 2.72 m |
| Main Level | Primary Bedroom | 3.97 m | 4.17 m | 3.97 m x 4.17 m |
| Main Level | Bedroom 2 | 4 m | 2.75 m | 4 m x 2.75 m |
https://www.realtor.ca/real-estate/30467035/3816-123-av-nw-edmonton-bergman
Interested?
Contact us for more information
Jeneen L. Marchant
Associate
200-10835 124 St Nw
Edmonton, Alberta T5M 0H4

The trademarks REALTOR®, REALTORS®, and the REALTOR® logo are controlled by The Canadian Real Estate Association (CREA) and identify real estate professionals who are members of CREA. The trademarks MLS®, Multiple Listing Service® and the associated logos are owned by The Canadian Real Estate Association (CREA) and identify the quality of services provided by real estate professionals who are members of CREA. The trademark DDF® is owned by The Canadian Real Estate Association (CREA) and identifies CREA's Data Distribution Facility (DDF®)
November 02 2026 03:01:02
RE/MAX Real Estate