3723 63 St Nw Edmonton, Alberta T6L 1R1

$378,800
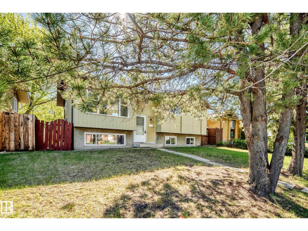
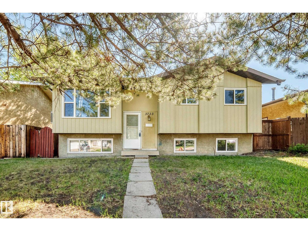
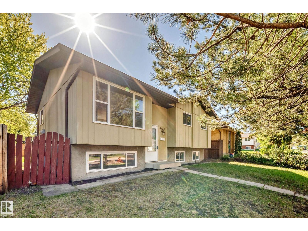
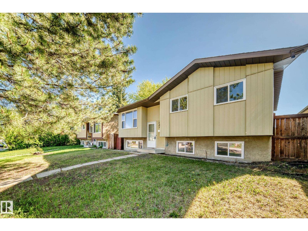
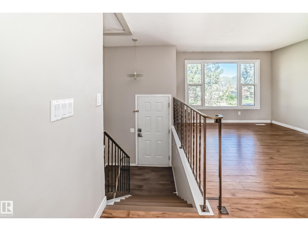
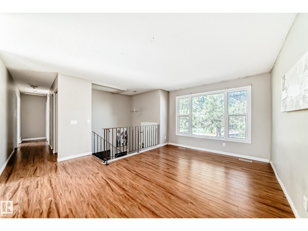
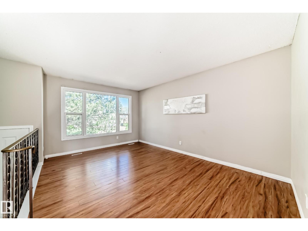
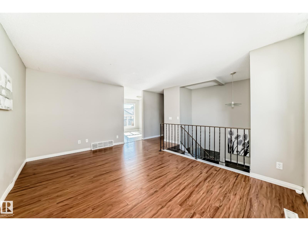
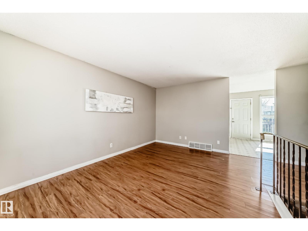
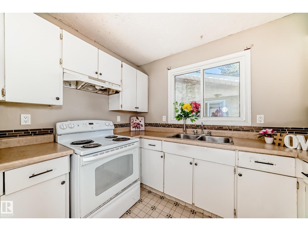
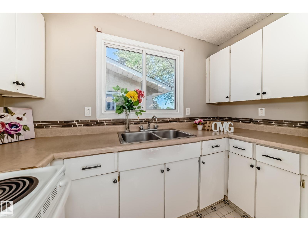
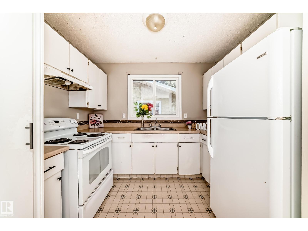
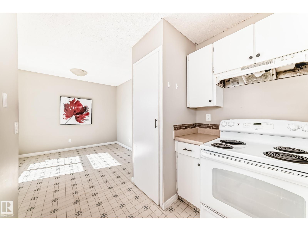
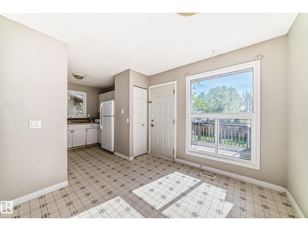
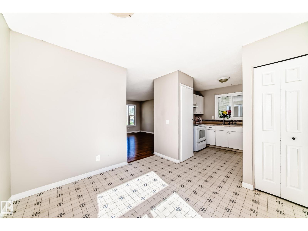
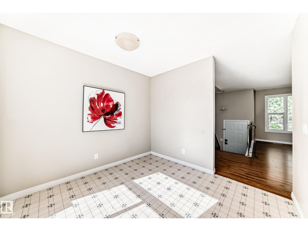
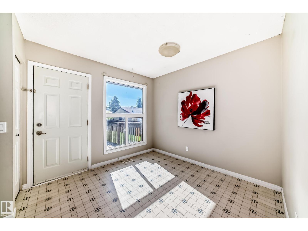
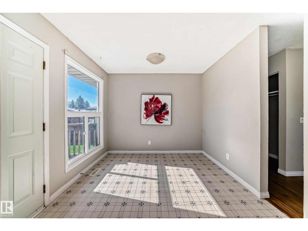
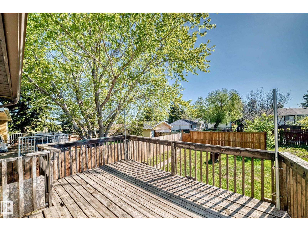
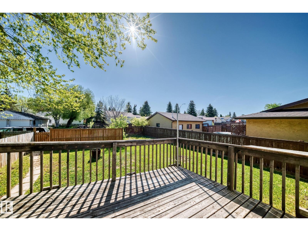
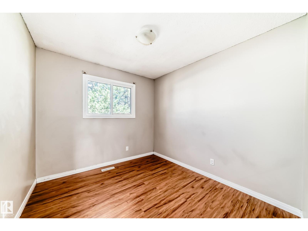
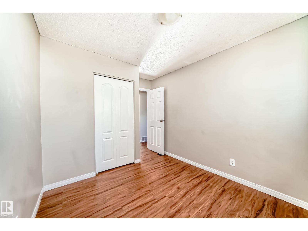
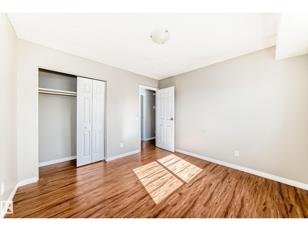
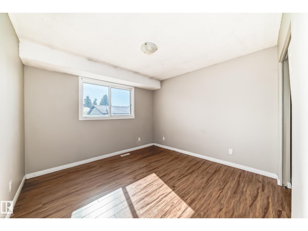
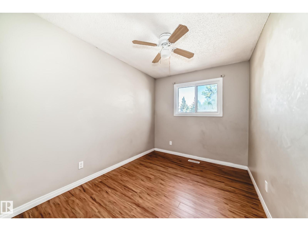
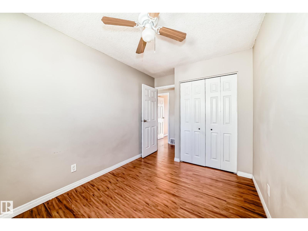
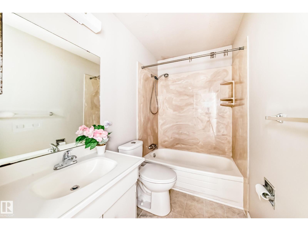
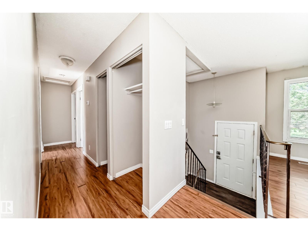
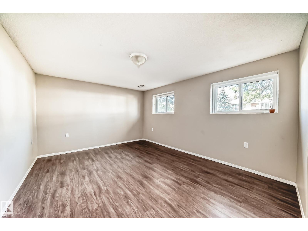
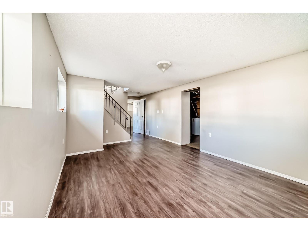
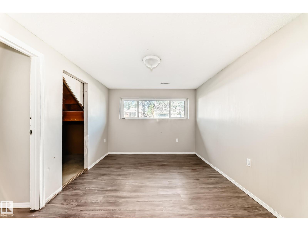
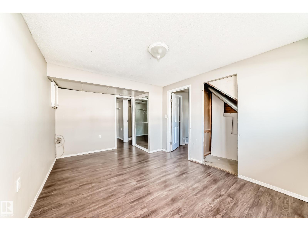
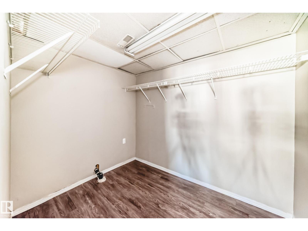
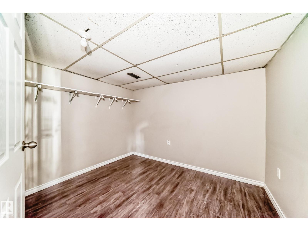
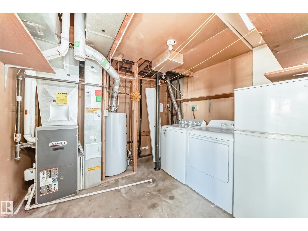
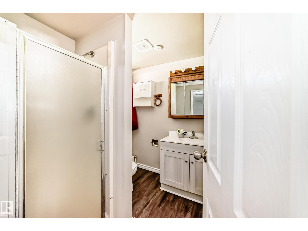
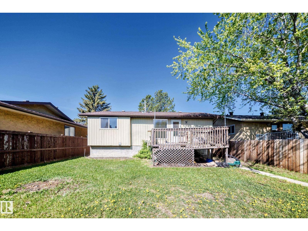
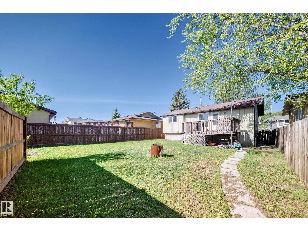
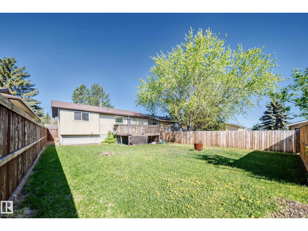
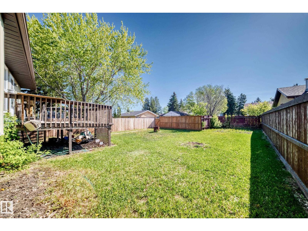
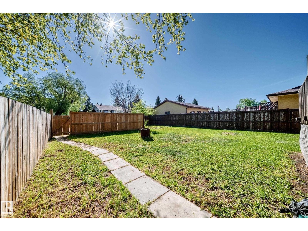
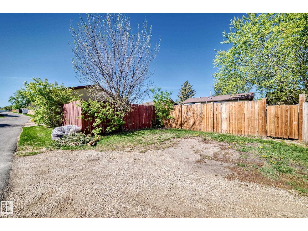
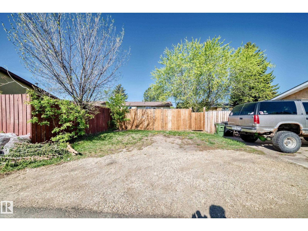
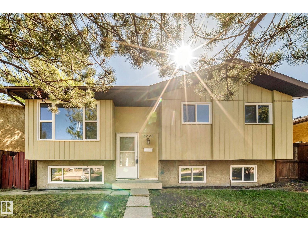
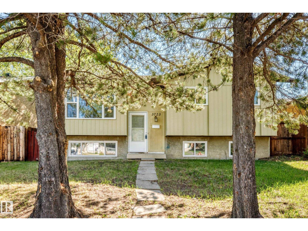
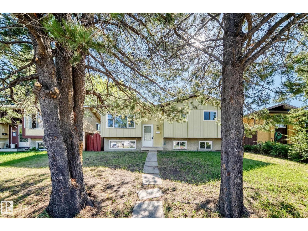
Massive price reduction for quick sale! Welcome to this Fantastic bi-level home situated in the desirable community of Hillview! Features total 4 bedrooms plus a den/computer room that can easily be converted into a 5th bedroom, 2 full bathrooms & a fully finished basement. Main floor greets you with bright open-concept layout, spacious living room, gorgeous hardwood flooring & large windows for plenty of natural light. Spacious kitchen adjacent to dining area with patio doors leading to deck & fully fenced backyard, perfect for summer BBQs & entertaining. Fully finished basement offers massive family room, bedroom, den, 3 pc bathroom, laundry & utility area. Conveniently located close to schools, parks, public transit, shopping & all amenities. Move-in ready! Perfect for growing families, first-time buyers or investors. Great value in a fantastic location! (id:60367)
Property Details
| MLS® Number | E4490743 |
| Property Type | Single Family |
| Neigbourhood | Hillview |
| AmenitiesNearBy | Playground, Public Transit, Schools |
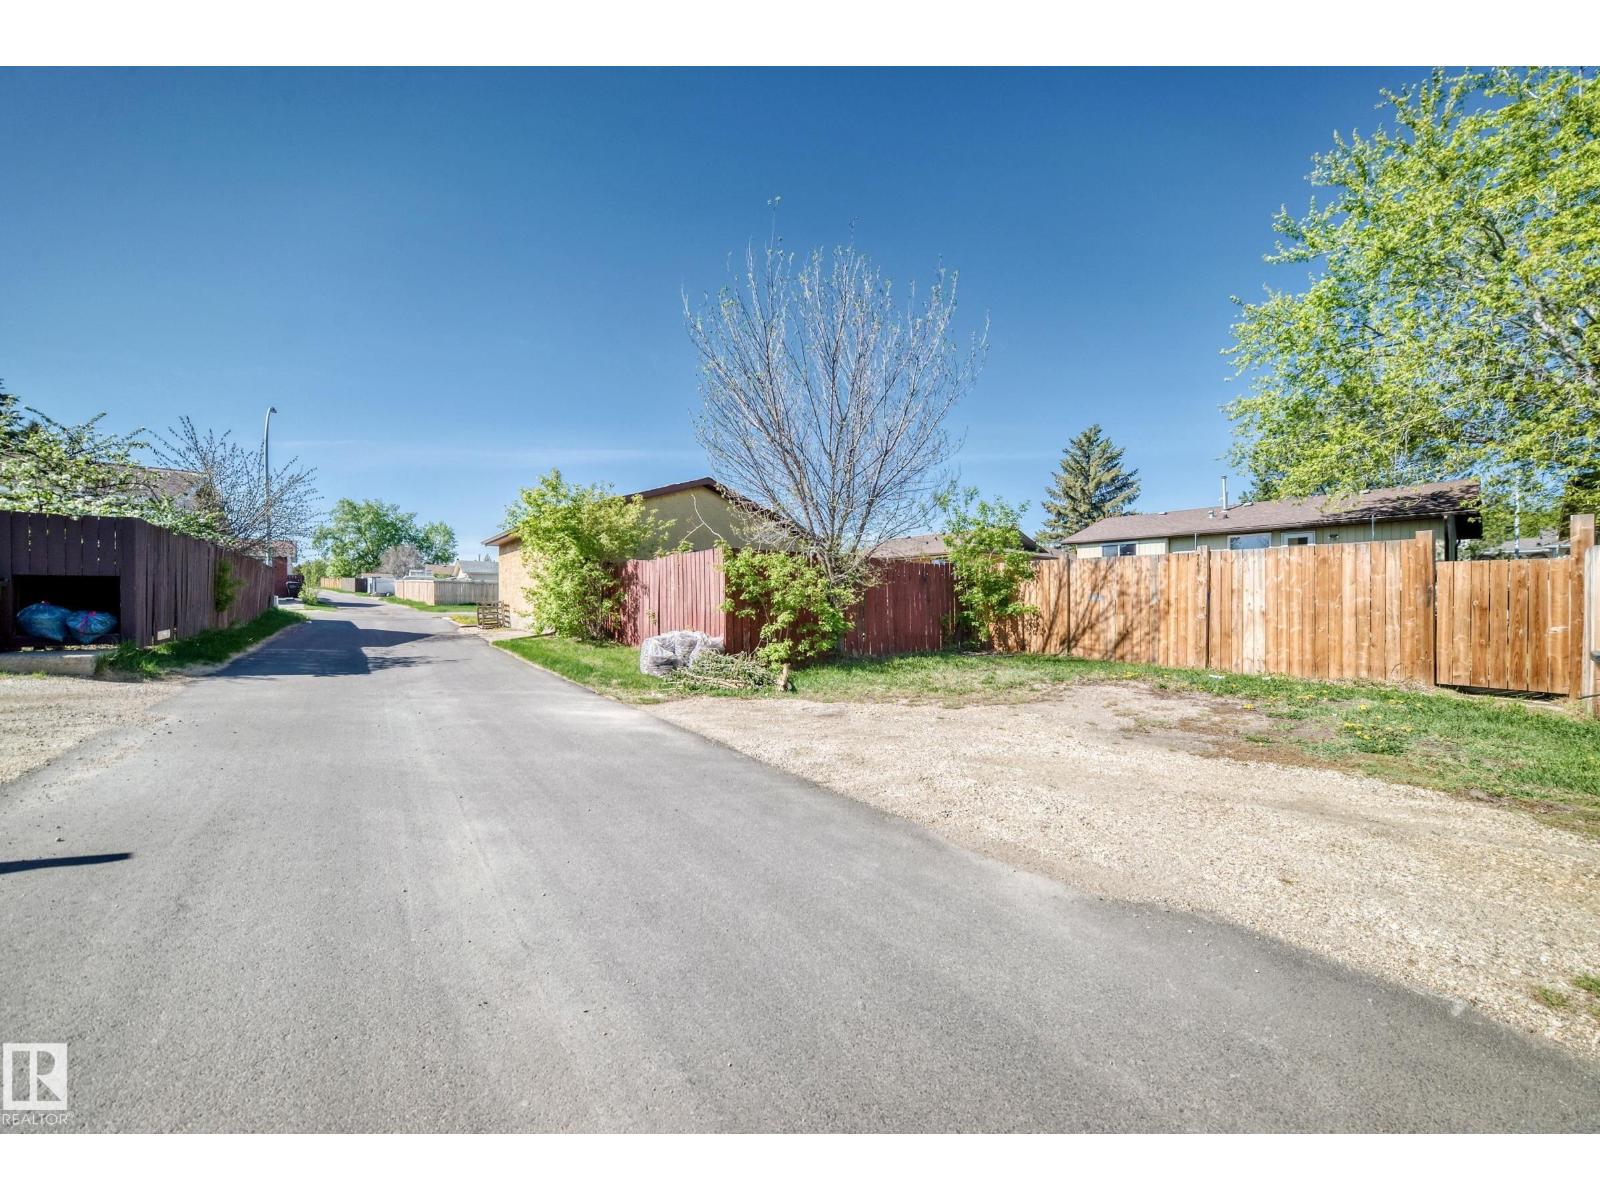
| Features | Lane |
| Structure | Deck |
Building
| BathroomTotal | 2 |
| BedroomsTotal | 5 |
| Appliances | Dryer, Hood Fan, Stove, Washer, Two Refrigerators |
| ArchitecturalStyle | Bi-level |
| BasementDevelopment | Finished |
| BasementType | Full (finished) |
| ConstructedDate | 1978 |
| ConstructionStyleAttachment | Detached |
| HeatingType | Forced Air |
| SizeInterior | 940 Sqft |
| Type | House |
Parking
| Rear |
Land
| Acreage | No |
| FenceType | Fence |
| LandAmenities | Playground, Public Transit, Schools |
| SizeIrregular | 501.47 |
| SizeTotal | 501.47 M2 |
| SizeTotalText | 501.47 M2 |
Rooms
| Level | Type | Length | Width | Dimensions |
|---|---|---|---|---|
| Basement | Family Room | 5.19 m | 3.56 m | 5.19 m x 3.56 m |
| Basement | Bedroom 4 | 4.72 m | 3.07 m | 4.72 m x 3.07 m |
| Basement | Bedroom 5 | 3.11 m | 2.63 m | 3.11 m x 2.63 m |
| Basement | Laundry Room | 3.05 m | 1.9 m | 3.05 m x 1.9 m |
| Main Level | Living Room | 4.69 m | 3.38 m | 4.69 m x 3.38 m |
| Main Level | Dining Room | 2.9 m | 2.85 m | 2.9 m x 2.85 m |
| Main Level | Kitchen | 2.9 m | 2.06 m | 2.9 m x 2.06 m |
| Main Level | Primary Bedroom | 3.34 m | 3.32 m | 3.34 m x 3.32 m |
| Main Level | Bedroom 2 | 3.24 m | 2.46 m | 3.24 m x 2.46 m |
| Main Level | Bedroom 3 | 2.94 m | 2.68 m | 2.94 m x 2.68 m |
https://www.realtor.ca/real-estate/29825380/3723-63-st-nw-edmonton-hillview
Interested?
Contact us for more information
Wendy M. Lam
Associate
8104 160 Ave Nw
Edmonton, Alberta T5Z 3J8

The trademarks REALTOR®, REALTORS®, and the REALTOR® logo are controlled by The Canadian Real Estate Association (CREA) and identify real estate professionals who are members of CREA. The trademarks MLS®, Multiple Listing Service® and the associated logos are owned by The Canadian Real Estate Association (CREA) and identify the quality of services provided by real estate professionals who are members of CREA. The trademark DDF® is owned by The Canadian Real Estate Association (CREA) and identifies CREA's Data Distribution Facility (DDF®)
June 30 2026 05:41:39
RE/MAX Elite