3508 Cameron Heights Cove Cv Nw Edmonton, Alberta T6M 0R5

$575,000
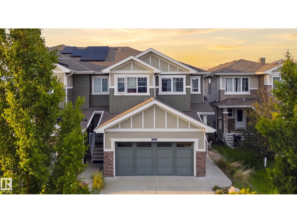
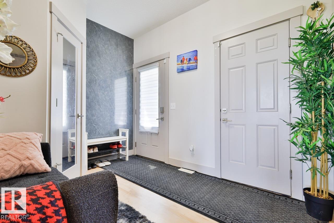
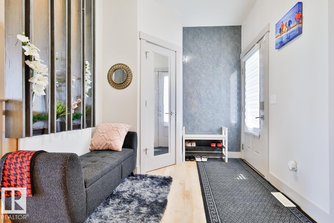
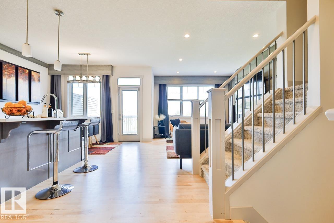
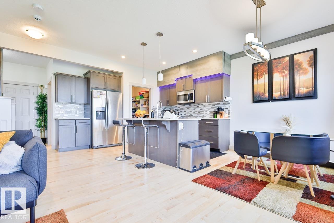
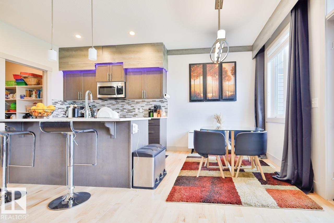
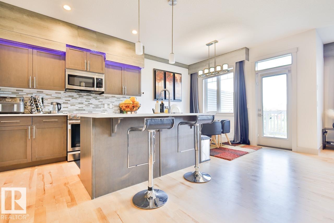
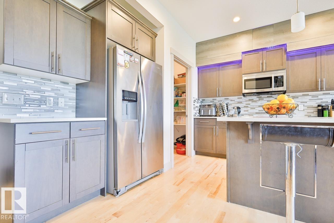
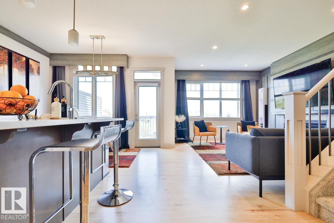
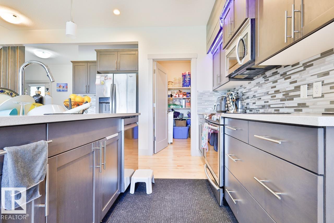
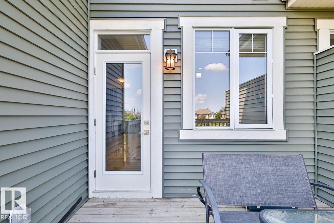
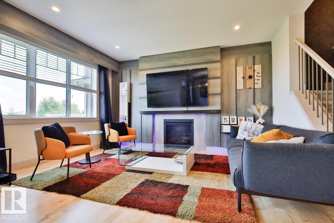
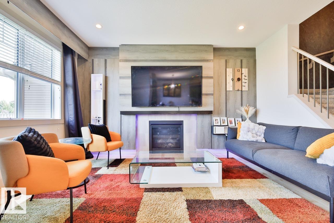
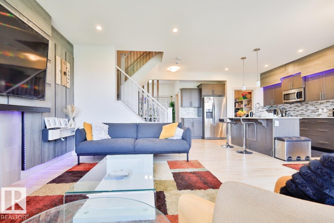
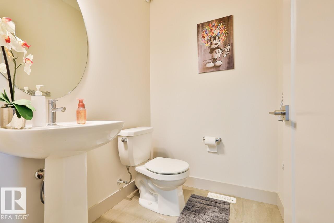
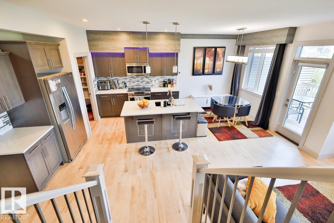
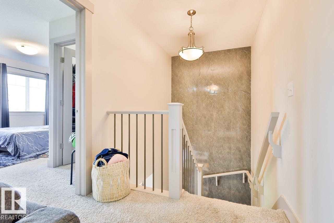
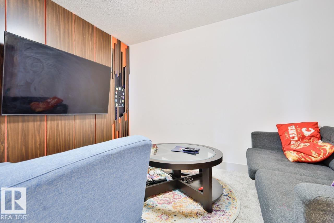
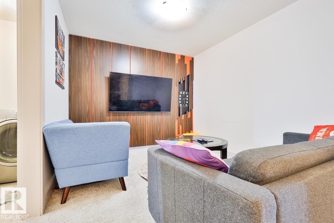
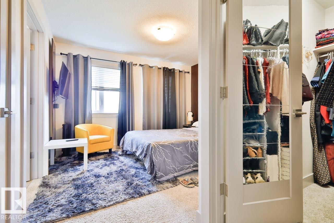
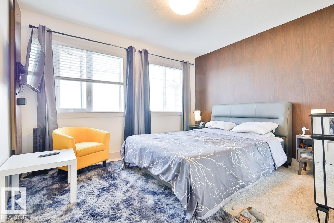
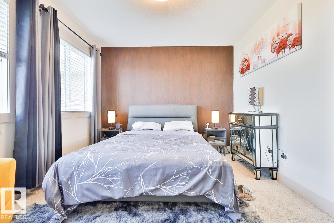
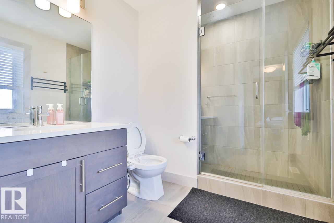
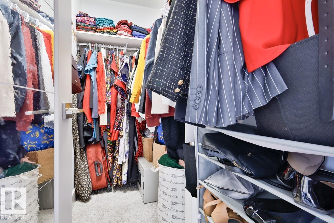
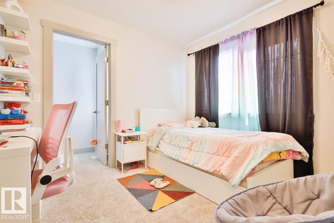
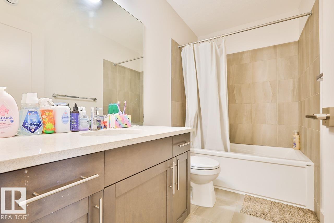
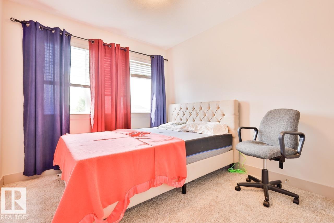
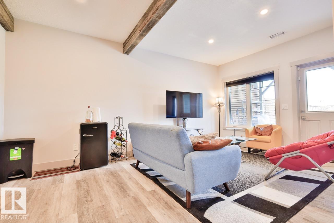
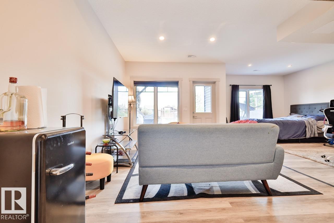
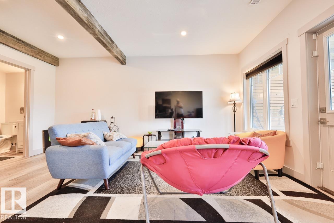
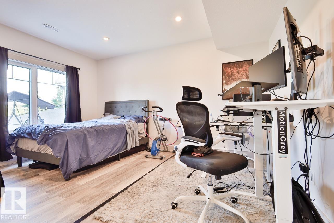
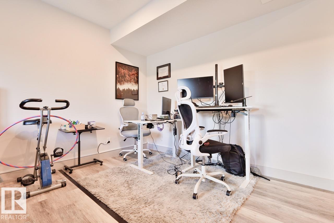
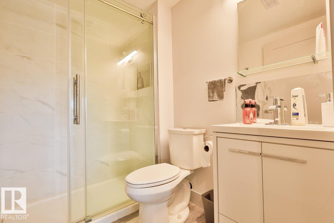
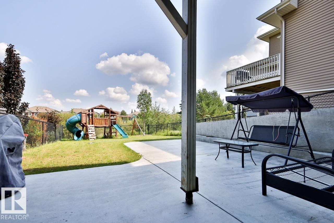
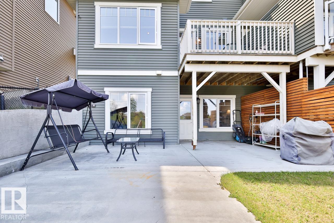
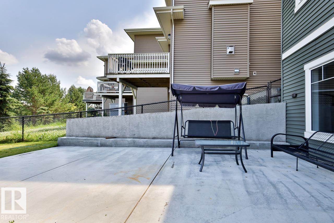
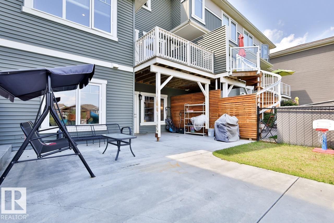
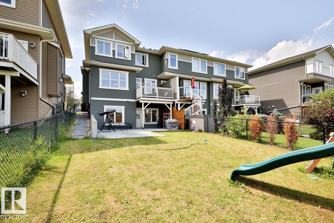
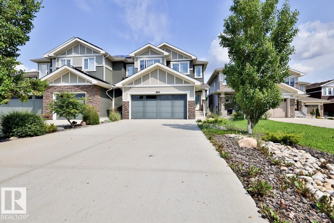
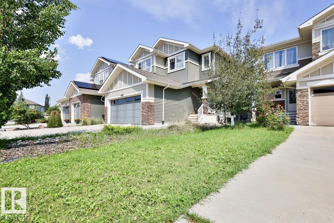
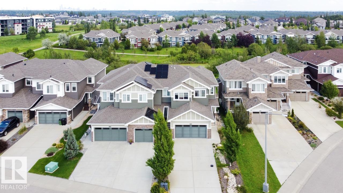
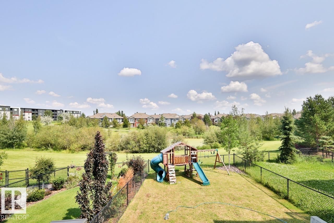
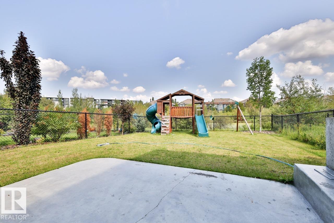
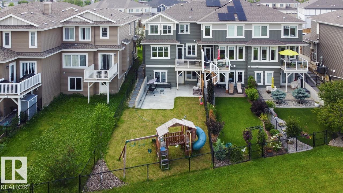
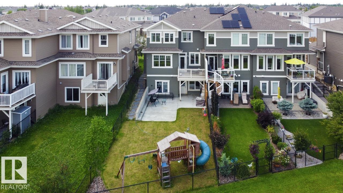
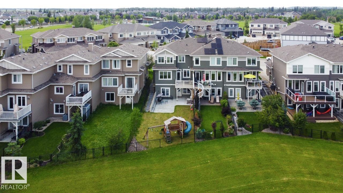
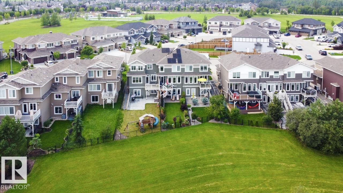
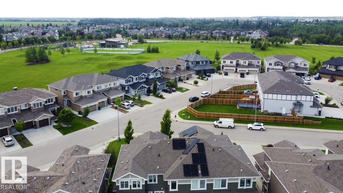
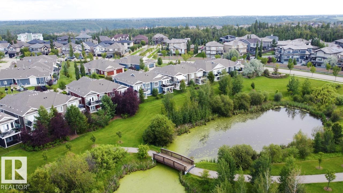
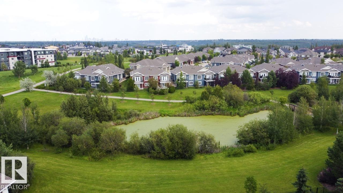
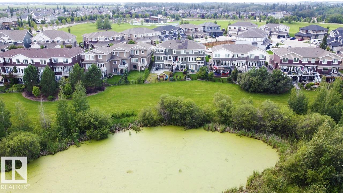
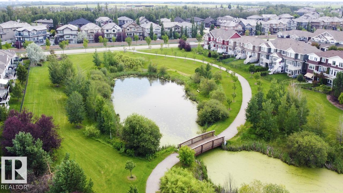
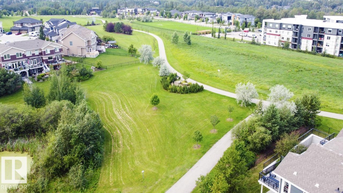
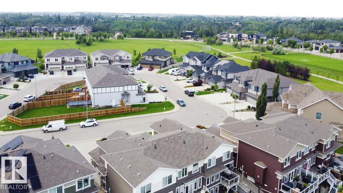
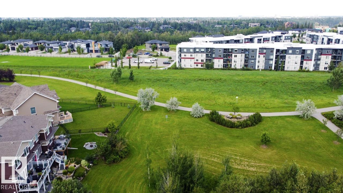
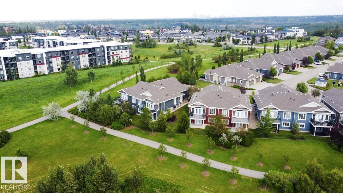
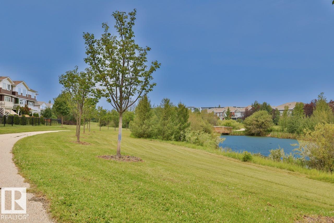
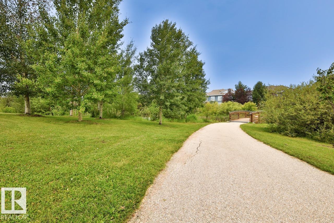
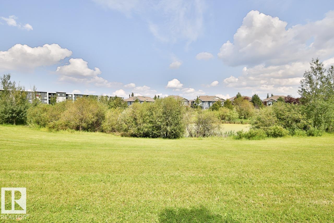
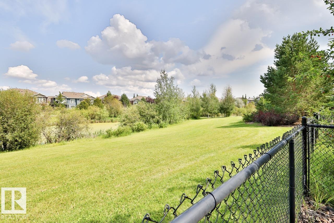
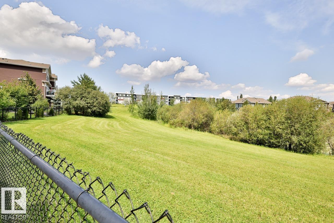
WALKOUT BASEMENT! Welcome to this beautifully maintained home in the highly sought-after community of Cameron Heights! Offering 3 spacious bedrooms, 4 bathrooms, and a double attached garage, this exceptional property combines modern comfort with an unbeatable location. The bright, open-concept main floor is perfect for everyday living and entertaining, while central air conditioning keeps you comfortable all summer long. The fully finished walk-out basement provides additional living space with direct access to the fully fenced backyard. Step outside and enjoy breathtaking views as this home backs onto a tranquil pond and picturesque green space, creating a private setting with no rear neighbours. Whether you're relaxing on the deck or enjoying the peaceful surroundings, you'll love the connection to nature. Located in one of Edmonton's most desirable neighbourhoods, Cameron Heights offers scenic walking trails, parks, excellent schools, and convenient access to shopping, restaurants, and major roadways. (id:60367)
Open House
This property has open houses!
2:00 pm
Ends at:4:00 pm
Property Details
| MLS® Number | E4503628 |
| Property Type | Single Family |
| Neigbourhood | Cameron Heights (Edmonton) |
| AmenitiesNearBy | Park, Golf Course, Playground, Public Transit, Schools, Shopping |
| CommunityFeatures | Lake Privileges |
| Features | Cul-de-sac, No Back Lane |
| ParkingSpaceTotal | 4 |
| Structure | Deck |
| WaterFrontType | Waterfront On Lake |
Building
| BathroomTotal | 4 |
| BedroomsTotal | 3 |
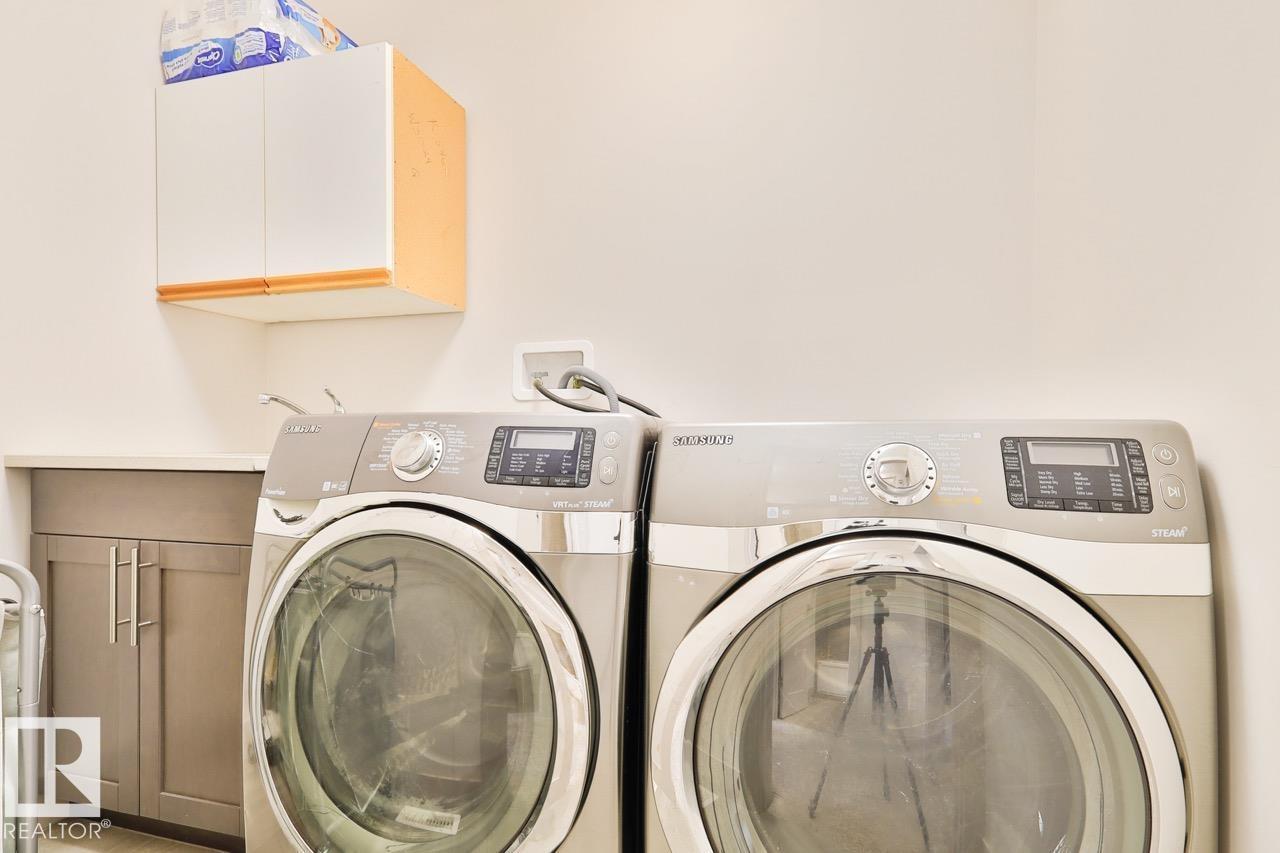
| Appliances | Alarm System, Dishwasher, Dryer, Fan, Garage Door Opener, Microwave Range Hood Combo, Refrigerator, Washer |
| BasementDevelopment | Finished |
| BasementFeatures | Walk Out |
| BasementType | Full (finished) |
| ConstructedDate | 2018 |
| ConstructionStyleAttachment | Attached |
| CoolingType | Central Air Conditioning |
| FireProtection | Smoke Detectors |
| FireplaceFuel | Gas |
| FireplacePresent | Yes |
| FireplaceType | Unknown |
| HalfBathTotal | 1 |
| HeatingType | Forced Air |
| StoriesTotal | 2 |
| SizeInterior | 1611 Sqft |
| Type | Row / Townhouse |
Parking
| Attached Garage |
Land
| Acreage | No |
| FenceType | Fence |
| LandAmenities | Park, Golf Course, Playground, Public Transit, Schools, Shopping |
Rooms
| Level | Type | Length | Width | Dimensions |
|---|---|---|---|---|
| Lower Level | Family Room | 6.72 m | 6.68 m | 6.72 m x 6.68 m |
| Main Level | Living Room | 4.64 m | 3.43 m | 4.64 m x 3.43 m |
| Main Level | Dining Room | 2.36 m | 3.55 m | 2.36 m x 3.55 m |
| Main Level | Kitchen | 3.82 m | 3.84 m | 3.82 m x 3.84 m |
| Upper Level | Primary Bedroom | 4.27 m | 3.56 m | 4.27 m x 3.56 m |
| Upper Level | Bedroom 2 | 2.99 m | 2.74 m | 2.99 m x 2.74 m |
| Upper Level | Bedroom 3 | 2.91 m | 2.77 m | 2.91 m x 2.77 m |
| Upper Level | Bonus Room | 2.95 m | 3.22 m | 2.95 m x 3.22 m |
| Upper Level | Laundry Room | 2.25 m | 1.52 m | 2.25 m x 1.52 m |
Interested?
Contact us for more information
Diana Wong
Associate
2852 Calgary Tr Nw
Edmonton, Alberta T6J 6V7
Jay Levesque
Associate
2852 Calgary Trail Nw
Edmonton, Alberta T6J 6V7

The trademarks REALTOR®, REALTORS®, and the REALTOR® logo are controlled by The Canadian Real Estate Association (CREA) and identify real estate professionals who are members of CREA. The trademarks MLS®, Multiple Listing Service® and the associated logos are owned by The Canadian Real Estate Association (CREA) and identify the quality of services provided by real estate professionals who are members of CREA. The trademark DDF® is owned by The Canadian Real Estate Association (CREA) and identifies CREA's Data Distribution Facility (DDF®)
September 11 2026 02:01:26
RE/MAX River City