2530 Cameron Ravine Ld Nw Nw Edmonton, Alberta T6M 0L2

$2,300,000
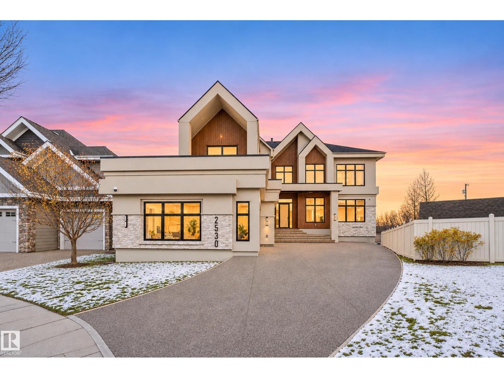
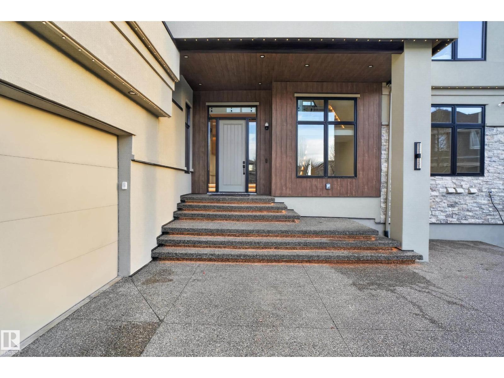
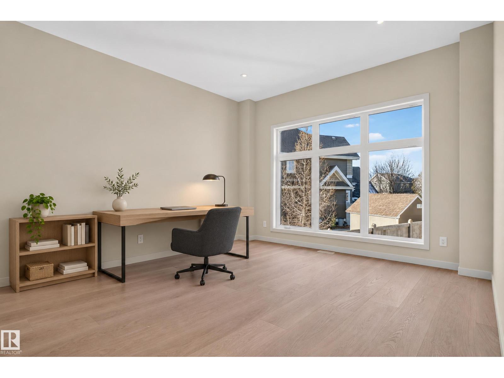
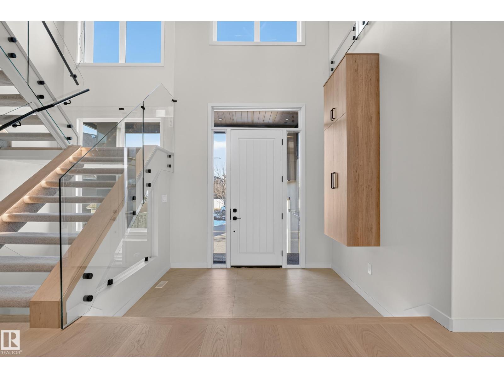
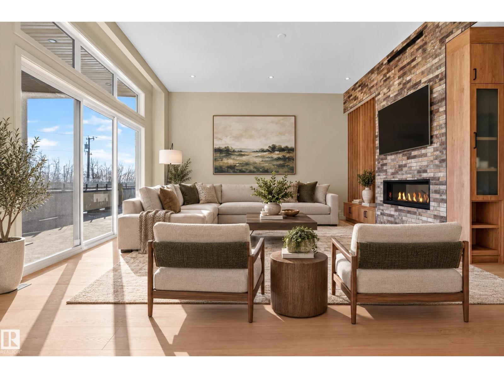
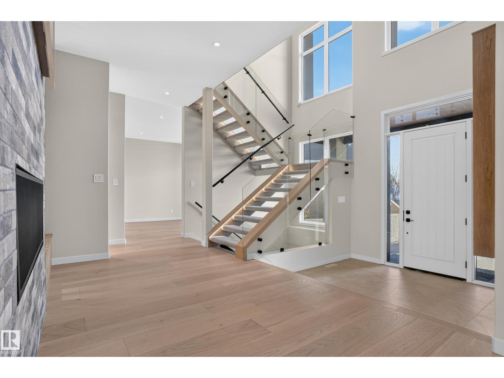
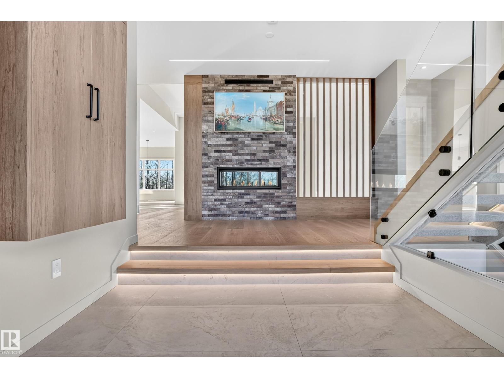
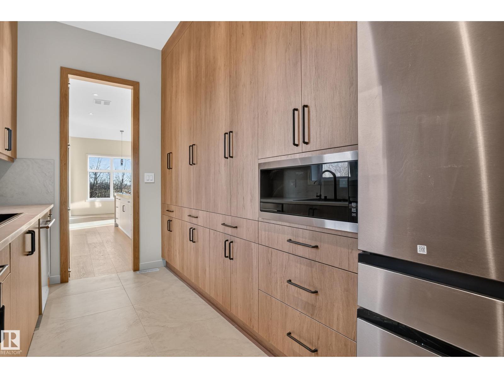
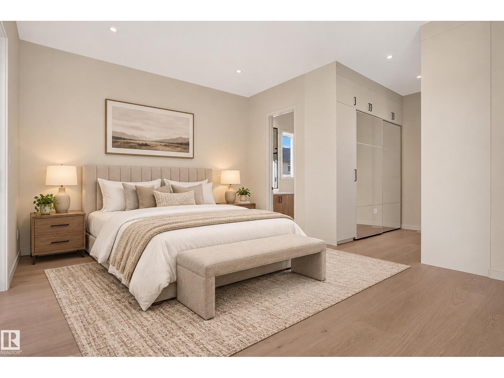
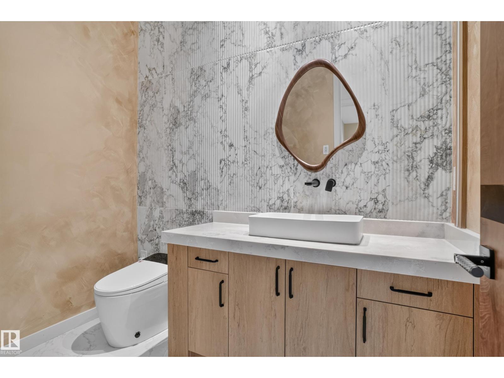
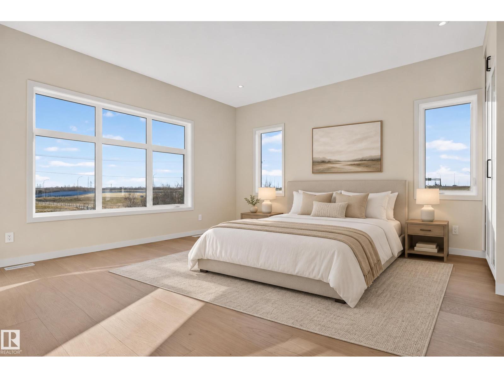
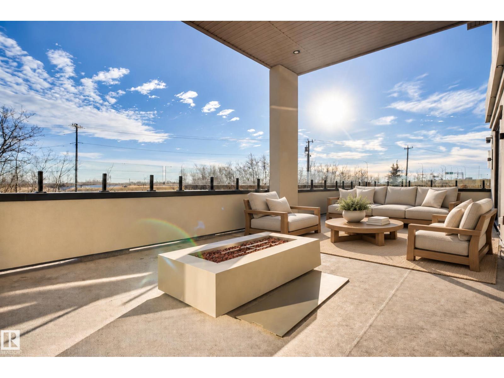
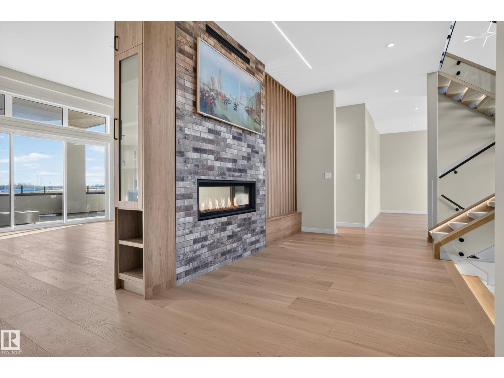
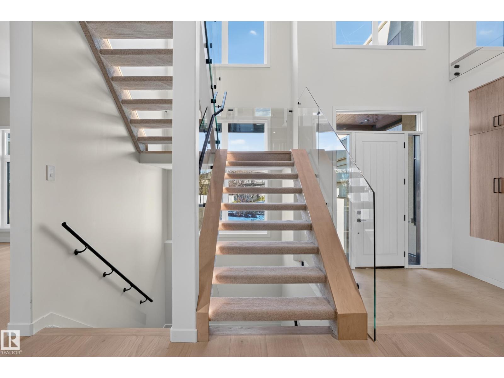
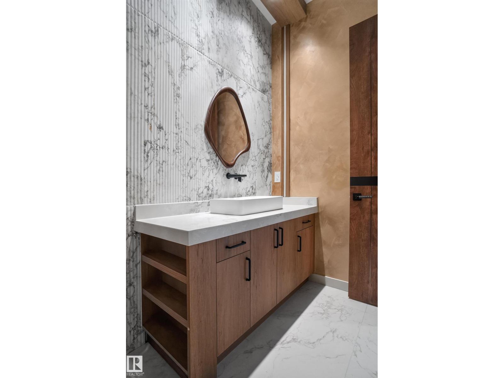
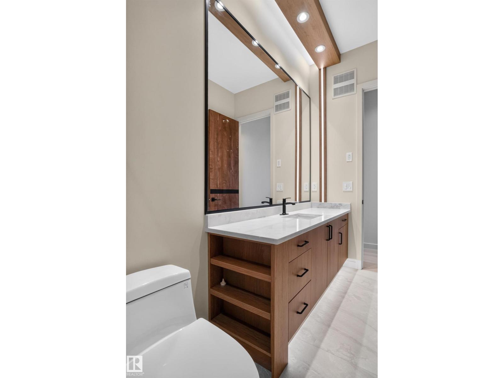
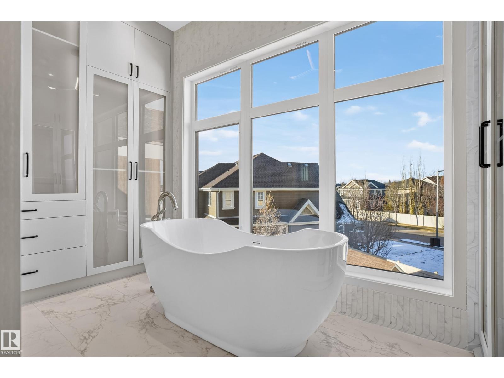
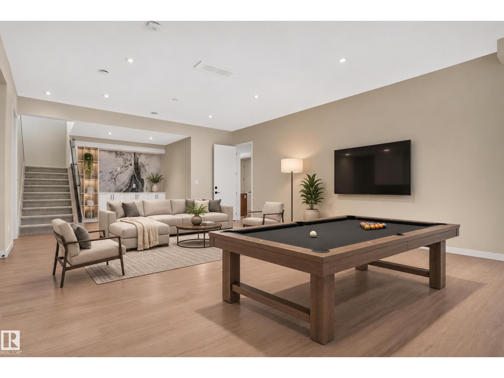
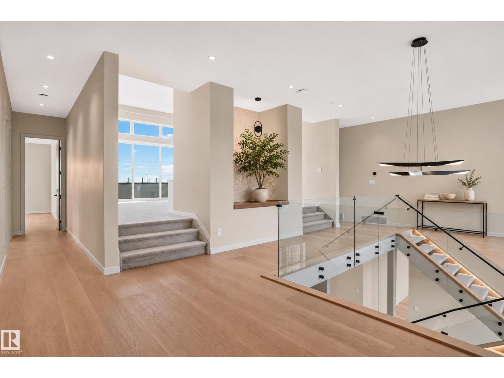
RARE OPPORTUNITY IN PRESTIGIOUS CAMERON RAVINE! This stunning FULLY UPGRADED luxury home offers OVER 5,000 SQ. FT. OF LIVING SPACE, 7 BEDROOMS, 7 FULL BATHS + 1 HALF BATH. The main floor features elegant living spaces, family room with fireplace, private office, bedroom with ensuite, GOURMET KITCHEN WITH SEPARATE SPICE KITCHEN and mudroom. Upstairs offers 4 spacious bedrooms, including a luxurious primary retreat with 5-piece ensuite, additional ensuites and bonus room. The FULLY DEVELOPED BASEMENT features 2 bedrooms, 2 full bathrooms, SECOND KITCHEN, spacious recreation room and dedicated gym. Enjoy the impressive COVERED PATIO WITH FIRE FEATURE and HEATED GARAGE. Luxury, space and functionality come together in this exceptional home! (id:60367)
Property Details
| MLS® Number | E4515822 |
| Property Type | Single Family |
| Neigbourhood | Cameron Heights (Edmonton) |
| AmenitiesNearBy | Public Transit, Schools, Shopping |
| Features | Ravine, Closet Organizers, No Animal Home, No Smoking Home |
| ParkingSpaceTotal | 6 |
| ViewType | Ravine View |
Building
| BathroomTotal | 8 |
| BedroomsTotal | 7 |
| Appliances | Dishwasher, Dryer, Garage Door Opener, Hood Fan, Refrigerator, Stove, Washer |
| BasementDevelopment | Finished |
| BasementFeatures | Suite |
| BasementType | Full (finished) |
| ConstructedDate | 2026 |
| ConstructionStyleAttachment | Detached |
| FireplaceFuel | Gas |
| FireplacePresent | Yes |
| FireplaceType | Unknown |
| HalfBathTotal | 1 |
| HeatingType | Forced Air |
| StoriesTotal | 2 |
| SizeInterior | 5037 Sqft |
| Type | House |
Parking
| Heated Garage | |
| Attached Garage |
Land
| Acreage | No |
| FenceType | Fence |
| LandAmenities | Public Transit, Schools, Shopping |
| SizeIrregular | 1274.13 |
| SizeTotal | 1274.13 M2 |
| SizeTotalText | 1274.13 M2 |
Rooms
| Level | Type | Length | Width | Dimensions |
|---|---|---|---|---|
| Basement | Bedroom 6 | 16.4*10.2 | ||
| Basement | Additional Bedroom | 11.11*10.11 | ||
| Main Level | Living Room | 13.10*15.6 | ||
| Main Level | Dining Room | 16.9*12.4 | ||
| Main Level | Kitchen | 16.9*17.2 | ||
| Main Level | Family Room | 19.1*18.5 | ||
| Main Level | Den | 9.1*12.10 | ||
| Main Level | Bedroom 5 | 18*17.9 | ||
| Main Level | Second Kitchen | Measurements not available | ||
| Upper Level | Primary Bedroom | 18*18.8 | ||
| Upper Level | Bedroom 2 | 16.6*18.3 | ||
| Upper Level | Bedroom 3 | 12.10*18.2 | ||
| Upper Level | Bedroom 4 | 16.10*19.3 | ||
| Upper Level | Bonus Room | 18.5*22.0 |
Interested?
Contact us for more information
Sant P. Sharma
Associate
4107 99 St Nw
Edmonton, Alberta T6E 3N4

The trademarks REALTOR®, REALTORS®, and the REALTOR® logo are controlled by The Canadian Real Estate Association (CREA) and identify real estate professionals who are members of CREA. The trademarks MLS®, Multiple Listing Service® and the associated logos are owned by The Canadian Real Estate Association (CREA) and identify the quality of services provided by real estate professionals who are members of CREA. The trademark DDF® is owned by The Canadian Real Estate Association (CREA) and identifies CREA's Data Distribution Facility (DDF®)
November 07 2026 06:41:02
Maxwell Polaris