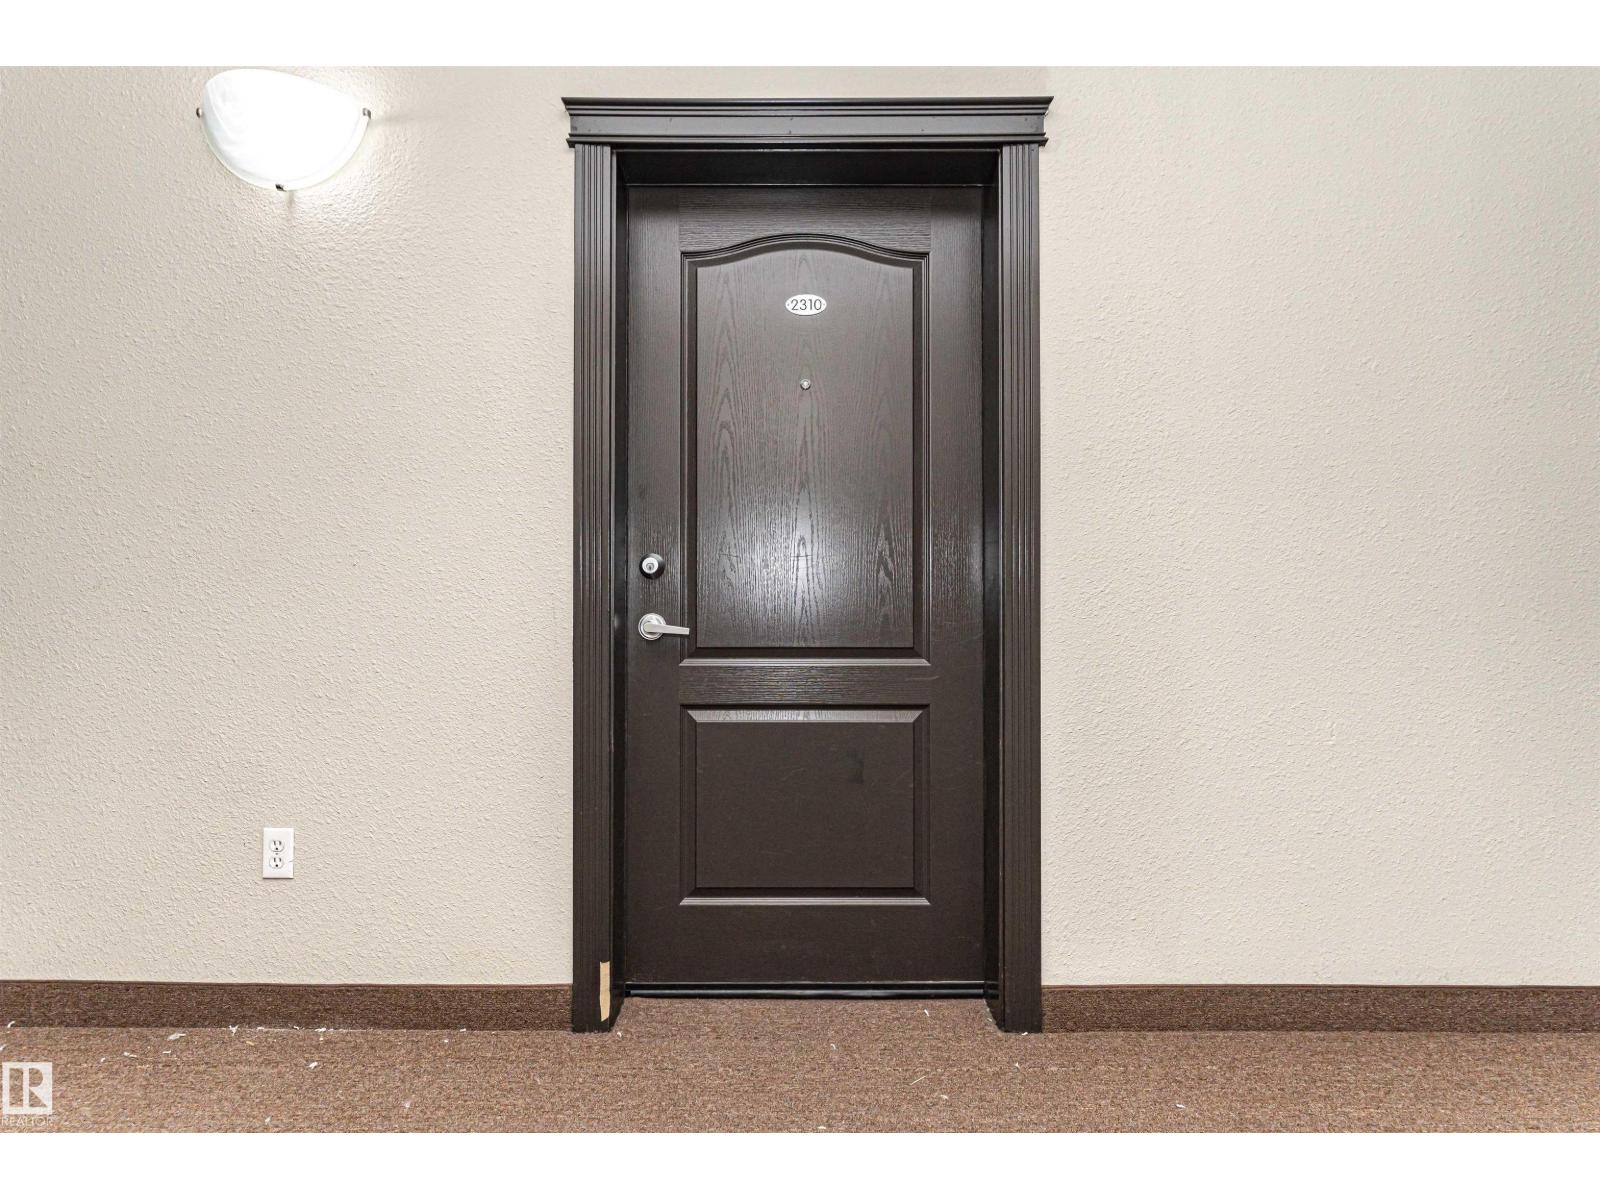
#2310 9357 Simpson Dr Nw Edmonton, Alberta T6R 0N3

$174,888Maintenance, Exterior Maintenance, Insurance, Common Area Maintenance, Property Management, Other, See Remarks, Water
$594 Monthly
Maintenance, Exterior Maintenance, Insurance, Common Area Maintenance, Property Management, Other, See Remarks, Water
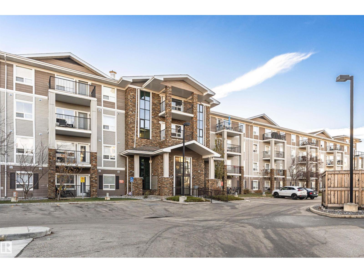
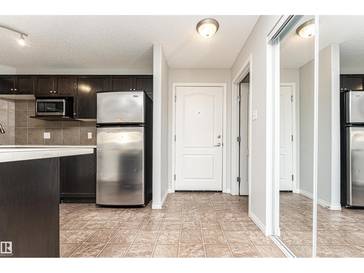
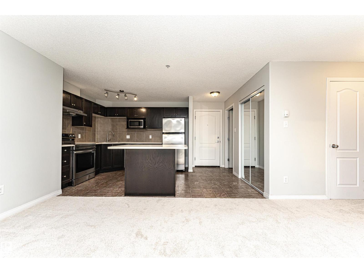
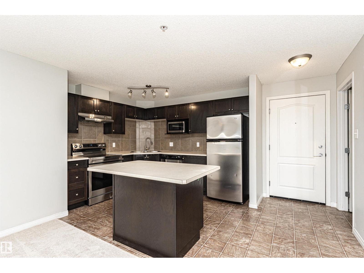
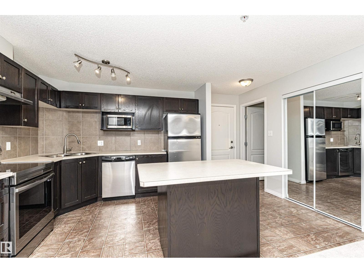
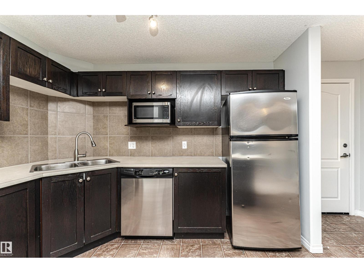
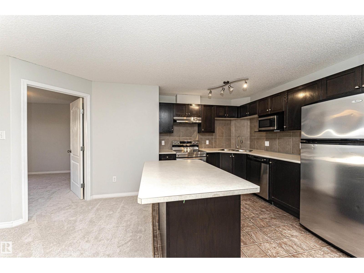
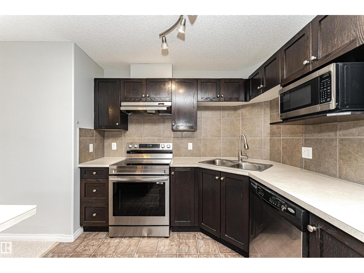
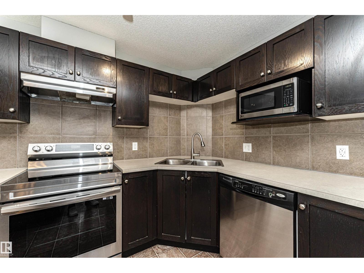
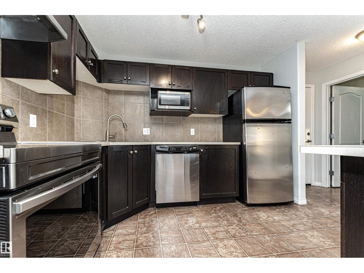
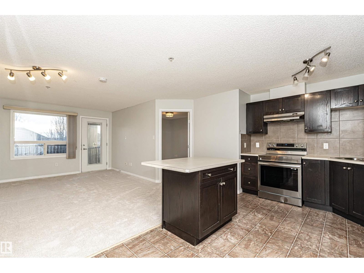
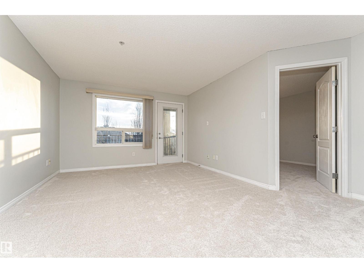
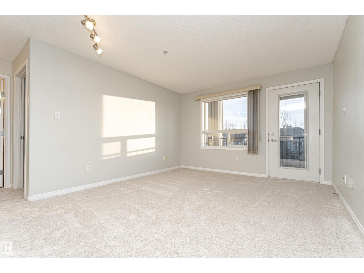
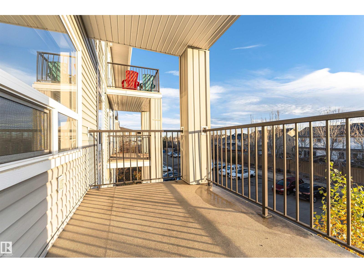
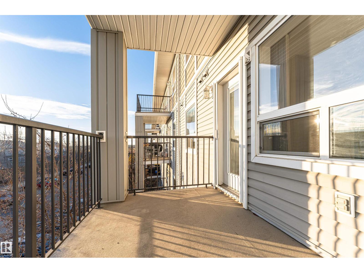
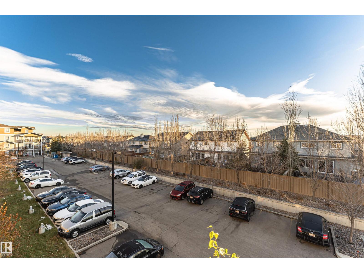
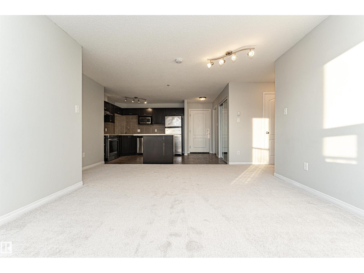
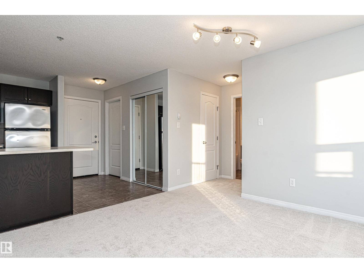
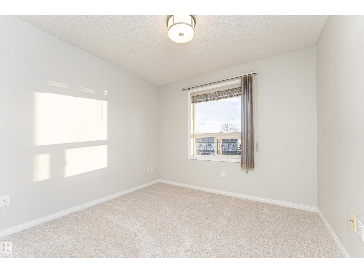
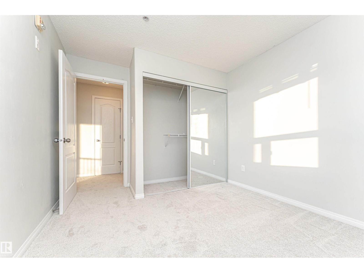
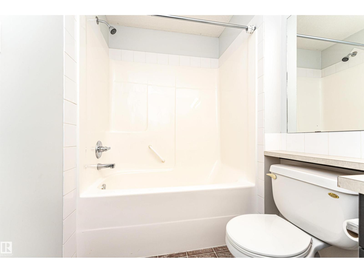
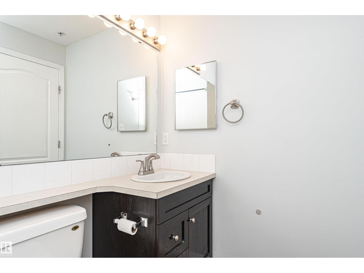
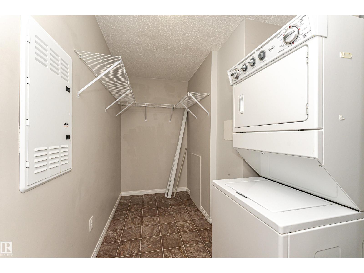
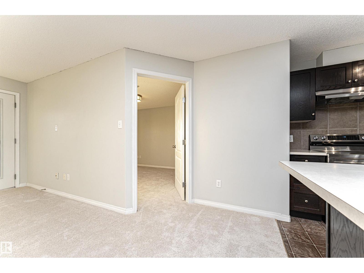
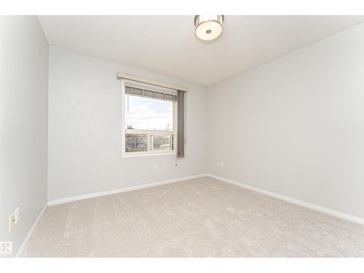
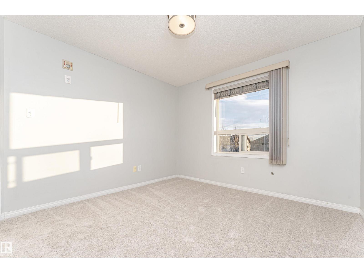
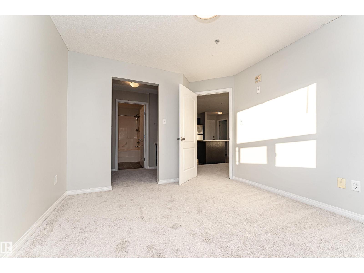
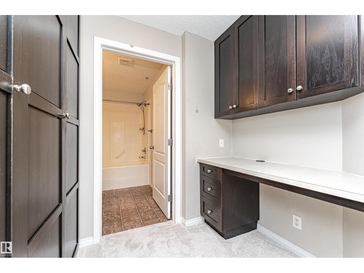
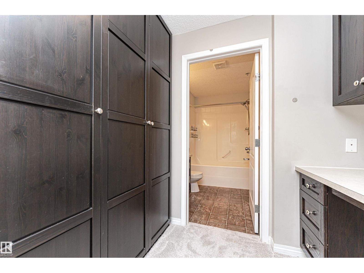
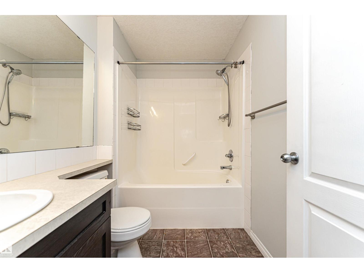
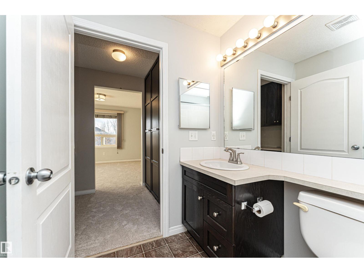
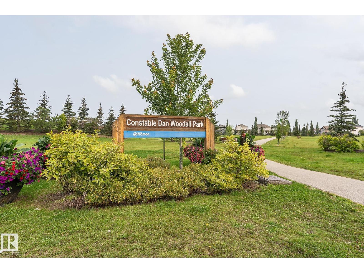
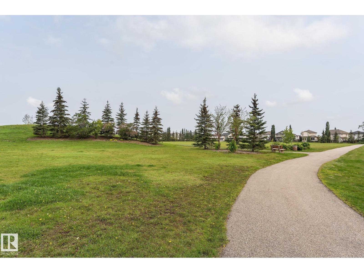
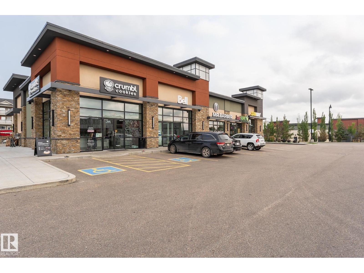
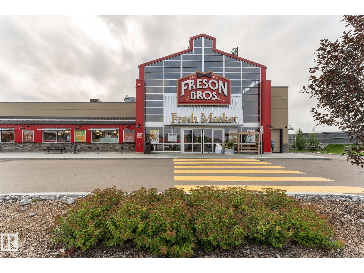
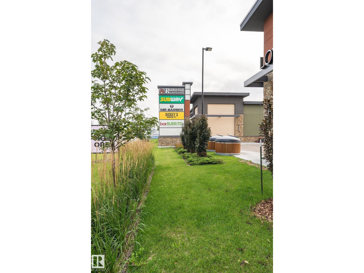
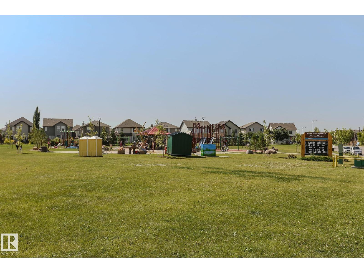
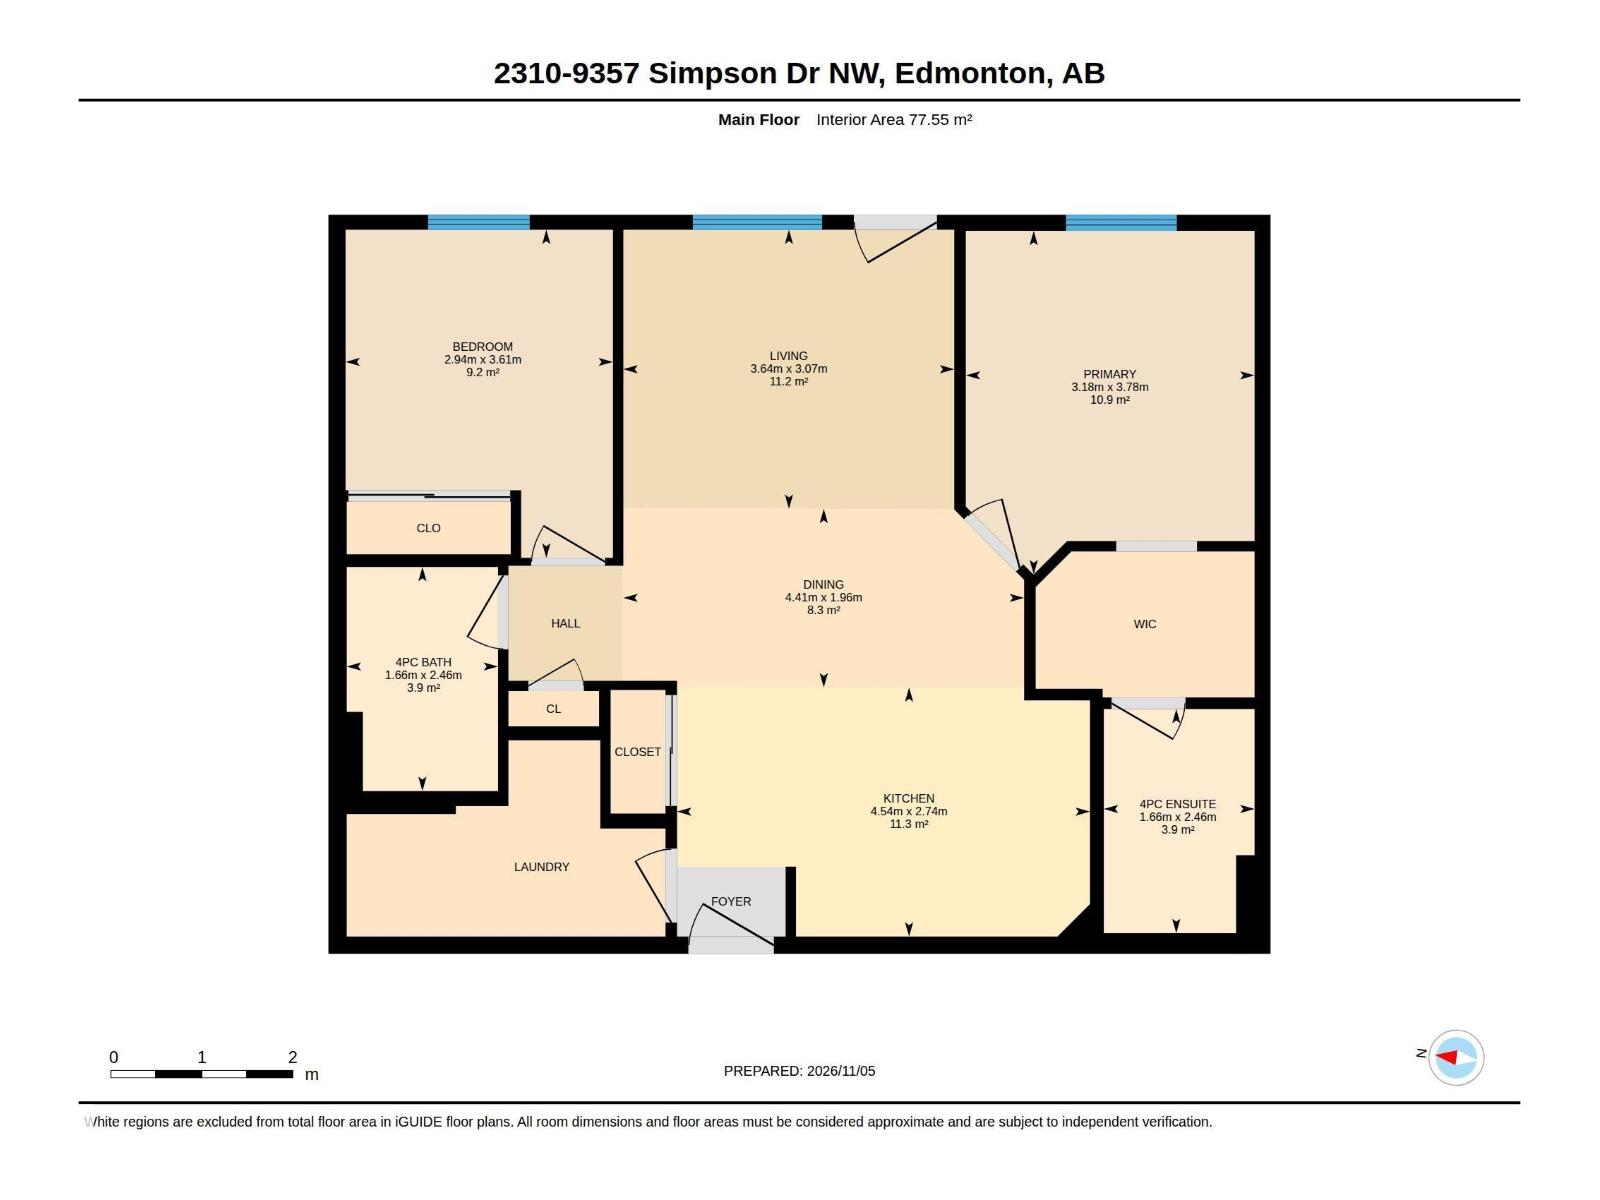
$594 MonthlyOne of these units stands apart from the rest! Welcome to Terwillegar Terrace in South Terwillegar. This inviting 2-bedroom, 2-bathroom condo offers a smart floor plan with plenty of room to enjoy. Recent updates include NEW carpet and newer paint, while the open-concept design connects the kitchen and living area, featuring a central island and stainless steel appliances. The bedrooms are situated on opposite sides of the living space, providing excellent separation and privacy. The generous primary bedroom and features a walk-through closet with dedicated desk space and a 4-piece ensuite. Additional highlights include in-suite laundry, extra storage and comfortable in-floor heating. Residents enjoy access to a fitness room, guest suite and welcoming common foyer. Pet-friendly with board approval, with heat and water included in the condo fees. Steps from shopping, restaurants and coffee shops, with quick connections to Anthony Henday Drive, Whitemud Drive and QE2. A fantastic opportunity for homeowners (id:60367)
Property Details
| MLS® Number | E4515739 |
| Property Type | Single Family |
| Neigbourhood | South Terwillegar |
| AmenitiesNearBy | Golf Course, Schools, Shopping |
| Features | Flat Site, No Animal Home, No Smoking Home |
| ParkingSpaceTotal | 2 |
| Structure | Deck |
Building
| BathroomTotal | 2 |
| BedroomsTotal | 2 |
| Appliances | Dishwasher, Dryer, Refrigerator, Stove, Washer, Window Coverings |
| BasementType | None |
| ConstructedDate | 2008 |
| FireProtection | Smoke Detectors |
| HeatingType | In Floor Heating |
| SizeInterior | 835 Sqft |
| Type | Apartment |
Parking
| Stall |
Land
| Acreage | No |
| LandAmenities | Golf Course, Schools, Shopping |
| SizeIrregular | 94.88 |
| SizeTotal | 94.88 M2 |
| SizeTotalText | 94.88 M2 |
Rooms
| Level | Type | Length | Width | Dimensions |
|---|---|---|---|---|
| Main Level | Living Room | 3.07 m | 3.64 m | 3.07 m x 3.64 m |
| Main Level | Dining Room | 1.96 m | 4.41 m | 1.96 m x 4.41 m |
| Main Level | Kitchen | 2.74 m | 4.54 m | 2.74 m x 4.54 m |
| Main Level | Primary Bedroom | 3.78 m | 3.18 m | 3.78 m x 3.18 m |
| Main Level | Bedroom 2 | 3.61 m | 2.94 m | 3.61 m x 2.94 m |
https://www.realtor.ca/real-estate/30489184/2310-9357-simpson-dr-nw-edmonton-south-terwillegar
Interested?
Contact us for more information
Paul D. Gravelle
Associate
10630 124 St Nw
Edmonton, Alberta T5N 1S3

The trademarks REALTOR®, REALTORS®, and the REALTOR® logo are controlled by The Canadian Real Estate Association (CREA) and identify real estate professionals who are members of CREA. The trademarks MLS®, Multiple Listing Service® and the associated logos are owned by The Canadian Real Estate Association (CREA) and identify the quality of services provided by real estate professionals who are members of CREA. The trademark DDF® is owned by The Canadian Real Estate Association (CREA) and identifies CREA's Data Distribution Facility (DDF®)
November 06 2026 08:32:12
Maxwell Progressive