2262 Chokecherry Cl Sw Edmonton, Alberta T6X 2M6

$449,000
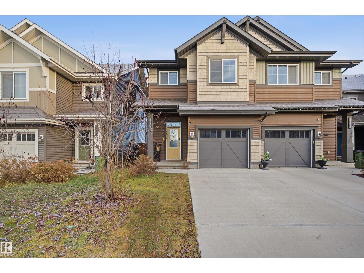
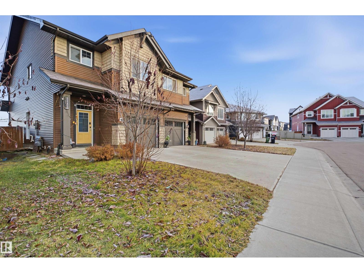
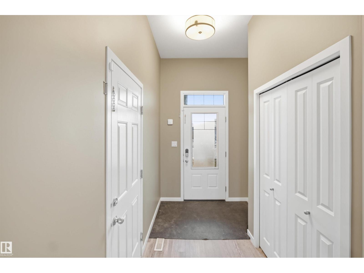
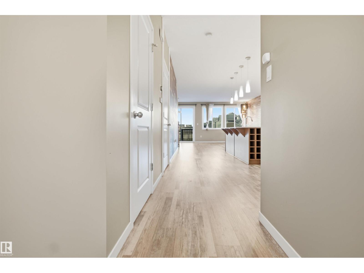
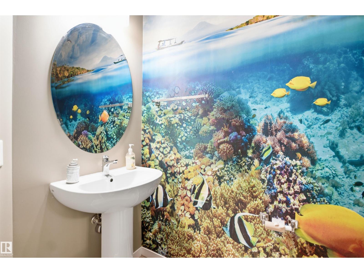
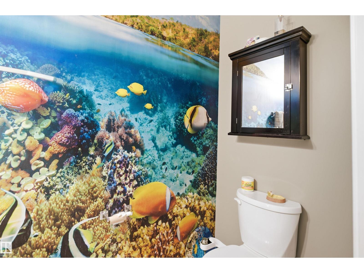
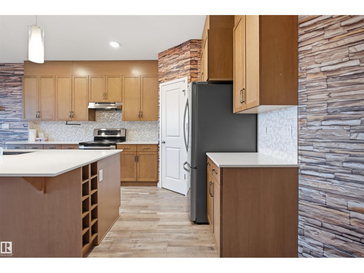
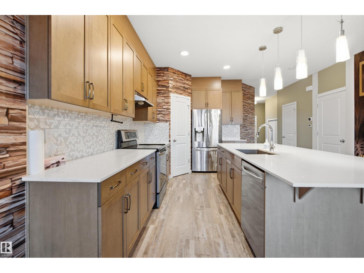
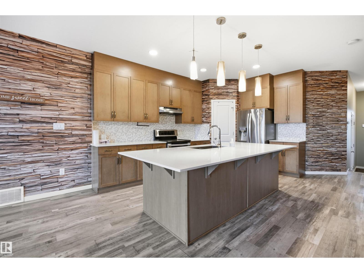
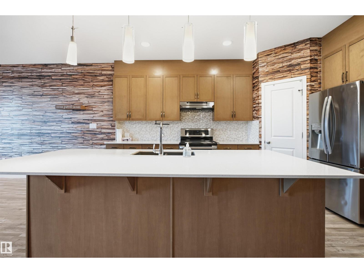
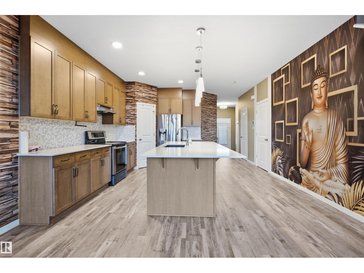
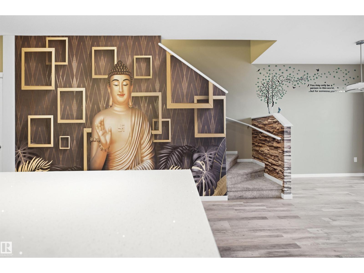
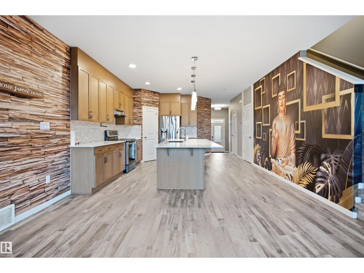
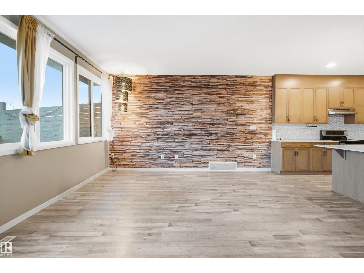
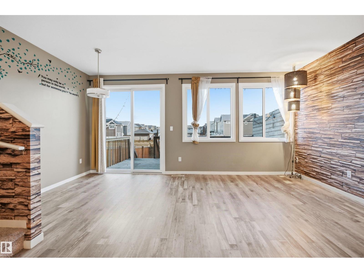
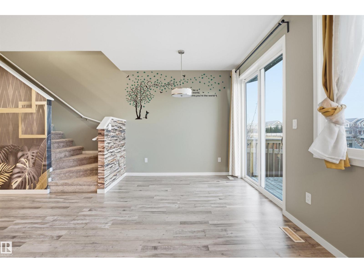
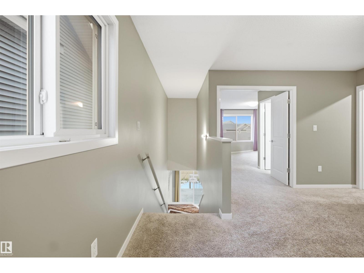
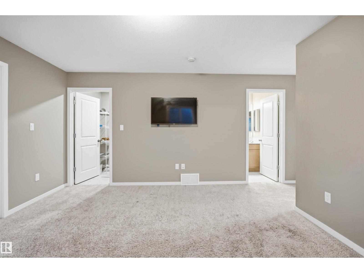
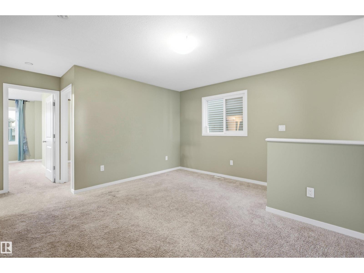
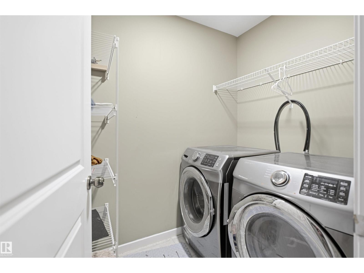
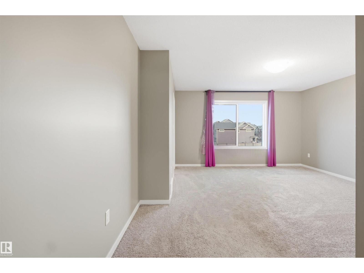
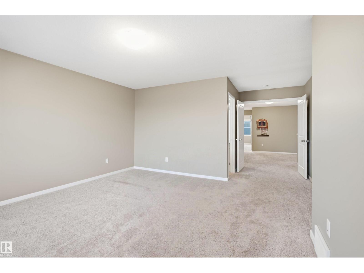
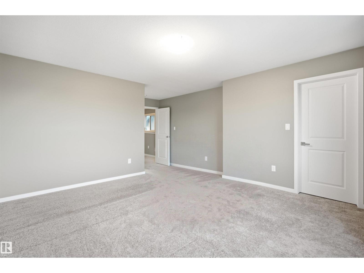
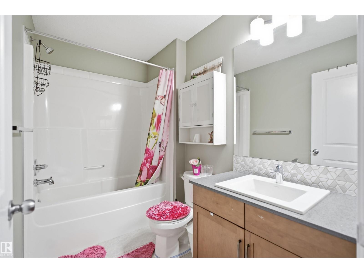
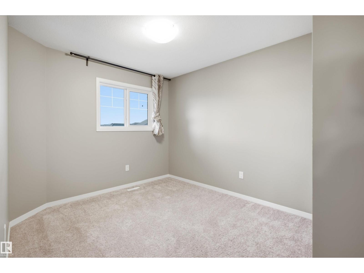
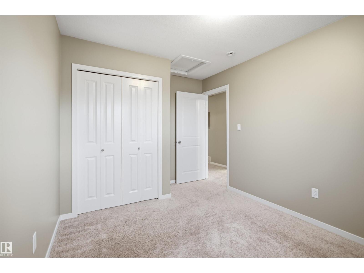
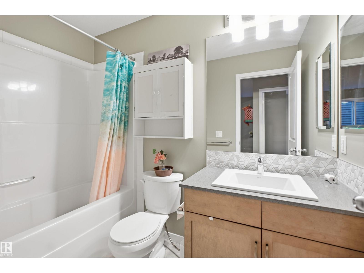
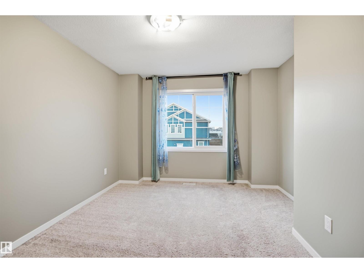
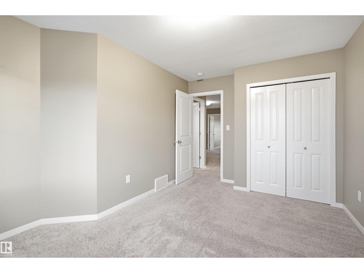
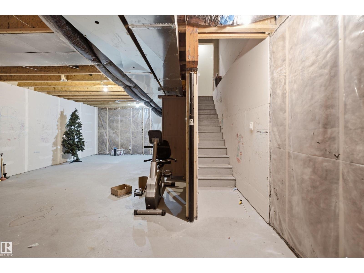
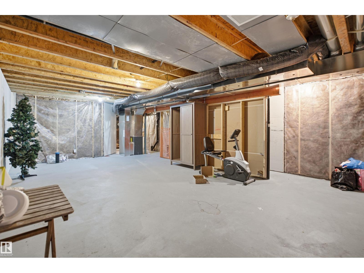
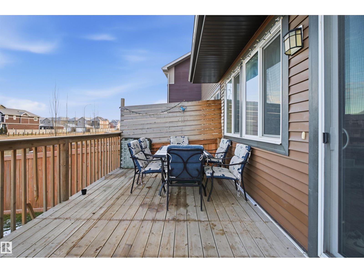
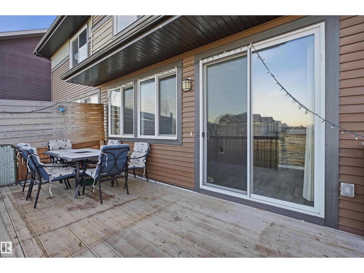
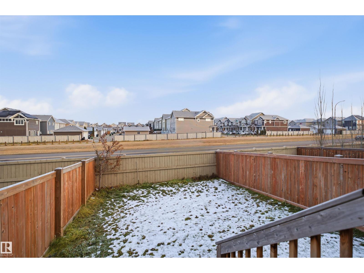
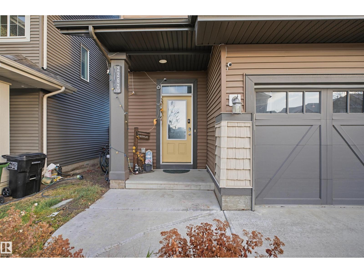
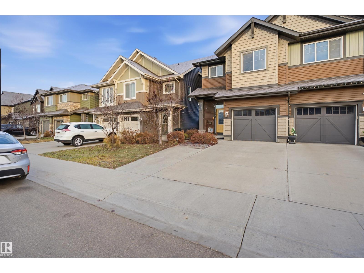
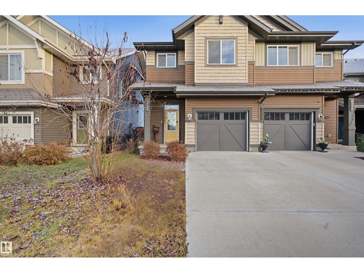
WELCOME TO THE ORCHARDS! This beautiful 2-storey home offers approximately 1,780 sq. ft., 3 spacious bedrooms, 2.5 bathrooms, a large bonus room, attached garage and a SEPARATE ENTRANCE TO THE UNFINISHED BASEMENT, offering excellent potential for future development! The bright, open-concept main floor features a spacious living area, functional kitchen with pantry and convenient powder room. Upstairs boasts a generous bonus room, primary bedroom with walk-in closet and 4-piece ensuite, two additional bedrooms, full bathroom and upper-floor laundry. PRIME LOCATION! Just minutes from the desirable SUMMERSIDE COMMUNITY, schools, parks, playgrounds, walking trails and shopping! Enjoy fantastic Orchards amenities, including a clubhouse, splash park and skating rink. Easy access to South Edmonton Common and Anthony Henday Drive. A PERFECT BLEND OF SPACE, COMFORT AND LOCATION! DON'T MISS OUT! (id:60367)
Property Details
| MLS® Number | E4515769 |
| Property Type | Single Family |
| Neigbourhood | The Orchards At Ellerslie |
| AmenitiesNearBy | Public Transit, Schools, Shopping |
| Features | Park/reserve |
| Structure | Deck |
Building
| BathroomTotal | 3 |
| BedroomsTotal | 3 |
| Appliances | Dishwasher, Dryer, Hood Fan, Oven - Built-in, Refrigerator, Stove, Washer |
| BasementDevelopment | Unfinished |
| BasementType | Full (unfinished) |
| ConstructedDate | 2019 |
| ConstructionStyleAttachment | Semi-detached |
| FireProtection | Smoke Detectors |
| HalfBathTotal | 1 |
| HeatingType | Forced Air |
| StoriesTotal | 2 |
| SizeInterior | 1782 Sqft |
| Type | Duplex |
Parking
| Attached Garage |
Land
| Acreage | No |
| FenceType | Fence |
| LandAmenities | Public Transit, Schools, Shopping |
| SizeIrregular | 261.49 |
| SizeTotal | 261.49 M2 |
| SizeTotalText | 261.49 M2 |
Rooms
| Level | Type | Length | Width | Dimensions |
|---|---|---|---|---|
| Main Level | Living Room | 5.8 m | 5.05 m | 5.8 m x 5.05 m |
| Main Level | Kitchen | 4.57 m | 4.22 m | 4.57 m x 4.22 m |
| Upper Level | Primary Bedroom | 6.15 m | 4.58 m | 6.15 m x 4.58 m |
| Upper Level | Bedroom 2 | 3.82 m | 2.8 m | 3.82 m x 2.8 m |
| Upper Level | Bedroom 3 | 4.32 m | 3.36 m | 4.32 m x 3.36 m |
| Upper Level | Bonus Room | 5.14 m | 4.19 m | 5.14 m x 4.19 m |
| Upper Level | Laundry Room | 2.04 m | 1.5 m | 2.04 m x 1.5 m |
Interested?
Contact us for more information
Vikaas K Kwatra
Broker
9130 34a Ave Nw
Edmonton, Alberta T6E 5P4

The trademarks REALTOR®, REALTORS®, and the REALTOR® logo are controlled by The Canadian Real Estate Association (CREA) and identify real estate professionals who are members of CREA. The trademarks MLS®, Multiple Listing Service® and the associated logos are owned by The Canadian Real Estate Association (CREA) and identify the quality of services provided by real estate professionals who are members of CREA. The trademark DDF® is owned by The Canadian Real Estate Association (CREA) and identifies CREA's Data Distribution Facility (DDF®)
November 06 2026 10:40:59
Century 21 Smart Realty