2127 48 St Nw Edmonton, Alberta T6L 2W7

$429,000
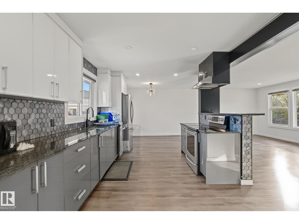
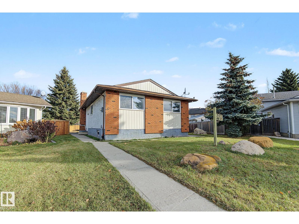
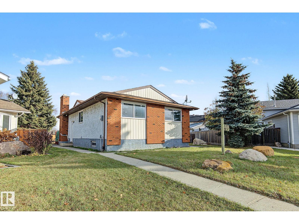
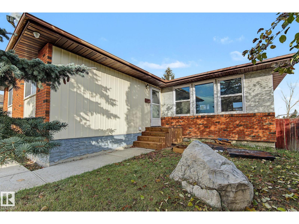
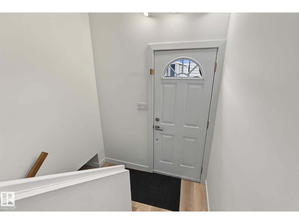
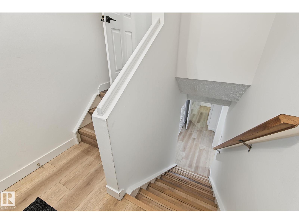
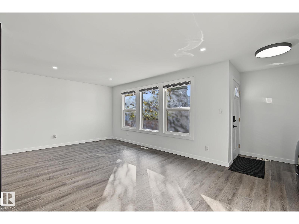
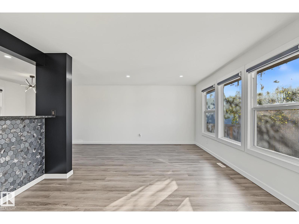
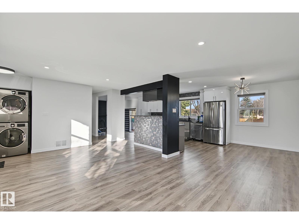
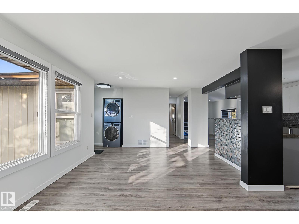
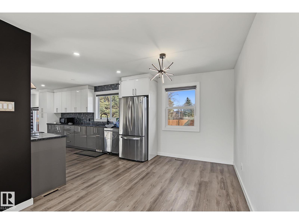
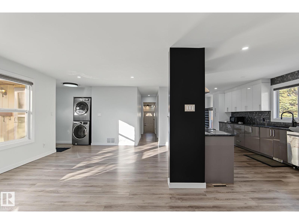
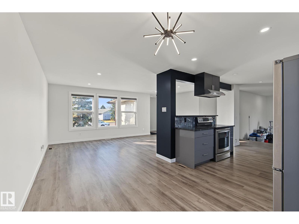
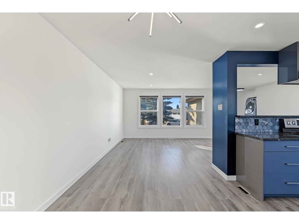
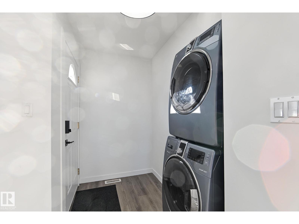
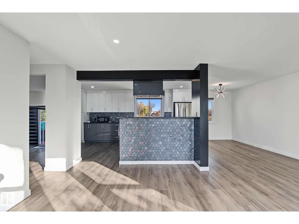
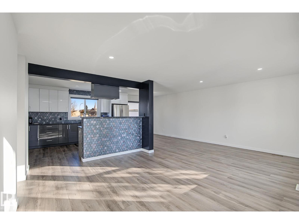
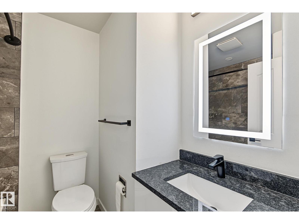
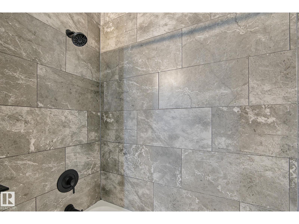
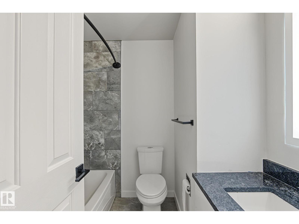
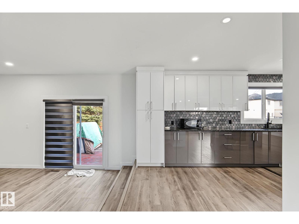
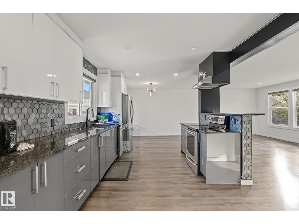
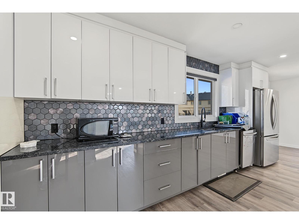
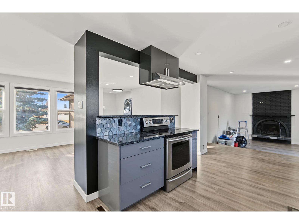
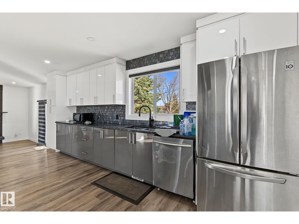
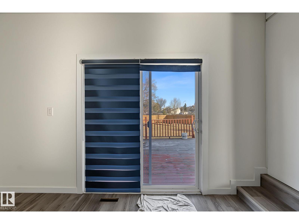
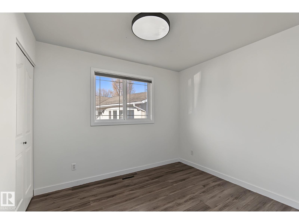
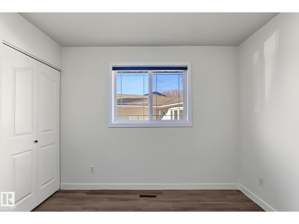
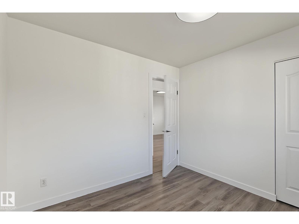
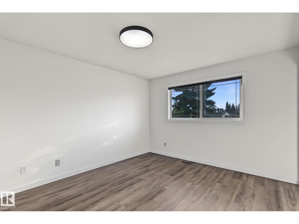
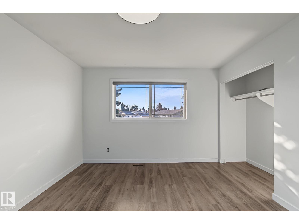
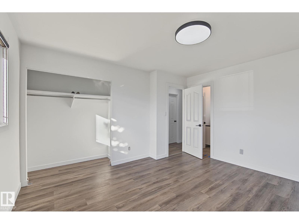
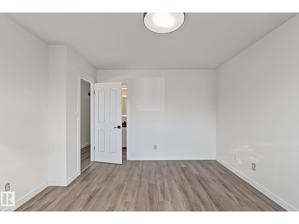
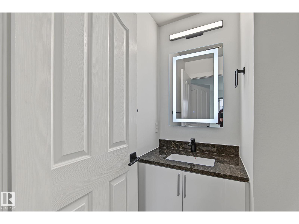
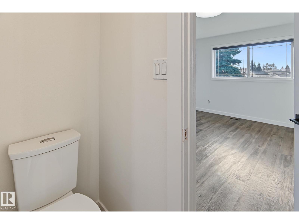
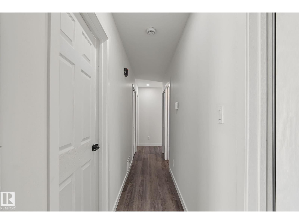
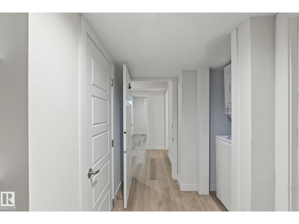
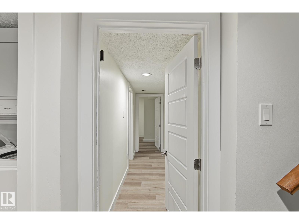
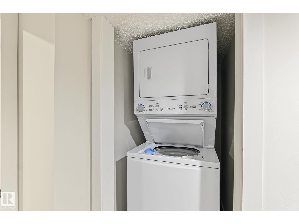
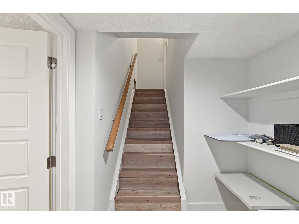
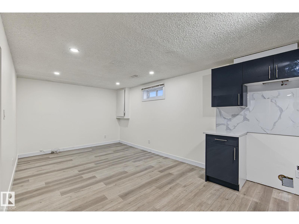
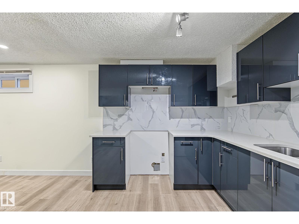
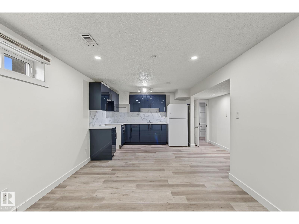
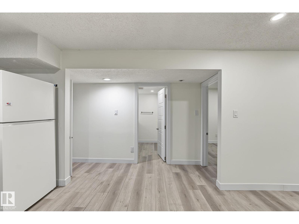
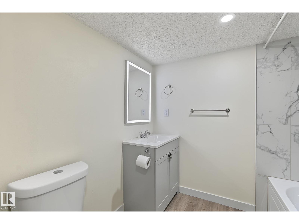
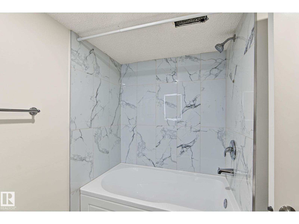
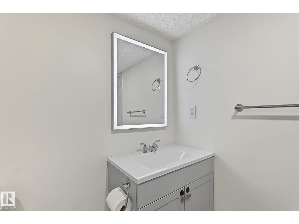
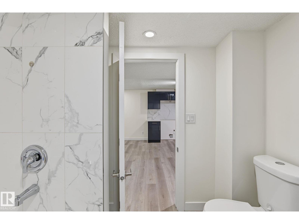
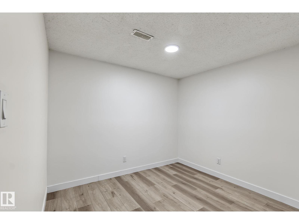
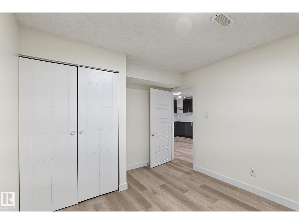
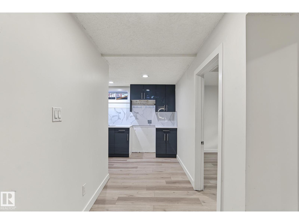
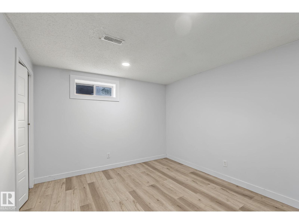
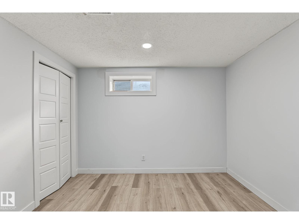
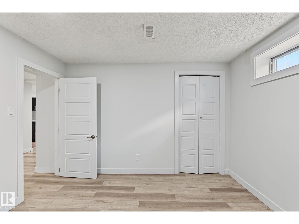
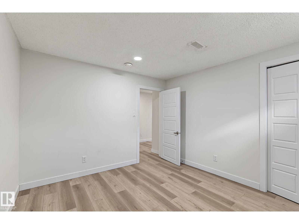
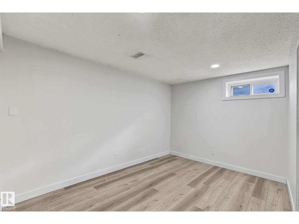
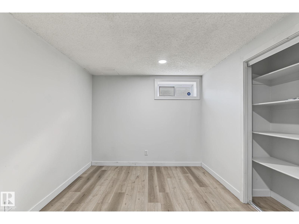
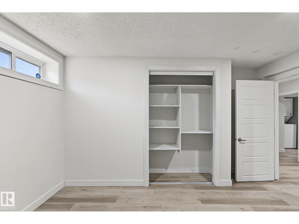
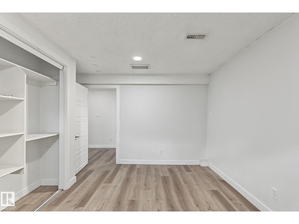
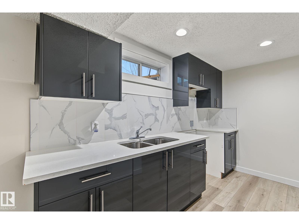
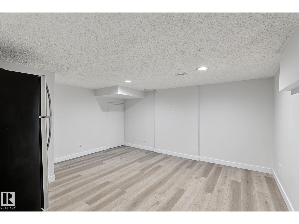
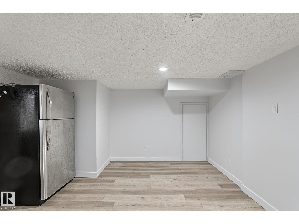
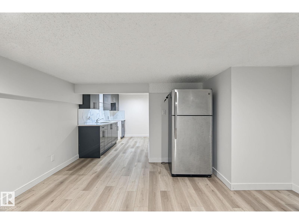
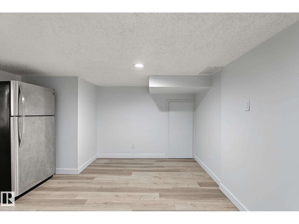
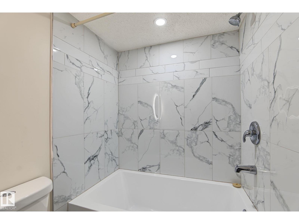
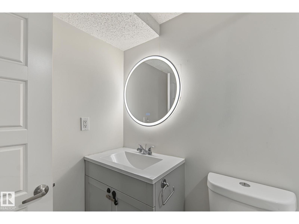
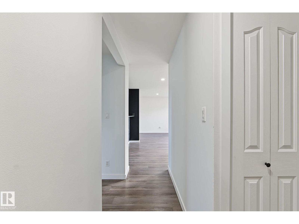
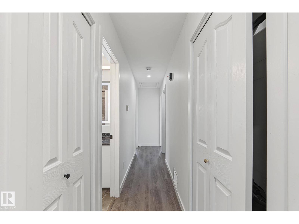
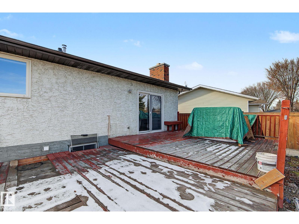
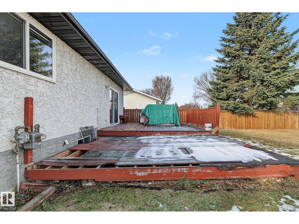
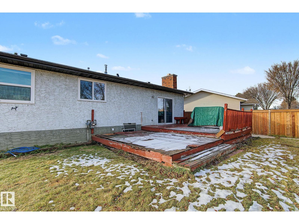
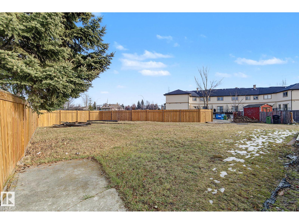
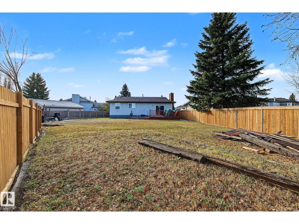
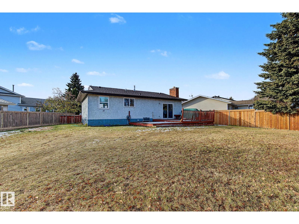
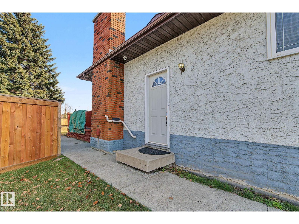
Best Value in Pollard Meadows! This beautifully upgraded home features 5 bedrooms and 3.5 bathrooms. Main floor offers a renovated open concept kitchen, upstairs laundry, dining area, large entertainment area and a sunken in family room c/w a cozy wood-burning fireplace. There are 3 bedrooms on the main floor, with the primary having its own 2 pce ensuite bathroom! Fully finished basement offers access through a separate side entrance and boats 2 more spacious bedrooms, stacked laundry, additional living areas, 4pce bathroom, 3 piece bath and a summer kitchen. The large private pie shaped yard has plenty of room to build your dream garage. Ideal location close to schools, shopping, public transportation and a 5 minute drive to the Grey Nuns Hospital. WELCOME HOME (id:60367)
Property Details
| MLS® Number | E4516005 |
| Property Type | Single Family |
| Neigbourhood | Pollard Meadows |
| Features | Flat Site |
| Structure | Deck |
Building
| BathroomTotal | 4 |
| BedroomsTotal | 5 |
| Appliances | Dishwasher, Dryer, Hood Fan, Microwave, Washer/dryer Stack-up, Stove, Washer, Two Refrigerators |
| ArchitecturalStyle | Bungalow |
| BasementDevelopment | Finished |
| BasementType | Full (finished) |
| ConstructedDate | 1979 |
| ConstructionStyleAttachment | Detached |
| FireplaceFuel | Wood |
| FireplacePresent | Yes |
| FireplaceType | Woodstove |
| HalfBathTotal | 1 |
| HeatingType | Forced Air |
| StoriesTotal | 1 |
| SizeInterior | 1539 Sqft |
| Type | House |
Land
| Acreage | No |
| SizeIrregular | 832.6 |
| SizeTotal | 832.6 M2 |
| SizeTotalText | 832.6 M2 |
Rooms
| Level | Type | Length | Width | Dimensions |
|---|---|---|---|---|
| Basement | Bedroom 4 | Measurements not available | ||
| Basement | Bedroom 5 | Measurements not available | ||
| Upper Level | Primary Bedroom | Measurements not available | ||
| Upper Level | Bedroom 2 | Measurements not available | ||
| Upper Level | Bedroom 3 | Measurements not available |
https://www.realtor.ca/real-estate/30498115/2127-48-st-nw-edmonton-pollard-meadows
Interested?
Contact us for more information
Jesse D. Maclean
Associate
201-10555 172 St Nw
Edmonton, Alberta T5S 1P1

The trademarks REALTOR®, REALTORS®, and the REALTOR® logo are controlled by The Canadian Real Estate Association (CREA) and identify real estate professionals who are members of CREA. The trademarks MLS®, Multiple Listing Service® and the associated logos are owned by The Canadian Real Estate Association (CREA) and identify the quality of services provided by real estate professionals who are members of CREA. The trademark DDF® is owned by The Canadian Real Estate Association (CREA) and identifies CREA's Data Distribution Facility (DDF®)
November 10 2026 03:40:58
Century 21 Masters