1943 Adamson Tc Sw Edmonton, Alberta T6W 1A8

$650,000
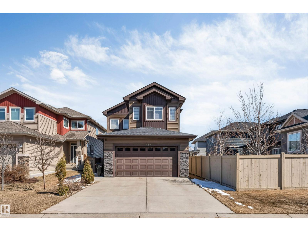
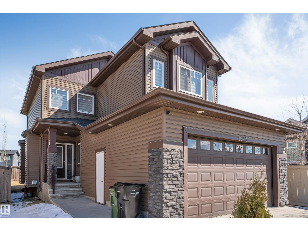
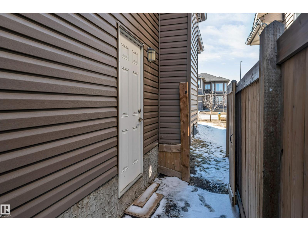
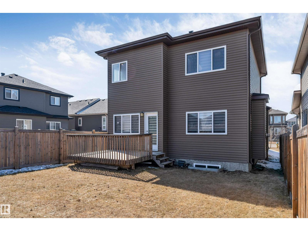
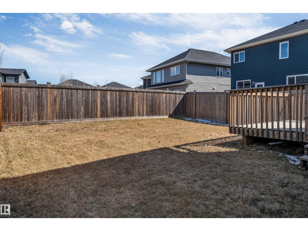
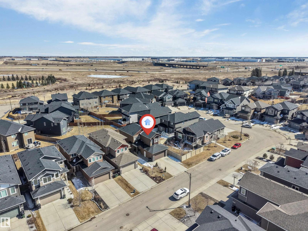
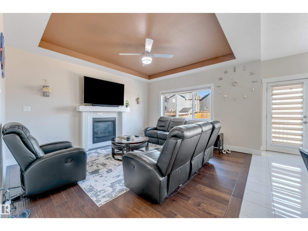
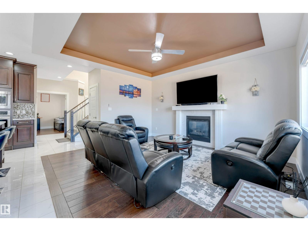
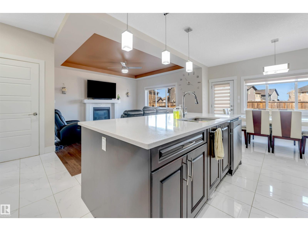
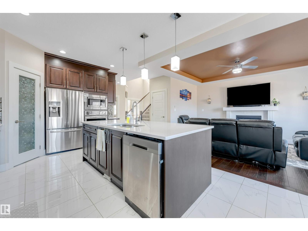
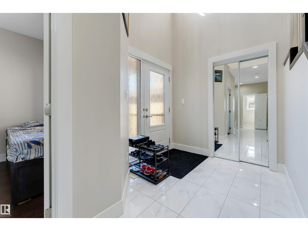
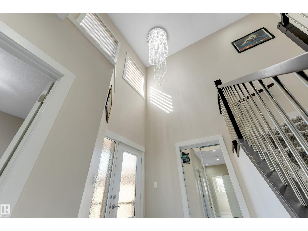
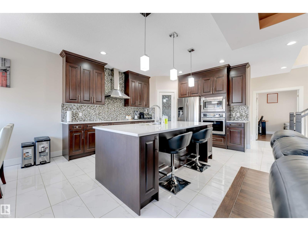
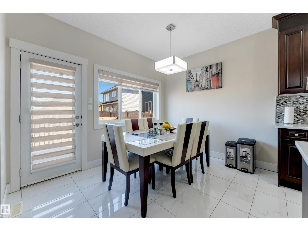
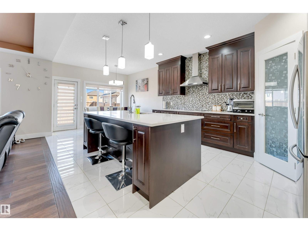
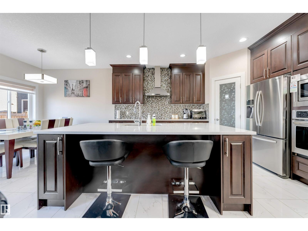
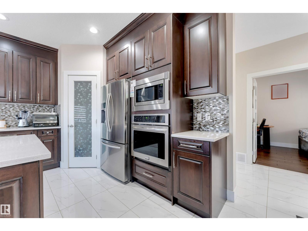
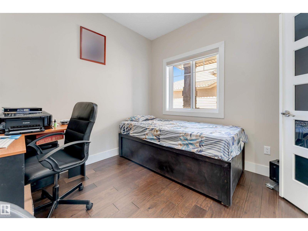
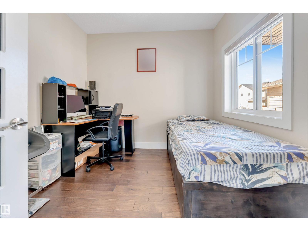
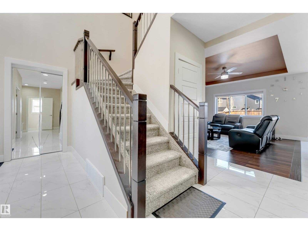
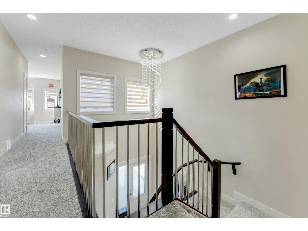
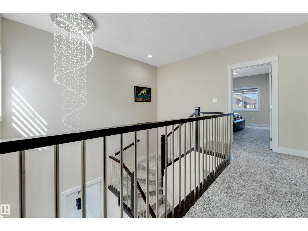
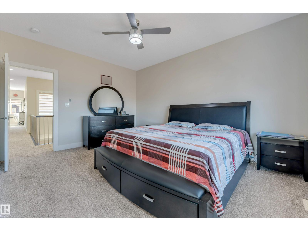
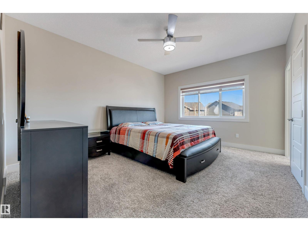
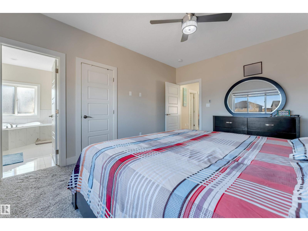
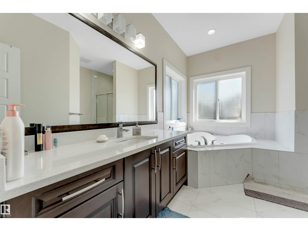
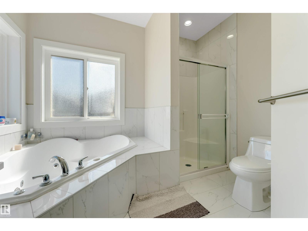
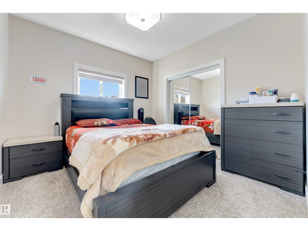
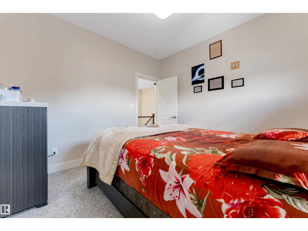
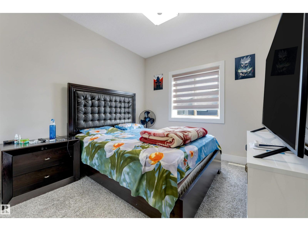
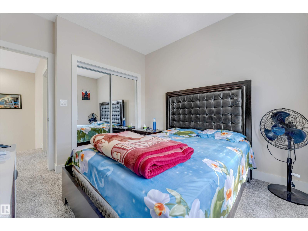
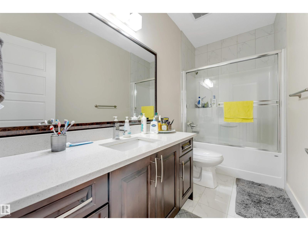
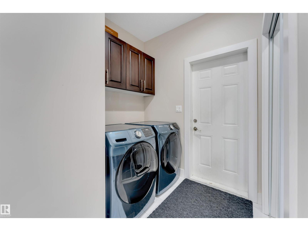
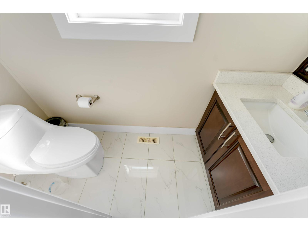
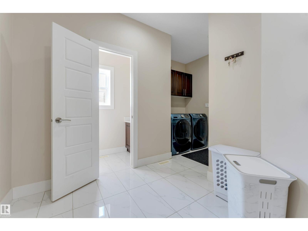
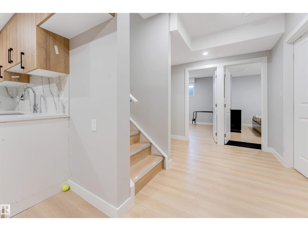
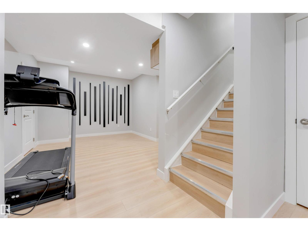
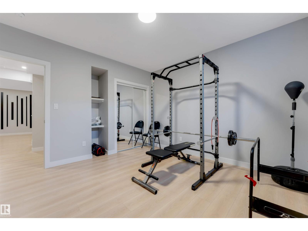
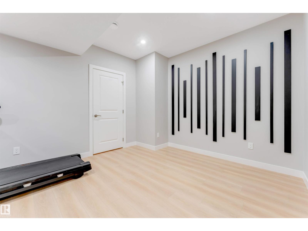
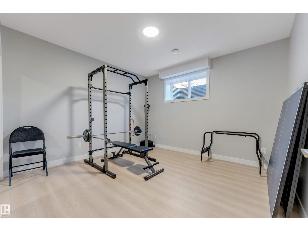
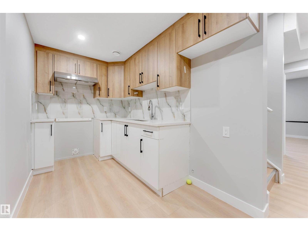
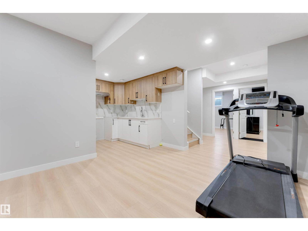
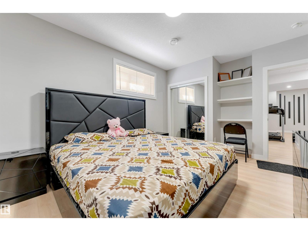
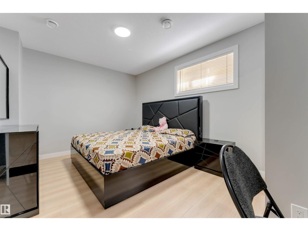
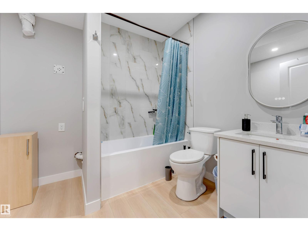
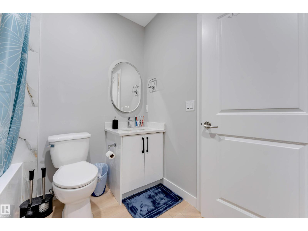
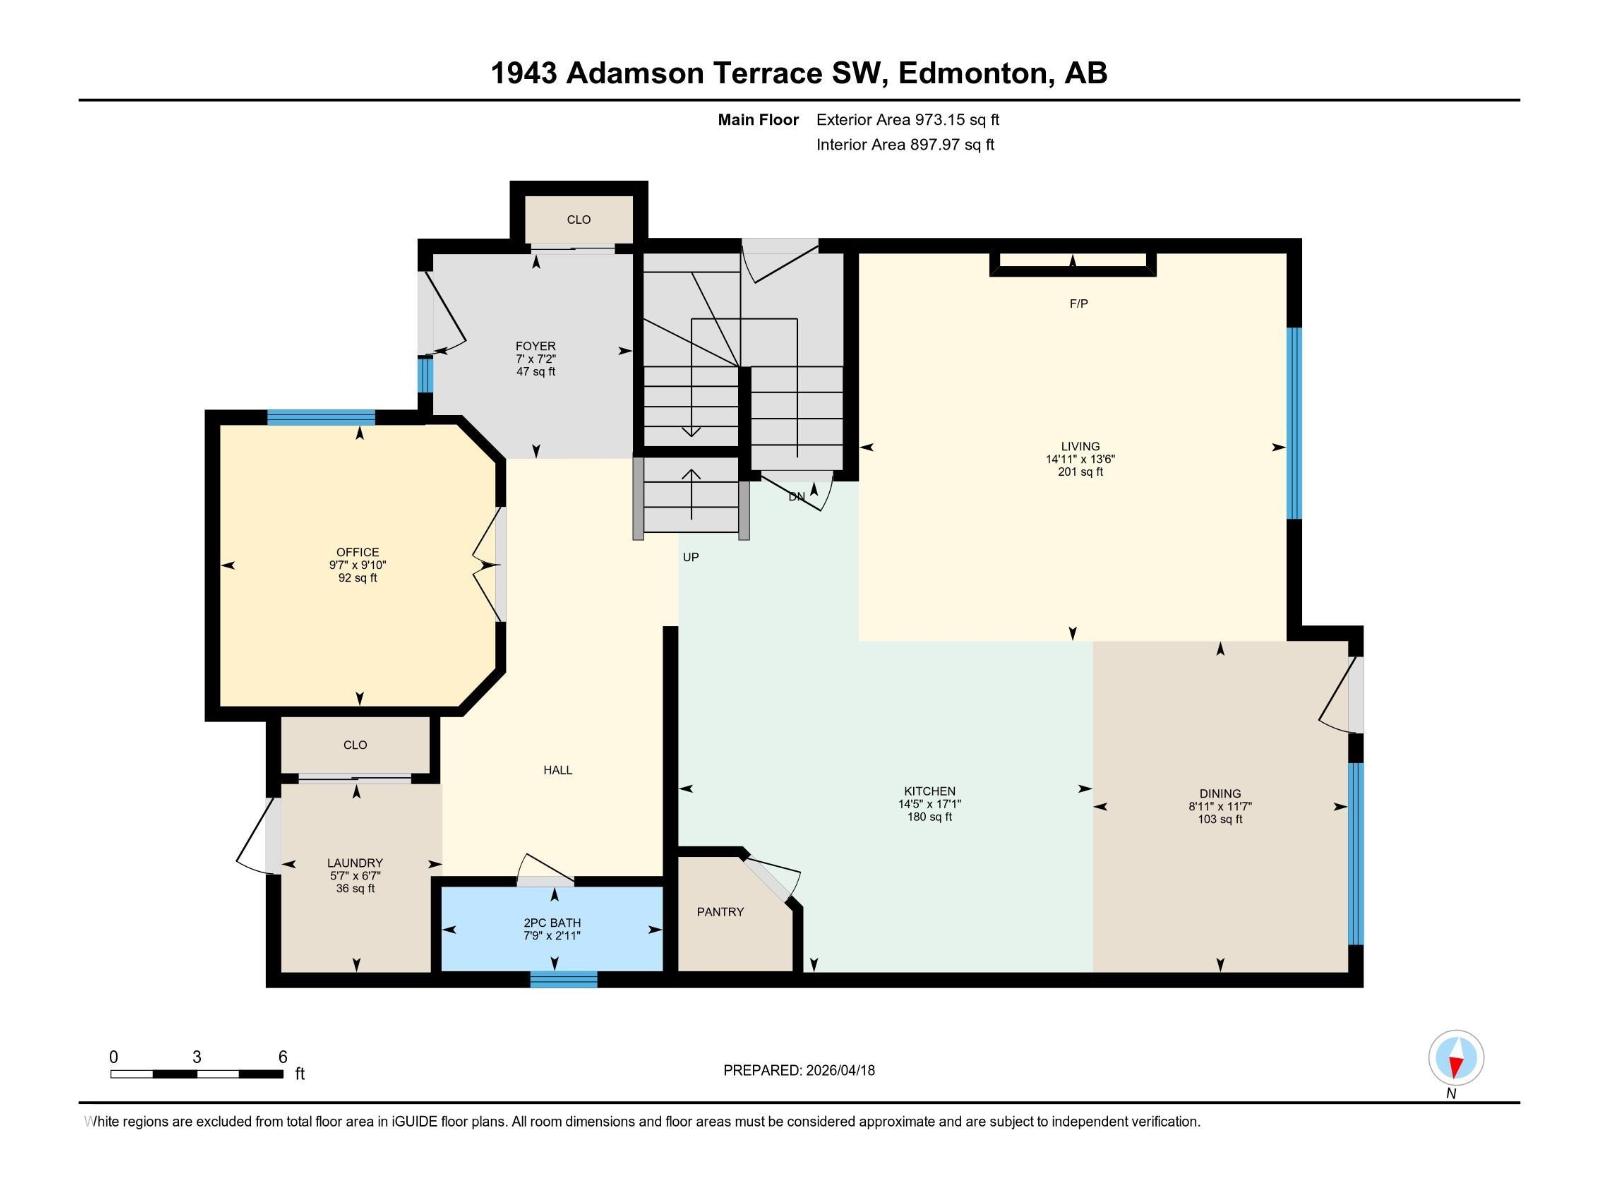
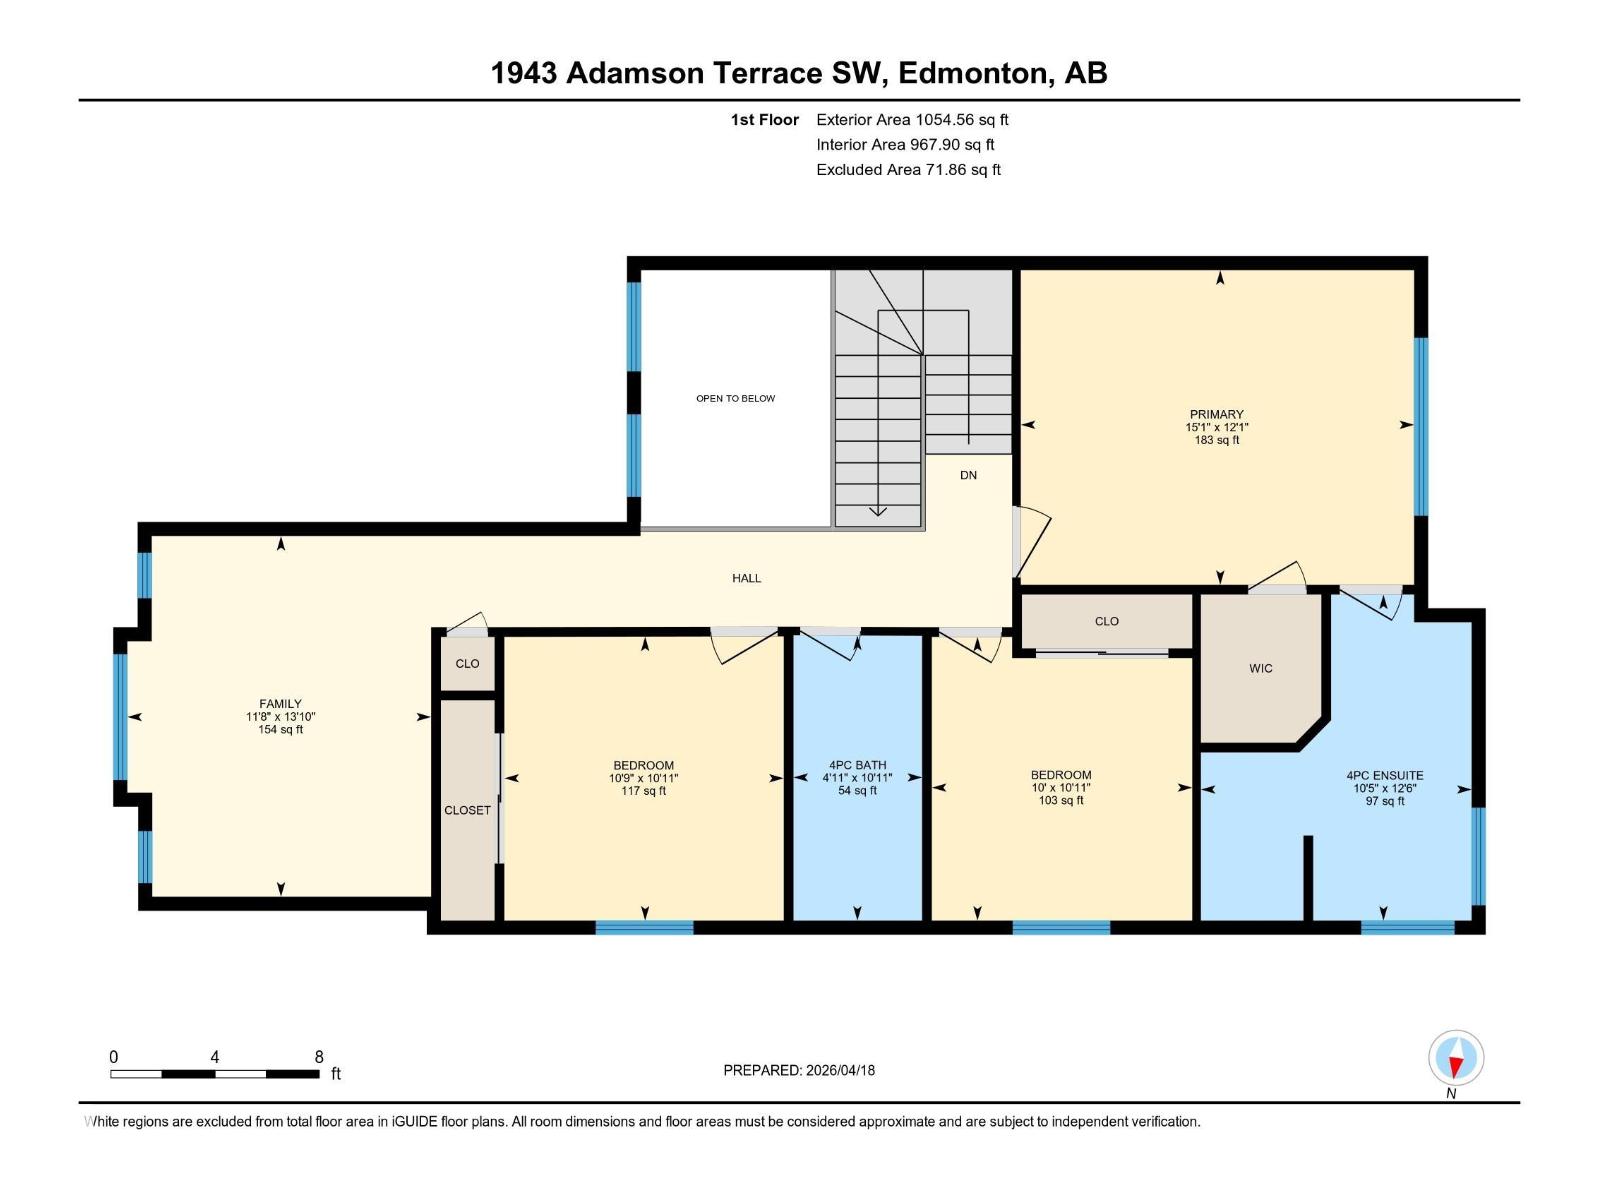
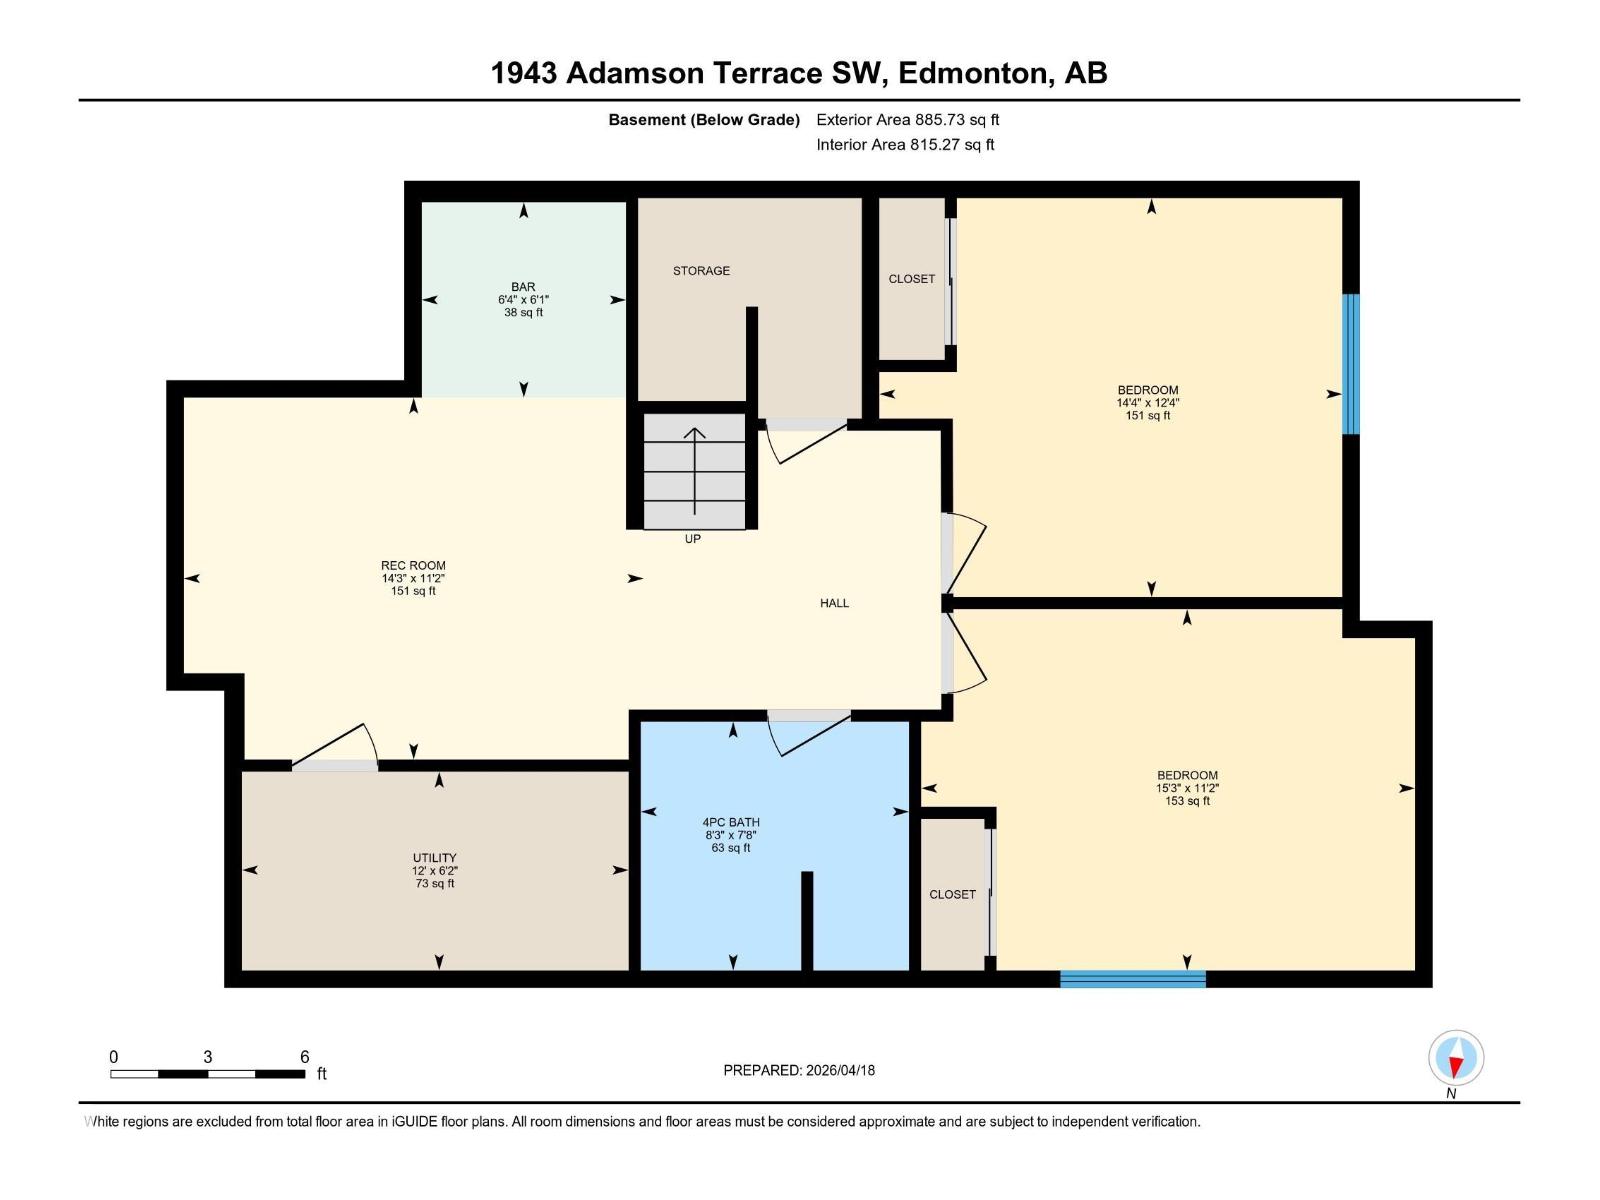
Welcome to this well-designed over 2,000 sq ft home in Allard, offering a functional layout and modern upgrades throughout. The main floor features a bedroom, half bath, and an open-to-above foyer, along with an upgraded kitchen with built-in oven and microwave that flows into the living and dining areas. Upstairs includes a spacious primary bedroom with ensuite, two additional bedrooms, a full bathroom, and a bonus room. The fully developed basement with SEPARATE ENTRANCE offers a SECOND KITCHEN, two bedrooms, a full bathroom, and living area. Additional highlights include a HEATED double attached garage and a convenient Southwest Edmonton location close to schools, parks, shopping, and major routes. (id:60367)
Property Details
| MLS® Number | E4483941 |
| Property Type | Single Family |
| Neigbourhood | Allard |
| AmenitiesNearBy | Shopping |
| Features | No Animal Home, No Smoking Home |
Building
| BathroomTotal | 4 |
| BedroomsTotal | 4 |
| Appliances | Dryer, Garage Door Opener Remote(s), Garage Door Opener, Refrigerator, Stove |
| BasementDevelopment | Finished |
| BasementType | Full (finished) |
| ConstructedDate | 2016 |
| ConstructionStyleAttachment | Detached |
| HalfBathTotal | 1 |
| HeatingType | Forced Air |
| StoriesTotal | 2 |
| SizeInterior | 2028 Sqft |
| Type | House |
Parking
| Attached Garage |
Land
| Acreage | No |
| LandAmenities | Shopping |
| SizeIrregular | 379.25 |
| SizeTotal | 379.25 M2 |
| SizeTotalText | 379.25 M2 |
Rooms
| Level | Type | Length | Width | Dimensions |
|---|---|---|---|---|
| Main Level | Living Room | 4.54*4.12 | ||
| Main Level | Dining Room | 3.52*2.71 | ||
| Main Level | Kitchen | 5.21*4.4 | ||
| Main Level | Bedroom 4 | 2.99*2.92 | ||
| Upper Level | Primary Bedroom | 4.6*3.68 | ||
| Upper Level | Bedroom 2 | 3.32*3.27 | ||
| Upper Level | Bedroom 3 | 3.32*3.05 | ||
| Upper Level | Bonus Room | 4.22*3.56 |
https://www.realtor.ca/real-estate/29650990/1943-adamson-tc-sw-edmonton-allard
Interested?
Contact us for more information
Huninder S. Mann
Associate
4107 99 St Nw
Edmonton, Alberta T6E 3N4
Dalbir Dhindsa
Associate
4107 99 St Nw
Edmonton, Alberta T6E 3N4

The trademarks REALTOR®, REALTORS®, and the REALTOR® logo are controlled by The Canadian Real Estate Association (CREA) and identify real estate professionals who are members of CREA. The trademarks MLS®, Multiple Listing Service® and the associated logos are owned by The Canadian Real Estate Association (CREA) and identify the quality of services provided by real estate professionals who are members of CREA. The trademark DDF® is owned by The Canadian Real Estate Association (CREA) and identifies CREA's Data Distribution Facility (DDF®)
April 24 2026 04:41:57
Maxwell Polaris