19320 30 Av Nw Edmonton, Alberta T6T 2B3
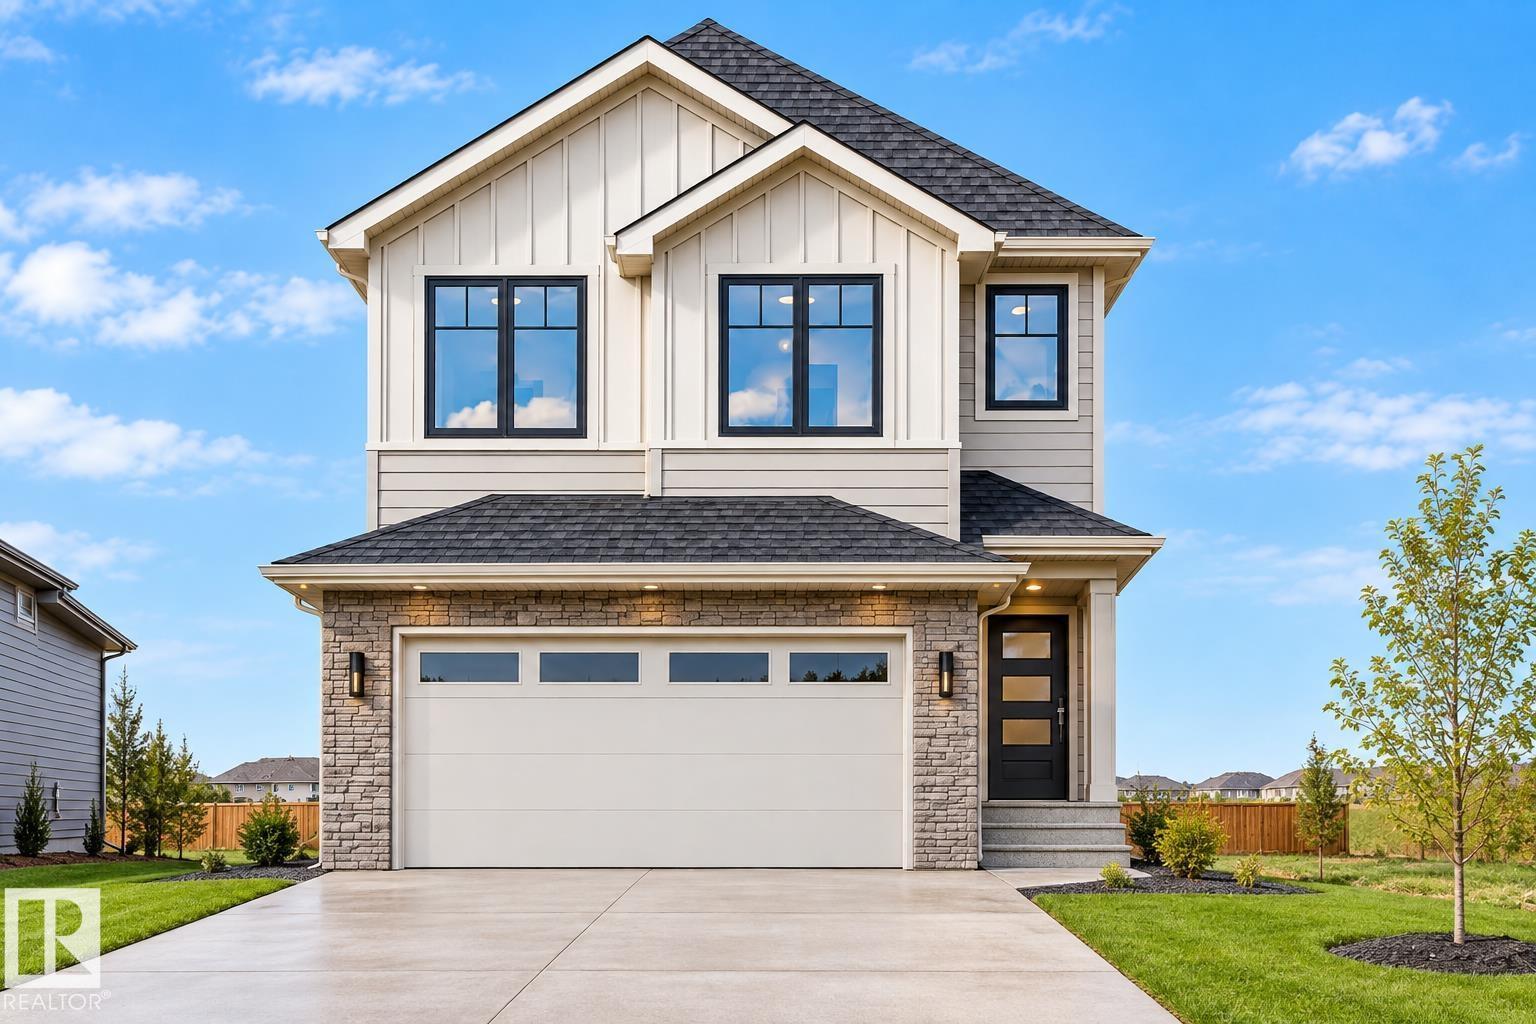

$619,900
4 BEDROOMS | 3 FULL BATHS | MAIN-FLOOR BED & BATH | SPICE KITCHEN | OPEN TO BELOW | BONUS ROOM | DOUBLE ATTACHED GARAGE Welcome to 19320 30 Avenue NW in Timber Heights at The Uplands! The bright great room features an electric fireplace and impressive OPEN-TO-BELOW design. The kitchen offers an island and separate SPICE KITCHEN, while the MAIN-FLOOR BEDROOM & FULL BATH provide space for guests or multigenerational living. Upstairs, the primary suite features a walk-in closet and ensuite, alongside two more bedrooms, a full bath, BONUS ROOM and dedicated laundry. Enjoy nearby trails and the Wedgewood Creek Ravine, with convenient access to Anthony Henday Drive. (id:60367)
Property Details
| MLS® Number | E4510066 |
| Property Type | Single Family |
| Neigbourhood | The Uplands |
| Features | See Remarks |
Building
| BathroomTotal | 3 |
| BedroomsTotal | 4 |
| Appliances | See Remarks |
| BasementDevelopment | Unfinished |
| BasementType | Full (unfinished) |
| ConstructedDate | 2026 |
| ConstructionStyleAttachment | Detached |
| FireplaceFuel | Electric |
| FireplacePresent | Yes |
| FireplaceType | Unknown |
| HeatingType | Forced Air |
| StoriesTotal | 2 |
| SizeInterior | 2037 Sqft |
| Type | House |
Parking
| Attached Garage |
Land
| Acreage | No |
Rooms
| Level | Type | Length | Width | Dimensions |
|---|---|---|---|---|
| Main Level | Living Room | Measurements not available | ||
| Main Level | Dining Room | Measurements not available | ||
| Main Level | Kitchen | Measurements not available | ||
| Main Level | Bedroom 4 | Measurements not available | ||
| Main Level | Second Kitchen | Measurements not available | ||
| Upper Level | Primary Bedroom | Measurements not available | ||
| Upper Level | Bedroom 2 | Measurements not available | ||
| Upper Level | Bedroom 3 | Measurements not available | ||
| Upper Level | Bonus Room | Measurements not available | ||
| Upper Level | Laundry Room | Measurements not available |
https://www.realtor.ca/real-estate/30319728/19320-30-av-nw-edmonton-the-uplands
Interested?
Contact us for more information
Geetay Sandhu
Associate
9130 34a Ave Nw
Edmonton, Alberta T6E 5P4

The trademarks REALTOR®, REALTORS®, and the REALTOR® logo are controlled by The Canadian Real Estate Association (CREA) and identify real estate professionals who are members of CREA. The trademarks MLS®, Multiple Listing Service® and the associated logos are owned by The Canadian Real Estate Association (CREA) and identify the quality of services provided by real estate professionals who are members of CREA. The trademark DDF® is owned by The Canadian Real Estate Association (CREA) and identifies CREA's Data Distribution Facility (DDF®)
September 23 2026 11:31:33
Century 21 Smart Realty