1929 65 St Nw Edmonton, Alberta T6L 1M1

$489,000
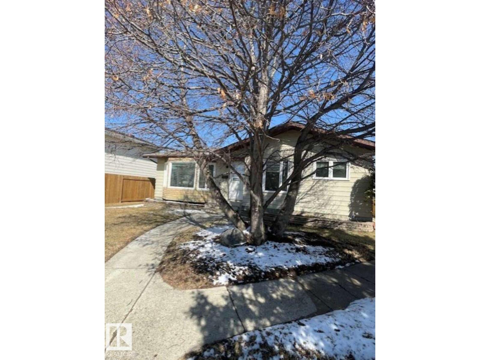
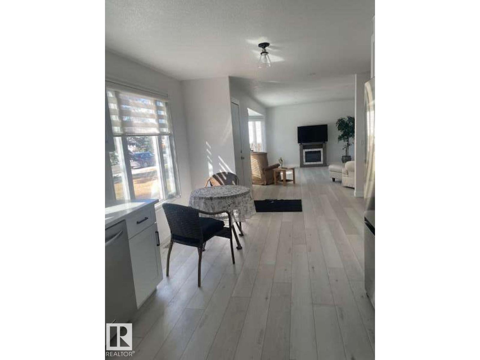
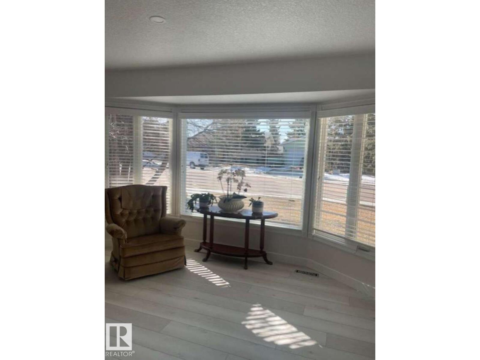
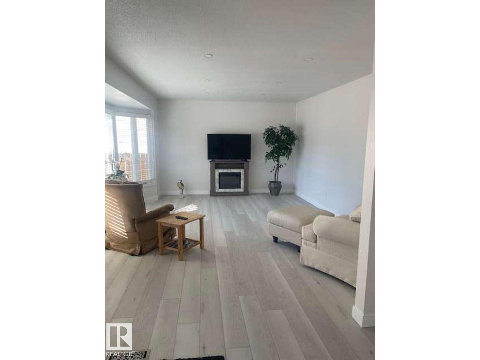
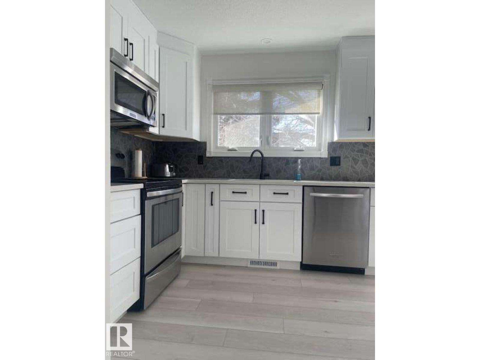
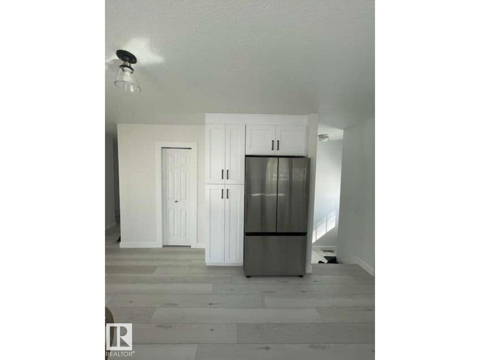
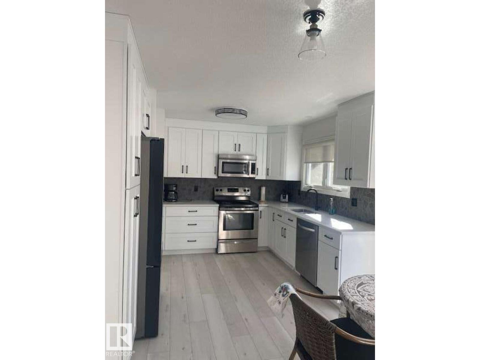
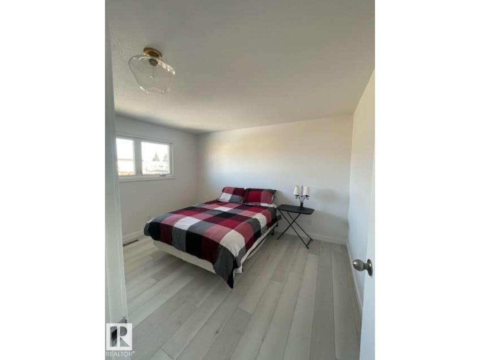
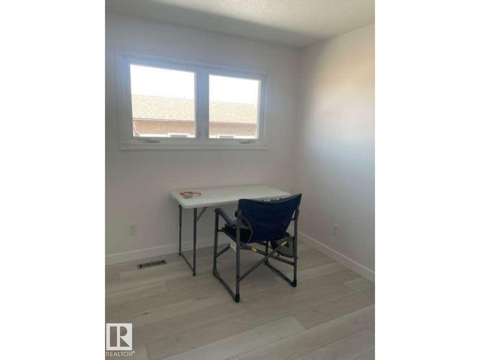
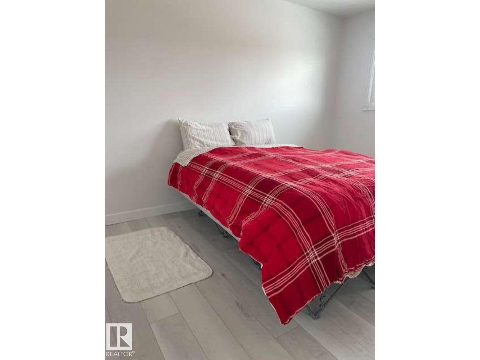
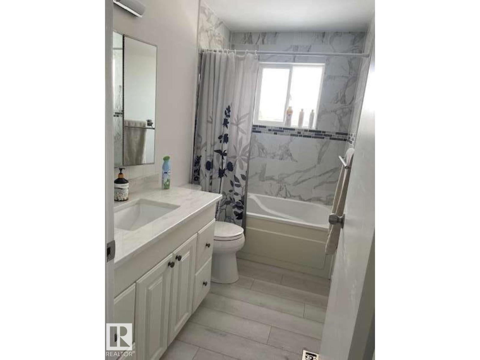
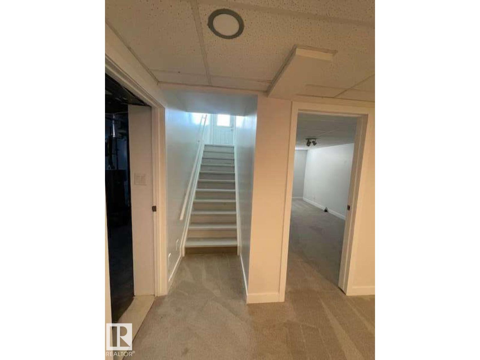
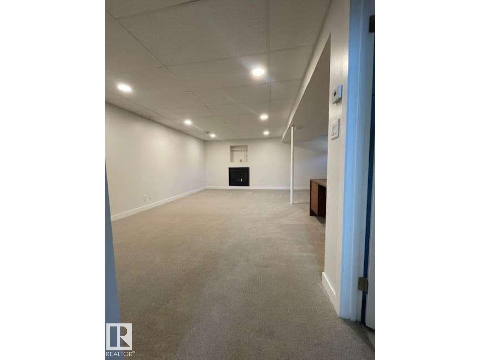
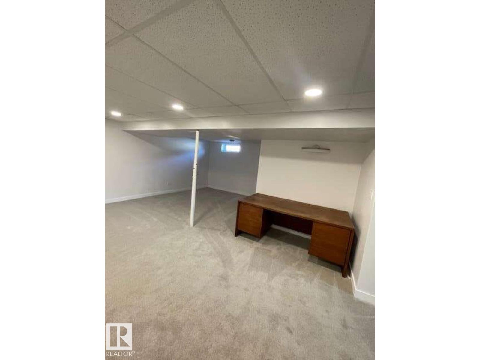
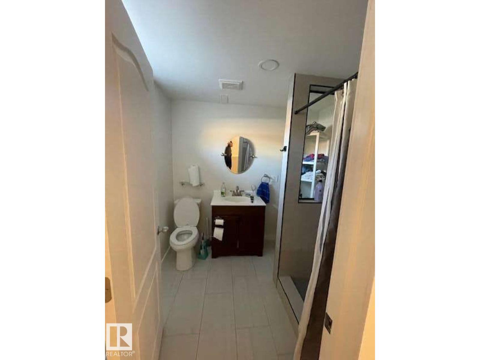
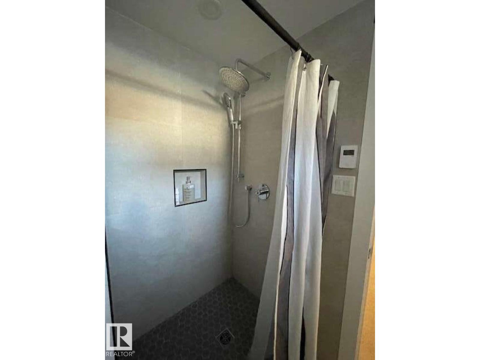
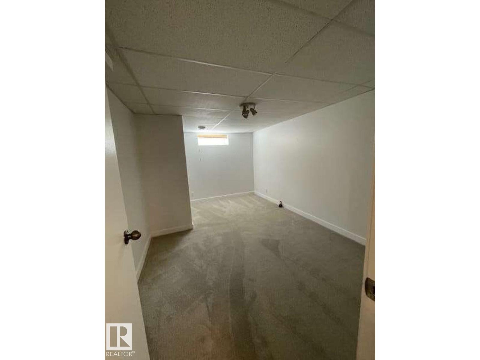
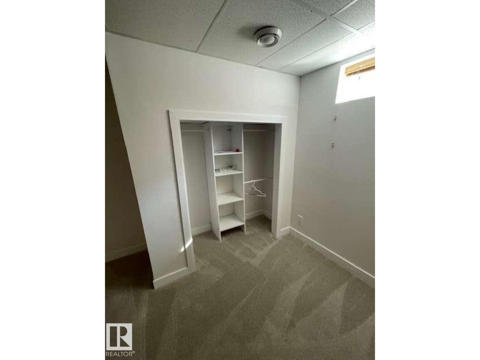
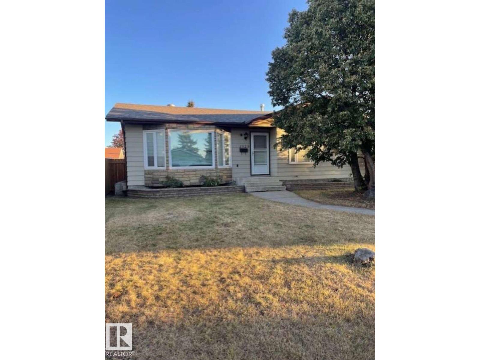
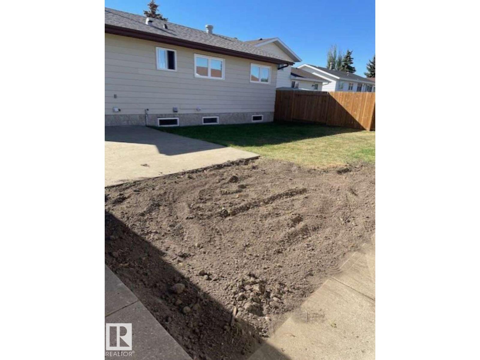
For more info, please click on View Listing on Realtor® Website. Quick possession available! Welcome to 1929-65 St NW in Meyokumin, ideally located near Mill Woods Town Centre, parks, schools, transit, and shopping. Situated on a quiet cul-de-sac with back alley access, this bungalow offers over 2,200 sq ft of updated living space. Featuring 4 bedrooms and an oversized 2-car detached garage, this home is filled with natural light. The main floor includes a renovated kitchen with new cabinets and appliances, bright living and dining areas, 3 bedrooms, and a full bathroom, along with new windows. The finished basement offers a large family room, an additional bedroom, full bathroom with in-floor heating, laundry, and a gas fireplace. Updates include new flooring, bathrooms, and shingles (2019). Fenced yard updated in 2024. (id:60367)
Property Details
| MLS® Number | E4484126 |
| Property Type | Single Family |
| Neigbourhood | Meyokumin |
| AmenitiesNearBy | Golf Course, Playground, Public Transit, Schools, Shopping |
| CommunityFeatures | Public Swimming Pool |
| Features | Cul-de-sac, Paved Lane, Park/reserve, Lane, No Smoking Home |
| ParkingSpaceTotal | 4 |
Building
| BathroomTotal | 2 |
| BedroomsTotal | 4 |
| Amenities | Vinyl Windows |
| Appliances | Dishwasher, Dryer, Garage Door Opener Remote(s), Garage Door Opener, Microwave Range Hood Combo, Refrigerator, Stove, Central Vacuum, Washer, Window Coverings |
| ArchitecturalStyle | Bungalow |
| BasementDevelopment | Finished |
| BasementType | Full (finished) |
| ConstructedDate | 1980 |
| ConstructionStyleAttachment | Detached |
| FireProtection | Smoke Detectors |
| FireplaceFuel | Gas |
| FireplacePresent | Yes |
| FireplaceType | Insert |
| HeatingType | Forced Air |
| StoriesTotal | 1 |
| SizeInterior | 1100 Sqft |
| Type | House |
Parking
| Stall | |
| Detached Garage | |
| Oversize |
Land
| Acreage | No |
| FenceType | Fence |
| LandAmenities | Golf Course, Playground, Public Transit, Schools, Shopping |
Rooms
| Level | Type | Length | Width | Dimensions |
|---|---|---|---|---|
| Basement | Bedroom 4 | 3.5 m | 2.47 m | 3.5 m x 2.47 m |
| Main Level | Living Room | 3.84 m | 5.39 m | 3.84 m x 5.39 m |
| Main Level | Dining Room | 2.96 m | 2.5 m | 2.96 m x 2.5 m |
| Main Level | Kitchen | 3.5 m | 2.47 m | 3.5 m x 2.47 m |
| Main Level | Primary Bedroom | 4.02 m | 3.87 m | 4.02 m x 3.87 m |
| Main Level | Bedroom 2 | 3.2 m | 2.47 m | 3.2 m x 2.47 m |
| Main Level | Bedroom 3 | 3.84 m | 2.74 m | 3.84 m x 2.74 m |
https://www.realtor.ca/real-estate/29655050/1929-65-st-nw-edmonton-meyokumin
Interested?
Contact us for more information
Darya M. Pfund
Broker
700-1816 Crowchild Trail Nw
Calgary, Alberta T2M 3Y7

The trademarks REALTOR®, REALTORS®, and the REALTOR® logo are controlled by The Canadian Real Estate Association (CREA) and identify real estate professionals who are members of CREA. The trademarks MLS®, Multiple Listing Service® and the associated logos are owned by The Canadian Real Estate Association (CREA) and identify the quality of services provided by real estate professionals who are members of CREA. The trademark DDF® is owned by The Canadian Real Estate Association (CREA) and identifies CREA's Data Distribution Facility (DDF®)
April 24 2026 08:42:06
Easy List Realty