1908 36 Av Nw Edmonton, Alberta T6T 1S9

$414,900
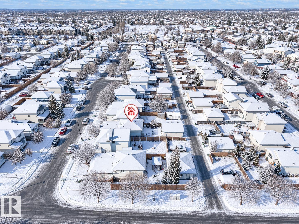
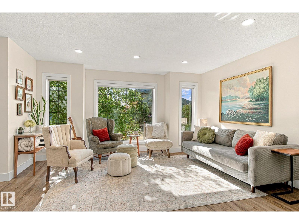
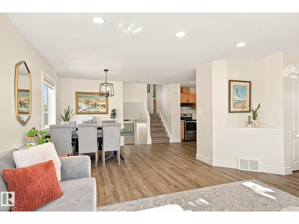
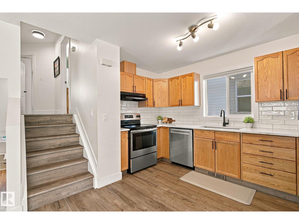
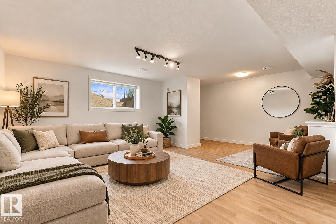
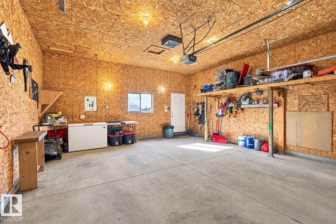
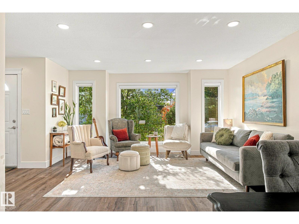
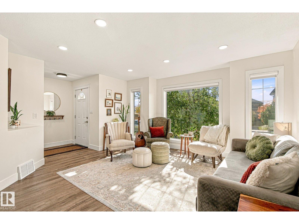
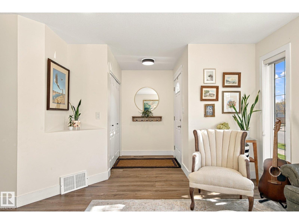
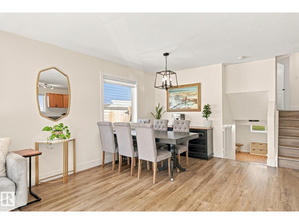
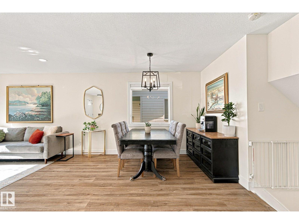
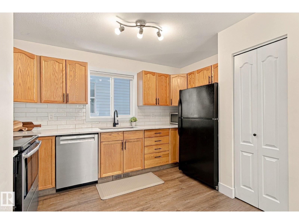
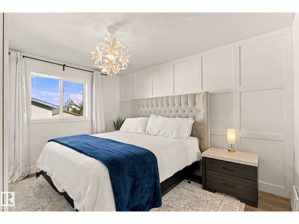
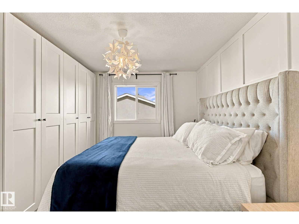
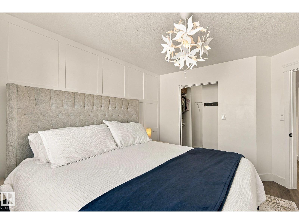
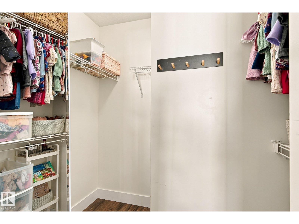
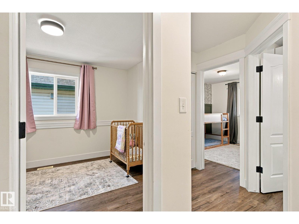
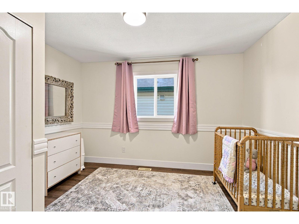
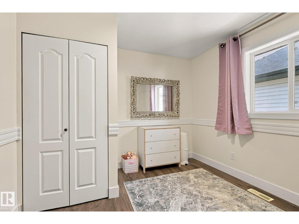
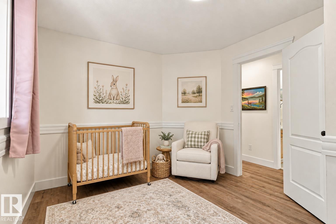
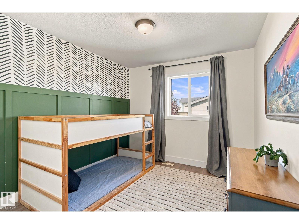
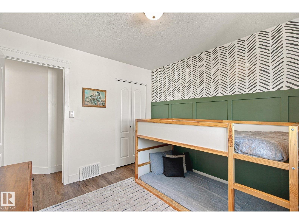
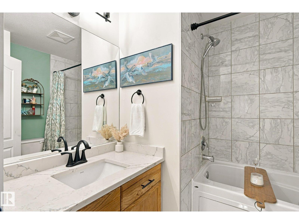
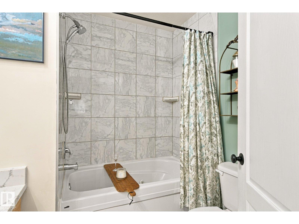
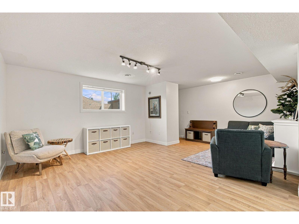
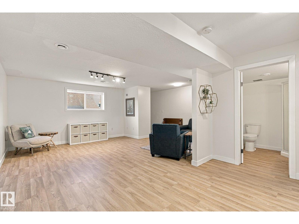
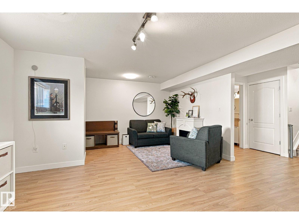
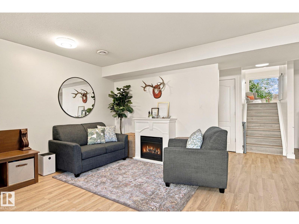
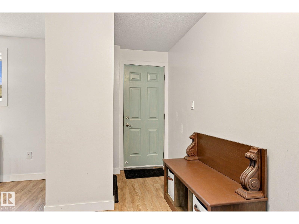
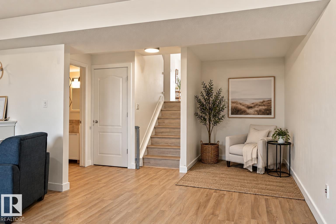
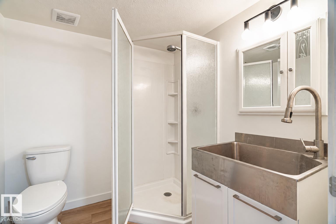
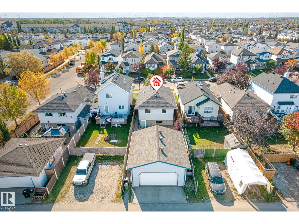
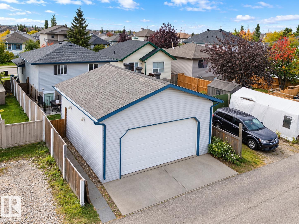
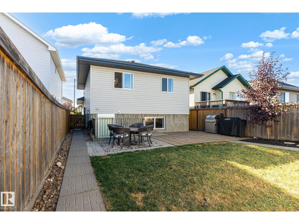
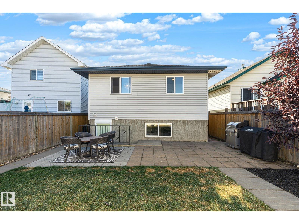
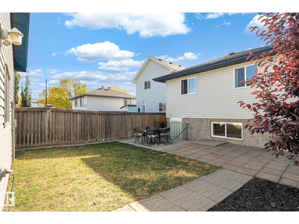
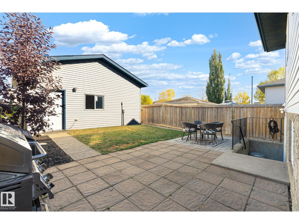
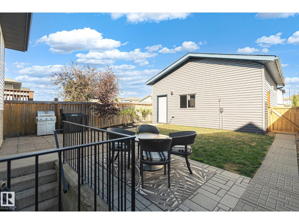
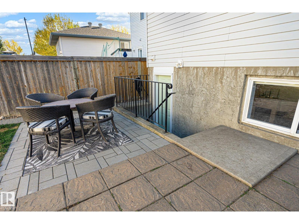
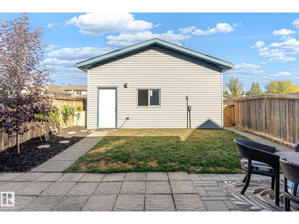
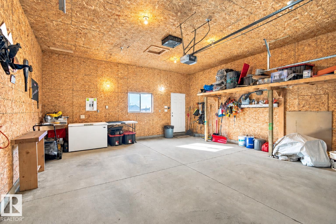
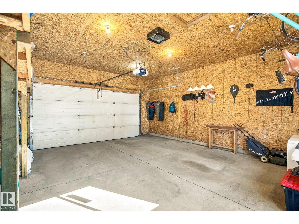
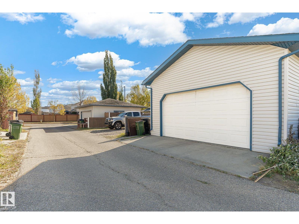
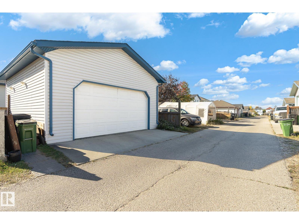
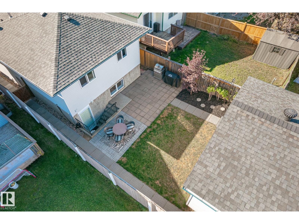
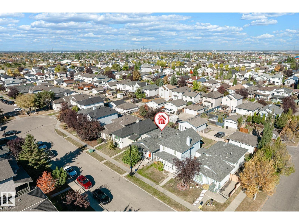
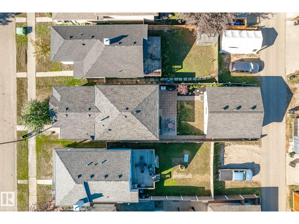
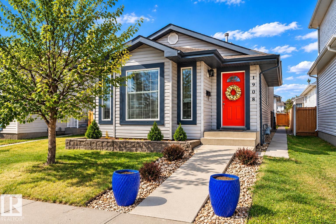
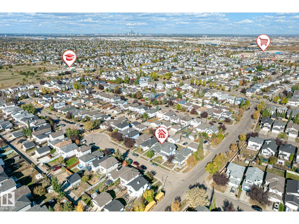
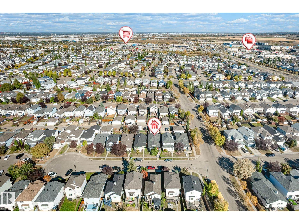
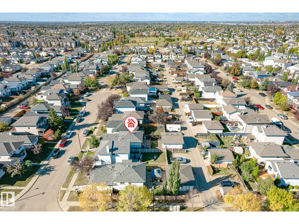
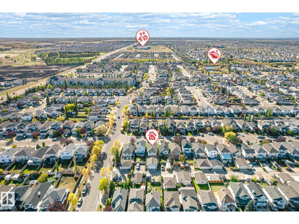
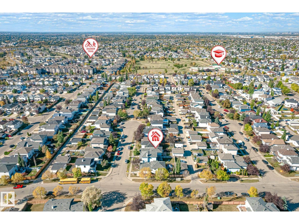
BEAUTIFULLY RENOVATED 4 LEVEL SPLIT in desirable Wild Rose! Featuring 3 BEDROOMS, 2 FULL BATHROOMS, and OVER 1,500 SQ FT of living space, plus an OVERSIZED DOUBLE HEATED GARAGE with 10' CEILINGS and 220V POWER! This MOVE-IN READY home features FRESH PAINT, newer main-floor pot lighting, QUARTZ KITCHEN COUNTERTOPS, and VINYL FLOORING THROUGHOUT with NO CARPET! Outside, you'll find a LARGE BACKYARD, convenient rear entrance, and STONE PATIO, perfect for relaxing around a fire or entertaining guests. Additional updates include a NEW ROOF (2021) and hot water tank (2015). Bright, stylish, and conveniently located near schools, parks, and Meadows Shopping Centre! (id:60367)
Property Details
| MLS® Number | E4514879 |
| Property Type | Single Family |
| Neigbourhood | Wild Rose |
| AmenitiesNearBy | Playground, Public Transit, Schools, Shopping |
| Features | Lane, No Smoking Home |
| Structure | Patio(s) |
Building
| BathroomTotal | 2 |
| BedroomsTotal | 3 |
| Appliances | Dishwasher, Dryer, Garage Door Opener, Hood Fan, Refrigerator, Stove, Washer, Window Coverings |
| BasementDevelopment | Unfinished |
| BasementType | Full (unfinished) |
| ConstructedDate | 2002 |
| ConstructionStyleAttachment | Detached |
| FireProtection | Smoke Detectors |
| HeatingType | Forced Air |
| SizeInterior | 1101 Sqft |
| Type | House |
Parking
| Detached Garage | |
| Oversize |
Land
| Acreage | No |
| FenceType | Fence |
| LandAmenities | Playground, Public Transit, Schools, Shopping |
Rooms
| Level | Type | Length | Width | Dimensions |
|---|---|---|---|---|
| Main Level | Living Room | 4.5m x 4.0m | ||
| Main Level | Dining Room | 3.6m x 3.1m | ||
| Main Level | Kitchen | 2.7m x 3.8m | ||
| Main Level | Family Room | Measurements not available | ||
| Upper Level | Primary Bedroom | 3.3m x 4.1m | ||
| Upper Level | Bedroom 2 | 3.0m x 3.6m | ||
| Upper Level | Bedroom 3 | 2.9m x 3.3m |
https://www.realtor.ca/real-estate/30462943/1908-36-av-nw-edmonton-wild-rose
Interested?
Contact us for more information
Jordan Hunt
Associate
100-10328 81 Ave Nw
Edmonton, Alberta T6E 1X2

The trademarks REALTOR®, REALTORS®, and the REALTOR® logo are controlled by The Canadian Real Estate Association (CREA) and identify real estate professionals who are members of CREA. The trademarks MLS®, Multiple Listing Service® and the associated logos are owned by The Canadian Real Estate Association (CREA) and identify the quality of services provided by real estate professionals who are members of CREA. The trademark DDF® is owned by The Canadian Real Estate Association (CREA) and identifies CREA's Data Distribution Facility (DDF®)
October 31 2026 02:31:04
RE/MAX River City