19004 20 Av Nw Edmonton, Alberta T6M 3E8

$699,900
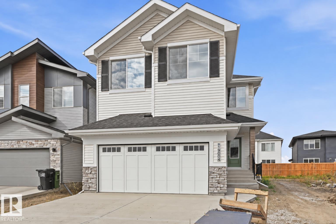
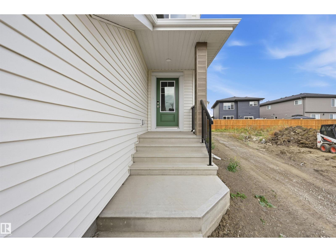
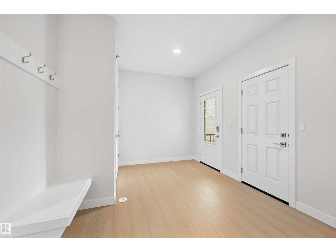
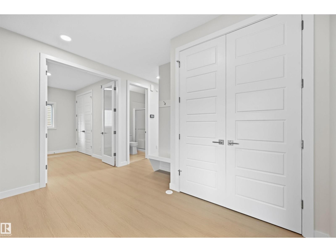
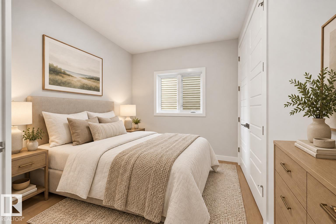
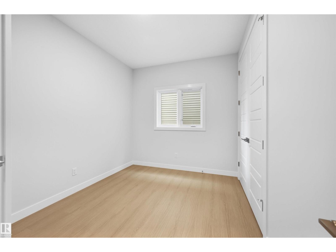
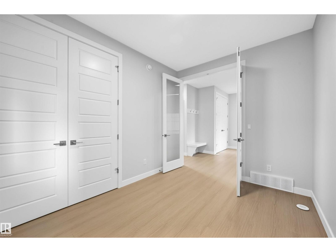
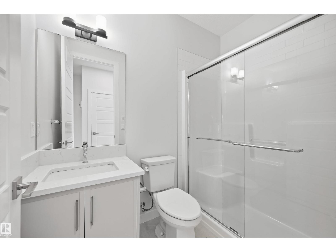
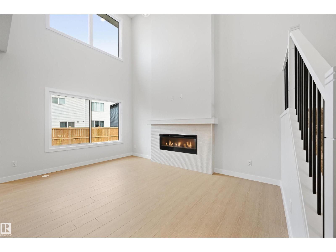
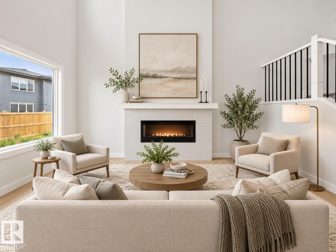
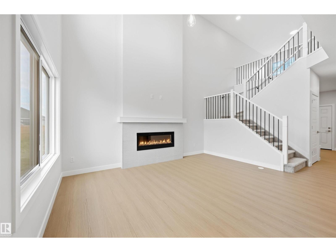
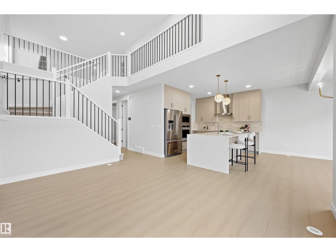
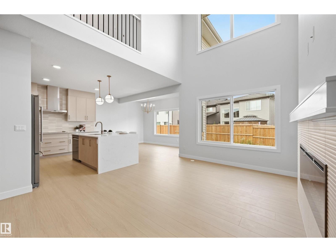
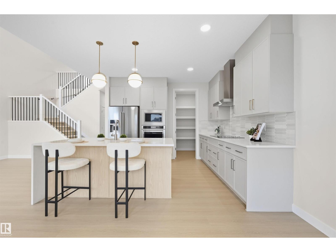
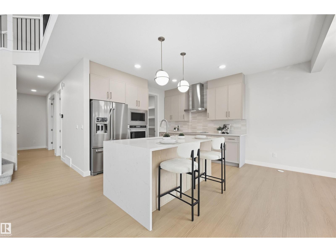
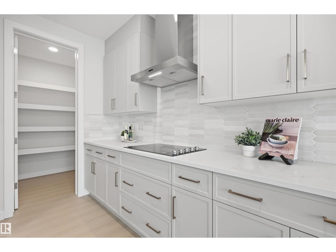
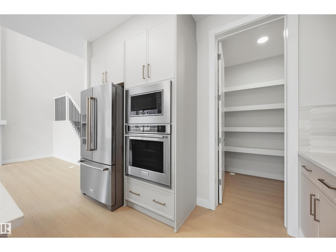
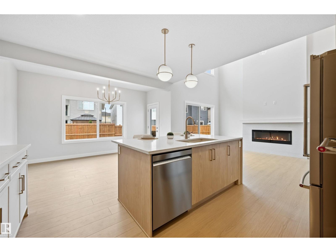
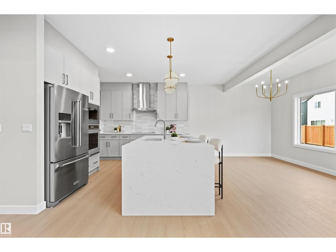
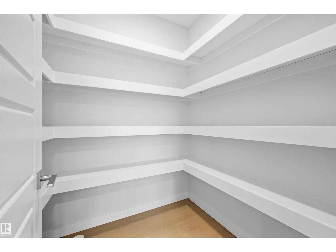
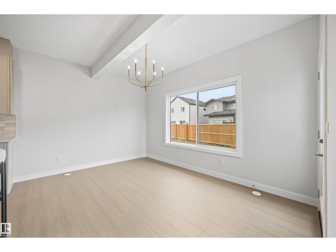
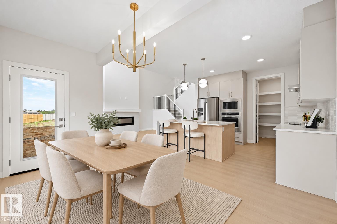
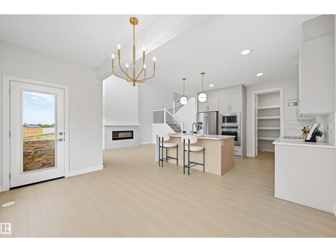
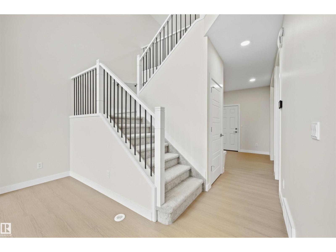
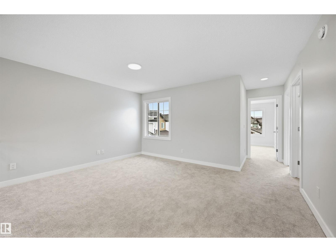
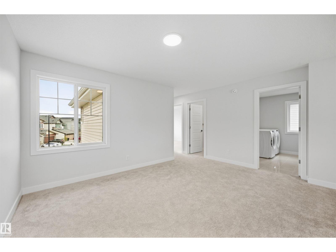
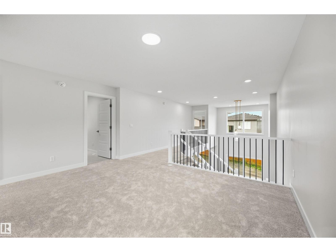
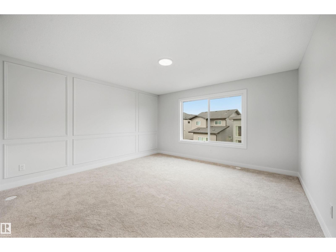
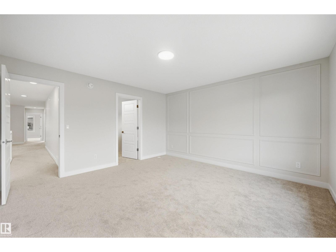
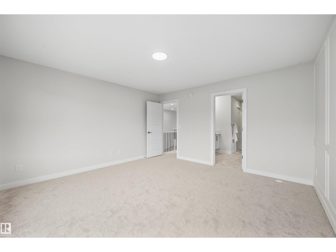
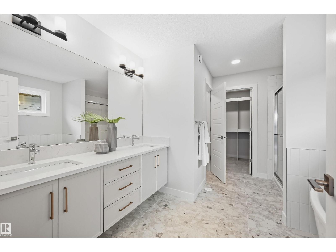
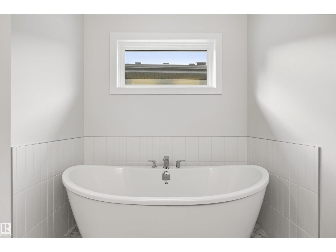
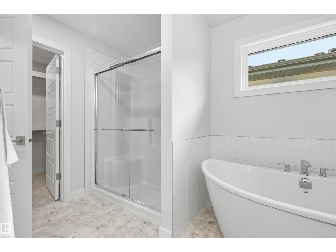
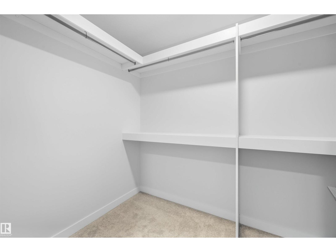
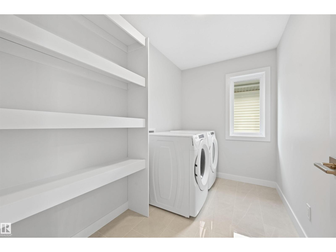
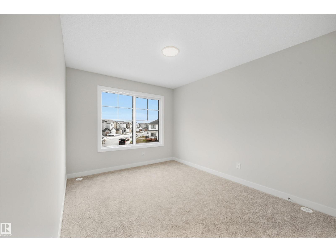
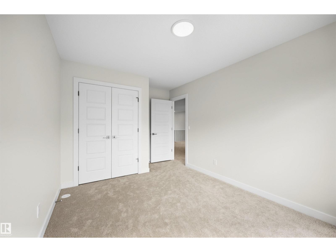
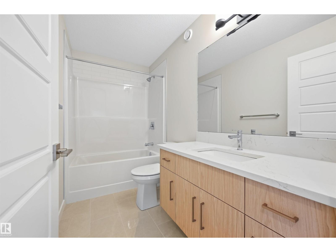
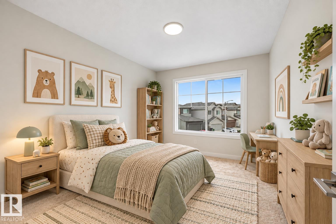
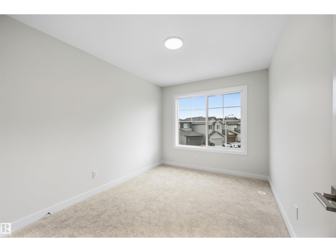
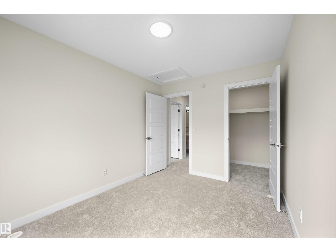
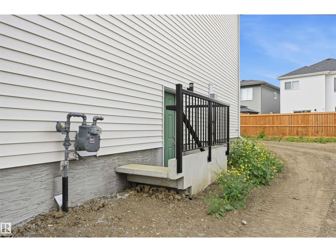
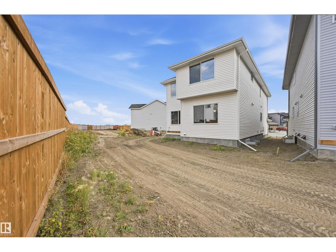
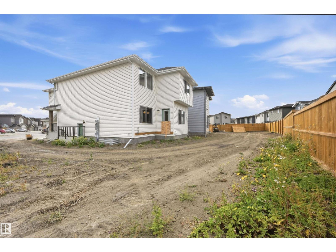
A must to see! Stunning 2 storey built by Landmark Homes located in Rivers Edge. You will be impressed by the premium package, 9 foot ceilings and separate side entrance, perfect for future development. Bright and spacious open concept main floor with open to below design in Living room complete with a cozy electric fireplace. The chef in the family will love the walk in pantry, and large island, great for entertaining or morning coffee! Main floor bedroom and full bath complete this level. Upstairs has plenty of living space with the Bonus room and 3 bedrooms and laundry. The primary bedroom features a walk in closet and spa like 5 piece ensuite. Ready to call home! (id:60367)
Property Details
| MLS® Number | E4510464 |
| Property Type | Single Family |
| Neigbourhood | River's Edge |
| AmenitiesNearBy | Golf Course, Playground, Public Transit, Schools, Shopping |
Building
| BathroomTotal | 3 |
| BedroomsTotal | 4 |
| Amenities | Ceiling - 9ft |
| Appliances | Dishwasher, Dryer, Garage Door Opener Remote(s), Garage Door Opener, Oven - Built-in, Microwave, Refrigerator, Stove, Washer |
| BasementDevelopment | Unfinished |
| BasementType | Full (unfinished) |
| ConstructedDate | 2025 |
| ConstructionStyleAttachment | Detached |
| FireProtection | Smoke Detectors |
| FireplaceFuel | Electric |
| FireplacePresent | Yes |
| FireplaceType | Insert |
| HeatingType | Forced Air |
| StoriesTotal | 2 |
| SizeInterior | 2169 Sqft |
| Type | House |
Parking
| Attached Garage |
Land
| Acreage | No |
| LandAmenities | Golf Course, Playground, Public Transit, Schools, Shopping |
| SizeIrregular | 428.64 |
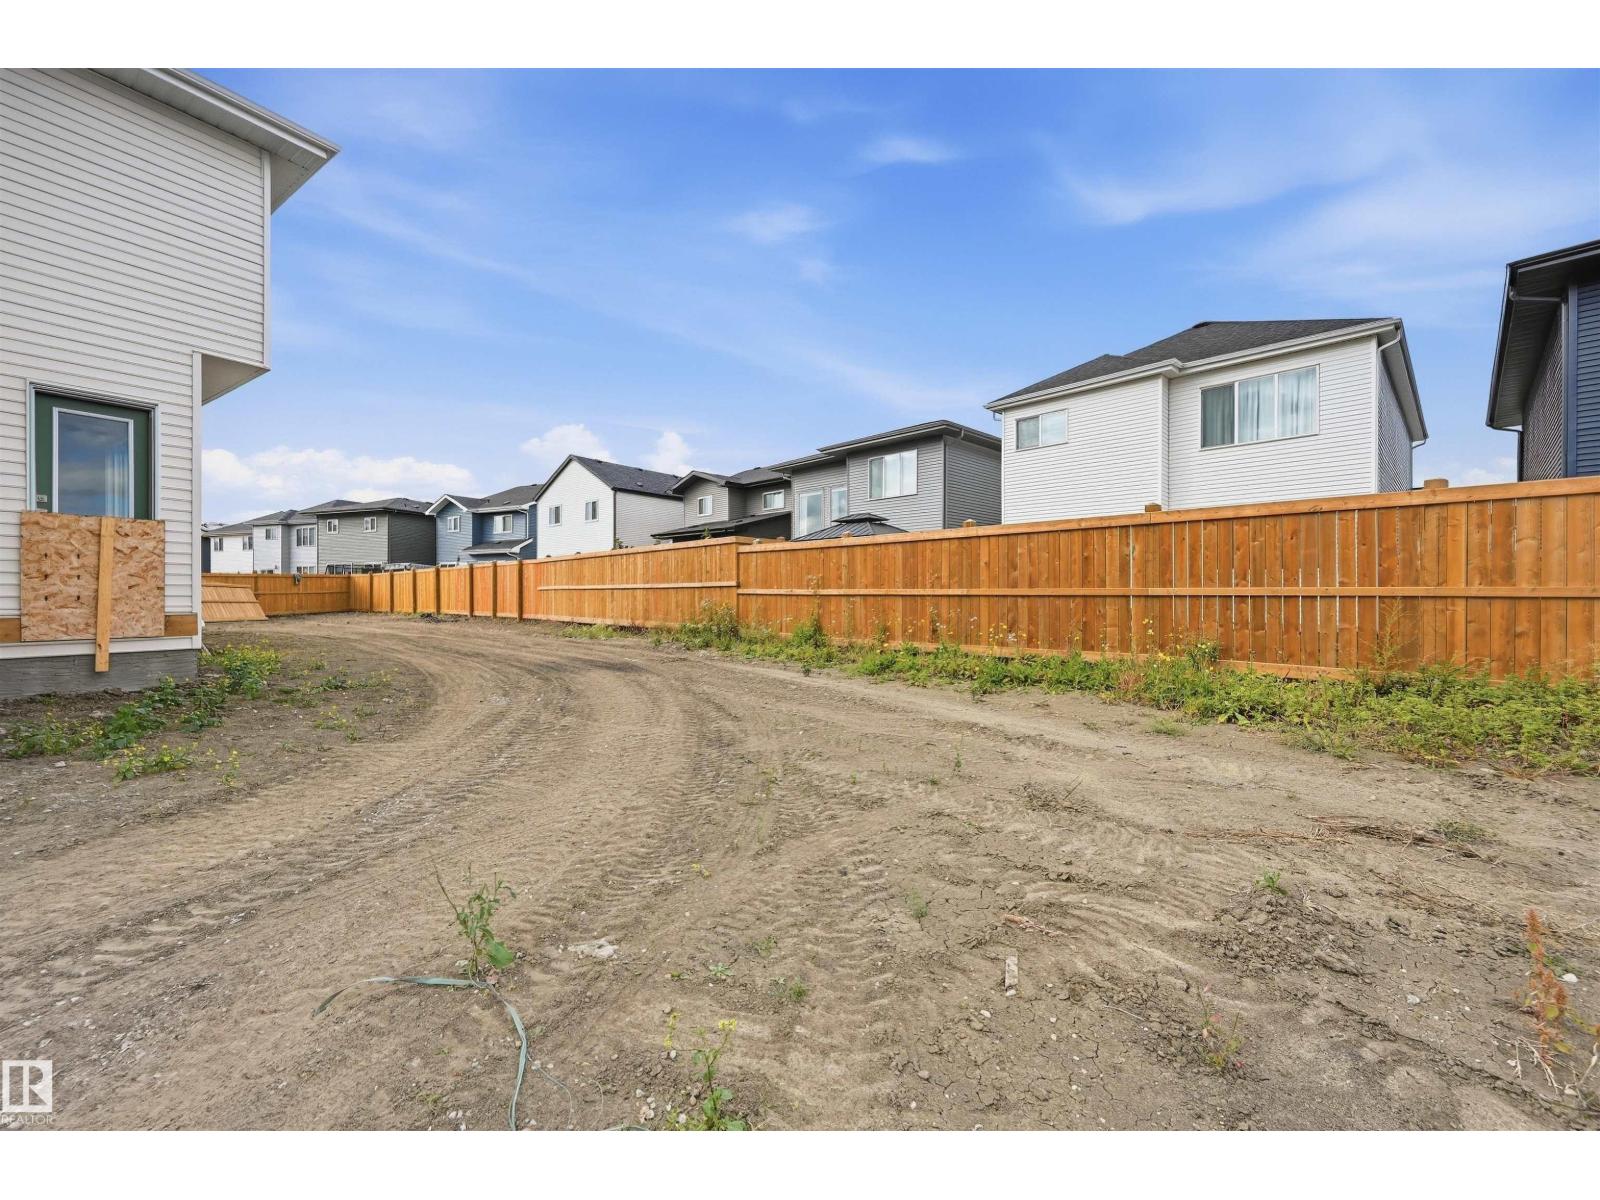
| SizeTotal | 428.64 M2 |
| SizeTotalText | 428.64 M2 |
Rooms
| Level | Type | Length | Width | Dimensions |
|---|---|---|---|---|
| Main Level | Living Room | 4.6 m | 3.35 m | 4.6 m x 3.35 m |
| Main Level | Dining Room | 4.24 m | 3.2 m | 4.24 m x 3.2 m |
| Main Level | Kitchen | 3.78 m | 3.23 m | 3.78 m x 3.23 m |
| Main Level | Bedroom 4 | 3.6 m | 2.71 m | 3.6 m x 2.71 m |
| Upper Level | Primary Bedroom | 4.24 m | 4.24 m | 4.24 m x 4.24 m |
| Upper Level | Bedroom 2 | 3.63 m | 2.71 m | 3.63 m x 2.71 m |
| Upper Level | Bedroom 3 | 3.66 m | 2.93 m | 3.66 m x 2.93 m |
| Upper Level | Bonus Room | 3.75 m | 3.54 m | 3.75 m x 3.54 m |
| Upper Level | Laundry Room | 2.96 m | 1.8 m | 2.96 m x 1.8 m |
https://www.realtor.ca/real-estate/30329506/19004-20-av-nw-edmonton-rivers-edge
Interested?
Contact us for more information
Alan H. Gee
Associate
302-5083 Windermere Blvd Sw
Edmonton, Alberta T6W 0J5
Tracy L. Sestito
Associate
302-5083 Windermere Blvd Sw
Edmonton, Alberta T6W 0J5

The trademarks REALTOR®, REALTORS®, and the REALTOR® logo are controlled by The Canadian Real Estate Association (CREA) and identify real estate professionals who are members of CREA. The trademarks MLS®, Multiple Listing Service® and the associated logos are owned by The Canadian Real Estate Association (CREA) and identify the quality of services provided by real estate professionals who are members of CREA. The trademark DDF® is owned by The Canadian Real Estate Association (CREA) and identifies CREA's Data Distribution Facility (DDF®)
September 29 2026 06:51:25
RE/MAX Elite