17083 113 St Nw Edmonton, Alberta T5X 5Y9

$295,000Maintenance, Exterior Maintenance, Insurance, Property Management, Other, See Remarks
$334 Monthly
Maintenance, Exterior Maintenance, Insurance, Property Management, Other, See Remarks
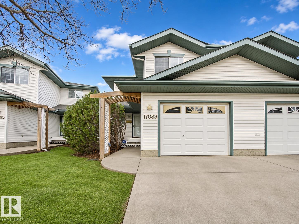
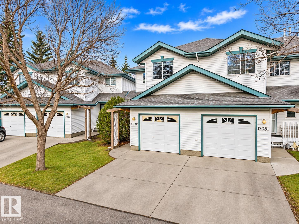
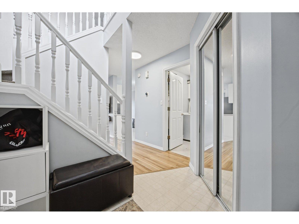
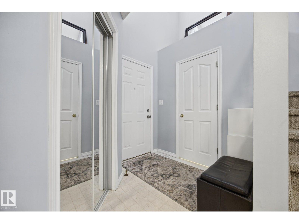
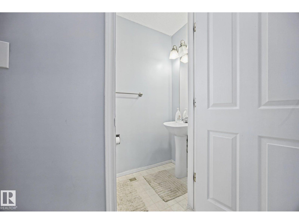
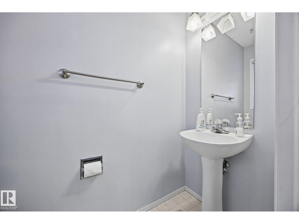
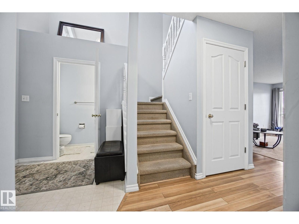
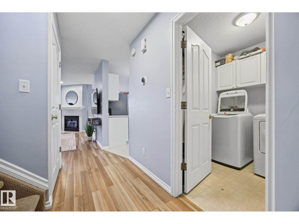
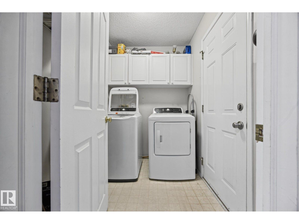
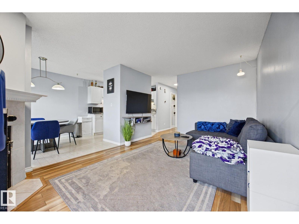
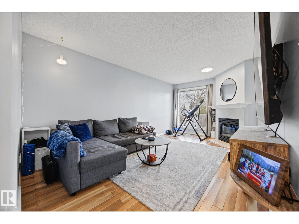
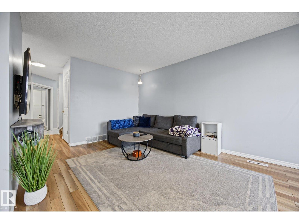
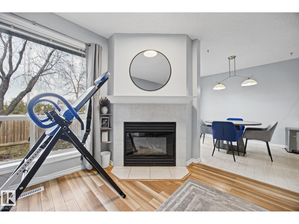
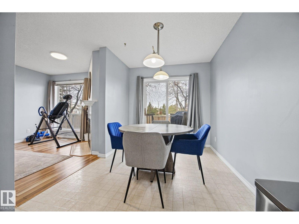
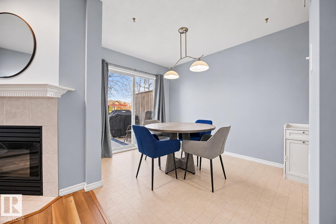
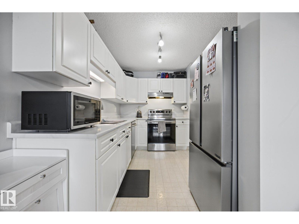
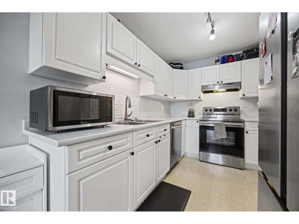
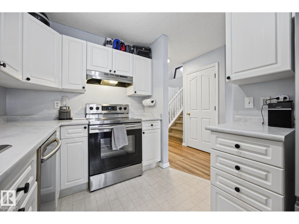
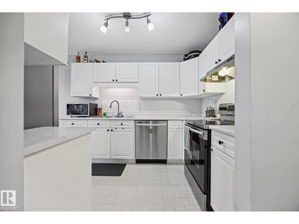
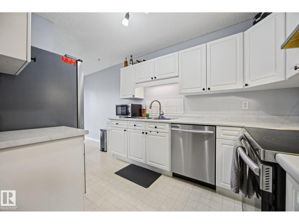
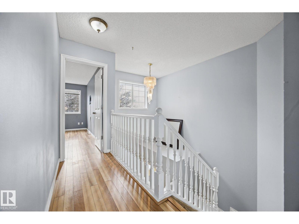
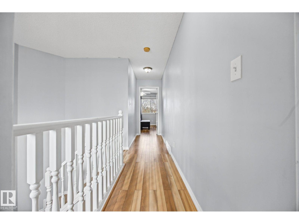
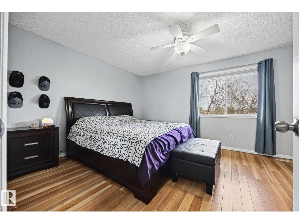
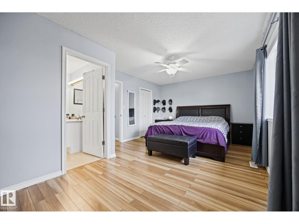
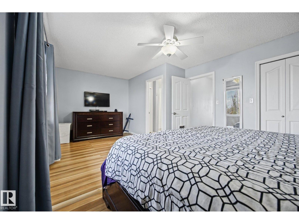
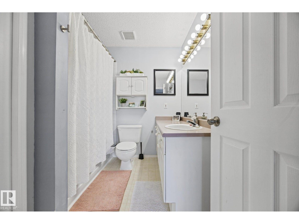
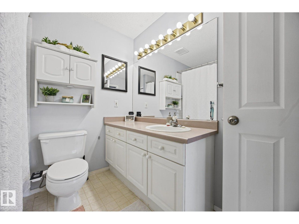
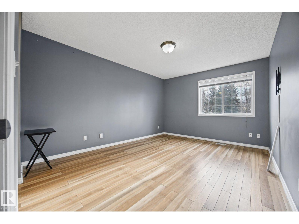
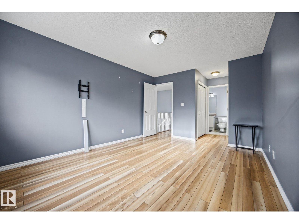
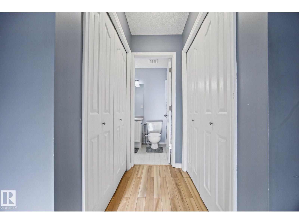
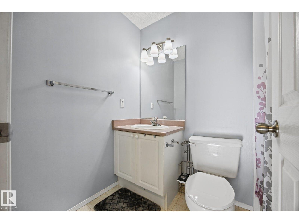
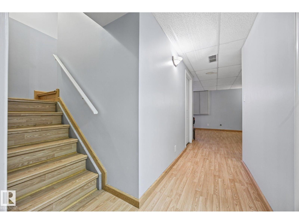
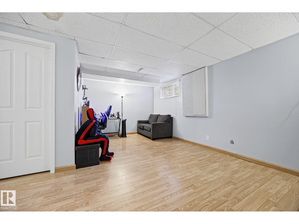
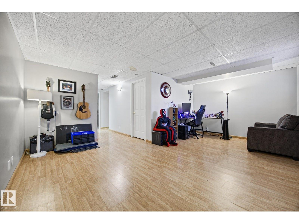
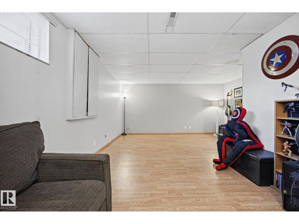
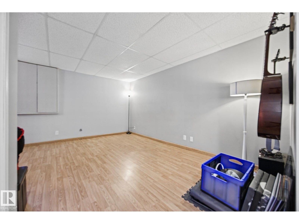
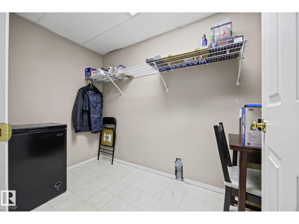
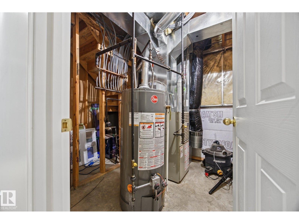
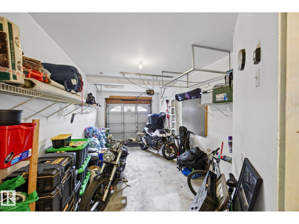
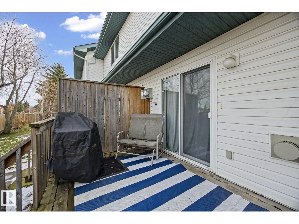
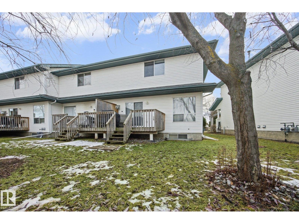
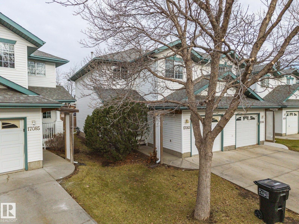
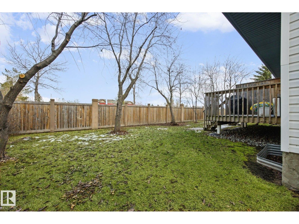
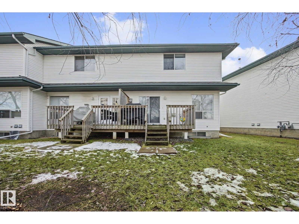
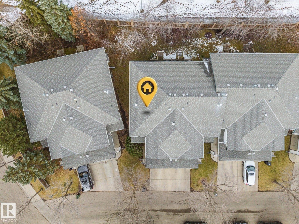
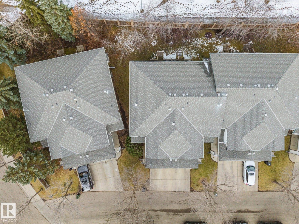
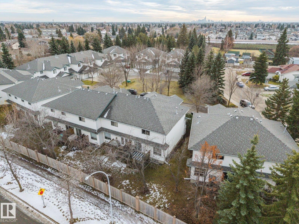
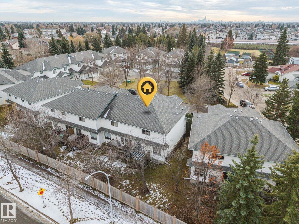
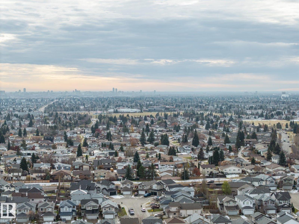
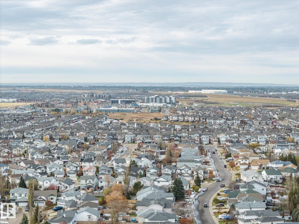
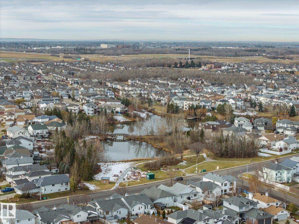
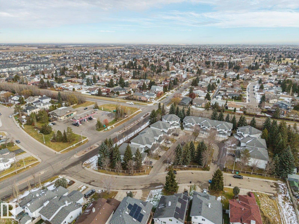
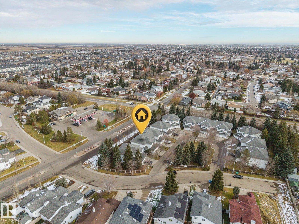
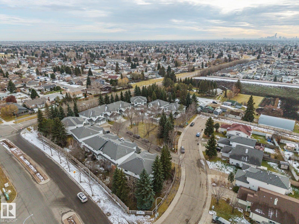
$334 MonthlyTucked away in the quiet, established community of Canossa, this inviting home offers comfort, privacy & a layout you'll love! Step inside to a welcoming entry with a convenient 2-piece bath. The attached garage leads directly to the laundry and storage area. The kitchen and dining space overlook the back deck and mature trees, while the bright living room features a cozy gas fireplace. Upstairs are TWO spacious primary suites, each with its own ensuite! One boasts a generous walk-in closet, while the other features a walk-through closet. The fully finished basement offers flexible space for a family room, den, home office or entertaining, plus plenty of storage. Enjoy a single attached garage and a peaceful, established complex with low turnover. Close to shopping, schools, parks, transit and everyday amenities, with easy access to Anthony Henday Drive! (id:60367)
Property Details
| MLS® Number | E4515646 |
| Property Type | Single Family |
| Neigbourhood | Canossa |
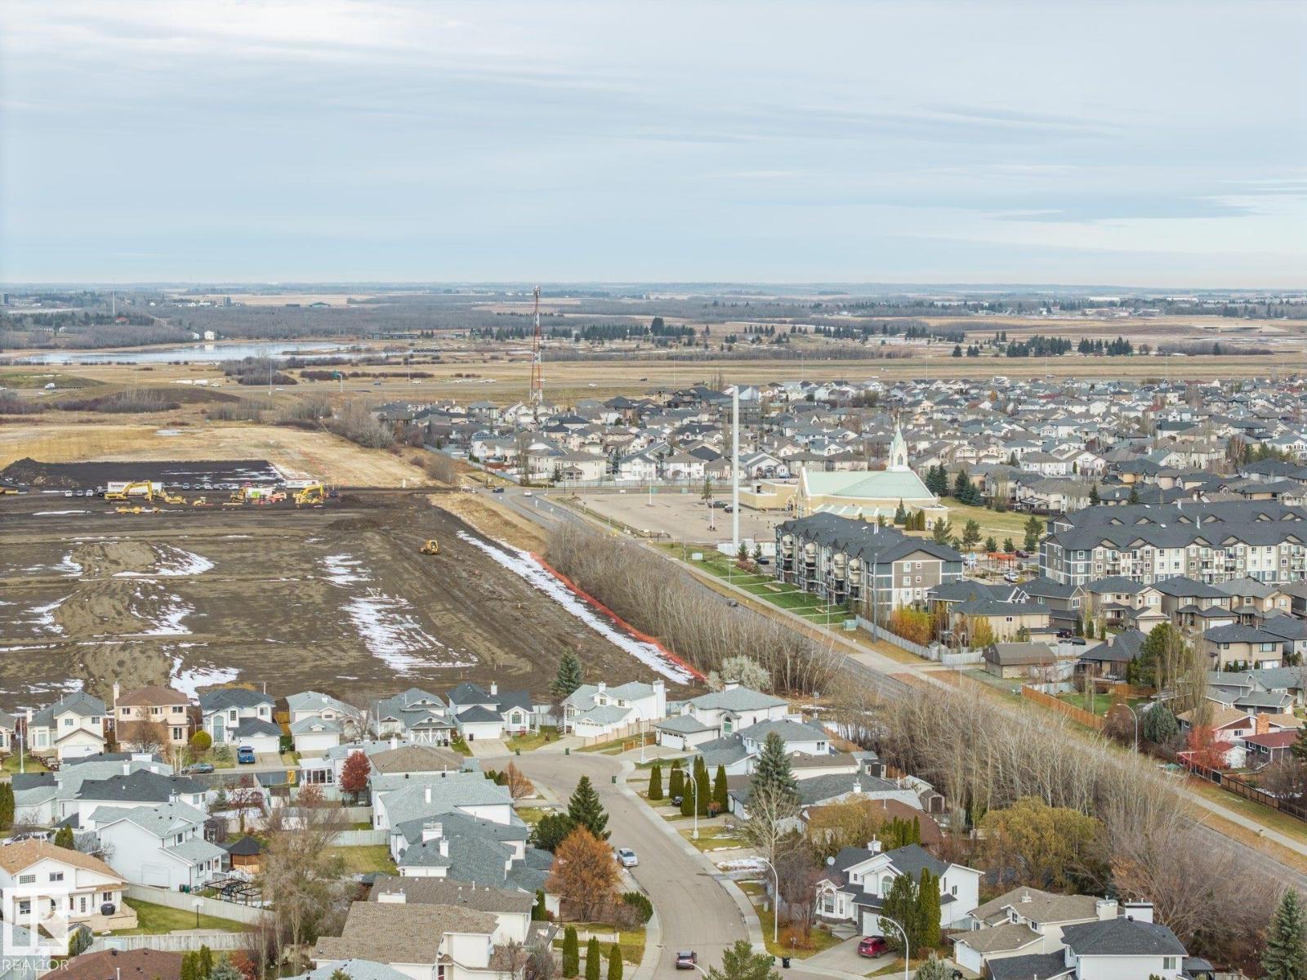
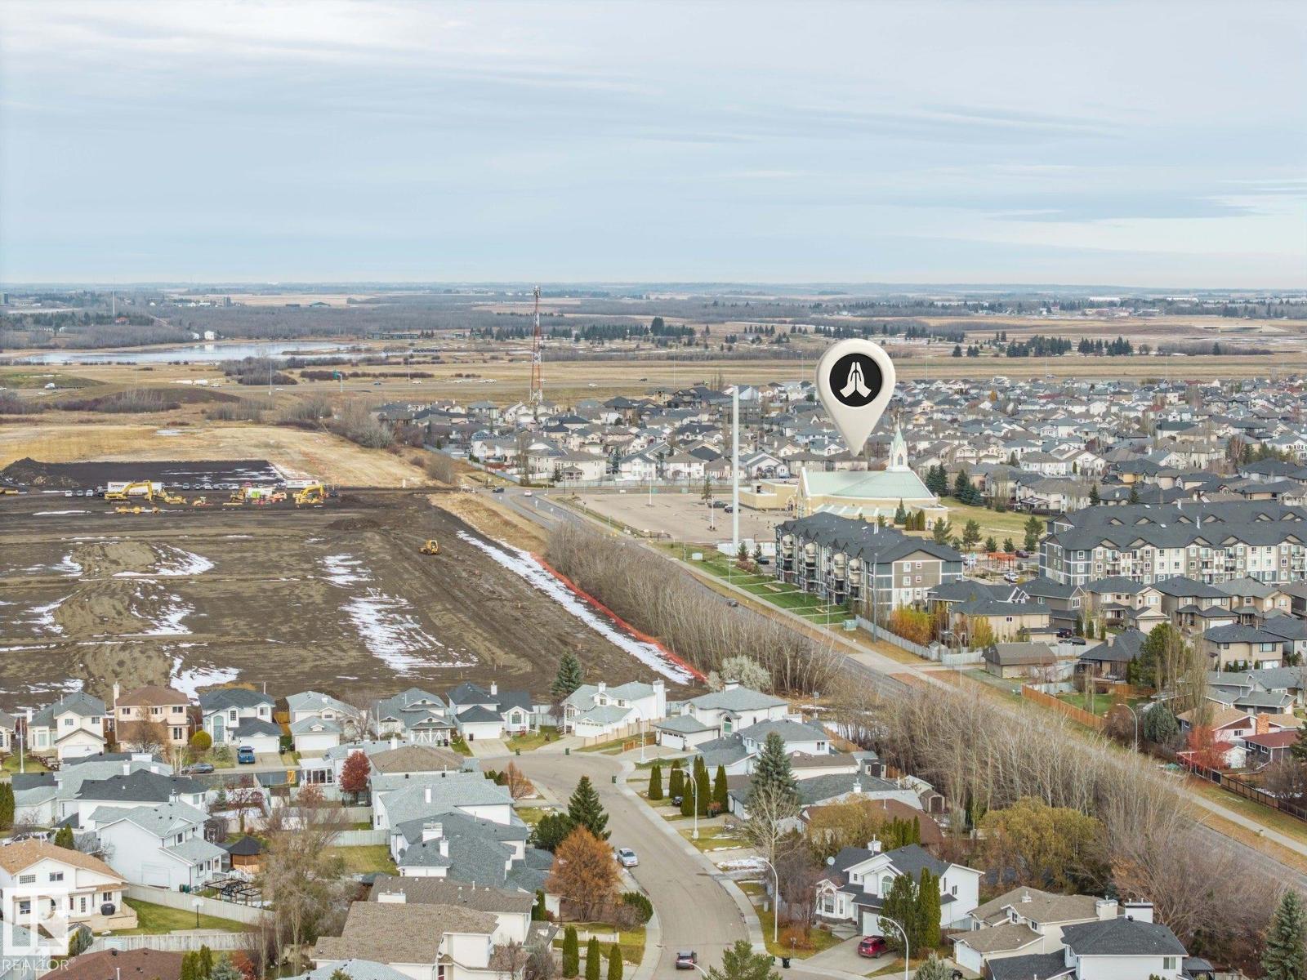
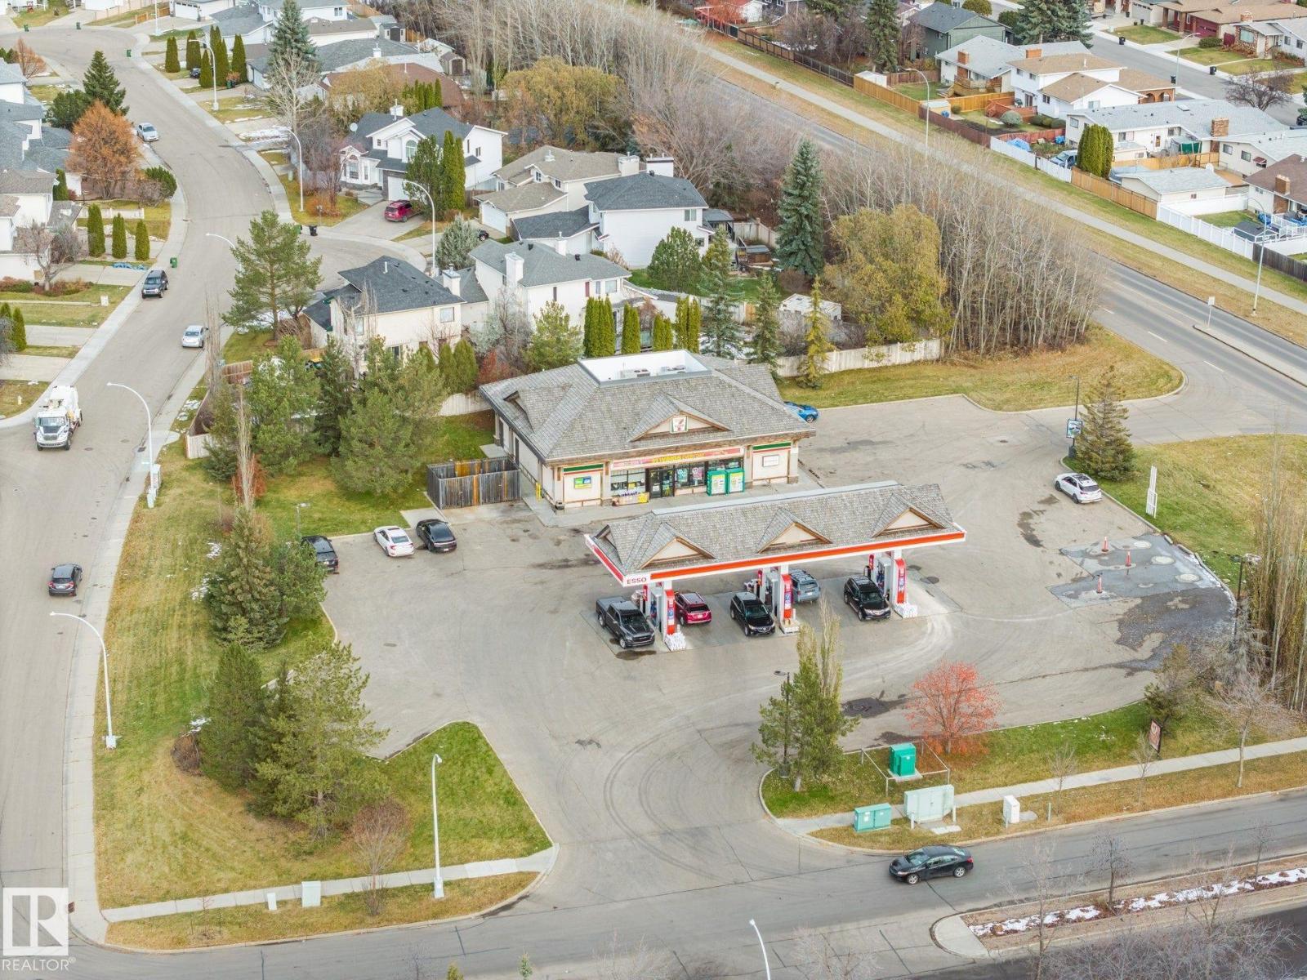
| AmenitiesNearBy | Playground, Public Transit, Schools, Shopping |
| Features | Cul-de-sac, No Smoking Home |
| Structure | Deck |
Building
| BathroomTotal | 3 |
| BedroomsTotal | 2 |
| Appliances | Dishwasher, Dryer, Garage Door Opener Remote(s), Garage Door Opener, Hood Fan, Refrigerator, Stove, Washer |
| BasementDevelopment | Finished |
| BasementType | Full (finished) |
| ConstructedDate | 1995 |
| ConstructionStyleAttachment | Semi-detached |
| FireplaceFuel | Gas |
| FireplacePresent | Yes |
| FireplaceType | Corner |
| HalfBathTotal | 1 |
| HeatingType | Forced Air |
| StoriesTotal | 2 |
| SizeInterior | 1292 Sqft |
| Type | Duplex |
Parking
| Attached Garage |
Land
| Acreage | No |
| LandAmenities | Playground, Public Transit, Schools, Shopping |
| SizeIrregular | 220.92 |
| SizeTotal | 220.92 M2 |
| SizeTotalText | 220.92 M2 |
Rooms
| Level | Type | Length | Width | Dimensions |
|---|---|---|---|---|
| Basement | Family Room | Measurements not available | ||
| Basement | Den | Measurements not available | ||
| Main Level | Living Room | Measurements not available | ||
| Main Level | Dining Room | Measurements not available | ||
| Main Level | Kitchen | Measurements not available | ||
| Upper Level | Primary Bedroom | Measurements not available | ||
| Upper Level | Bedroom 2 | Measurements not available |
https://www.realtor.ca/real-estate/30486771/17083-113-st-nw-edmonton-canossa
Interested?
Contact us for more information
Alanna Hollis
Associate
4107 99 St Nw
Edmonton, Alberta T6E 3N4

The trademarks REALTOR®, REALTORS®, and the REALTOR® logo are controlled by The Canadian Real Estate Association (CREA) and identify real estate professionals who are members of CREA. The trademarks MLS®, Multiple Listing Service® and the associated logos are owned by The Canadian Real Estate Association (CREA) and identify the quality of services provided by real estate professionals who are members of CREA. The trademark DDF® is owned by The Canadian Real Estate Association (CREA) and identifies CREA's Data Distribution Facility (DDF®)
November 06 2026 07:10:54
Maxwell Polaris