16512 87 St Nw Edmonton, Alberta T5Z 3X1

$559,900
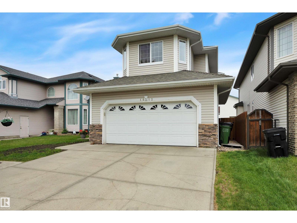
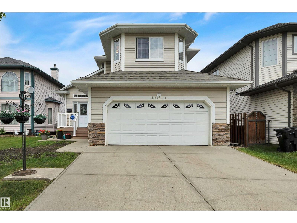
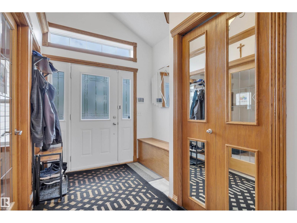
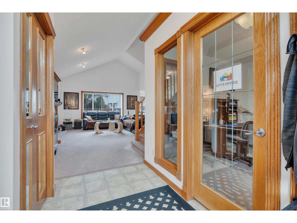
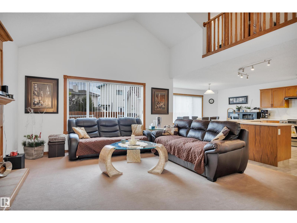
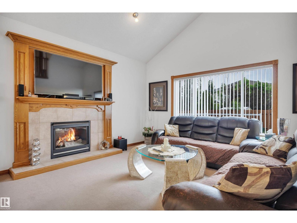
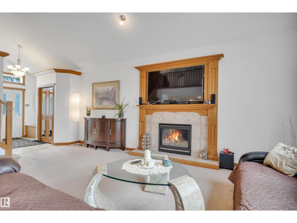
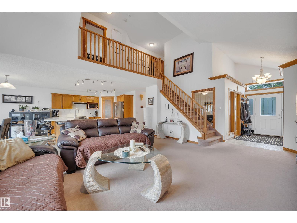
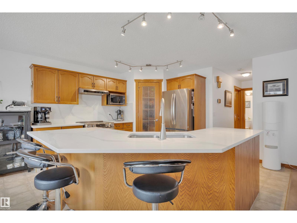
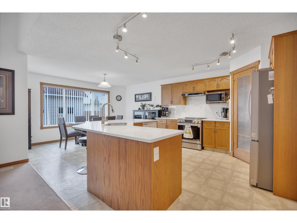
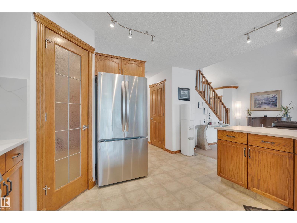
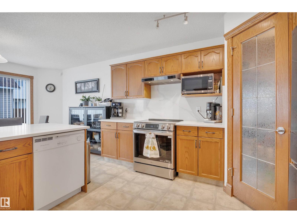
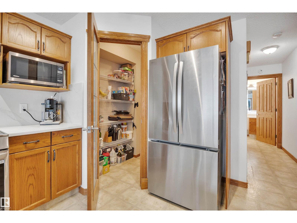
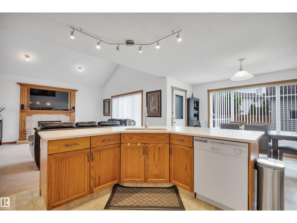
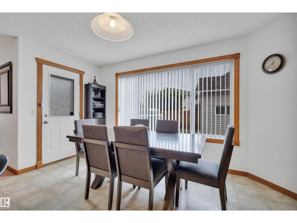
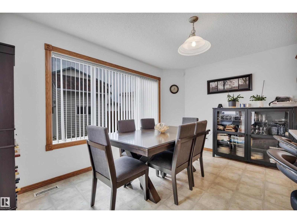
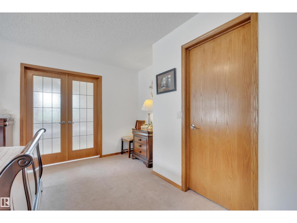
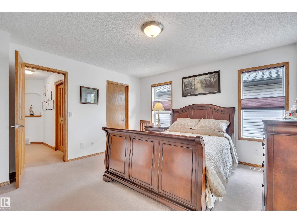
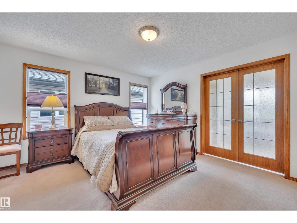
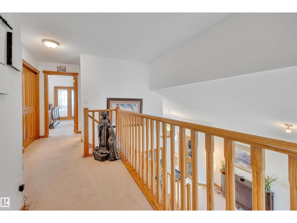
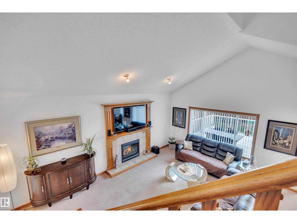
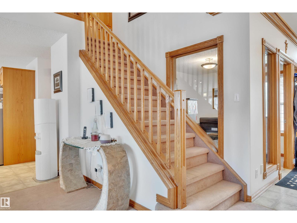
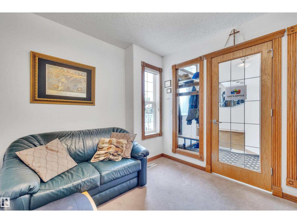
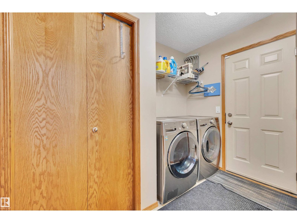
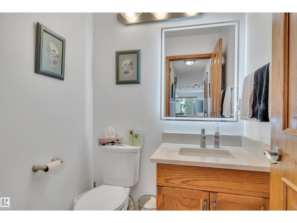
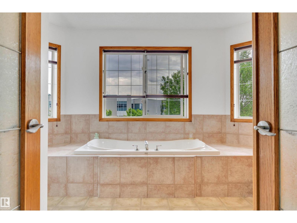
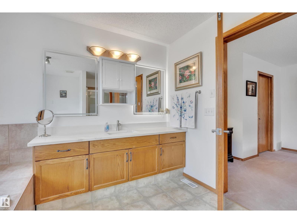
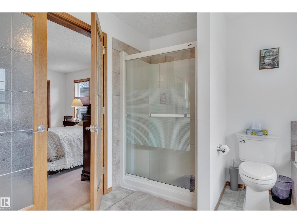
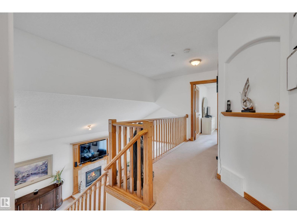
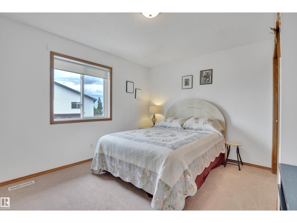
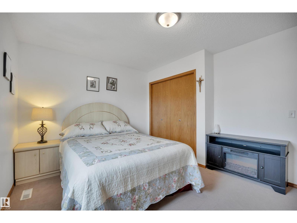
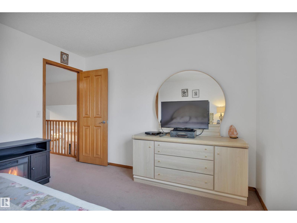
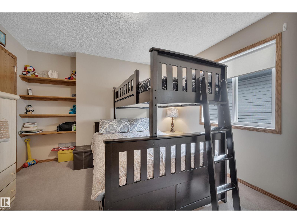
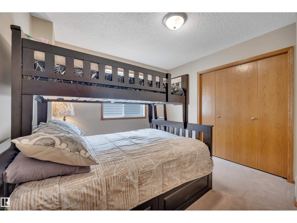
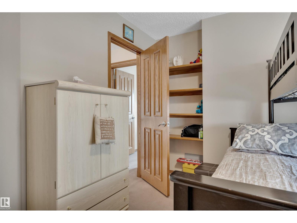
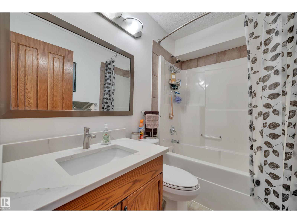
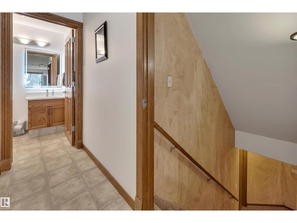
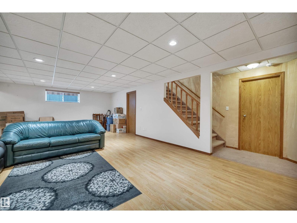
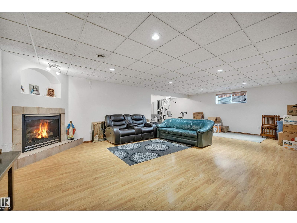
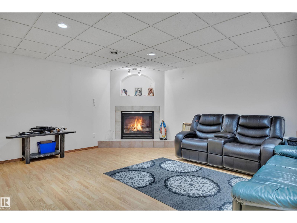
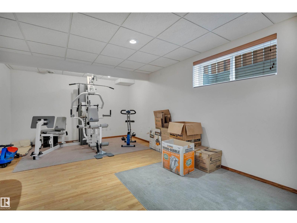
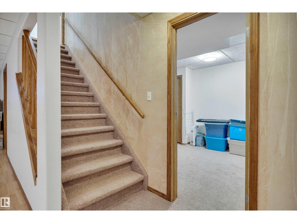
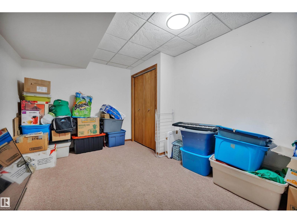
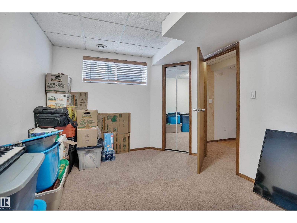
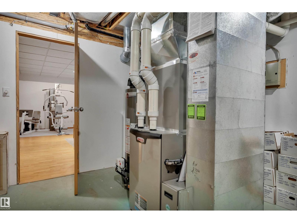
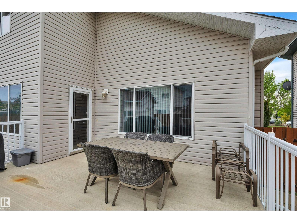
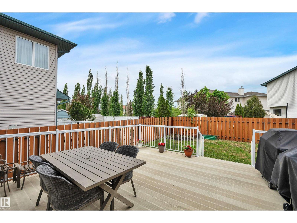
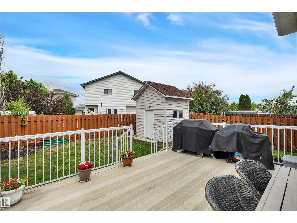
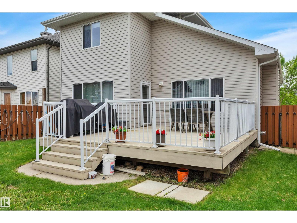
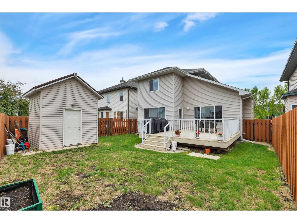
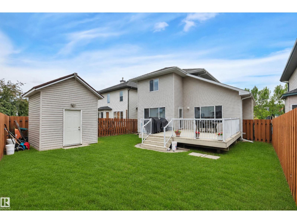
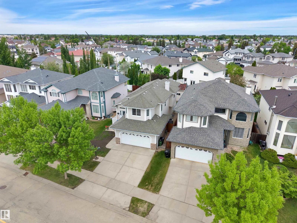
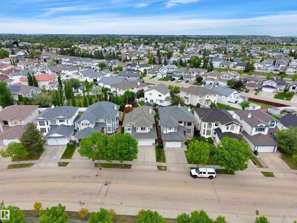
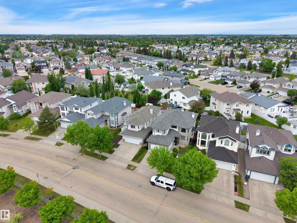
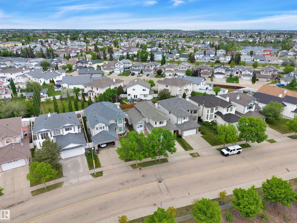
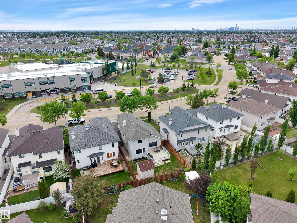
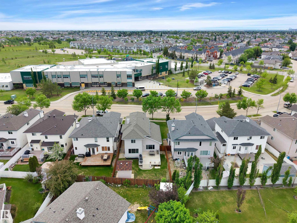
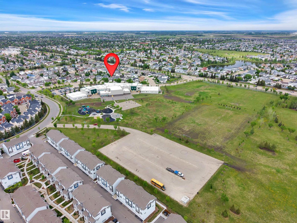
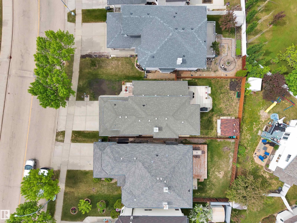
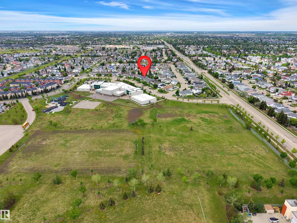
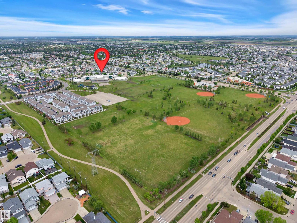
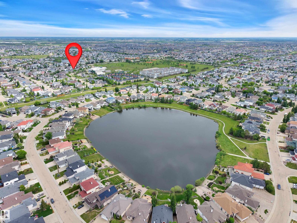
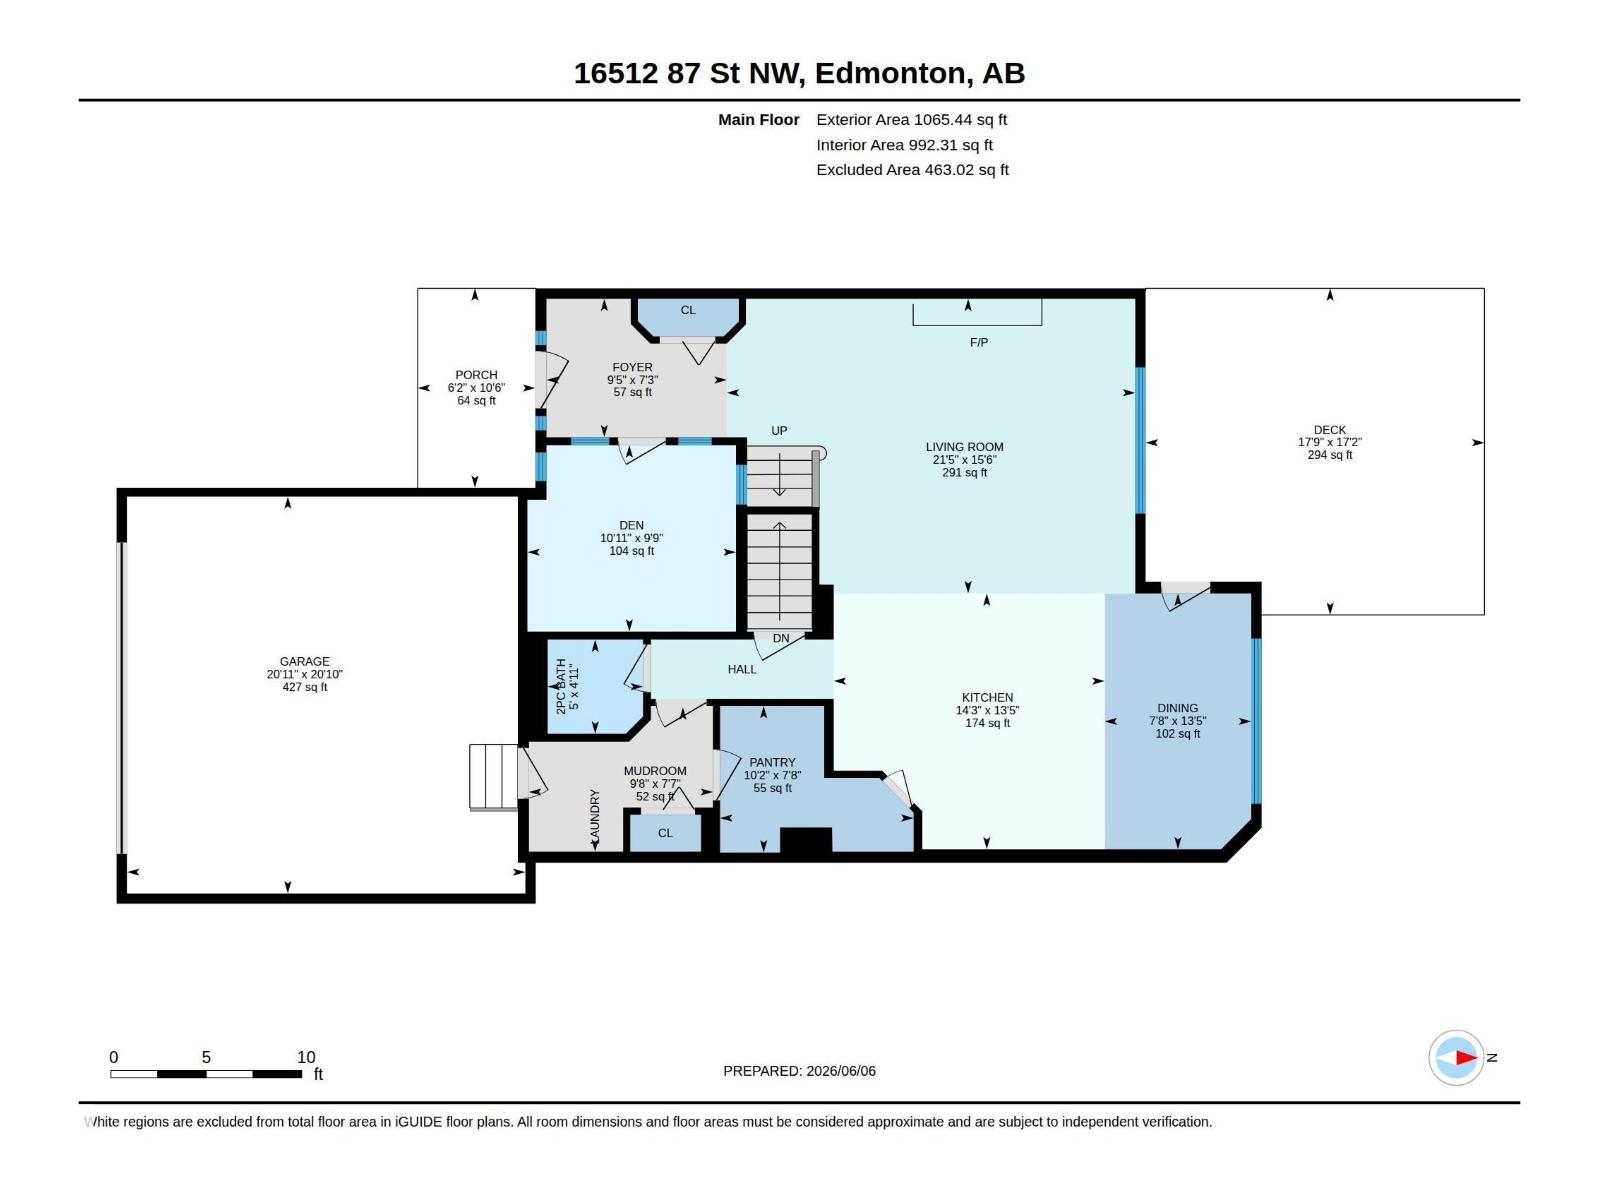
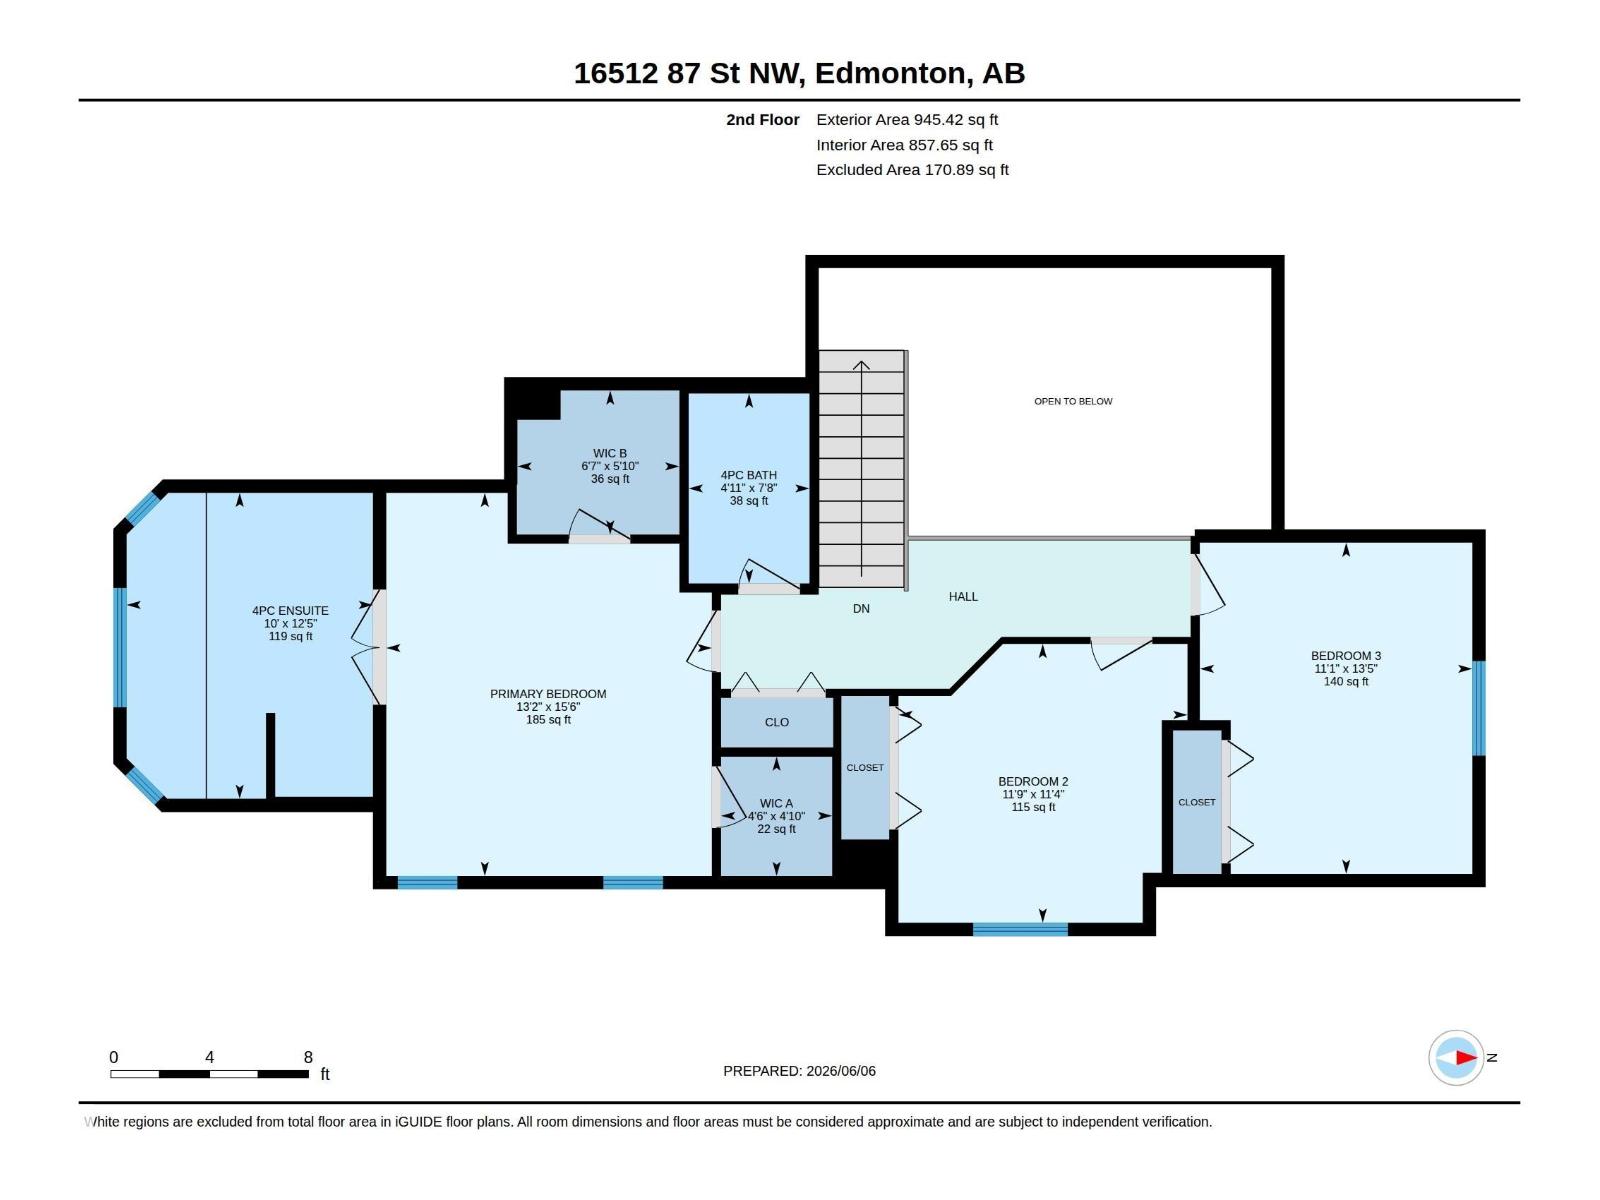
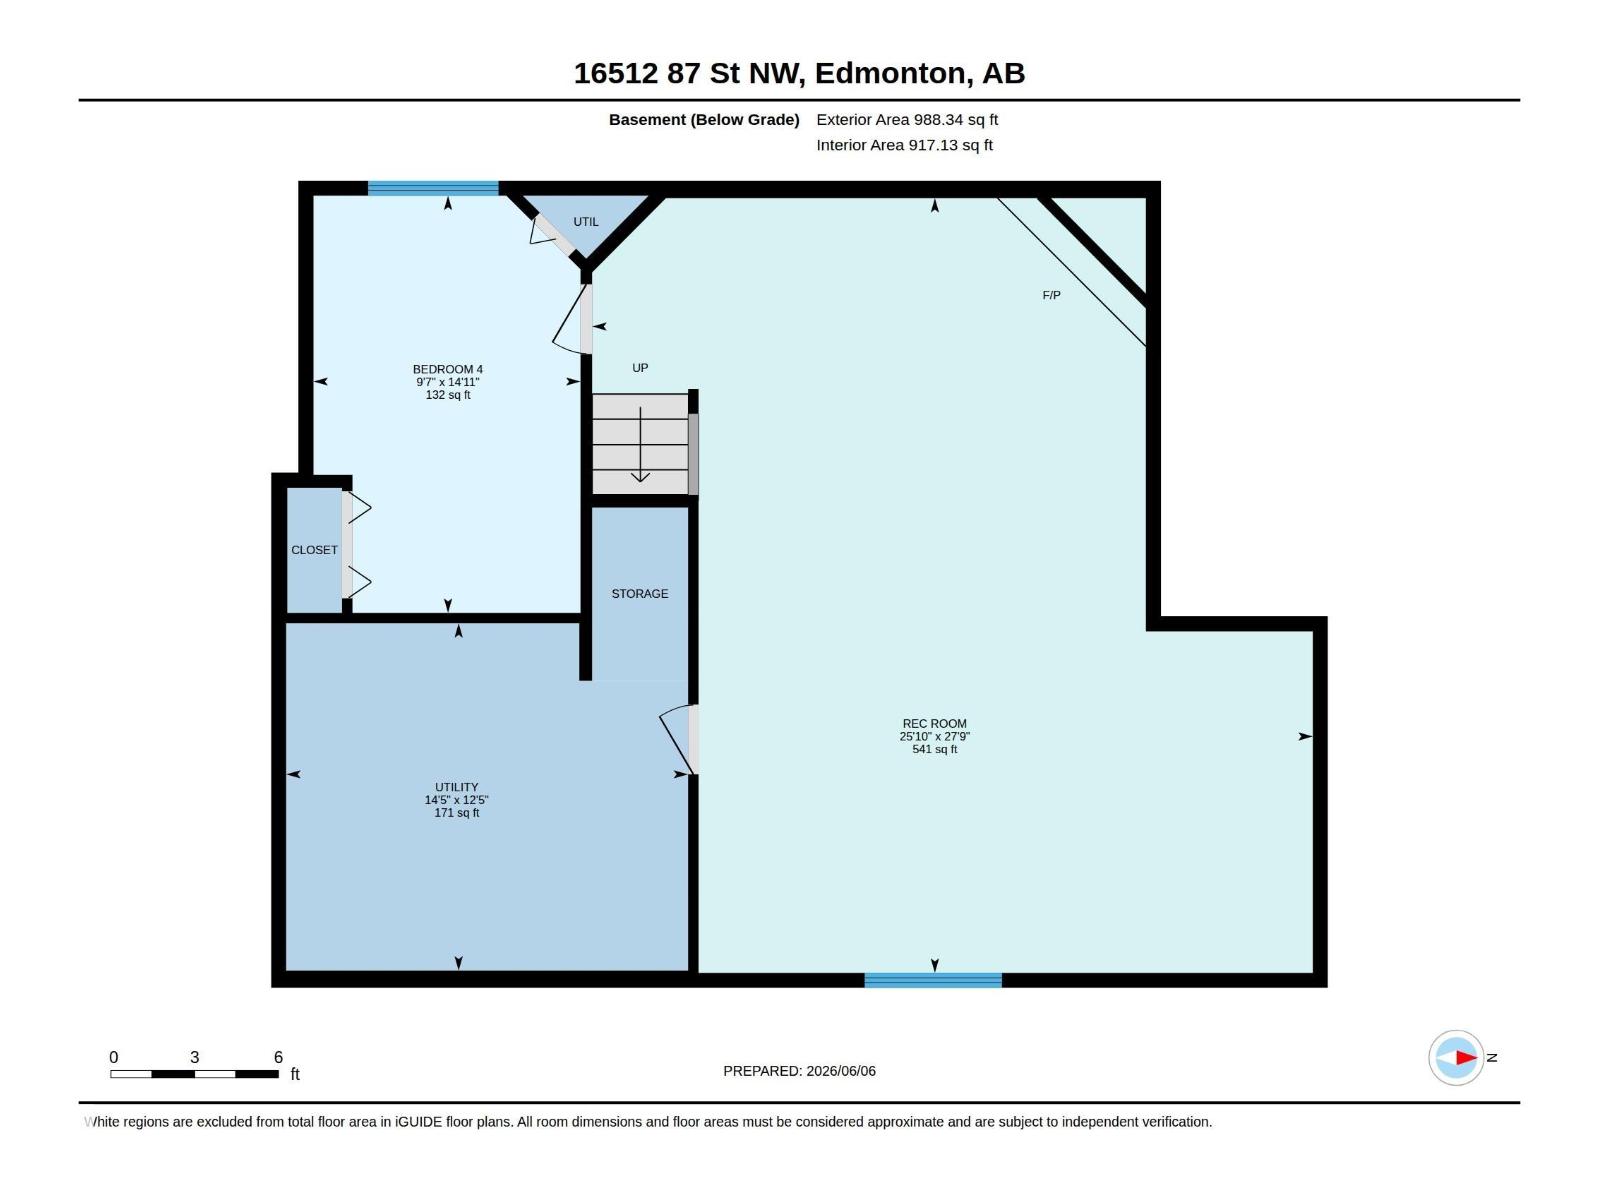
Well-kept 1.5-storey air-conditioned home with 4 bedrooms, 3 bathrooms, a finished basement, and front attached double garage. Updates include new countertops, fresh paint throughout including ceilings, and 18 inches of blown-in attic insulation. The main floor features a vaulted foyer, front den with French doors, laundry, be bathroom, and vaulted living room with gas fireplace. The kitchen offers a large island, stainless steel appliances, walk-through pantry, and dining area with backyard access. Upstairs has 3 bedrooms, including a primary suite with 2 walk-in closets and a 4-piece ensuite with jetted tub and separate shower. The finished basement includes a 4th bedroom, family room, games area, and sound-dampening ceiling. Furnace, central A/C, and HWT replaced in 2020; 50-year shingles installed in 2015. Outside features a front porch with extra-wide lighted steps, 18x18 deck, shed with loft storage, and welded-frame fence. Across from a K-9 school and near a spray park. (id:60367)
Open House
This property has open houses!
1:00 pm
Ends at:4:00 pm
1:00 pm
Ends at:3:00 pm
Property Details
| MLS® Number | E4492940 |
| Property Type | Single Family |
| Neigbourhood | Belle Rive |
| AmenitiesNearBy | Playground, Public Transit, Schools, Shopping |
| Features | No Back Lane, No Animal Home, No Smoking Home |
| Structure | Deck |
Building
| BathroomTotal | 3 |
| BedroomsTotal | 4 |
| Amenities | Vinyl Windows |
| Appliances | Dishwasher, Garage Door Opener Remote(s), Garage Door Opener, Hood Fan, Refrigerator, Storage Shed, Central Vacuum, Washer, Window Coverings, Stove |
| BasementDevelopment | Finished |
| BasementType | Full (finished) |
| CeilingType | Vaulted |
| ConstructedDate | 2002 |
| ConstructionStyleAttachment | Detached |
| CoolingType | Central Air Conditioning |
| FireplaceFuel | Gas |
| FireplacePresent | Yes |
| FireplaceType | Unknown |
| HalfBathTotal | 1 |
| HeatingType | Forced Air |
| StoriesTotal | 2 |
| SizeInterior | 2011 Sqft |
| Type | House |
Parking
| Attached Garage |
Land
| Acreage | No |
| FenceType | Fence |
| LandAmenities | Playground, Public Transit, Schools, Shopping |
| SizeIrregular | 456.19 |
| SizeTotal | 456.19 M2 |
| SizeTotalText | 456.19 M2 |
Rooms
| Level | Type | Length | Width | Dimensions |
|---|---|---|---|---|
| Basement | Bedroom 4 | 14.9 m | 9.6 m | 14.9 m x 9.6 m |
| Basement | Recreation Room | 27.7 m | 25.8 m | 27.7 m x 25.8 m |
| Basement | Utility Room | 12.4 m | 14.4 m | 12.4 m x 14.4 m |
| Main Level | Living Room | 15.5 m | 21.4 m | 15.5 m x 21.4 m |
| Main Level | Dining Room | 13.4 m | 7.7 m | 13.4 m x 7.7 m |
| Main Level | Kitchen | 13.4 m | 14.2 m | 13.4 m x 14.2 m |
| Main Level | Den | 9.8 m | 10.9 m | 9.8 m x 10.9 m |
| Main Level | Mud Room | 7.6 m | 9.6 m | 7.6 m x 9.6 m |
| Main Level | Pantry | 7.7 m | 10.1 m | 7.7 m x 10.1 m |
| Upper Level | Primary Bedroom | 15.5 m | 21.4 m | 15.5 m x 21.4 m |
| Upper Level | Bedroom 2 | 11.3 m | 11.7 m | 11.3 m x 11.7 m |
| Upper Level | Bedroom 3 | 13.4 m | 11 m | 13.4 m x 11 m |
https://www.realtor.ca/real-estate/29887224/16512-87-st-nw-edmonton-belle-rive
Interested?
Contact us for more information
Michael J. Grue
Associate
110-5 Giroux Rd
St Albert, Alberta T8N 6J8

The trademarks REALTOR®, REALTORS®, and the REALTOR® logo are controlled by The Canadian Real Estate Association (CREA) and identify real estate professionals who are members of CREA. The trademarks MLS®, Multiple Listing Service® and the associated logos are owned by The Canadian Real Estate Association (CREA) and identify the quality of services provided by real estate professionals who are members of CREA. The trademark DDF® is owned by The Canadian Real Estate Association (CREA) and identifies CREA's Data Distribution Facility (DDF®)
July 23 2026 04:01:50
Century 21 Masters