15716 7 St Ne Edmonton, Alberta T5Y 4M7

$529,900
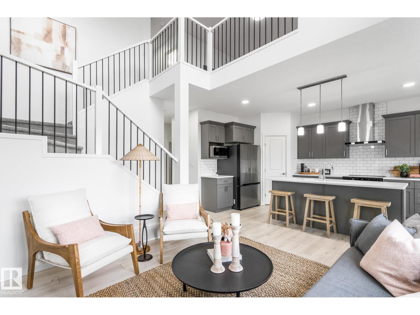
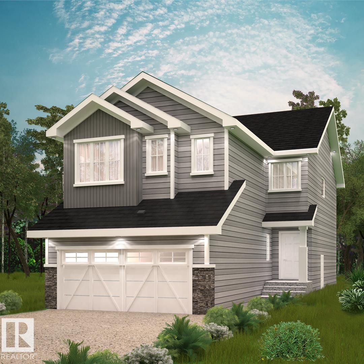
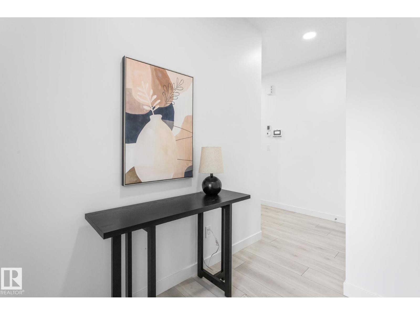
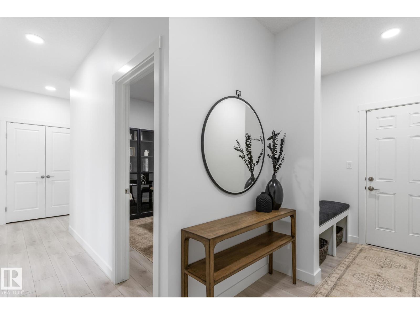
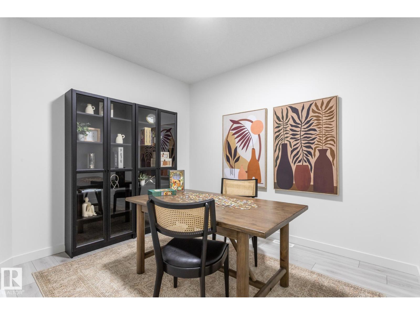
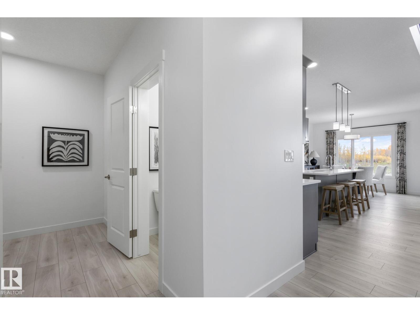
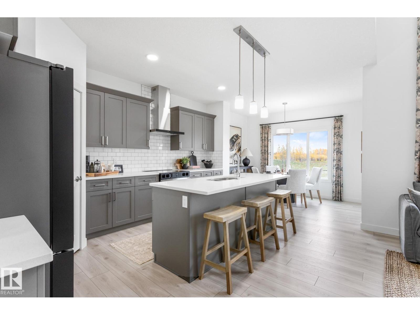
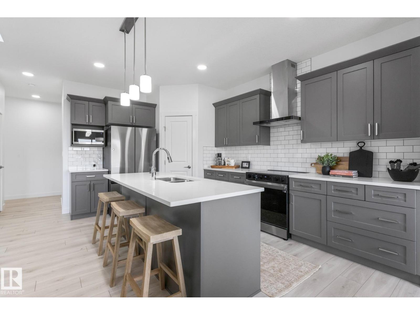
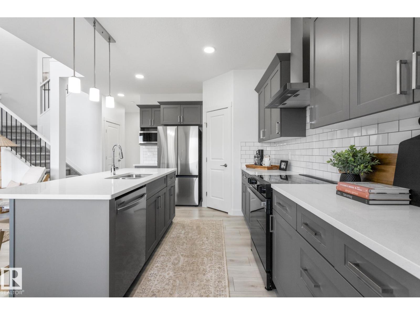
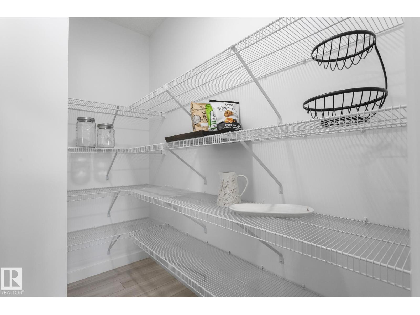
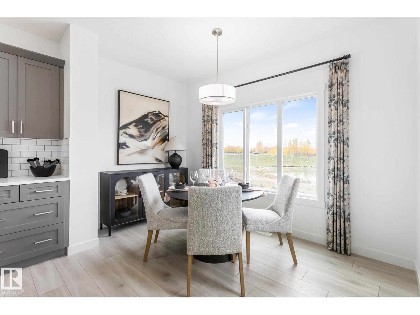
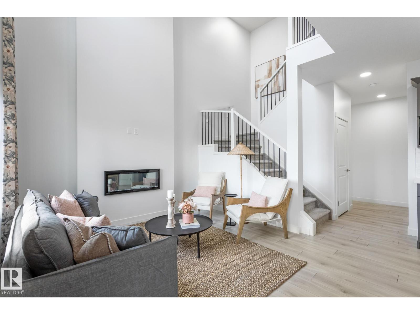
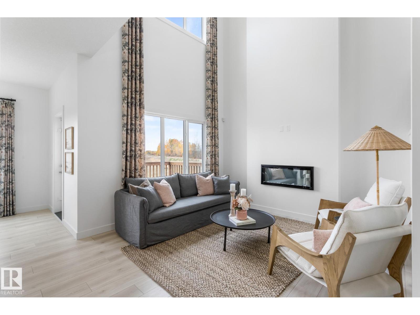
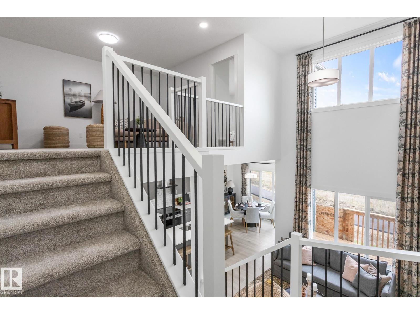
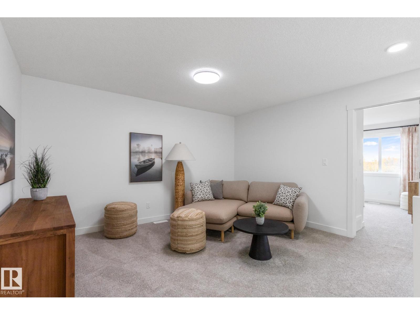
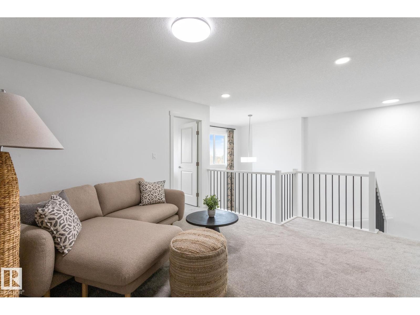
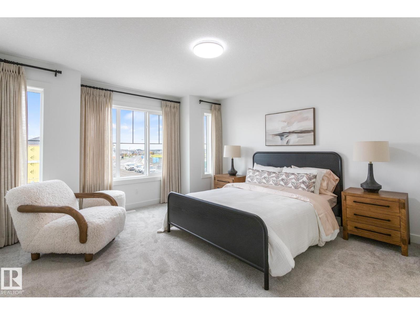
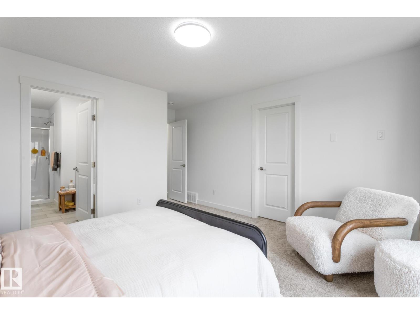
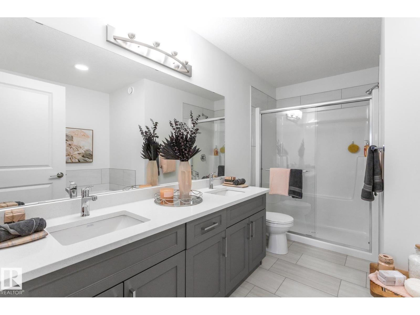
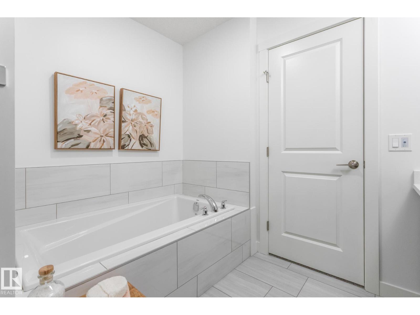
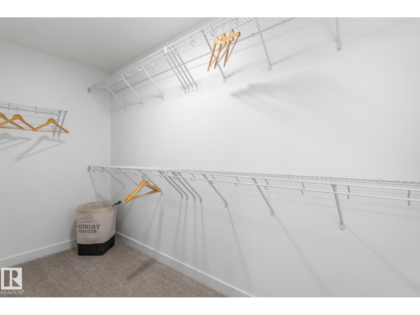
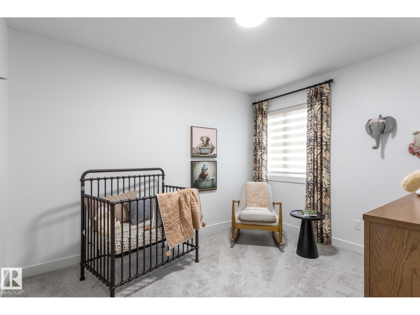
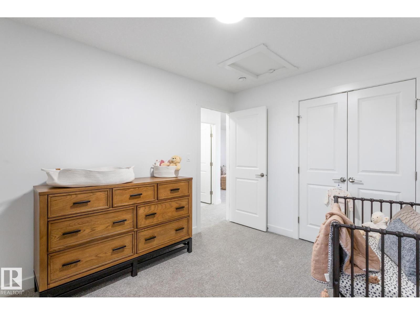
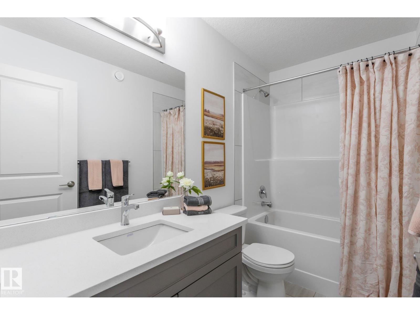
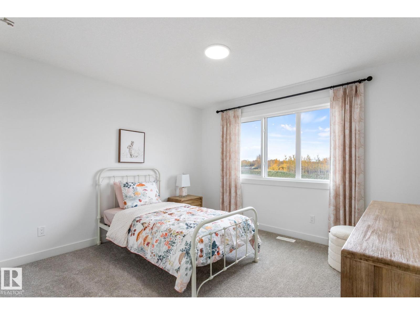
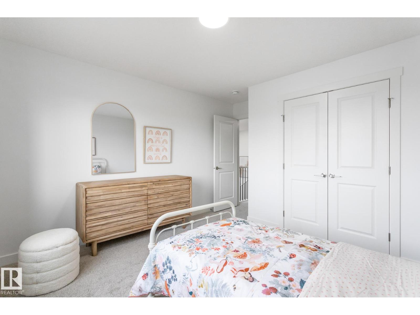
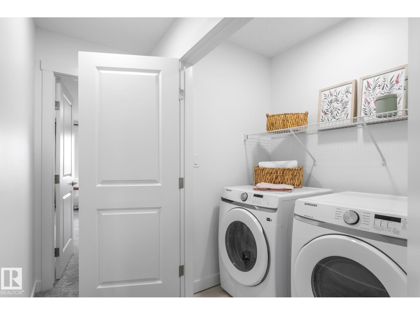
THE OTIS-Z 22 BY AKASH HOMES OFFERS 1,897 SQ FT, 3 BEDROOMS, 2.5 BATHROOMS, AN OPEN-TO-BELOW DESIGN & SEPARATE SIDE ENTRANCE! This thoughtfully designed zero-lot-line home features 9' main floor ceilings, a versatile den and a bright, open-concept layout perfect for everyday living. The spacious kitchen features quartz countertops, modern finishes and flows seamlessly into the dining and great room. Upstairs, enjoy a bonus room, convenient laundry and 3 generous bedrooms, including a spacious primary retreat with a walk-in closet and 5-piece ensuite. Located in Quarry Vista, this home offers the perfect blend of style, comfort and functionality. PLUS A $5,000 BRICK CREDIT! PLEASE NOTE: PICTURES ARE OF SHOW HOME; ACTUAL HOME, PLANS, FIXTURES AND FINISHES MAY VARY AND ARE SUBJECT TO AVAILABILITY/CHANGES WITHOUT NOTICE. (id:60367)
Property Details
| MLS® Number | E4514877 |
| Property Type | Single Family |
| Neigbourhood | Quarry Ridge |
| AmenitiesNearBy | Schools, Shopping |
| Features | See Remarks |
| ParkingSpaceTotal | 4 |
| Structure | Deck |
Building
| BathroomTotal | 3 |
| BedroomsTotal | 3 |
| Amenities | Ceiling - 9ft |
| BasementDevelopment | Unfinished |
| BasementType | Full (unfinished) |
| ConstructedDate | 2026 |
| ConstructionStyleAttachment | Detached |
| FireplaceFuel | Electric |
| FireplacePresent | Yes |
| FireplaceType | Insert |
| HalfBathTotal | 1 |
| HeatingType | Forced Air |
| StoriesTotal | 2 |
| SizeInterior | 1897 Sqft |
| Type | House |
Parking
| Attached Garage |
Land
| Acreage | No |
| FenceType | Not Fenced |
| LandAmenities | Schools, Shopping |
Rooms
| Level | Type | Length | Width | Dimensions |
|---|---|---|---|---|
| Main Level | Living Room | Measurements not available | ||
| Main Level | Dining Room | Measurements not available | ||
| Main Level | Kitchen | Measurements not available | ||
| Main Level | Den | Measurements not available | ||
| Upper Level | Primary Bedroom | Measurements not available | ||
| Upper Level | Bedroom 2 | Measurements not available | ||
| Upper Level | Bedroom 3 | Measurements not available | ||
| Upper Level | Bonus Room | Measurements not available | ||
| Upper Level | Laundry Room | Measurements not available |
https://www.realtor.ca/real-estate/30462941/15716-7-st-ne-edmonton-quarry-ridge
Interested?
Contact us for more information
Michael D. Melnychuk
Associate
312 Saddleback Rd
Edmonton, Alberta T6J 4R7

The trademarks REALTOR®, REALTORS®, and the REALTOR® logo are controlled by The Canadian Real Estate Association (CREA) and identify real estate professionals who are members of CREA. The trademarks MLS®, Multiple Listing Service® and the associated logos are owned by The Canadian Real Estate Association (CREA) and identify the quality of services provided by real estate professionals who are members of CREA. The trademark DDF® is owned by The Canadian Real Estate Association (CREA) and identifies CREA's Data Distribution Facility (DDF®)
October 30 2026 08:22:07
Century 21 All Stars Realty Ltd