1516 205 St Nw Edmonton, Alberta T6M 3E7

$689,990
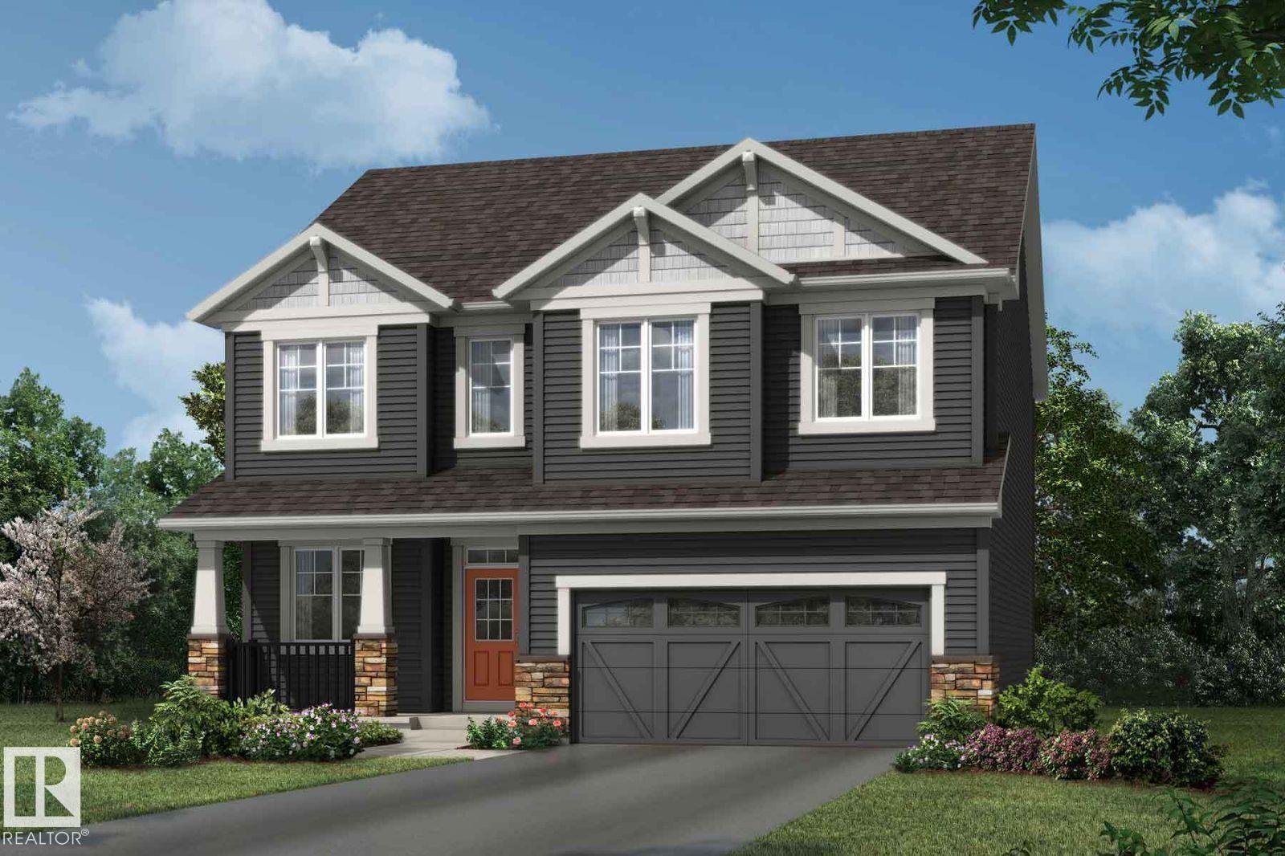
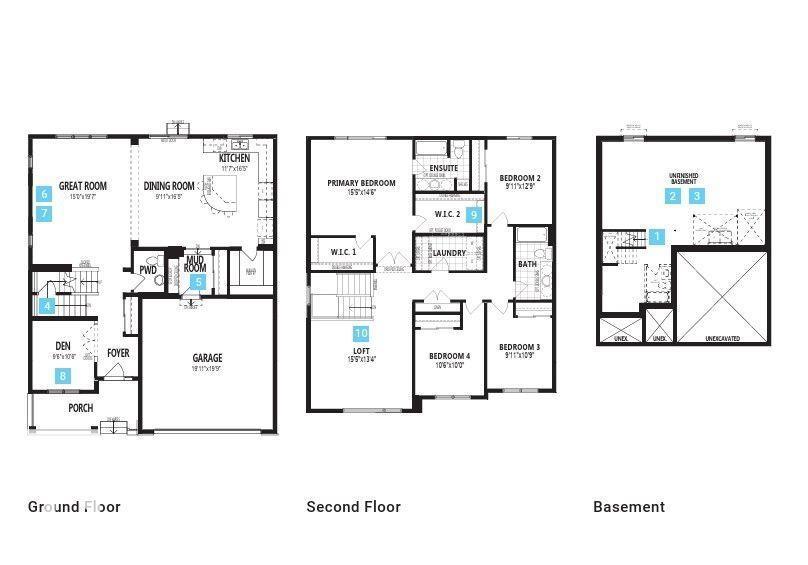
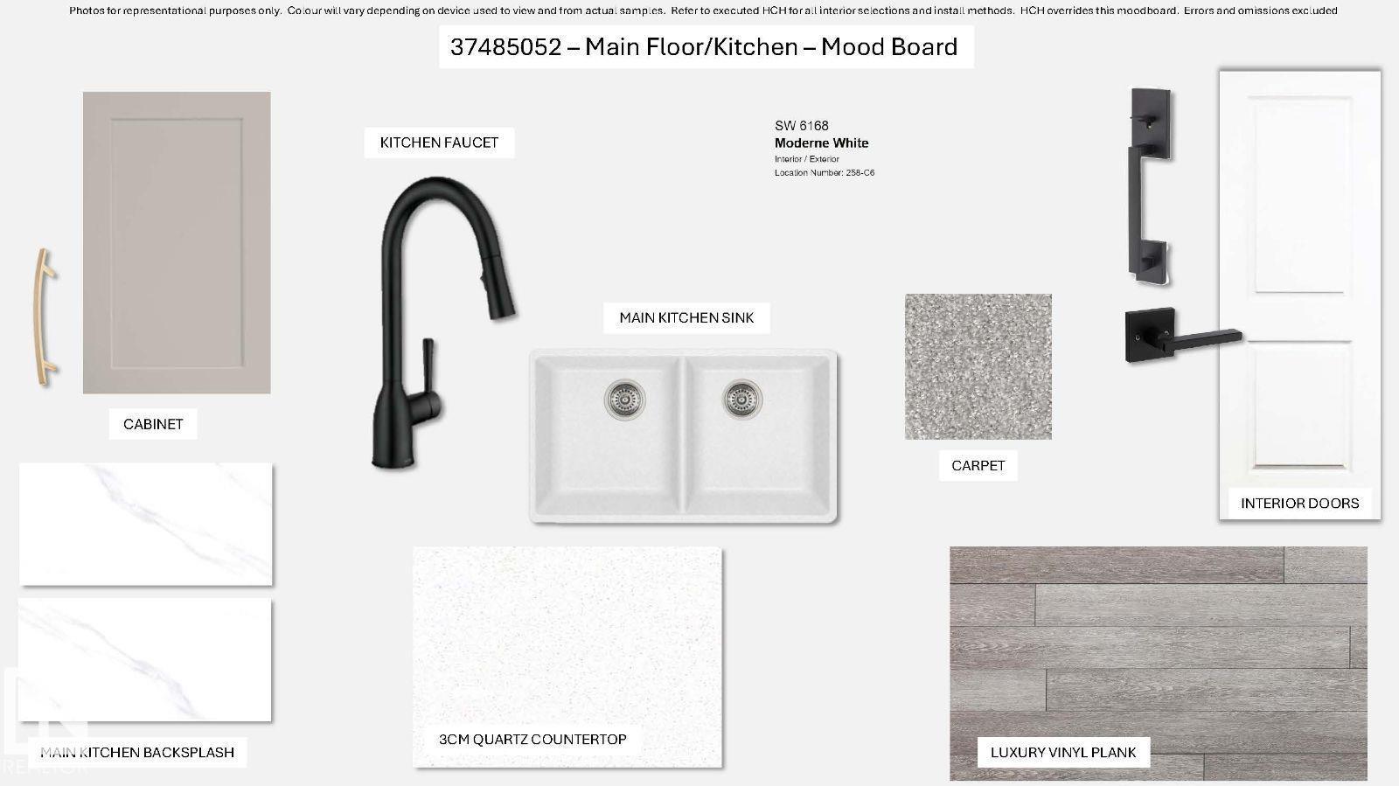
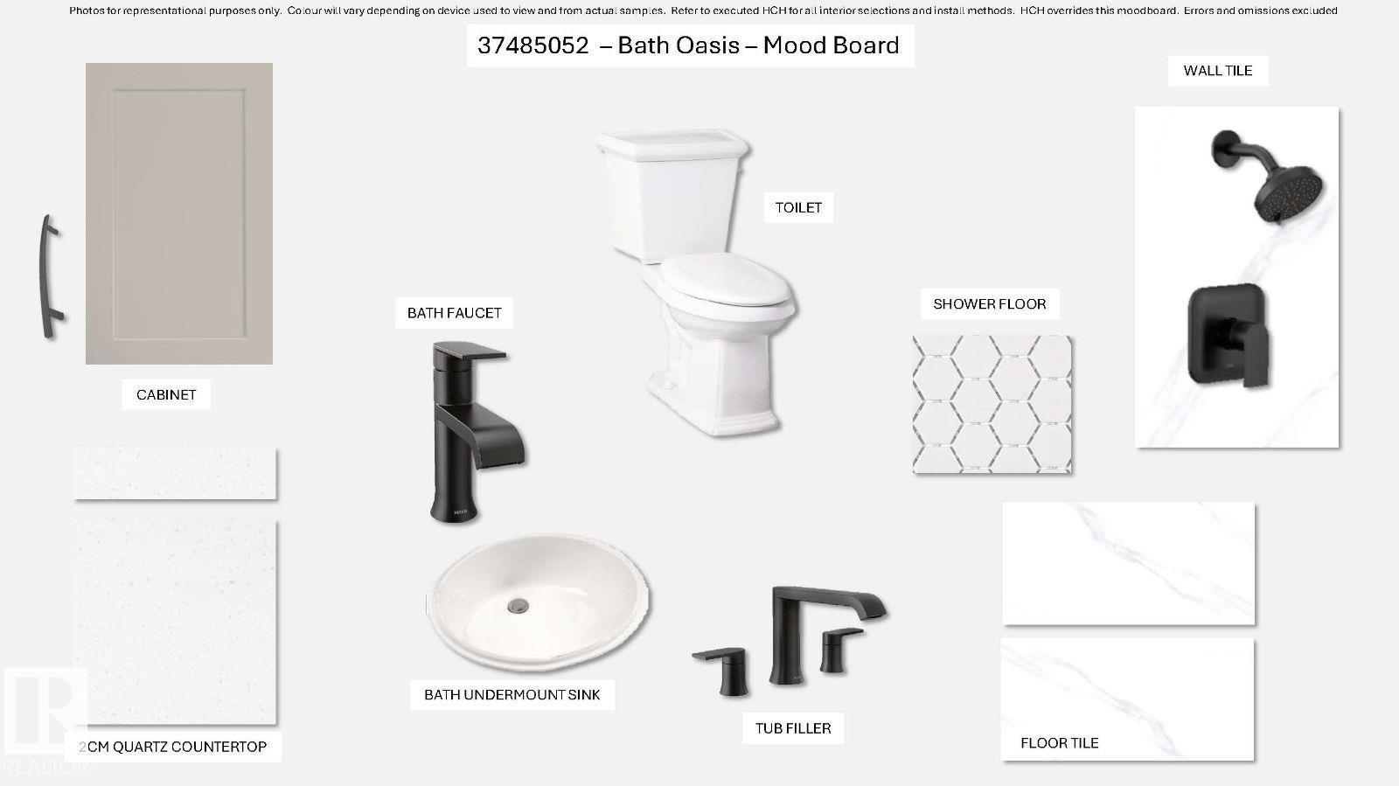
Visit the Listing Brokerage (and/or listing REALTOR®) website to obtain additional information. The Smythe brings about the true essence of home with a defined foyer that leads into an open great room and kitchen with a wealth of cabinet space centered around an oversized island. A spacious main floor den provides flexible living space, ideal for a home office, study area, or quiet retreat, while a side entrance to the basement adds functionality and future potential. Upstairs, three bedrooms are thoughtfully arranged around a full bath and additional loft space. The practical primary bedroom features French doors, two walk-in closets, and a private 5-piece ensuite for a calm and comfortable retreat. Mattamy includes 8 solar panels on all homes as a standard inclusion! *Renderings are representative - exterior colours may vary. (id:60367)
Property Details
| MLS® Number | E4490052 |
| Property Type | Single Family |
| Neigbourhood | Stillwater |
| AmenitiesNearBy | Golf Course, Playground, Public Transit, Schools, Shopping |
| Features | See Remarks, Closet Organizers, No Animal Home, No Smoking Home, Built-in Wall Unit |
| ParkingSpaceTotal | 4 |
| Structure | Porch |
Building
| BathroomTotal | 3 |
| BedroomsTotal | 4 |
| Amenities | Ceiling - 9ft, Vinyl Windows |
| Appliances | See Remarks |
| BasementDevelopment | Unfinished |
| BasementType | Full (unfinished) |
| ConstructedDate | 2026 |
| ConstructionStyleAttachment | Detached |
| FireProtection | Smoke Detectors |
| HalfBathTotal | 1 |
| HeatingType | Forced Air |
| StoriesTotal | 2 |
| SizeInterior | 2672 Sqft |
| Type | House |
Parking
| Attached Garage |
Land
| Acreage | No |
| LandAmenities | Golf Course, Playground, Public Transit, Schools, Shopping |
| SizeIrregular | 371.83 |
| SizeTotal | 371.83 M2 |
| SizeTotalText | 371.83 M2 |
Rooms
| Level | Type | Length | Width | Dimensions |
|---|---|---|---|---|
| Main Level | Living Room | 5.99 m | 4.597 m | 5.99 m x 4.597 m |
| Main Level | Dining Room | 5 m | 3.02 m | 5 m x 3.02 m |
| Main Level | Kitchen | 5 m | 3.53 m | 5 m x 3.53 m |
| Main Level | Den | 3.175 m | 2.921 m | 3.175 m x 2.921 m |
| Upper Level | Primary Bedroom | 4.42 m | 4.72 m | 4.42 m x 4.72 m |
| Upper Level | Bedroom 2 | 3.91 m | 3.048 m | 3.91 m x 3.048 m |
| Upper Level | Bedroom 3 | 3.45 m | 3.048 m | 3.45 m x 3.048 m |
| Upper Level | Bedroom 4 | 3.51 m | 3.23 m | 3.51 m x 3.23 m |
| Upper Level | Bonus Room | 3.302 m | 4.72 m | 3.302 m x 4.72 m |
https://www.realtor.ca/real-estate/29808624/1516-205-st-nw-edmonton-stillwater
Interested?
Contact us for more information
Michelle A. Plach
Broker
220-11150 Jasper Ave Nw
Edmonton, Alberta T5K 0C7

The trademarks REALTOR®, REALTORS®, and the REALTOR® logo are controlled by The Canadian Real Estate Association (CREA) and identify real estate professionals who are members of CREA. The trademarks MLS®, Multiple Listing Service® and the associated logos are owned by The Canadian Real Estate Association (CREA) and identify the quality of services provided by real estate professionals who are members of CREA. The trademark DDF® is owned by The Canadian Real Estate Association (CREA) and identifies CREA's Data Distribution Facility (DDF®)
July 28 2026 09:31:31
Honestdoor Inc