15104 45 St Nw Edmonton, Alberta T5Y 3B1

$459,000
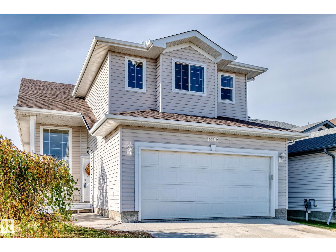
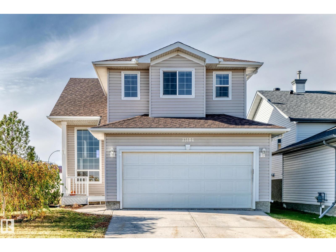
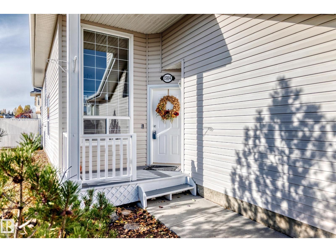
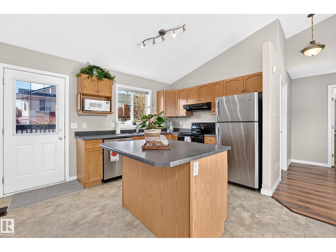
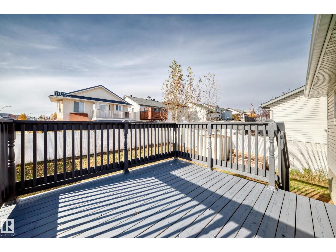
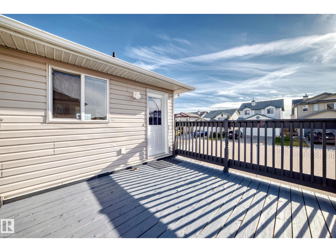
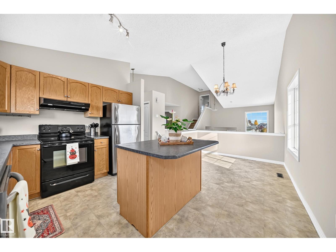
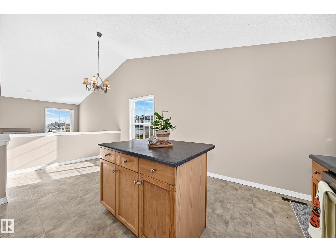
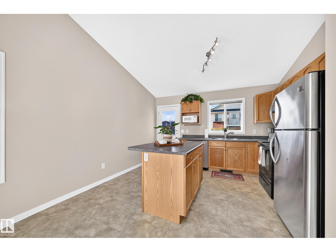
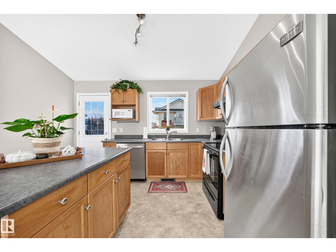
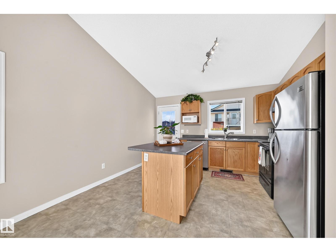
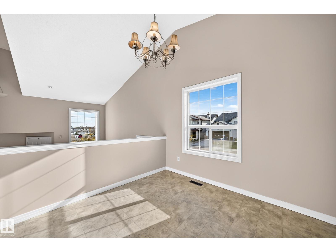
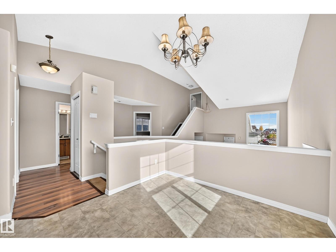
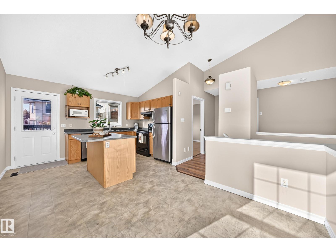
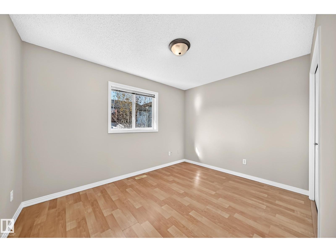
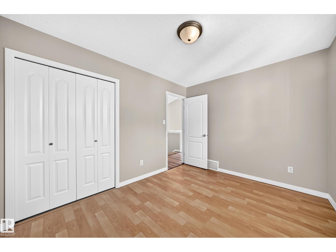
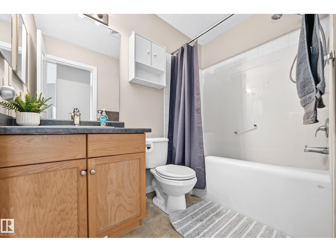
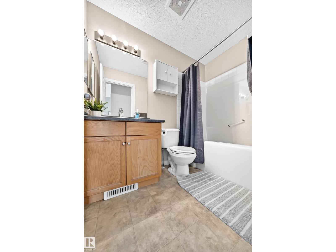
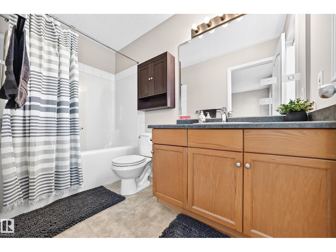
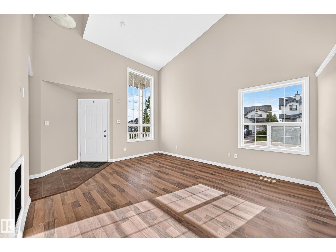
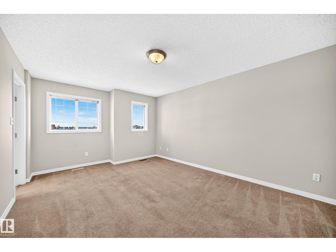
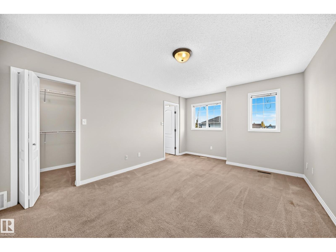
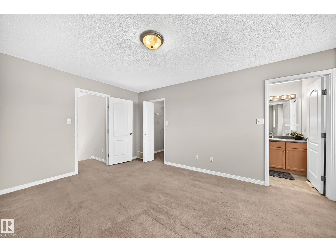
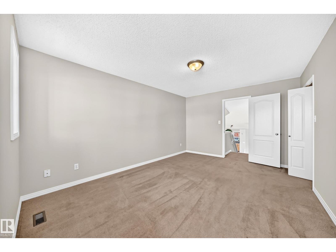
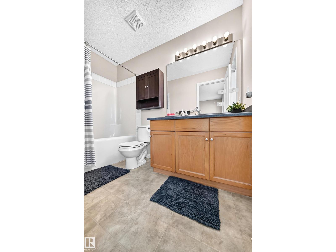
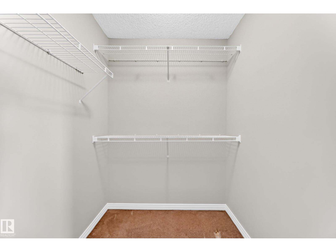
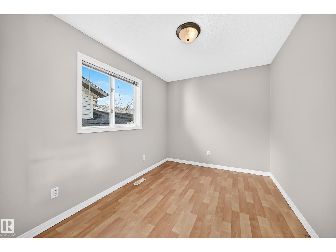
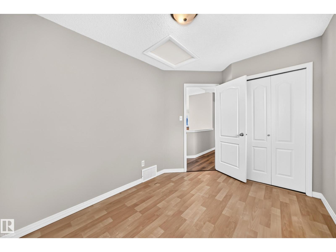
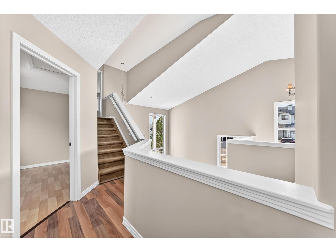
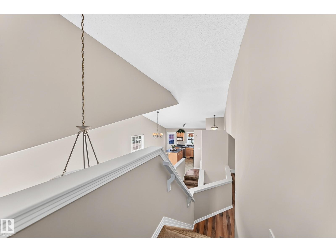
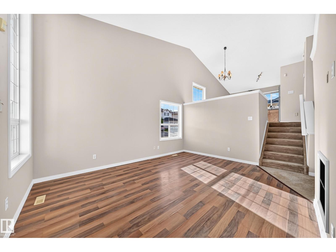
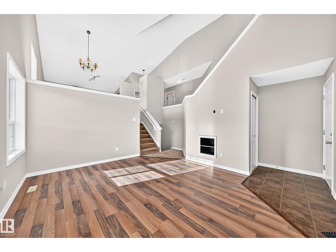
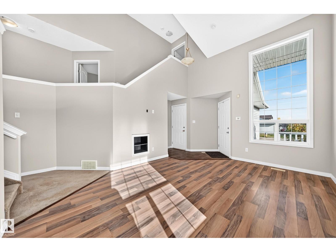
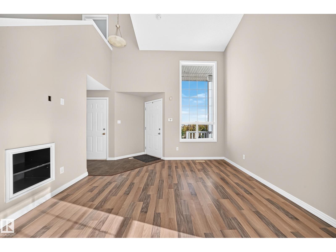
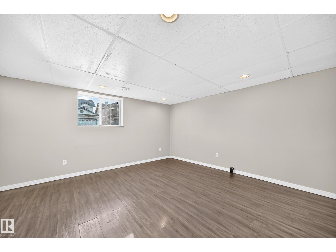
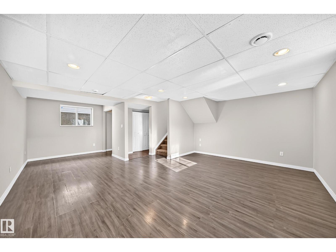
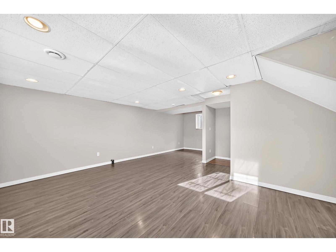
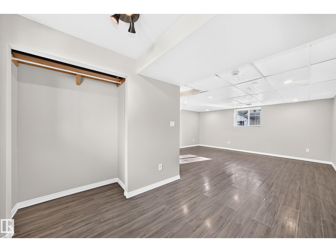
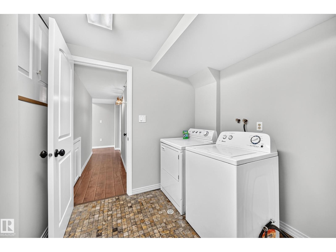
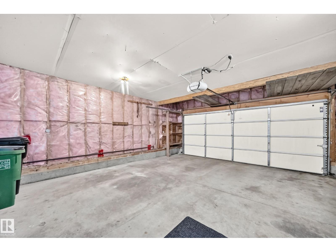
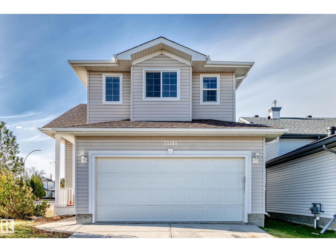
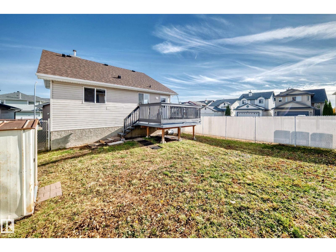
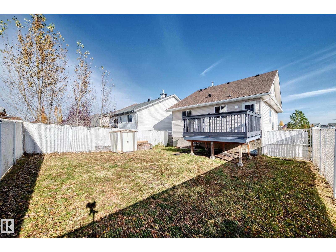
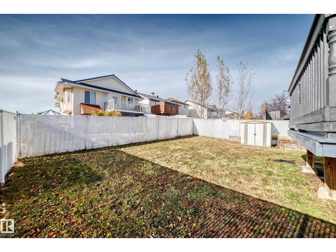
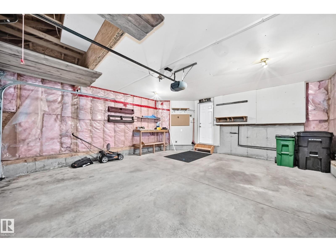
This 2002 built 3 bedroom, 3 bathroom, bilevel style home is nestled in the quiet neighborhood of Miller located in northeast Edmonton has almost 2,000 sq ft of development. The main floor has a very open and bright kitchen with appliances, private dining area, a main floor large living room area, 2 bedrooms, a 4 piece main bathroom, and the large Primary 3rd bedroom is just a couple of steps to the upper level and it has a 4 piece ensuite. The very open fully finished basement has large windows a spacious family room & a private laundry area with a 3 piece bathroom. The property is fully landscaped with chain link fence with privacy slats and a west facing raised attached deck that will bring plenty of daylight and sun during the day. The double attached garage is oversized with garage opener and controller. Located on a corner lot and on a quiet street just walking distance to all amenities, shopping, schools, parks, bus service, LRT, and just a short drive to Anthony Henday and Yellowhead Trail. (id:60367)
Property Details
| MLS® Number | E4513559 |
| Property Type | Single Family |
| Neigbourhood | Miller |
| AmenitiesNearBy | Playground, Public Transit, Schools, Shopping |
| Features | See Remarks |
| Structure | Deck |
Building
| BathroomTotal | 3 |
| BedroomsTotal | 3 |
| Appliances | Dishwasher, Dryer, Garage Door Opener Remote(s), Garage Door Opener, Refrigerator, Stove, Washer |
| ArchitecturalStyle | Bi-level |
| BasementDevelopment | Finished |
| BasementType | Full (finished) |
| ConstructedDate | 2002 |
| ConstructionStyleAttachment | Detached |
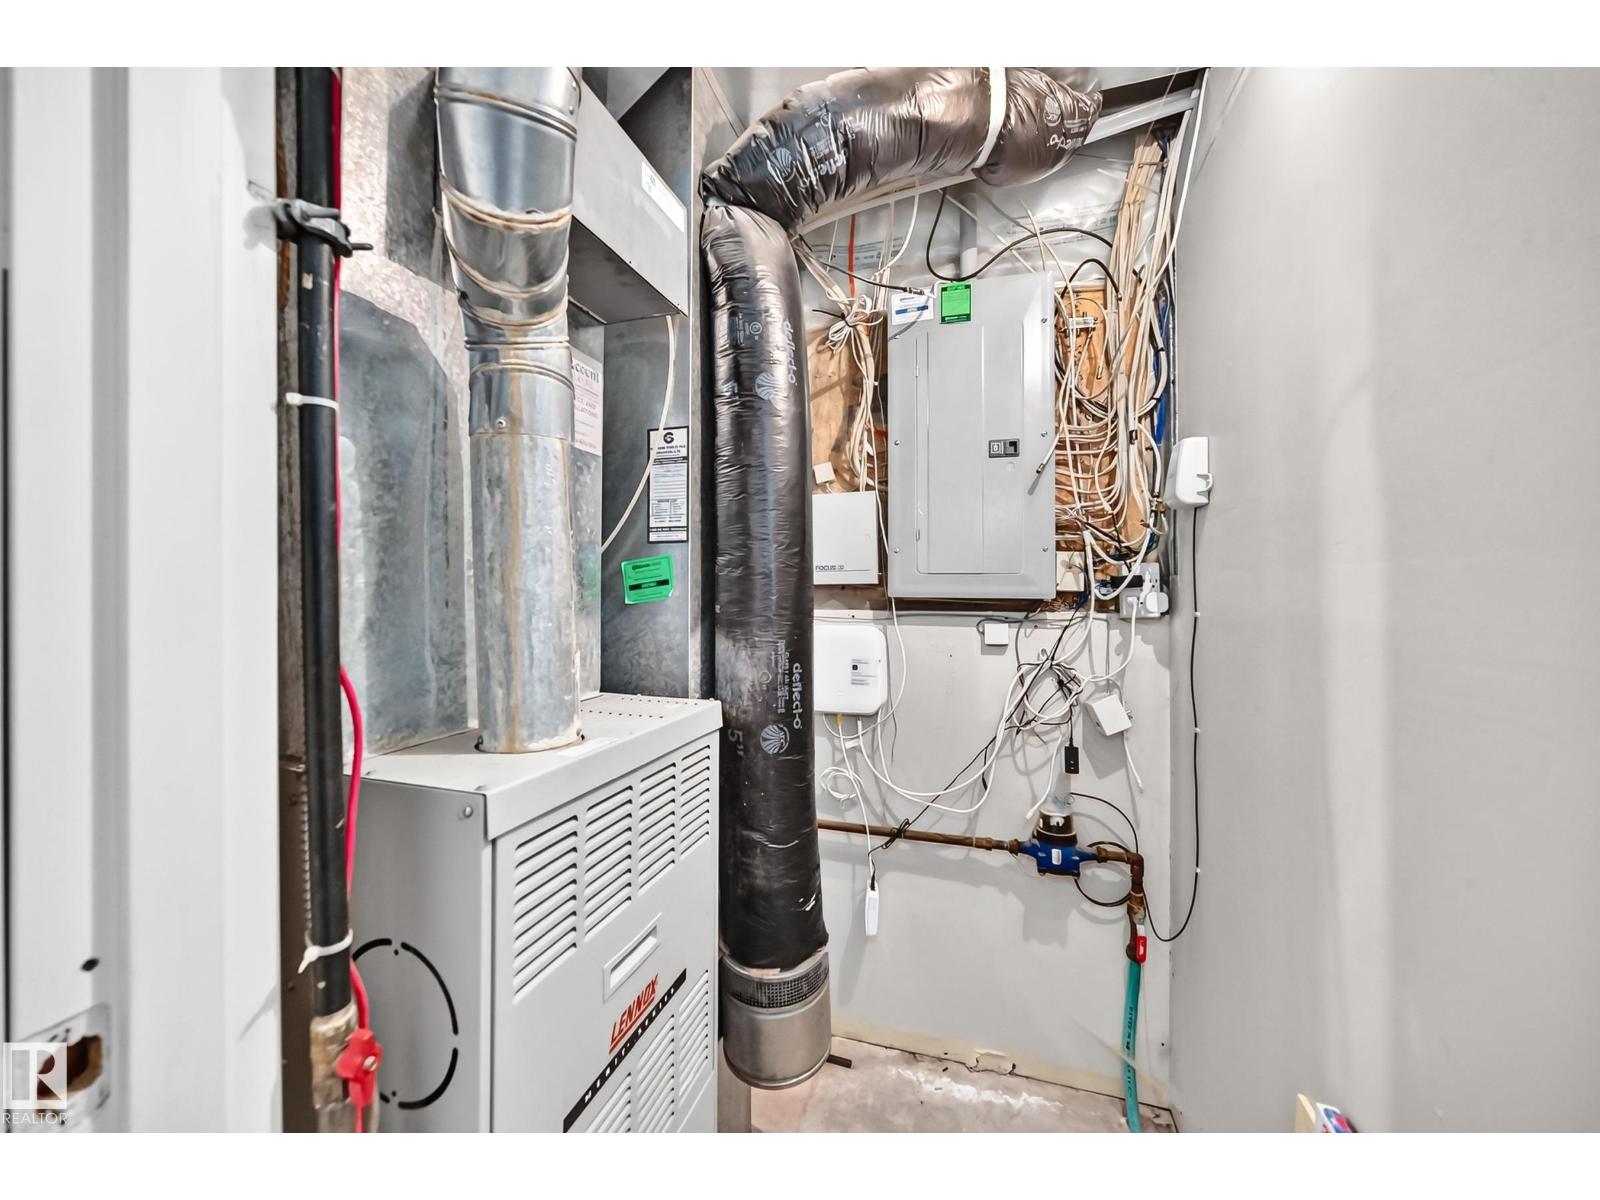
| HeatingType | Forced Air |
| SizeInterior | 1216 Sqft |
| Type | House |
Parking
| Attached Garage |
Land
| Acreage | No |
| FenceType | Fence |
| LandAmenities | Playground, Public Transit, Schools, Shopping |
| SizeIrregular | 397.18 |
| SizeTotal | 397.18 M2 |
| SizeTotalText | 397.18 M2 |
Rooms
| Level | Type | Length | Width | Dimensions |
|---|---|---|---|---|
| Lower Level | Family Room | 12 m | 5.35 m | 12 m x 5.35 m |
| Main Level | Living Room | Measurements not available | ||
| Main Level | Kitchen | Measurements not available | ||
| Main Level | Bedroom 2 | 2.57 m | 3.6 m | 2.57 m x 3.6 m |
| Main Level | Bedroom 3 | 3.58 m | 2.83 m | 3.58 m x 2.83 m |
| Upper Level | Primary Bedroom | 5.15 m | 3.55 m | 5.15 m x 3.55 m |
https://www.realtor.ca/real-estate/30421444/15104-45-st-nw-edmonton-miller
Interested?
Contact us for more information
Dave B. Johnston
Associate
13120 St Albert Trail Nw
Edmonton, Alberta T5L 4P6

The trademarks REALTOR®, REALTORS®, and the REALTOR® logo are controlled by The Canadian Real Estate Association (CREA) and identify real estate professionals who are members of CREA. The trademarks MLS®, Multiple Listing Service® and the associated logos are owned by The Canadian Real Estate Association (CREA) and identify the quality of services provided by real estate professionals who are members of CREA. The trademark DDF® is owned by The Canadian Real Estate Association (CREA) and identifies CREA's Data Distribution Facility (DDF®)
October 20 2026 04:30:59
RE/MAX River City