14924 65 St Nw Edmonton, Alberta T5A 2E3

$439,702
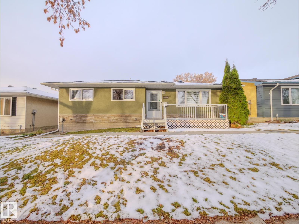
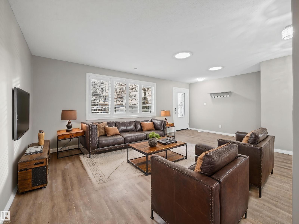
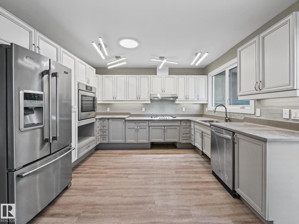
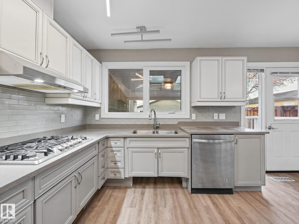
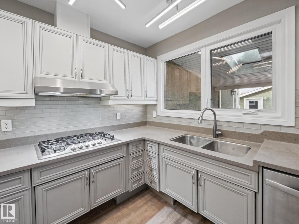
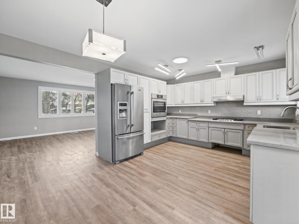
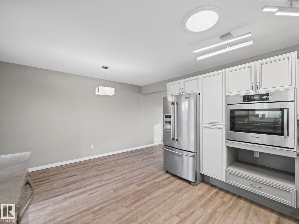
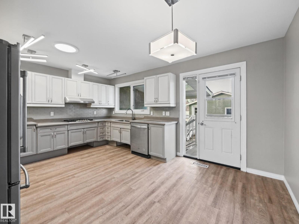
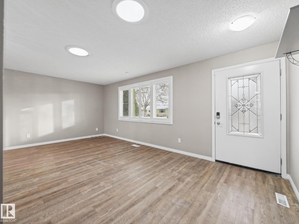
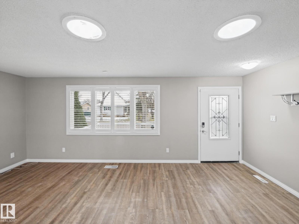
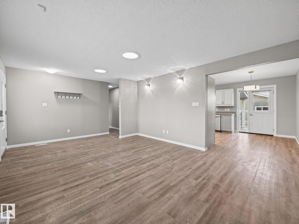
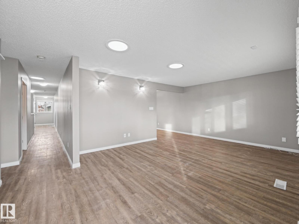
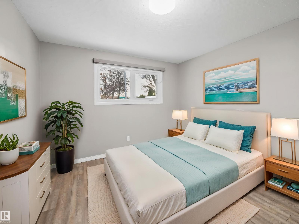
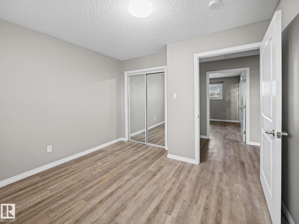
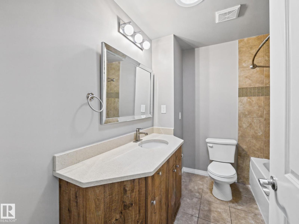
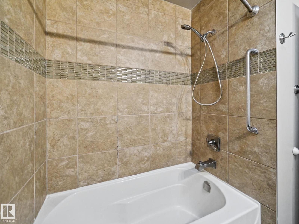
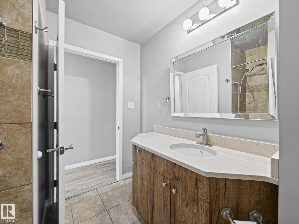
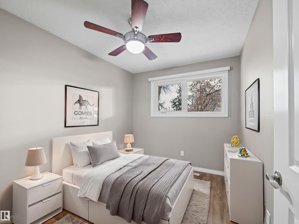
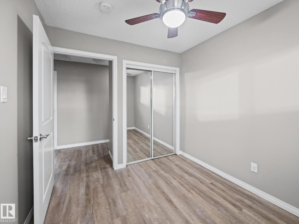
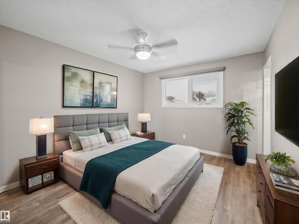
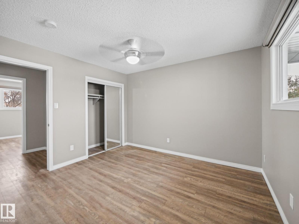
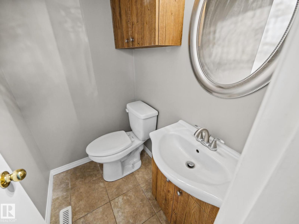
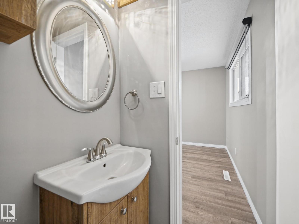
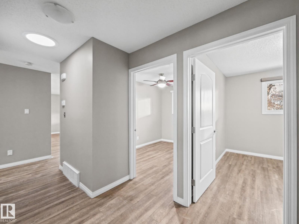
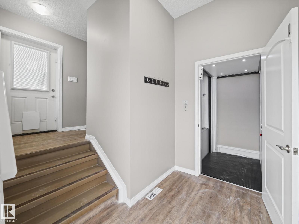
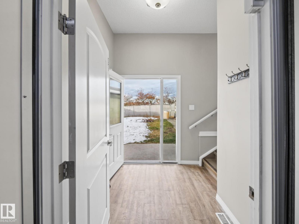
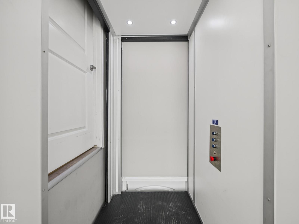
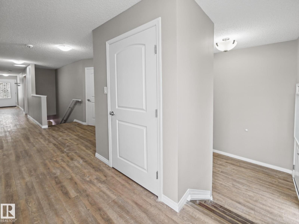
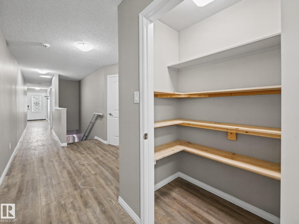
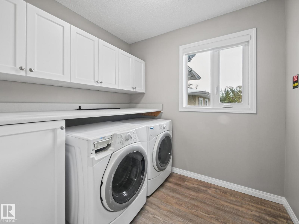
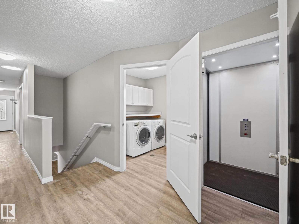
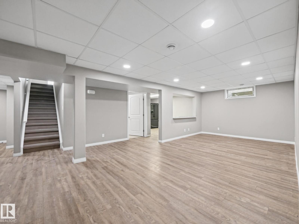
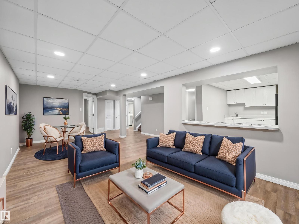
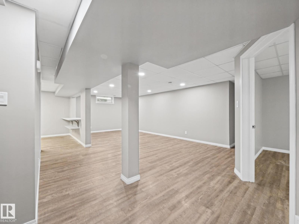
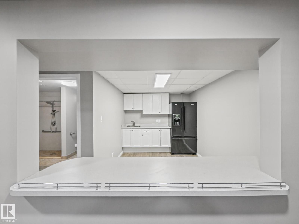
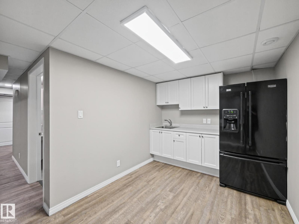
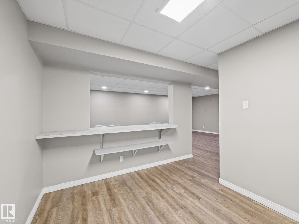
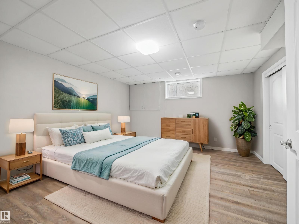
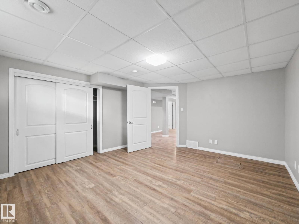
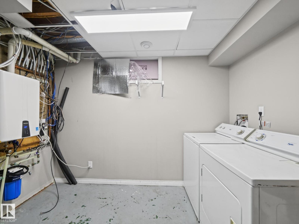
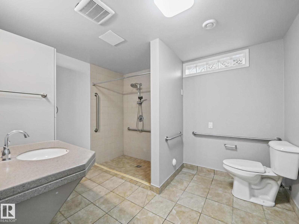
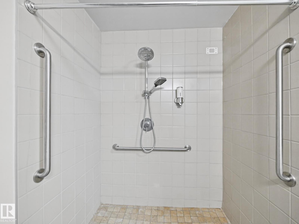
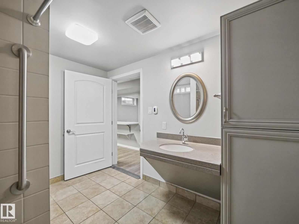
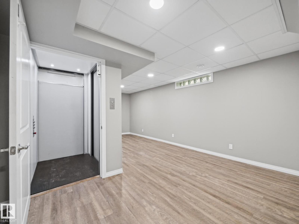
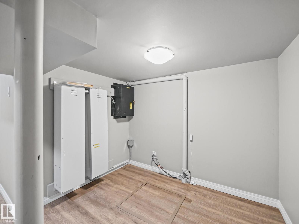
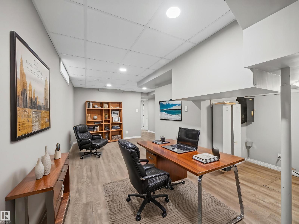
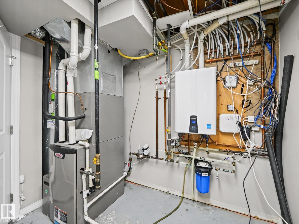
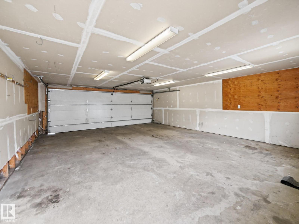
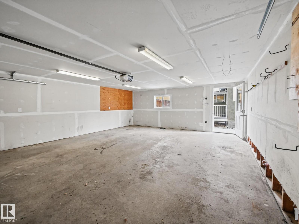
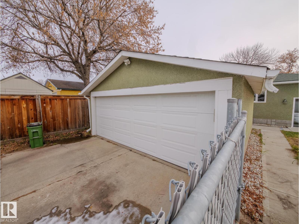
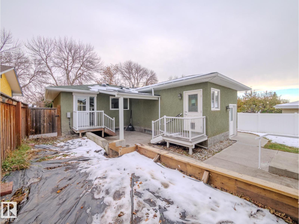
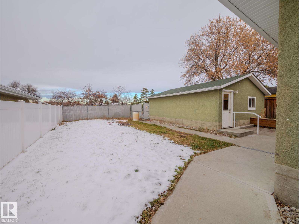
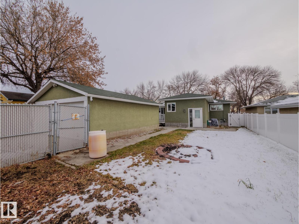
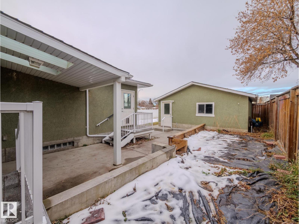
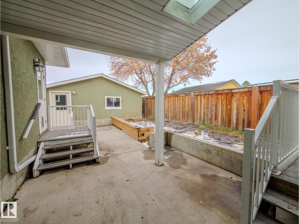
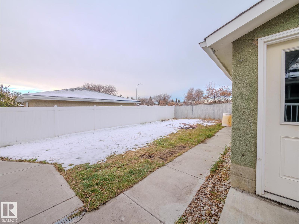
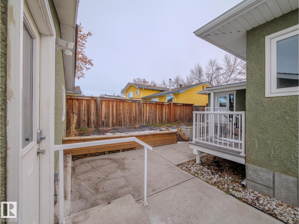
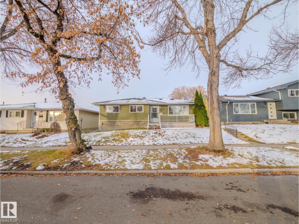
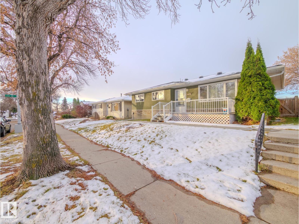
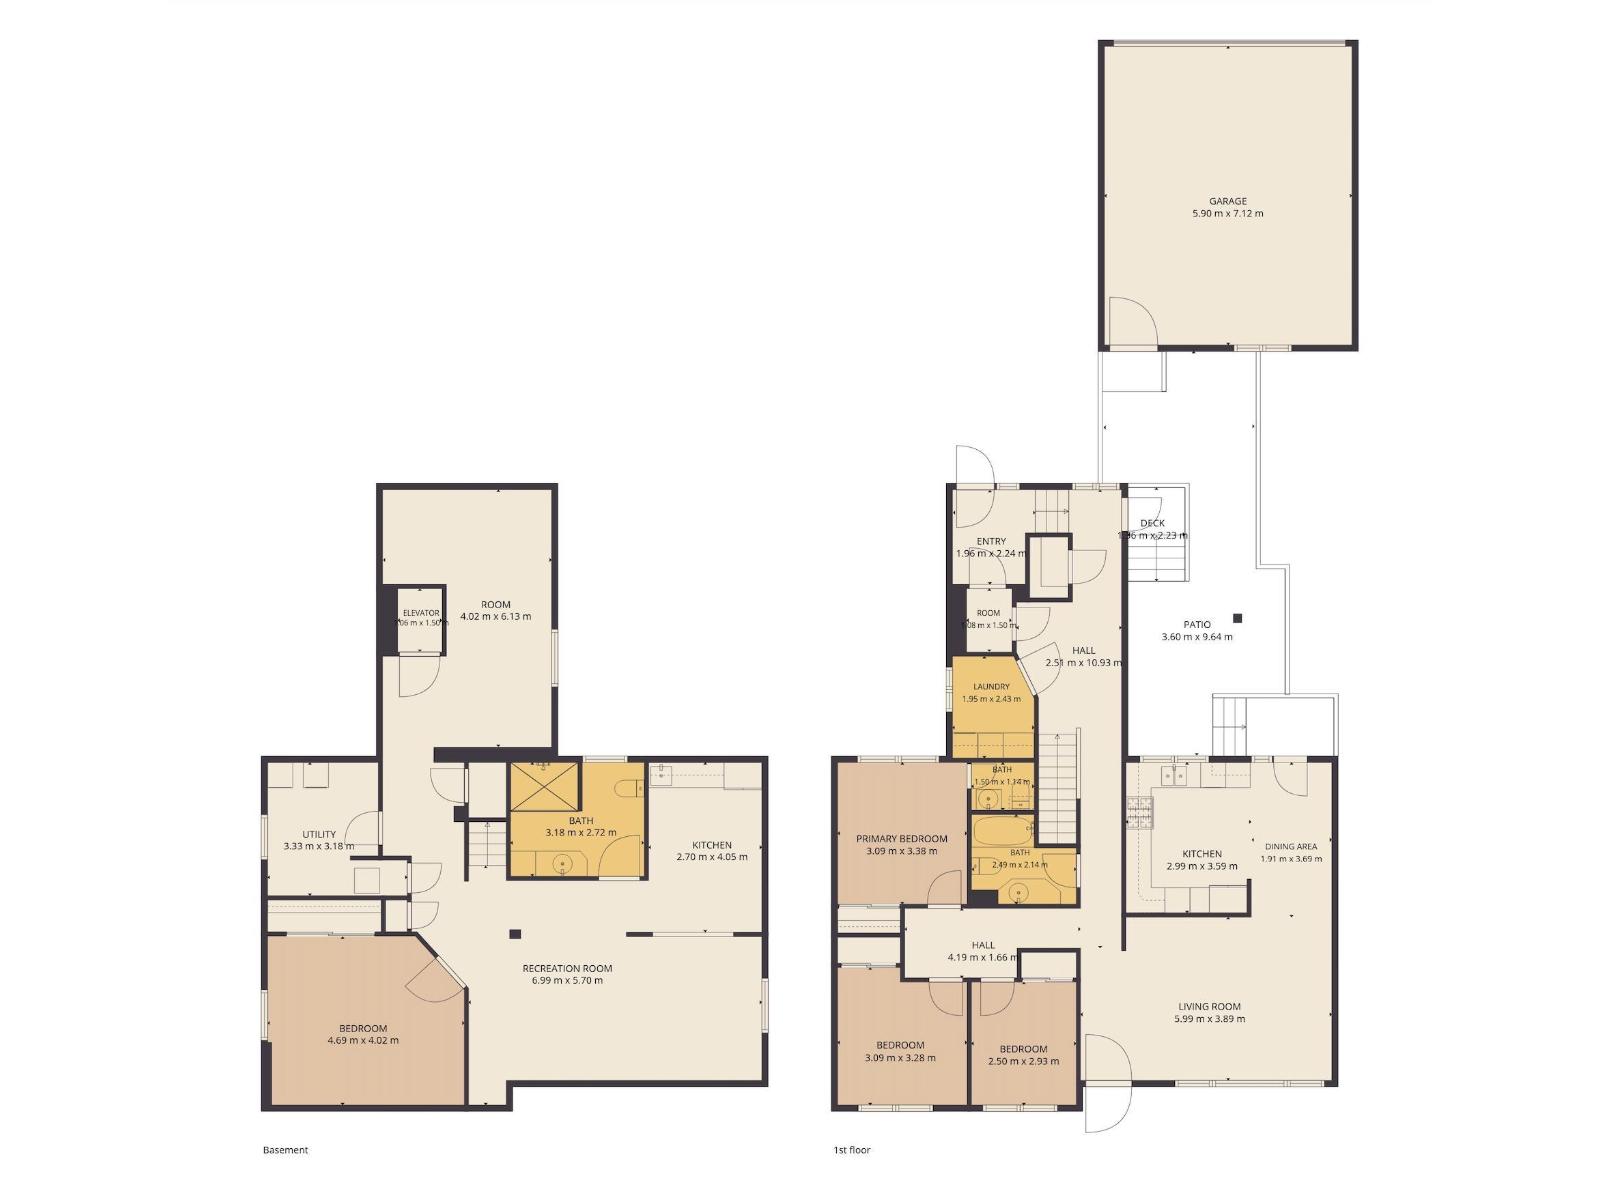
~!WELCOME HOME!~ This meticulously maintained, freshly painted bungalow in McLeod offers the perfect combination of comfort, accessibility & functionality! Featuring 3+1 bedrooms, a bright updated kitchen, spacious living areas & AIR CONDITIONING! Designed with BARRIER-FREE living in mind, you'll appreciate the ELEVATOR connecting both levels, wide doorways & hallways, wheelchair accessibility, walk-in shower & laundry on BOTH floors! The fully finished basement offers a kitchenette, additional bedroom, heated bathroom floors & plenty of room for family or guests. Extensive upgrades include windows, shingles, furnace, vinyl plank flooring, hot water on demand, plumbing & fixtures! Outside you'll find a DOUBLE DETACHED GARAGE, RV parking, fenced yard, covered patio & fire pit! Solar tubes bring in natural light, while thoughtful upgrades make everyday living easy. A RARE opportunity to enjoy accessible living without sacrificing space or style! (id:60367)
Property Details
| MLS® Number | E4515611 |
| Property Type | Single Family |
| Neigbourhood | Mcleod |
| AmenitiesNearBy | Playground, Public Transit, Schools, Shopping |
| Features | Cul-de-sac, See Remarks, Flat Site, Lane |
| Structure | Porch, Patio(s) |
Building
| BathroomTotal | 3 |
| BedroomsTotal | 4 |
| Appliances | Dishwasher, Hood Fan, Oven - Built-in, Stove, Dryer, Two Refrigerators, Two Washers |
| ArchitecturalStyle | Bungalow |
| BasementDevelopment | Finished |
| BasementType | Full (finished) |
| ConstructedDate | 1969 |
| ConstructionStyleAttachment | Detached |
| CoolingType | Central Air Conditioning |
| HalfBathTotal | 1 |
| HeatingType | Forced Air |
| StoriesTotal | 1 |
| SizeInterior | 1420 Sqft |
| Type | House |
Parking
| Detached Garage | |
| RV |
Land
| Acreage | No |
| LandAmenities | Playground, Public Transit, Schools, Shopping |
| SizeIrregular | 559.93 |
| SizeTotal | 559.93 M2 |
| SizeTotalText | 559.93 M2 |
Rooms
| Level | Type | Length | Width | Dimensions |
|---|---|---|---|---|
| Basement | Family Room | Measurements not available | ||
| Basement | Bedroom 4 | Measurements not available | ||
| Basement | Second Kitchen | Measurements not available | ||
| Basement | Laundry Room | Measurements not available | ||
| Main Level | Living Room | Measurements not available | ||
| Main Level | Dining Room | Measurements not available | ||
| Main Level | Kitchen | Measurements not available | ||
| Main Level | Primary Bedroom | Measurements not available | ||
| Main Level | Bedroom 2 | Measurements not available | ||
| Main Level | Bedroom 3 | Measurements not available | ||
| Main Level | Laundry Room | Measurements not available |
https://www.realtor.ca/real-estate/30486047/14924-65-st-nw-edmonton-mcleod
Interested?
Contact us for more information
Scott J. Macmillan
Associate
116-150 Chippewa Rd
Sherwood Park, Alberta T8A 6A2
Holly Kowalchuk
Associate
116-150 Chippewa Rd
Sherwood Park, Alberta T8A 6A2

The trademarks REALTOR®, REALTORS®, and the REALTOR® logo are controlled by The Canadian Real Estate Association (CREA) and identify real estate professionals who are members of CREA. The trademarks MLS®, Multiple Listing Service® and the associated logos are owned by The Canadian Real Estate Association (CREA) and identify the quality of services provided by real estate professionals who are members of CREA. The trademark DDF® is owned by The Canadian Real Estate Association (CREA) and identifies CREA's Data Distribution Facility (DDF®)
November 06 2026 06:04:32
RE/MAX Elite