14634 54 St Nw Edmonton, Alberta T5A 4L6

$229,900Maintenance, Exterior Maintenance, Insurance, Other, See Remarks, Property Management
$450.72 Monthly
Maintenance, Exterior Maintenance, Insurance, Other, See Remarks, Property Management
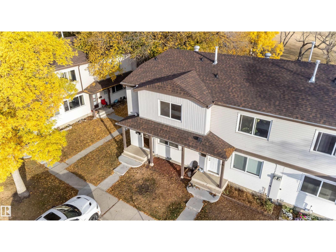
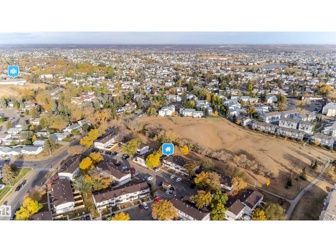
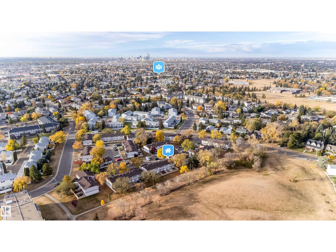
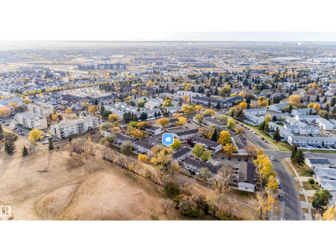
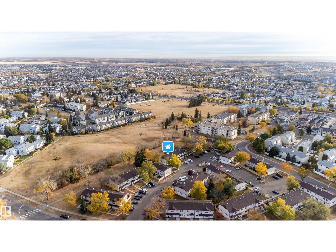
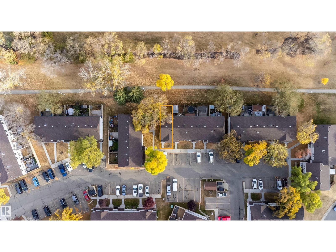
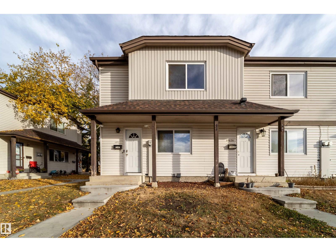
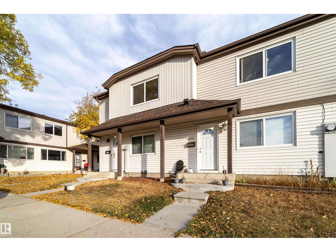
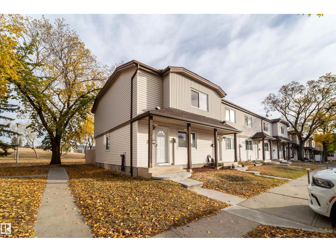
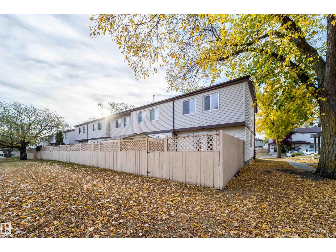
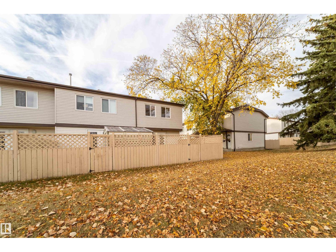
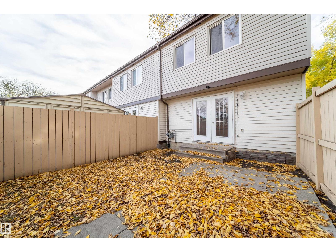
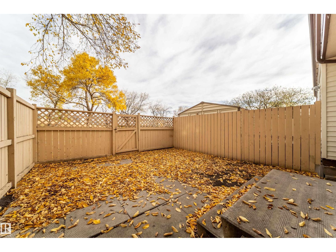
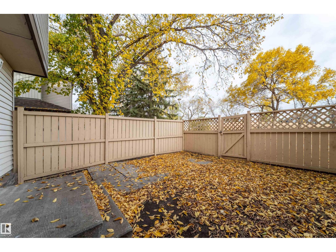
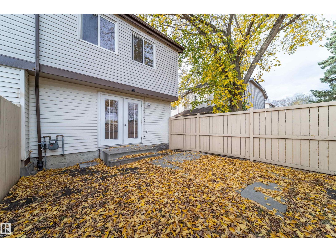
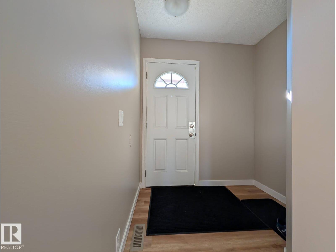
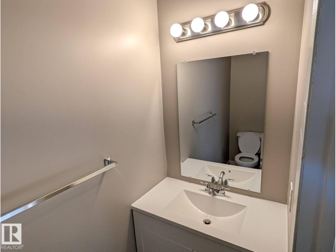
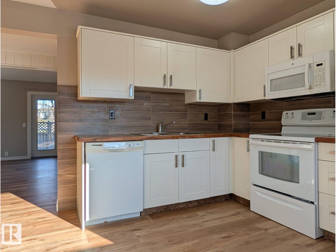
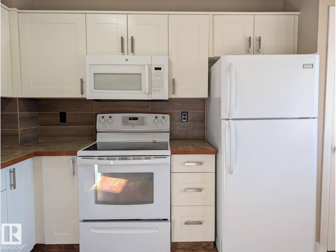
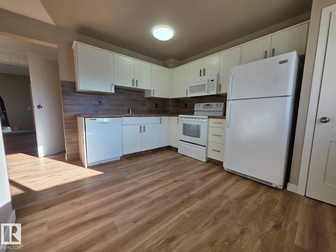
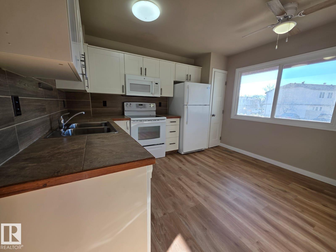
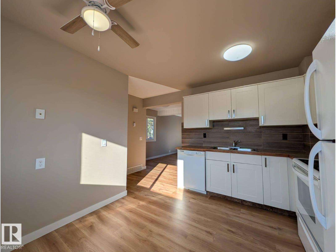
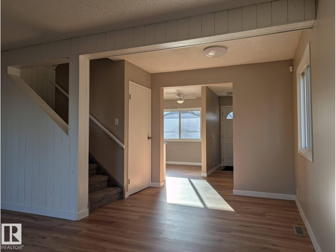
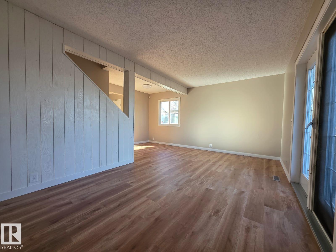
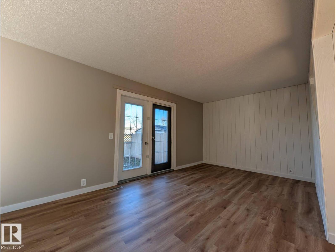
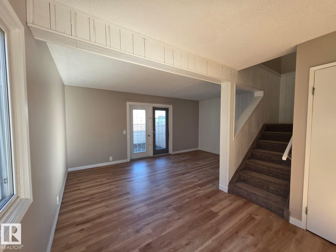
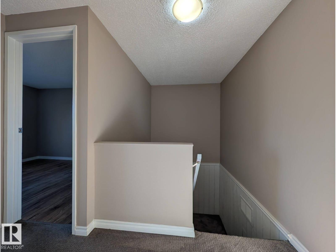
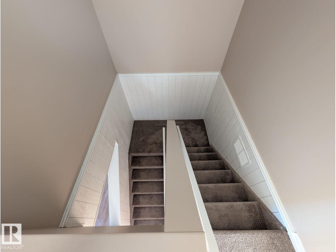
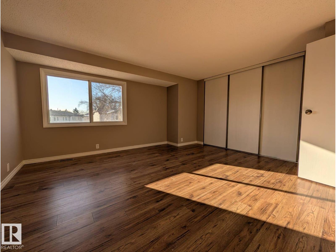
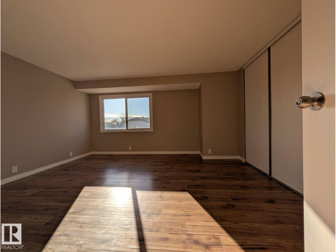
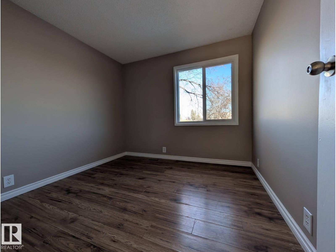
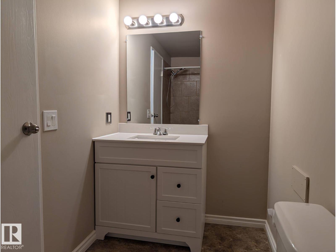
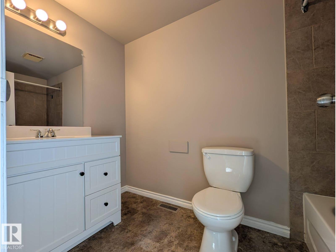
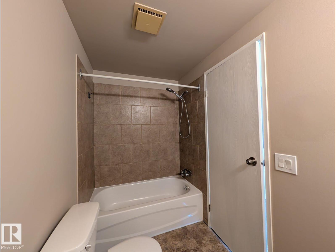
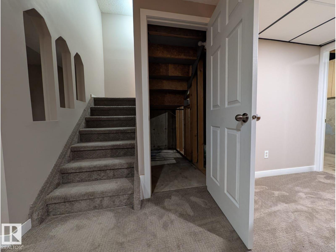
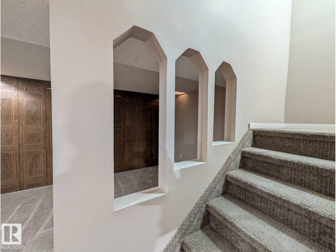
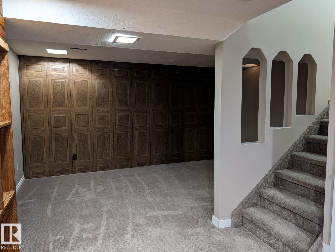
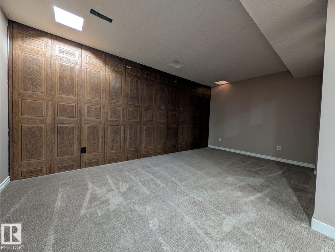
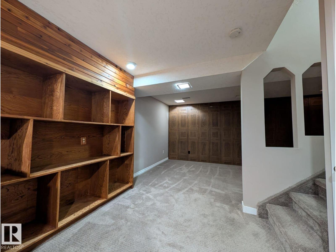
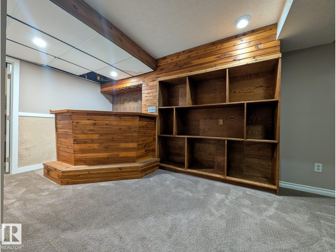
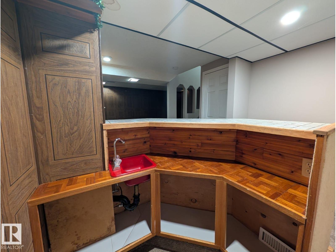
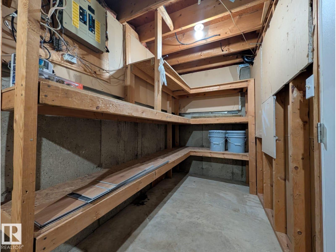
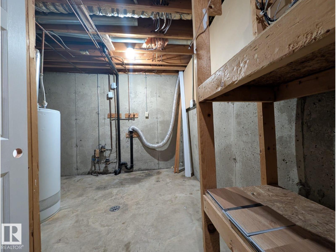
$450.72 MonthlyFreshly Renovated & Ready to Impress! Whether you're a first-time buyer, growing family, or savvy investor, this beautifully renovated townhome is sure to impress! Offering over 1,100 sq. ft. of living space, this home features a bright, inviting layout with updates throughout. The spacious living room opens onto a private, fenced backyard backing directly onto a beautiful park. The kitchen offers ample cabinetry and connects to a formal dining area overlooking the living room. A convenient 2-piece bath completes the main level. Upstairs, you'll find a generous primary bedroom with plenty of closet space, comfortably accommodating a king-sized bed, along with two additional bedrooms and a full 4-piece bathroom. The finished basement provides additional living space, complete with a wet bar, perfect for entertaining, a games room, or a cozy retreat. Located in a well-managed complex, just minutes from schools, shopping and parks, restaurants, and public transit. Move in and enjoy! (id:60367)
Property Details
| MLS® Number | E4515791 |
| Property Type | Single Family |
| Neigbourhood | Casselman |
| AmenitiesNearBy | Park, Golf Course, Playground, Schools, Shopping, Ski Hill |
| Features | Corner Site, Wet Bar |
Building
| BathroomTotal | 2 |
| BedroomsTotal | 3 |
| Amenities | Vinyl Windows |
| Appliances | Dishwasher, Microwave Range Hood Combo, Refrigerator, Stove |
| BasementDevelopment | Finished |
| BasementType | Full (finished) |
| ConstructedDate | 1981 |
| ConstructionStyleAttachment | Attached |
| HalfBathTotal | 1 |
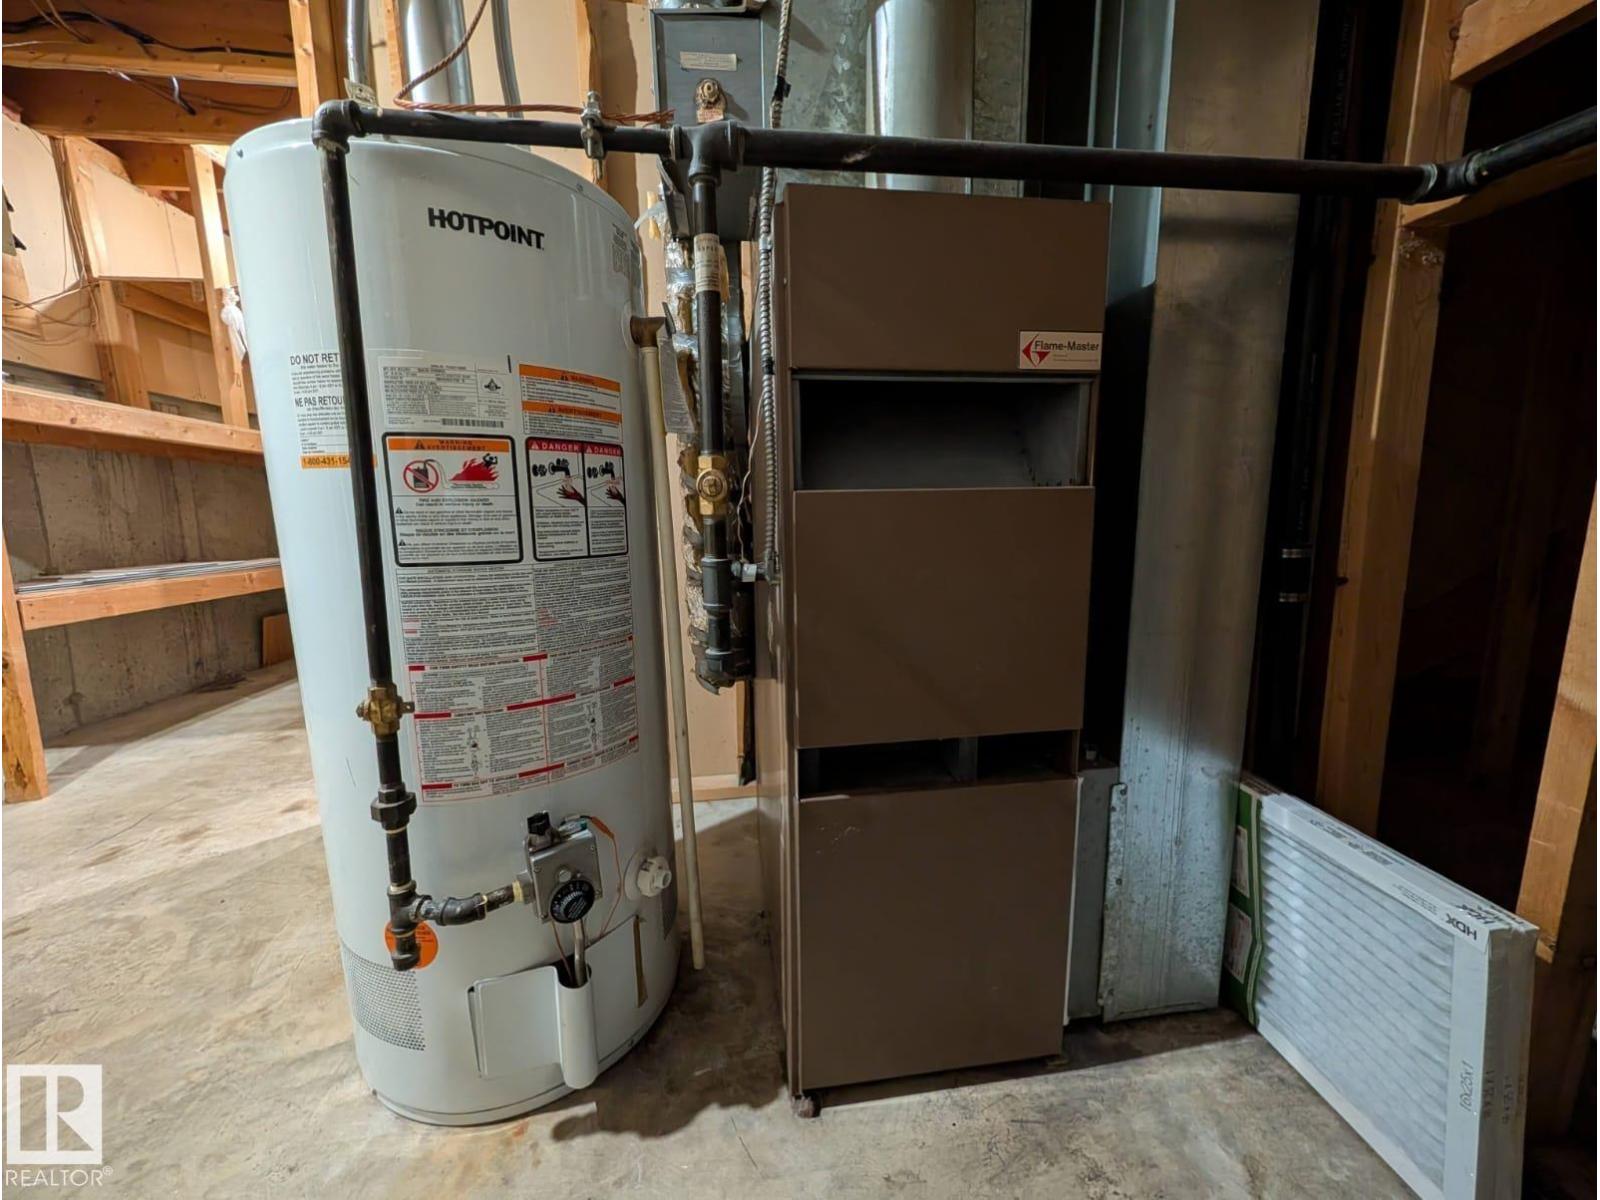
| HeatingType | Forced Air |
| StoriesTotal | 2 |
| SizeInterior | 1130 Sqft |
| Type | Row / Townhouse |
Parking
| Stall |
Land
| Acreage | No |
| FenceType | Fence |
| LandAmenities | Park, Golf Course, Playground, Schools, Shopping, Ski Hill |
Rooms
| Level | Type | Length | Width | Dimensions |
|---|---|---|---|---|
| Basement | Recreation Room | Measurements not available | ||
| Main Level | Living Room | 5.29 m | 2.94 m | 5.29 m x 2.94 m |
| Main Level | Dining Room | 2.8 m | 2.16 m | 2.8 m x 2.16 m |
| Main Level | Kitchen | 3.22 m | 3.58 m | 3.22 m x 3.58 m |
| Upper Level | Primary Bedroom | 4.51 m | 4.15 m | 4.51 m x 4.15 m |
| Upper Level | Bedroom 2 | 2.41 m | 3.61 m | 2.41 m x 3.61 m |
| Upper Level | Bedroom 3 | 2.78 m | 2.58 m | 2.78 m x 2.58 m |
https://www.realtor.ca/real-estate/30490550/14634-54-st-nw-edmonton-casselman
Interested?
Contact us for more information
Sunny Baraich
Associate
302-5083 Windermere Blvd Sw
Edmonton, Alberta T6W 0J5

The trademarks REALTOR®, REALTORS®, and the REALTOR® logo are controlled by The Canadian Real Estate Association (CREA) and identify real estate professionals who are members of CREA. The trademarks MLS®, Multiple Listing Service® and the associated logos are owned by The Canadian Real Estate Association (CREA) and identify the quality of services provided by real estate professionals who are members of CREA. The trademark DDF® is owned by The Canadian Real Estate Association (CREA) and identifies CREA's Data Distribution Facility (DDF®)
November 07 2026 12:40:51
RE/MAX Elite