1420 54 St Nw Edmonton, Alberta T6L 2A5
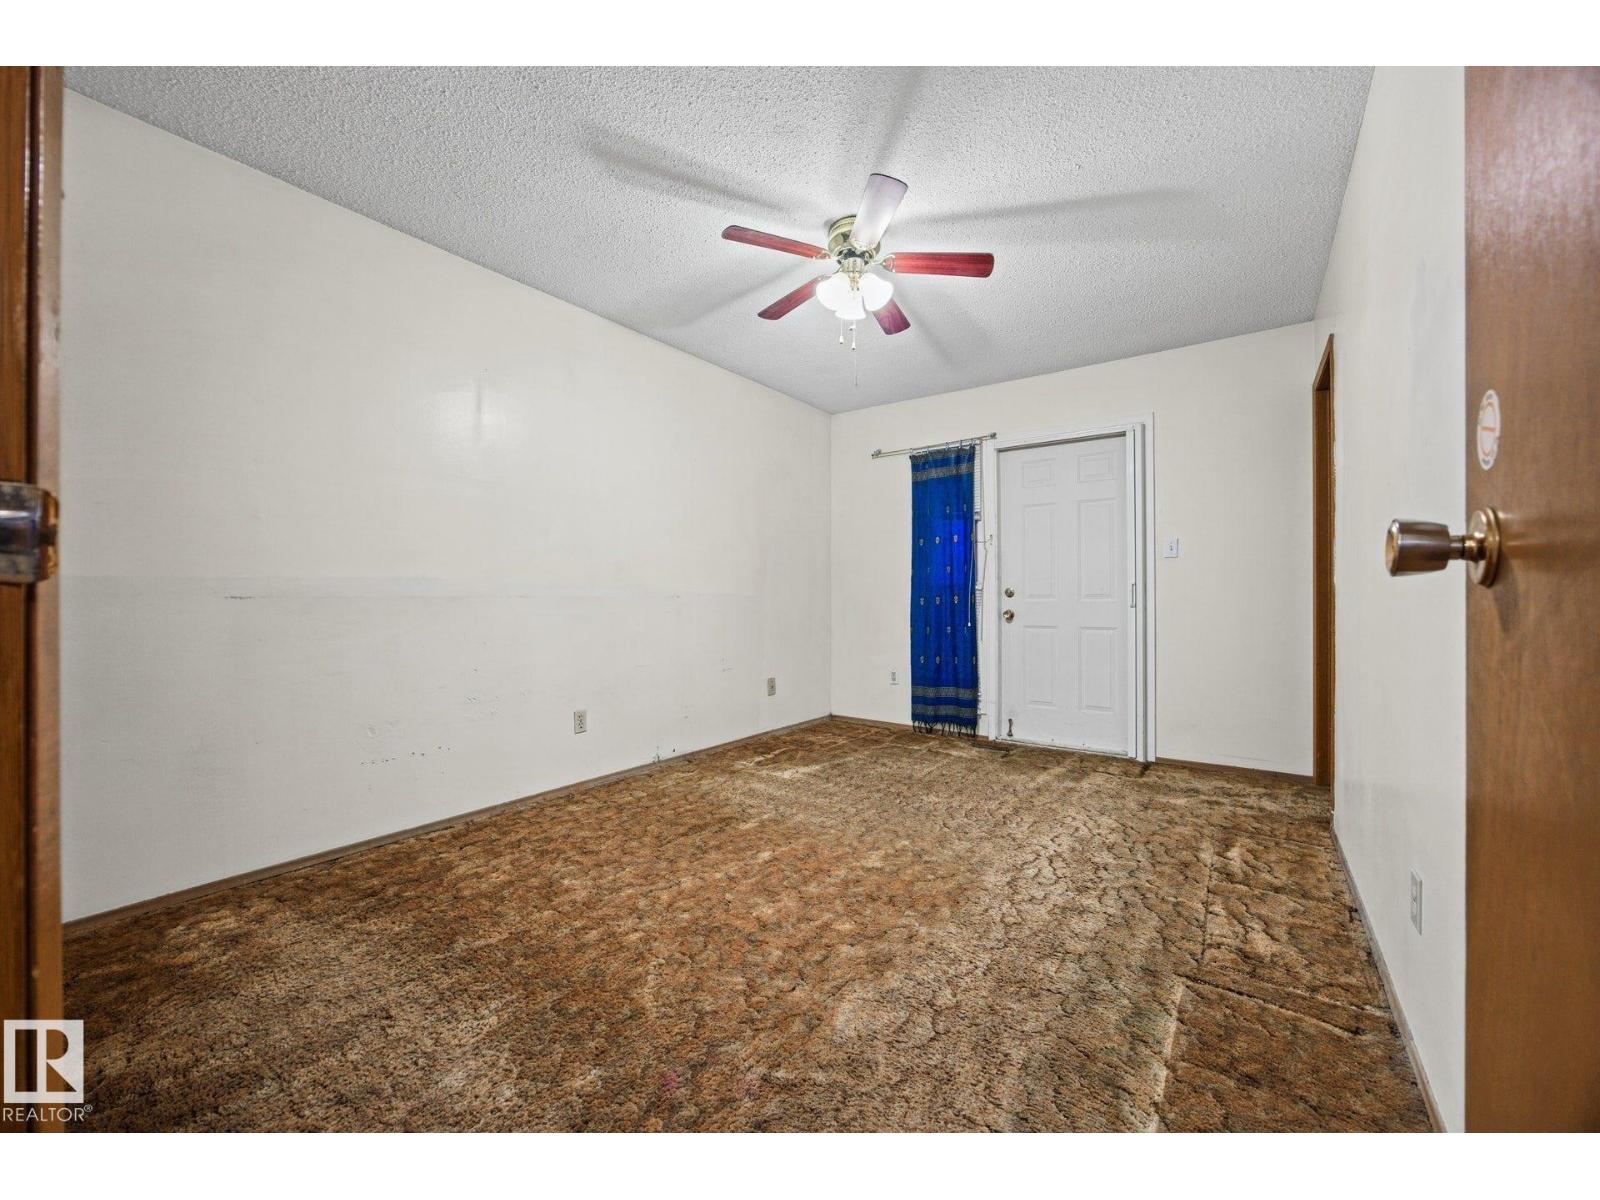

$350,000
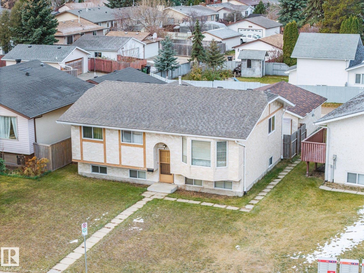
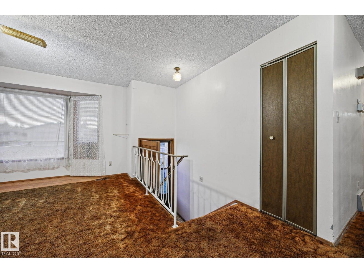
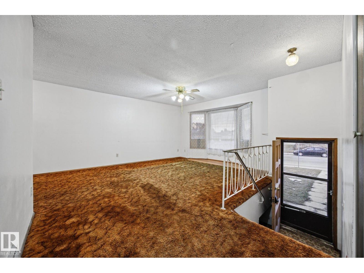
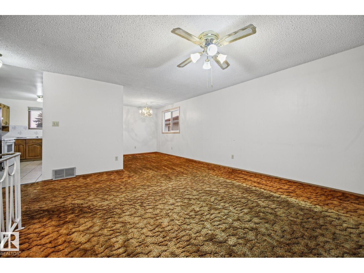
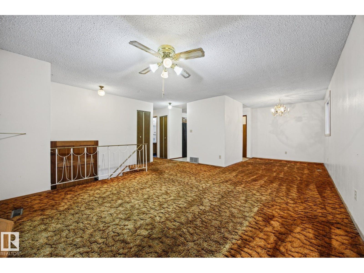
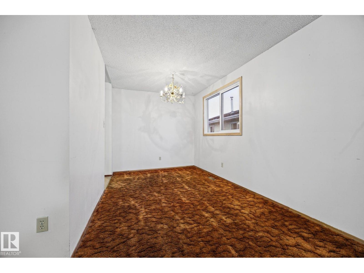
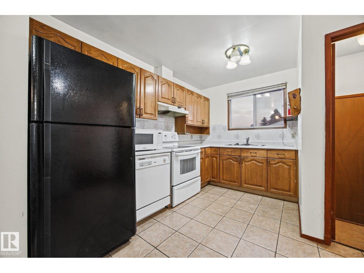
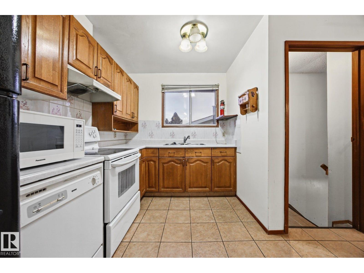
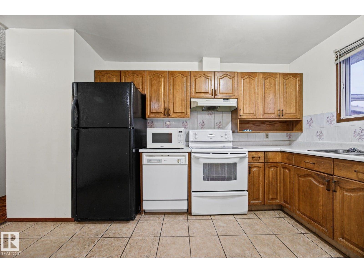
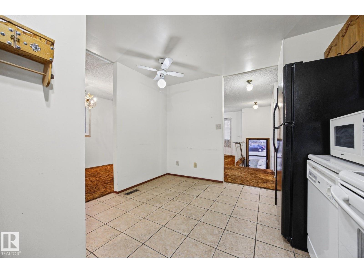
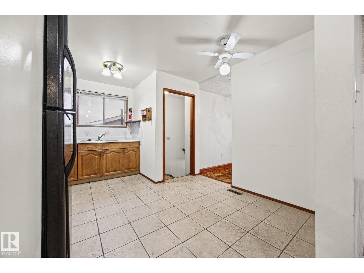
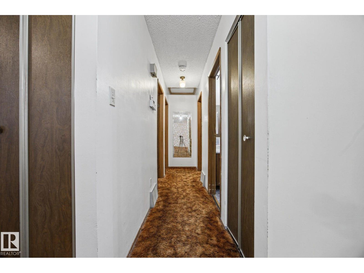
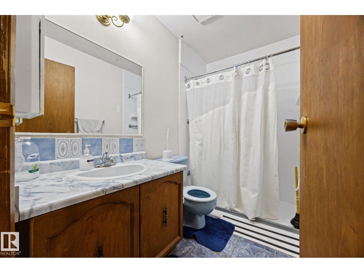
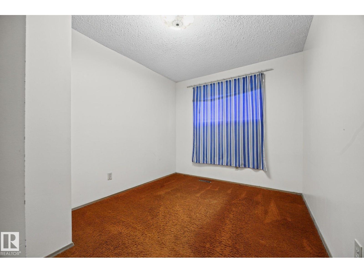
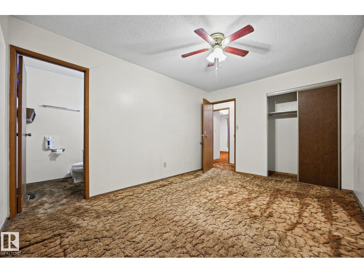
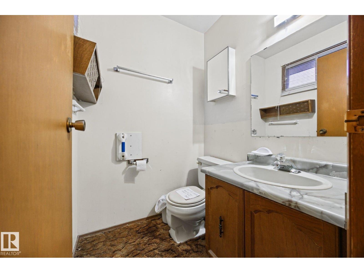
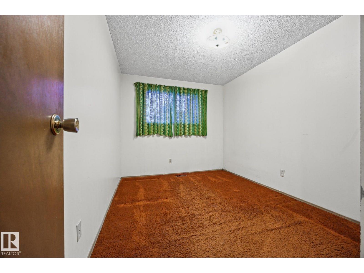
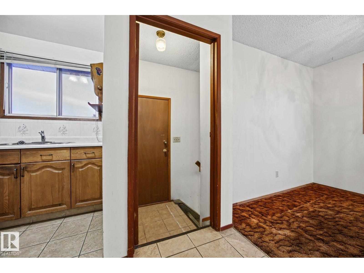
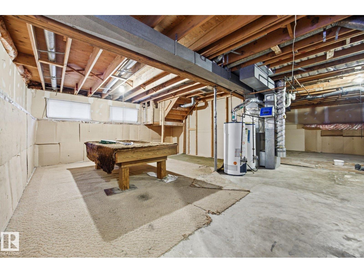
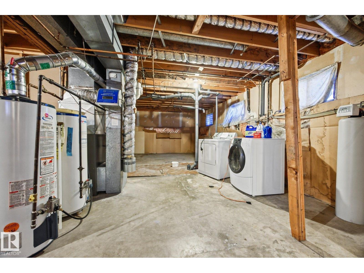
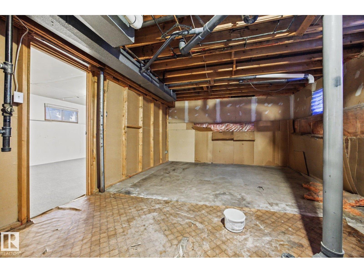
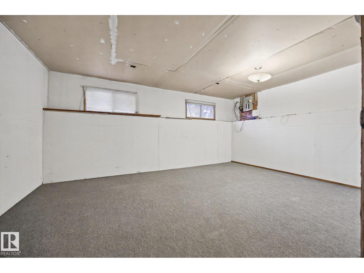
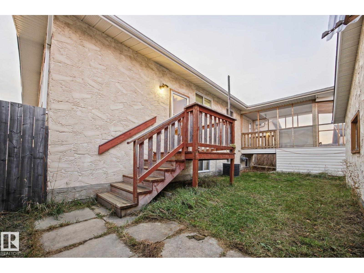
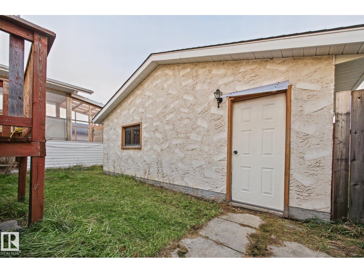
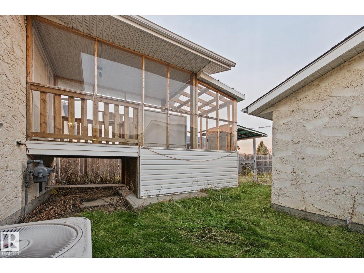
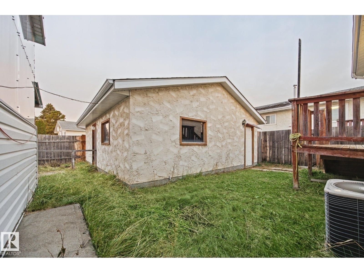
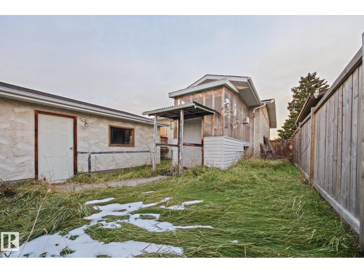
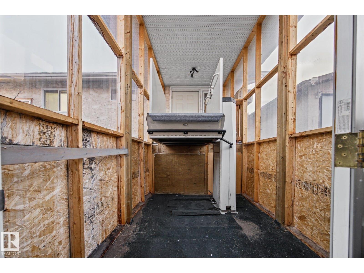
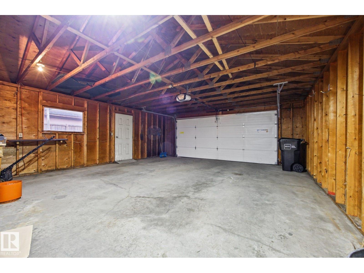
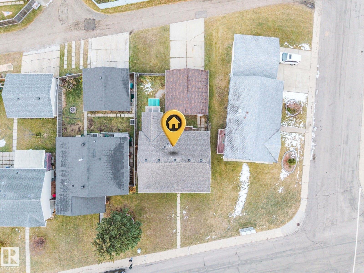
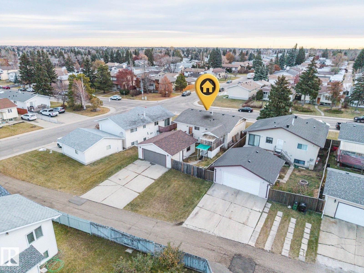
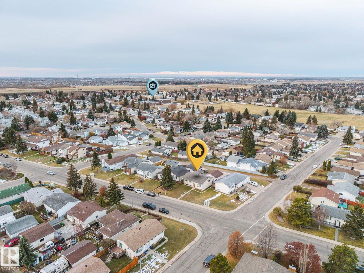
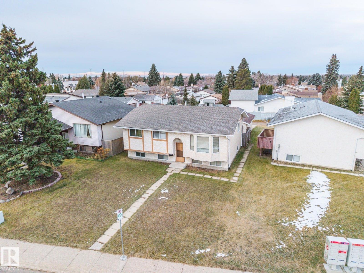
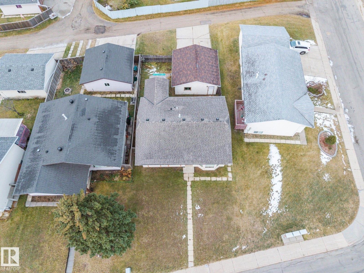
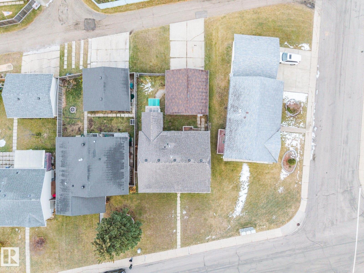
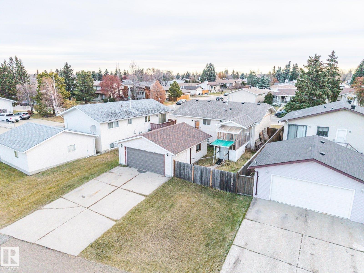
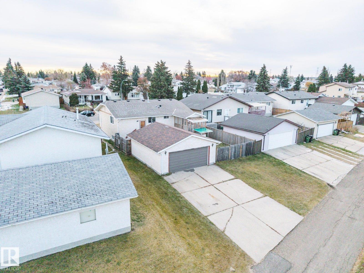
Owned by the original family since 1979, this Sakaw bi-level has solid bones & 1,122 sq ft above grade - ready for a renovator or first-time buyer. MAIN: bright living room w/ bay window, formal dining, oak kitchen w/ tile floor & eat-in nook, 3 bdrms incl primary w/ 2-pc ens, plus a 3-pc main bath. BSMT: full & partly finished, w/ a carpeted 4th bdrm, laundry & wide-open space ready for your development ideas. Central A/C, high-efficiency furnace & 2022 shingles (per seller). Outside: an oversized double detached garage w/ side door & an enclosed rear porch w/ a lift leading directly to a private entrance into the primary bdrm - a rare feature for buyers w/ mobility needs. Established Mill Woods location steps to schools, parks & transit - minutes to Mill Woods Town Centre, Grey Nuns Hospital, Whitemud Dr & the Henday. Bring your vision & build equity w/ every update! (id:60367)
Property Details
| MLS® Number | E4515947 |
| Property Type | Single Family |
| Neigbourhood | Sakaw |
| Features | Lane |
| ParkingSpaceTotal | 4 |
| Structure | Deck |
Building
| BathroomTotal | 2 |
| BedroomsTotal | 4 |
| Appliances | Dishwasher, Dryer, Garage Door Opener, Hood Fan, Refrigerator, Stove, Washer |
| ArchitecturalStyle | Bi-level |
| BasementDevelopment | Partially Finished |
| BasementType | Full (partially Finished) |
| ConstructedDate | 1979 |
| ConstructionStyleAttachment | Detached |
| HalfBathTotal | 1 |
| HeatingType | Forced Air |
| SizeInterior | 1123 Sqft |
| Type | House |
Parking
| Detached Garage |
Land
| Acreage | No |
| FenceType | Fence |
| SizeIrregular | 522.07 |
| SizeTotal | 522.07 M2 |
| SizeTotalText | 522.07 M2 |
Rooms
| Level | Type | Length | Width | Dimensions |
|---|---|---|---|---|
| Basement | Bedroom 4 | Measurements not available | ||
| Main Level | Living Room | 5.263 m | 5.27 m | 5.263 m x 5.27 m |
| Main Level | Dining Room | 2.53 m | 3.04 m | 2.53 m x 3.04 m |
| Main Level | Kitchen | 3.41 m | 4.24 m | 3.41 m x 4.24 m |
| Main Level | Primary Bedroom | 3.07 m | 4.12 m | 3.07 m x 4.12 m |
| Main Level | Bedroom 2 | 2.71 m | 3.69 m | 2.71 m x 3.69 m |
| Main Level | Bedroom 3 | 2.64 m | 3.69 m | 2.64 m x 3.69 m |
https://www.realtor.ca/real-estate/30495992/1420-54-st-nw-edmonton-sakaw
Interested?
Contact us for more information
Jeff J. Lorenz
Associate
101-37 Athabascan Ave
Sherwood Park, Alberta T8A 4H3

The trademarks REALTOR®, REALTORS®, and the REALTOR® logo are controlled by The Canadian Real Estate Association (CREA) and identify real estate professionals who are members of CREA. The trademarks MLS®, Multiple Listing Service® and the associated logos are owned by The Canadian Real Estate Association (CREA) and identify the quality of services provided by real estate professionals who are members of CREA. The trademark DDF® is owned by The Canadian Real Estate Association (CREA) and identifies CREA's Data Distribution Facility (DDF®)
November 09 2026 09:11:17
Maxwell Devonshire Realty