13850 Ravine Dr Nw Edmonton, Alberta T5N 3M1

$1,995,000
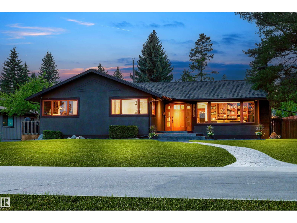
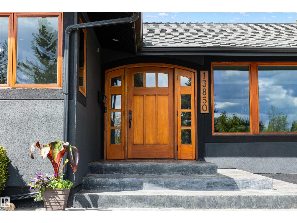
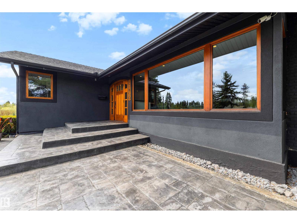
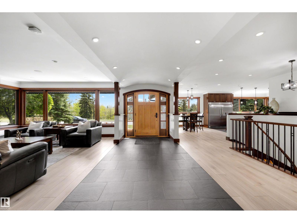
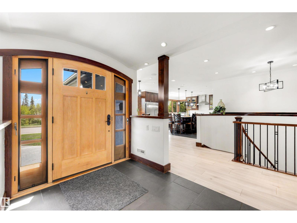
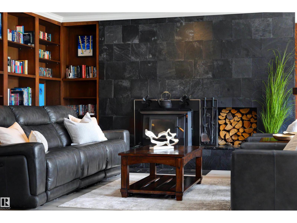
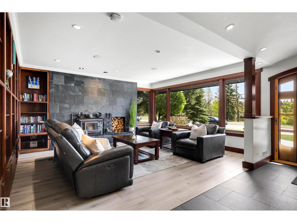
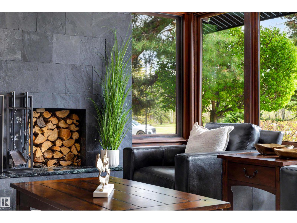
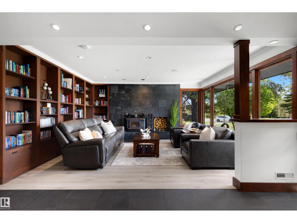
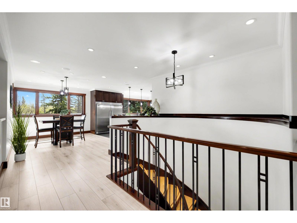
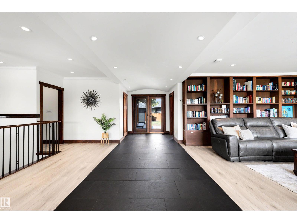
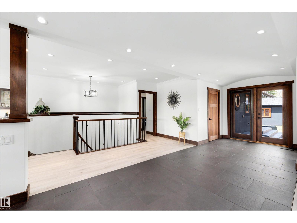
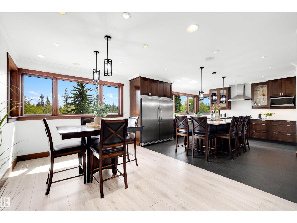
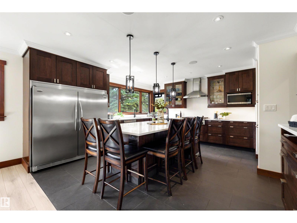
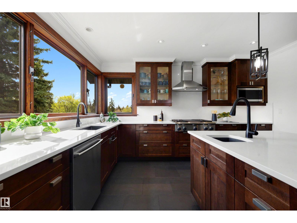
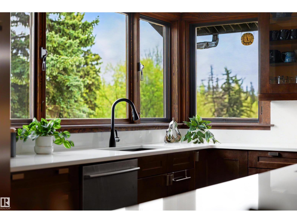
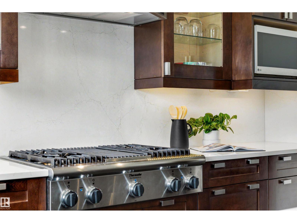
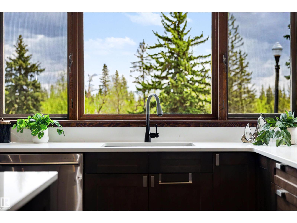
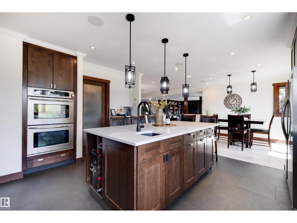
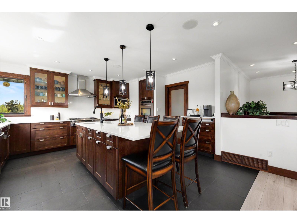
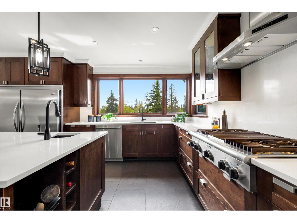
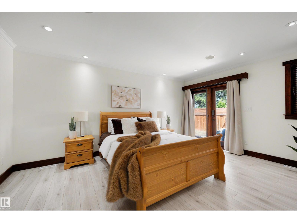
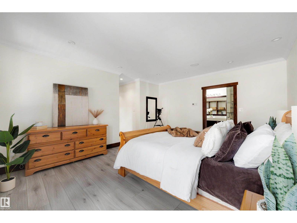
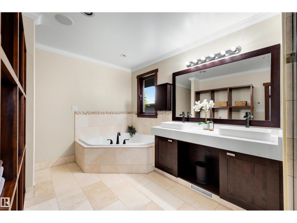
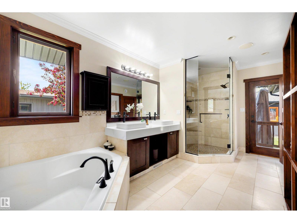
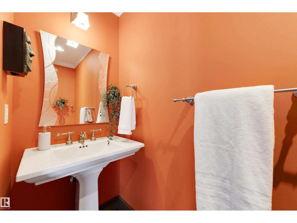
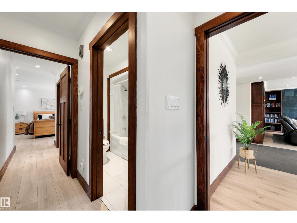
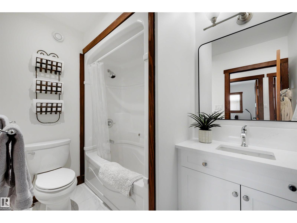
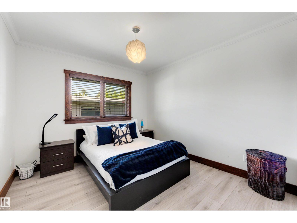
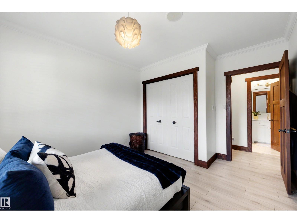
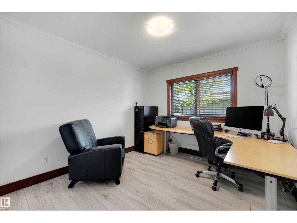
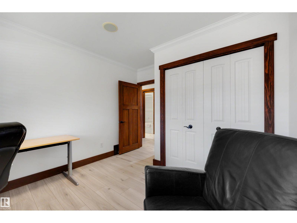
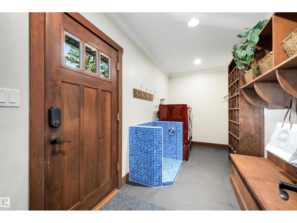
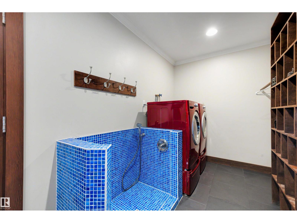
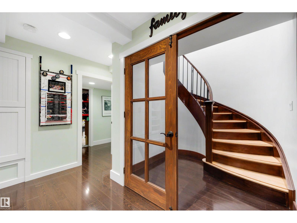
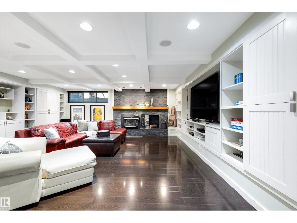
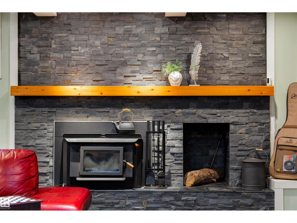
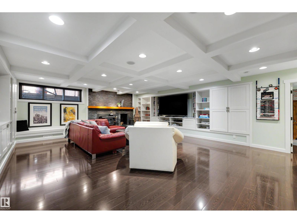
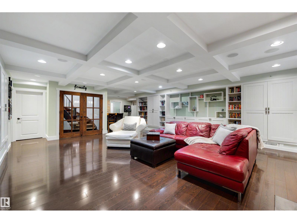
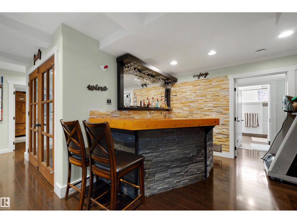
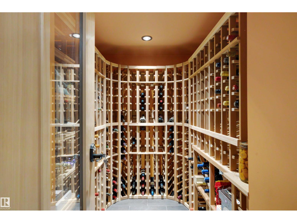
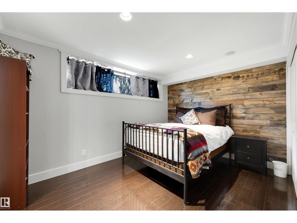
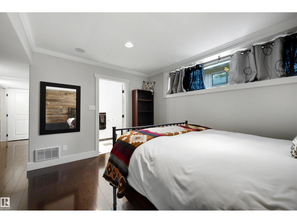
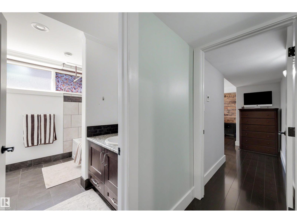
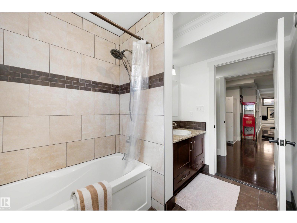
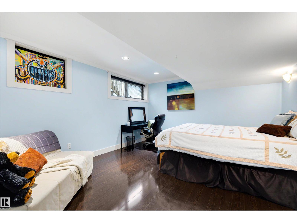
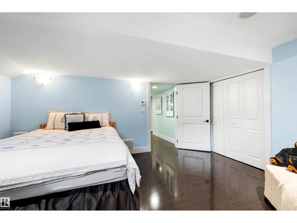
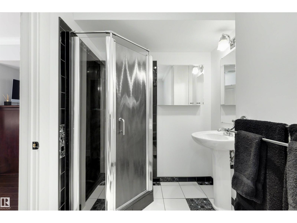
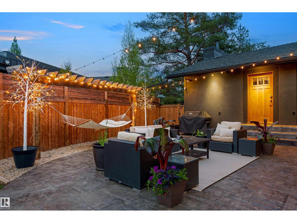
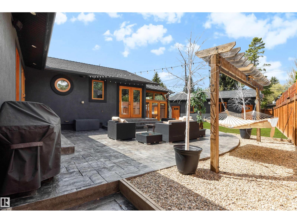
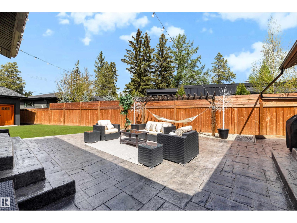
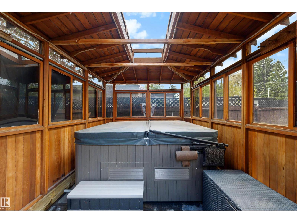
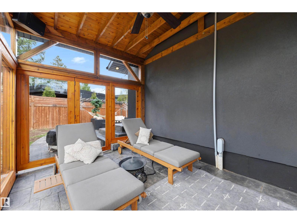
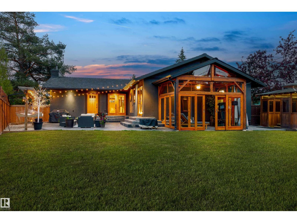
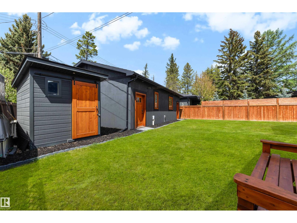
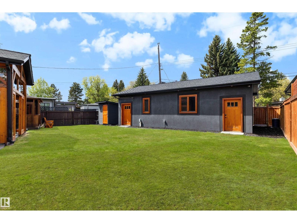
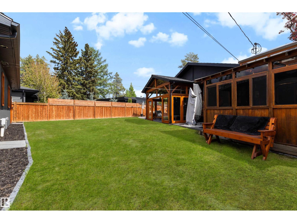
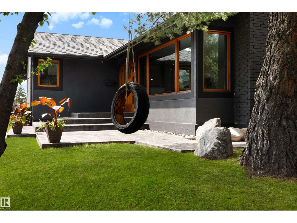
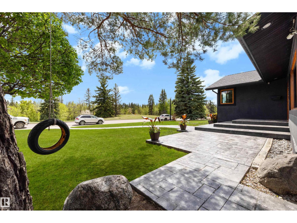
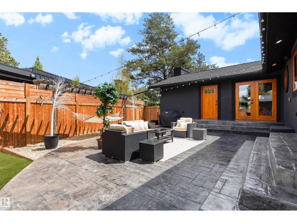
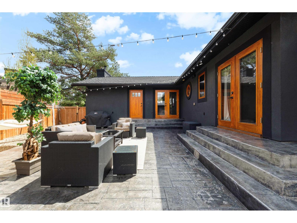
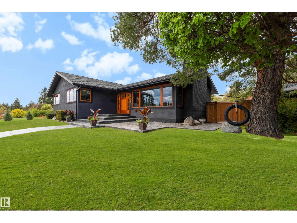
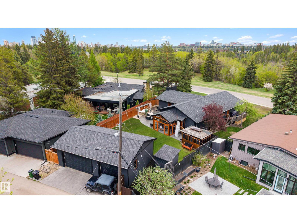
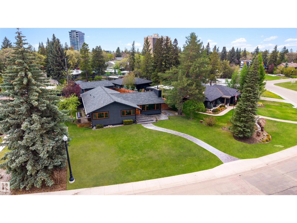
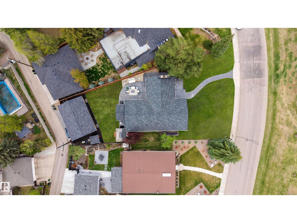
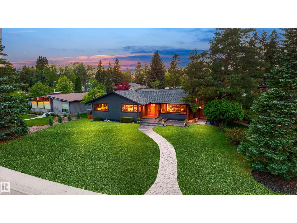
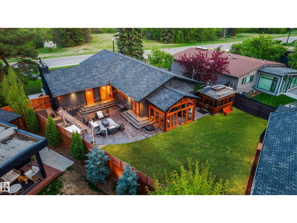
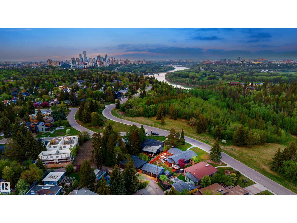
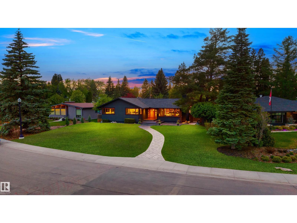
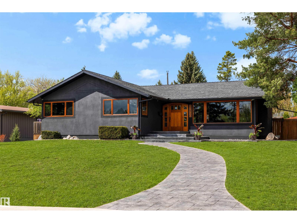
Introducing a stunning renovated bungalow on coveted Ravine Drive, a location that truly defines desirable living in the heart of the river valley, close to downtown. This exquisite home features breathtaking views of a tree-lined ravine and showcases elegant built-ins, a cozy wood-insert fireplace in the living room, and an exquisite chef-inspired kitchen. The entrance is highlighted by a barrel ceiling. A fully developed basement offers a recreation room with its own fireplace, wet bar, custom wine cellar, and bespoke bookshelves. Comfort is ensured with a geothermal heating system, heated floor tiles, and a triple garage with 220 Volt for EV or Welder . Notable lifestyle features include a new 55-year architectural shingle roof, beautifully stamped concrete, a serene three-season room, and a luxurious hot tub. The property also features a Lorex hardwired security system with 9 outdoor cameras, R60 insulation and custom windows. A truly rare offering, blending timeless sophistication with modern luxury (id:60367)
Property Details
| MLS® Number | E4490581 |
| Property Type | Single Family |
| Neigbourhood | Glenora |
| AmenitiesNearBy | Golf Course, Public Transit, Schools |
| Features | See Remarks, Ravine, Lane, Wet Bar |
| ViewType | Ravine View |
Building
| BathroomTotal | 5 |
| BedroomsTotal | 5 |
| Amenities | Vinyl Windows |
| Appliances | Dishwasher, Dryer, Garage Door Opener, Oven - Built-in, Refrigerator, Stove, Washer, Wine Fridge |
| ArchitecturalStyle | Bungalow |
| BasementDevelopment | Finished |
| BasementType | Full (finished) |
| ConstructedDate | 1953 |
| ConstructionStyleAttachment | Detached |
| FireplacePresent | Yes |
| FireplaceType | Insert |
| HalfBathTotal | 1 |
| HeatingType | See Remarks |
| StoriesTotal | 1 |
| SizeInterior | 2169 Sqft |
| Type | House |
Parking
| Heated Garage | |
| Detached Garage |
Land
| Acreage | No |
| FenceType | Fence |
| LandAmenities | Golf Course, Public Transit, Schools |
| SizeIrregular | 1030.59 |
| SizeTotal | 1030.59 M2 |
| SizeTotalText | 1030.59 M2 |
Rooms
| Level | Type | Length | Width | Dimensions |
|---|---|---|---|---|
| Lower Level | Family Room | 26.2 m | 26.2 m x Measurements not available | |
| Lower Level | Bedroom 4 | 13 m | 13 m x Measurements not available | |
| Lower Level | Bedroom 5 | 13' x 18.3' | ||
| Lower Level | Storage | 10.8 m | 10.8 m x Measurements not available | |
| Main Level | Living Room | 15.2' x 17' | ||
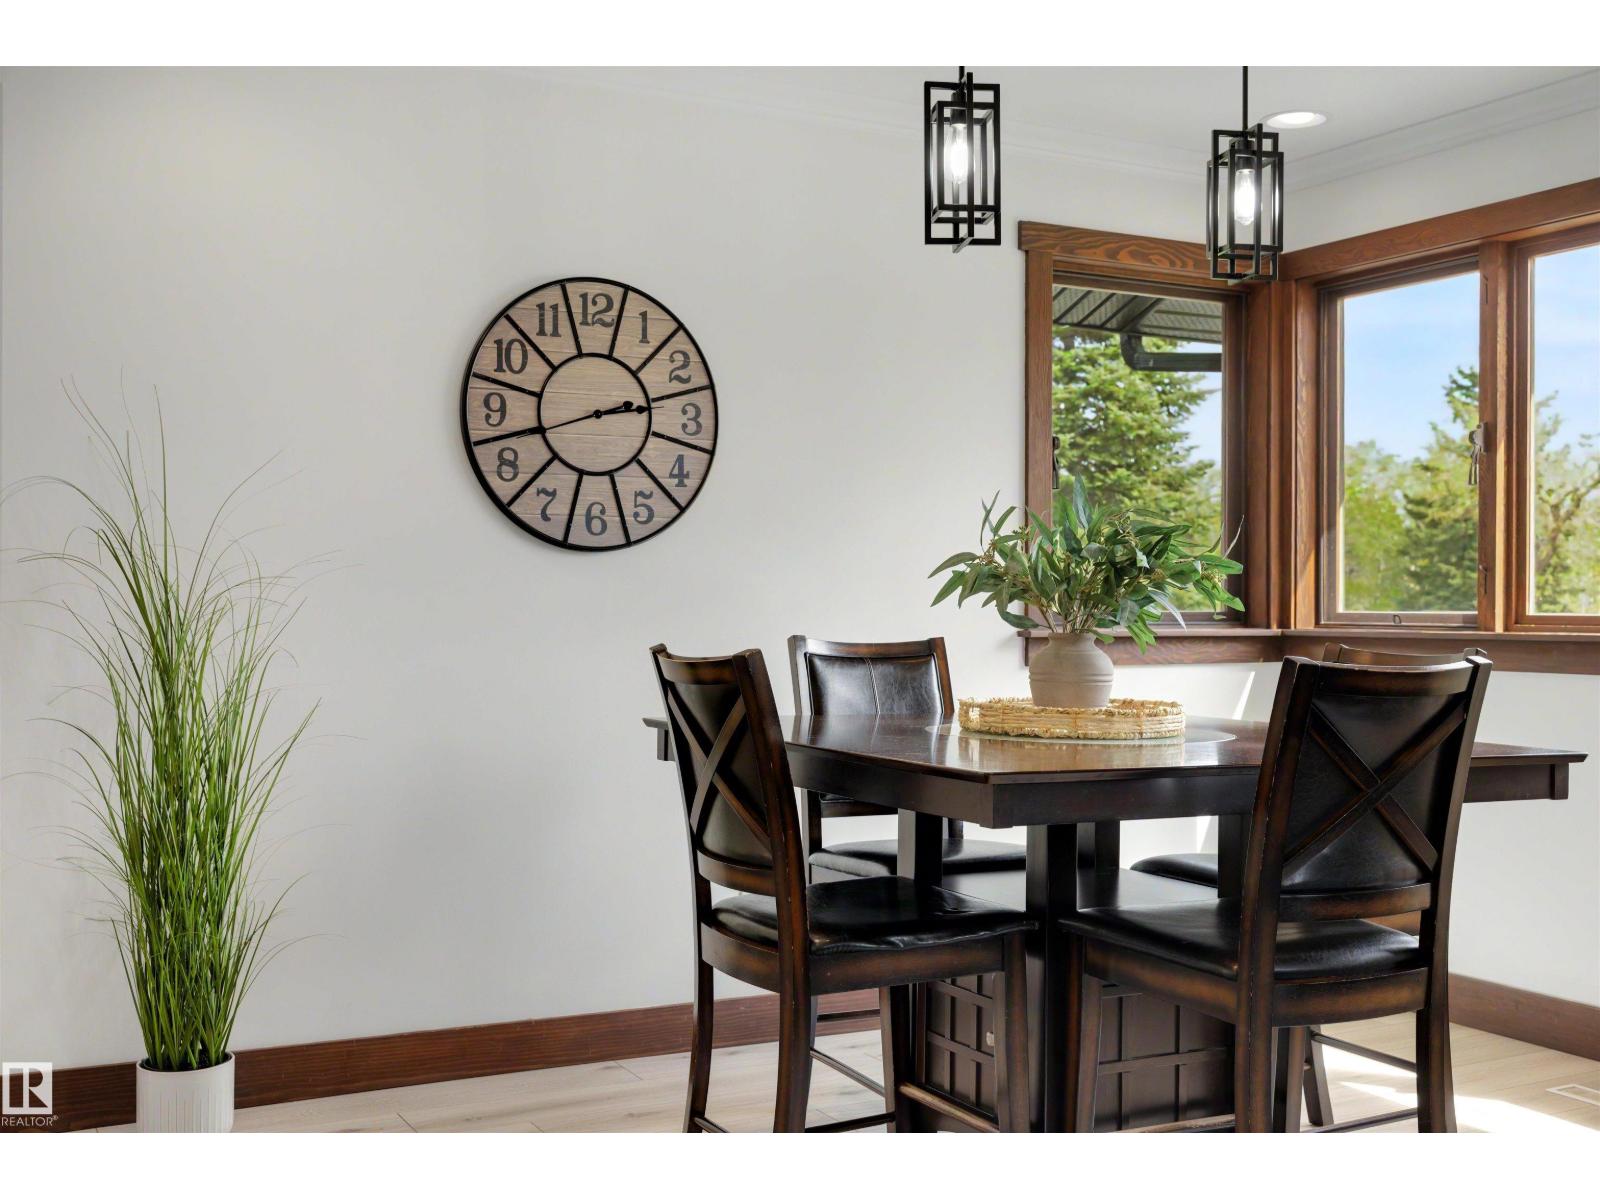
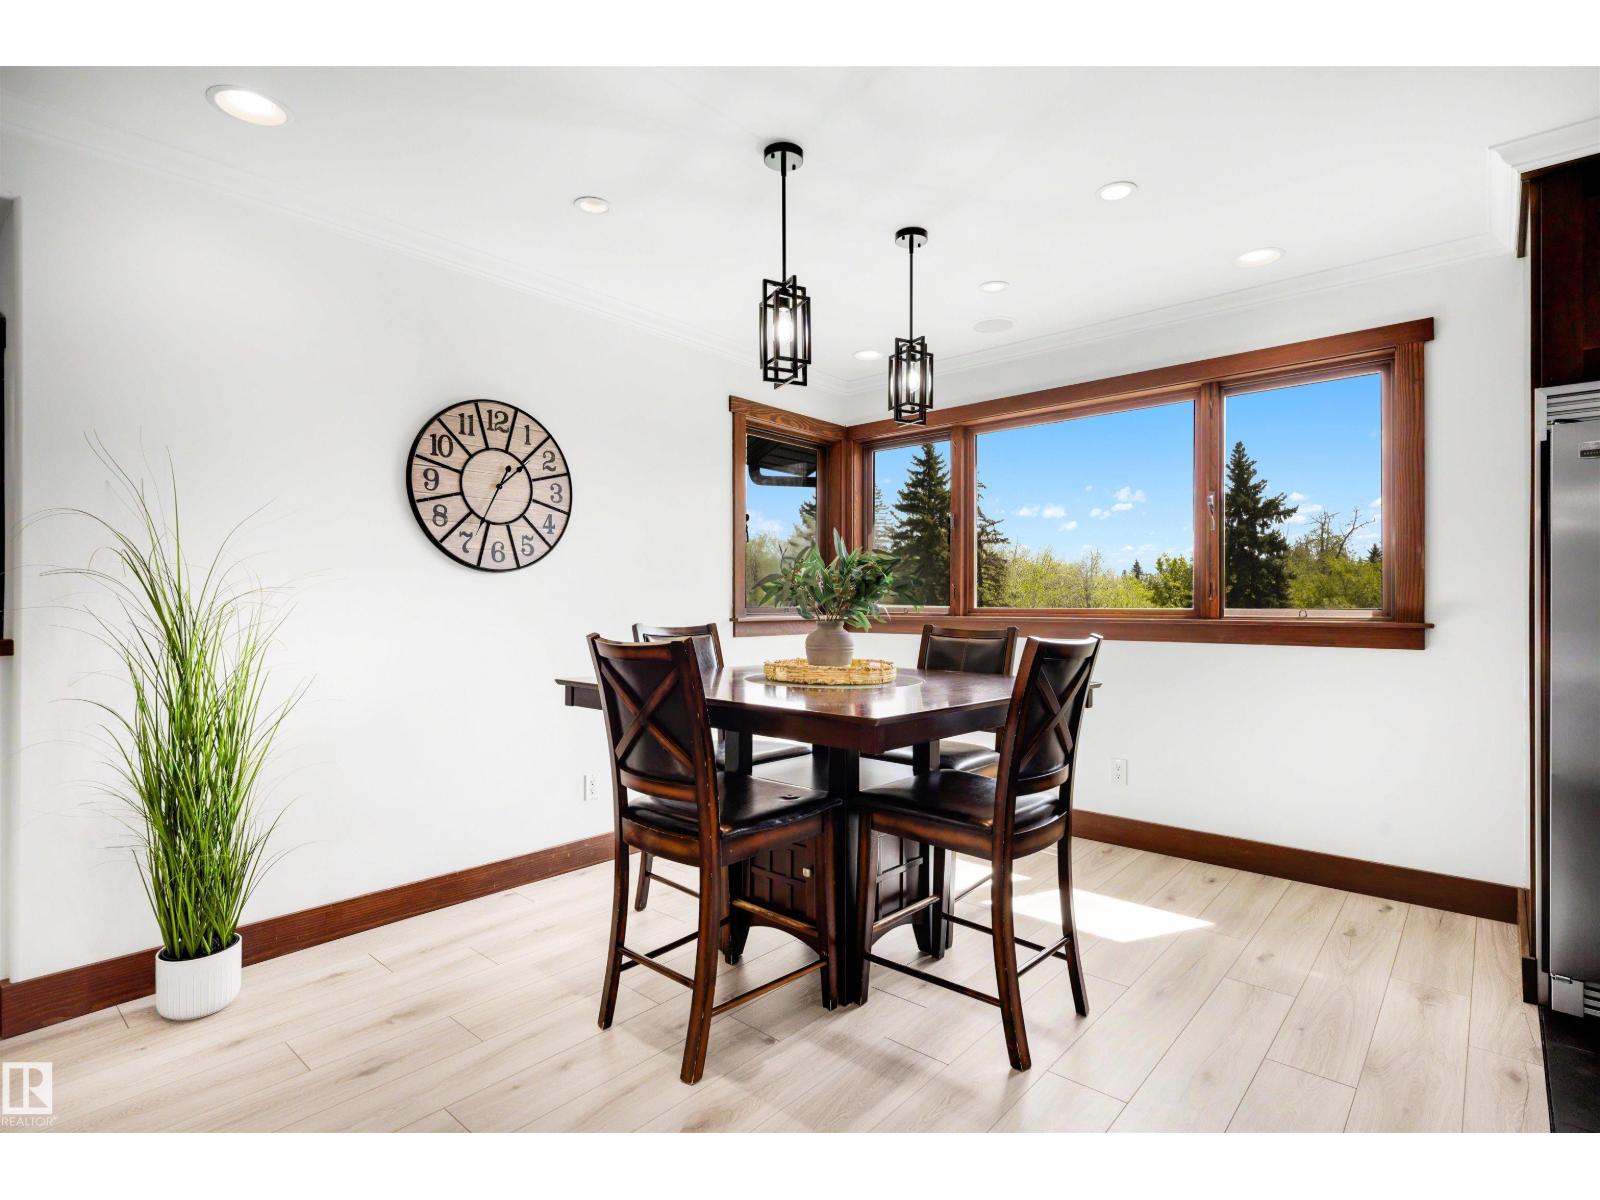
| Main Level | Dining Room | 10.6 m | 10.6 m x Measurements not available | |
| Main Level | Kitchen | 16 m | 16 m x Measurements not available | |
| Main Level | Primary Bedroom | 16.5 m | 16.5 m x Measurements not available | |
| Main Level | Bedroom 2 | 13.4 m | 13.4 m x Measurements not available | |
| Main Level | Bedroom 3 | 10 m | Measurements not available x 10 m |
https://www.realtor.ca/real-estate/29822088/13850-ravine-dr-nw-edmonton-glenora
Interested?
Contact us for more information
Ryan B. Debler
Associate
10665 Jasper Ave Nw
Edmonton, Alberta T5J 3S9
Ron Dickson
Associate
10665 Jasper Ave Nw
Edmonton, Alberta T5J 3S9

The trademarks REALTOR®, REALTORS®, and the REALTOR® logo are controlled by The Canadian Real Estate Association (CREA) and identify real estate professionals who are members of CREA. The trademarks MLS®, Multiple Listing Service® and the associated logos are owned by The Canadian Real Estate Association (CREA) and identify the quality of services provided by real estate professionals who are members of CREA. The trademark DDF® is owned by The Canadian Real Estate Association (CREA) and identifies CREA's Data Distribution Facility (DDF®)
June 15 2026 11:41:45
Sotheby's International Realty Canada