13206 83 St Nw Edmonton, Alberta T5E 2W7

$319,900
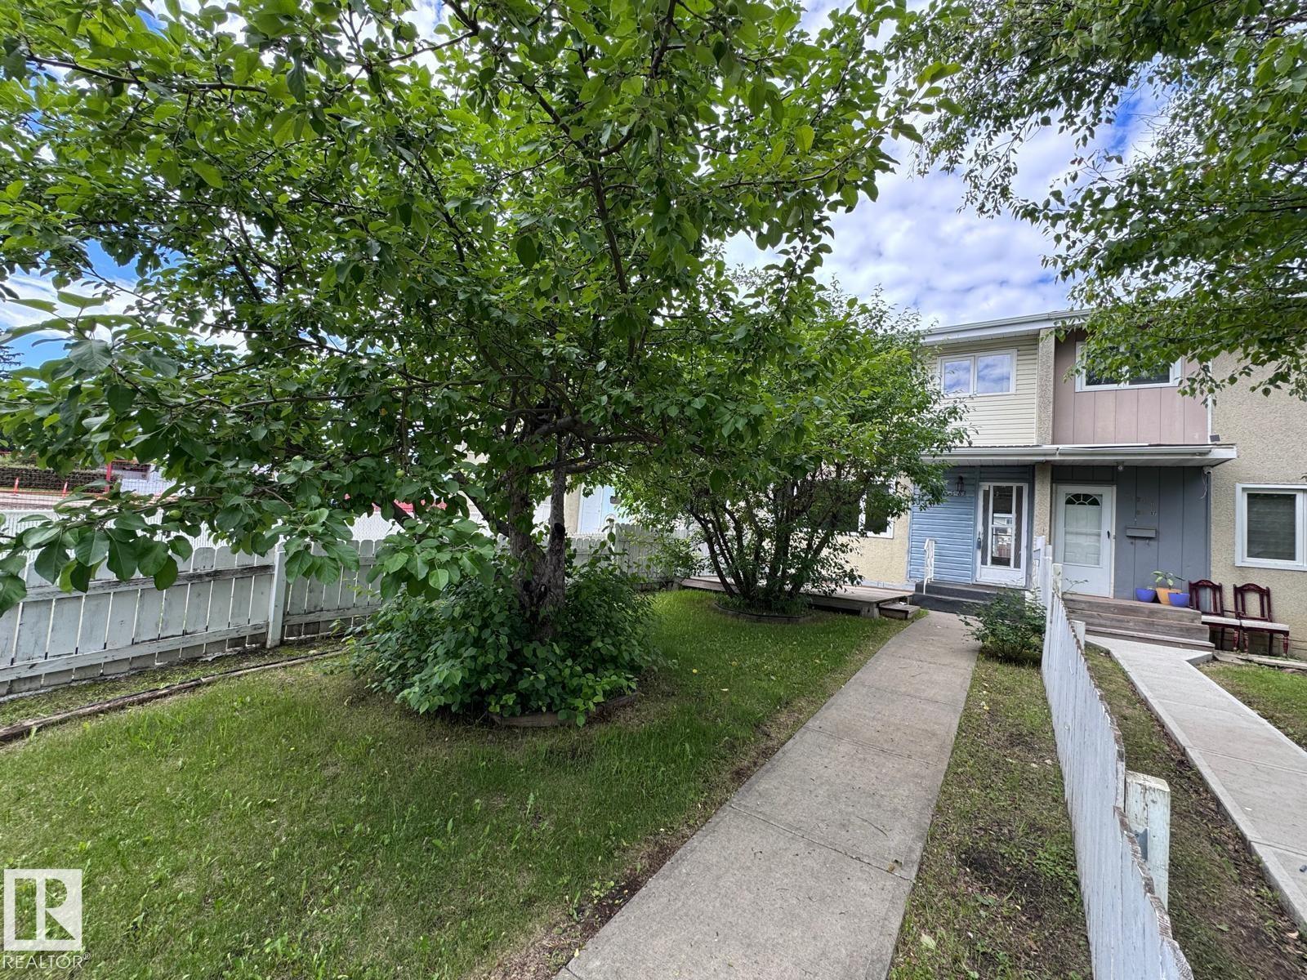
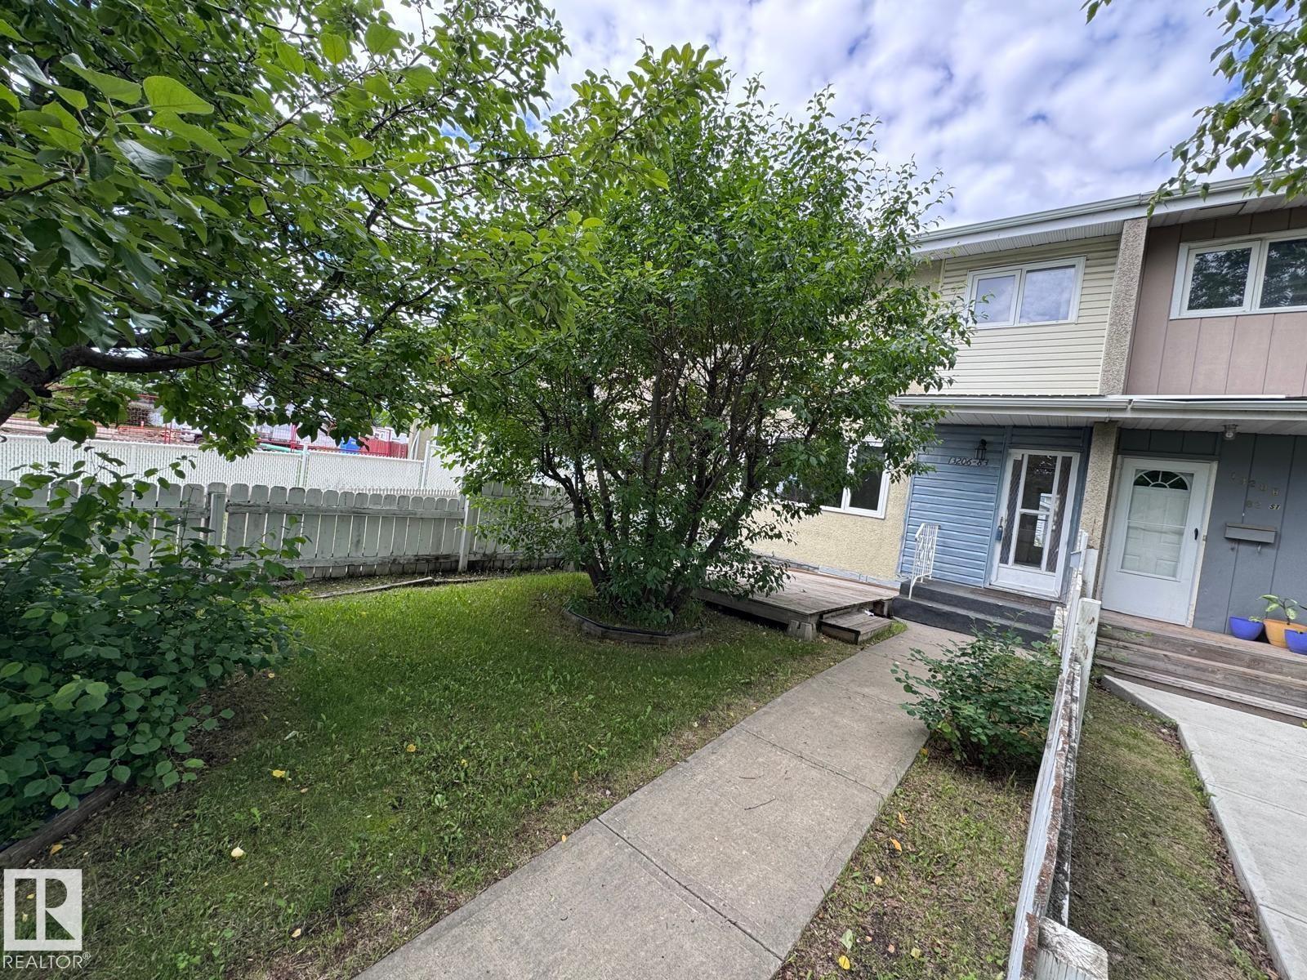
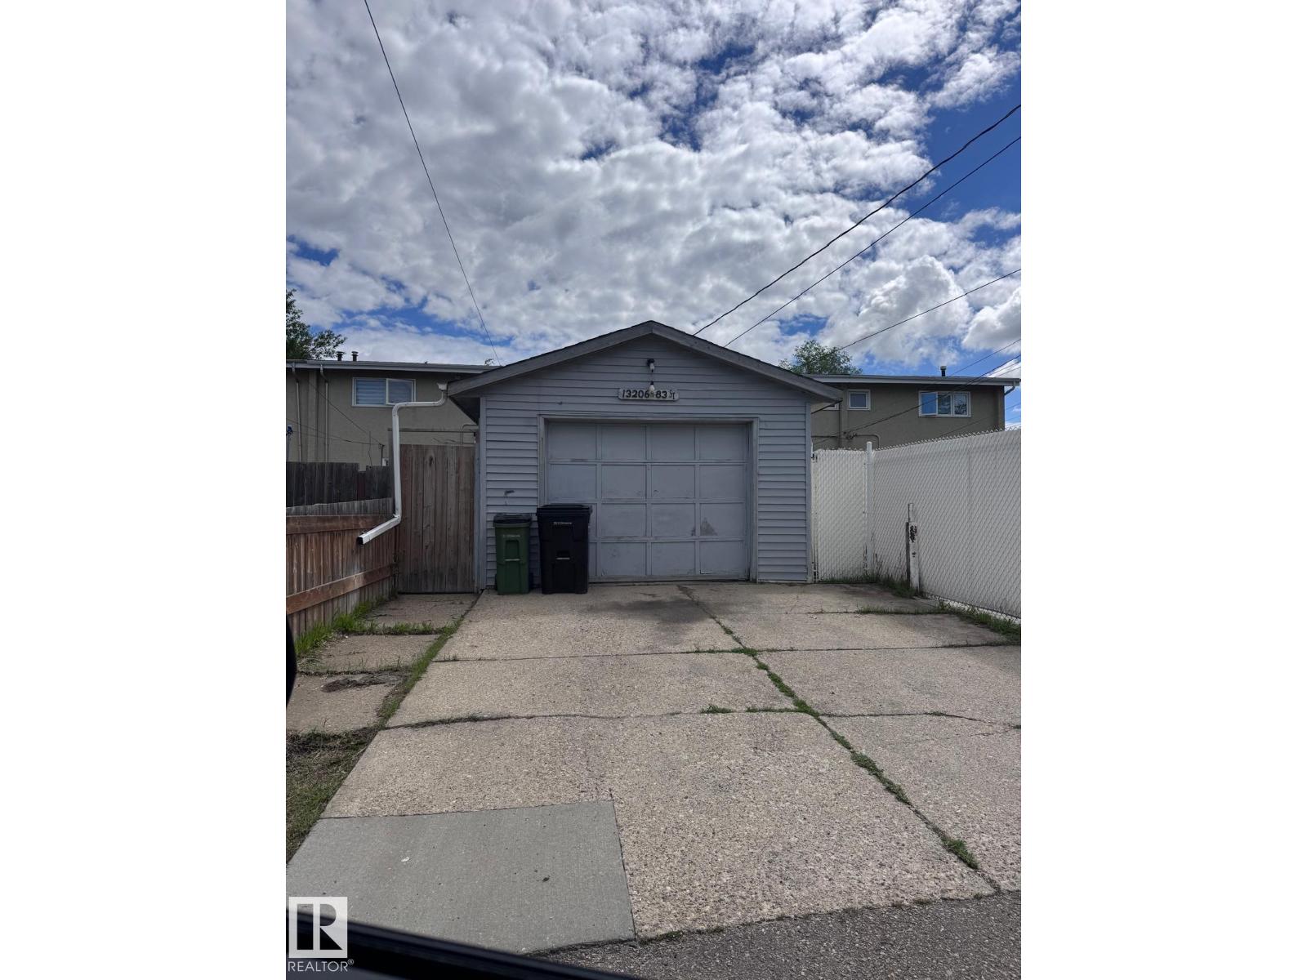
INCREDIBLE VALUE IN GLENGARRY – NO CONDO FEES! An excellent opportunity for first-time buyers or investors! This spacious 3-bedroom, 2-bathroom townhome offers plenty of room to grow & offers outstanding value. Step inside to a warm, inviting living space featuring beautiful original hardwood flooring & a generous living room overlooking the front yard. The kitchen offers tiled flooring & quality appliances, while upstairs you'll find 3 generous bedrooms & an updated 4-piece bath. The fully finished basement adds even more versatility with a spacious family room, 3-piece bath, laundry & SECOND KITCHEN – ideal for extended family or added flexibility. Additional upgrades include a high-efficiency furnace, upgraded hot water tank & water softener. Outside, enjoy a fully fenced yard, single detached garage & parking for 2 additional vehicles. Fantastic location close to Public & Catholic schools, swimming pool, shopping & everyday amenities. Affordable, spacious & NO CONDO FEES – A terrific opportunity!! (id:60367)
Property Details
| MLS® Number | E4515744 |
| Property Type | Single Family |
| Neigbourhood | Glengarry |
| AmenitiesNearBy | Playground, Public Transit, Schools, Shopping |
| CommunityFeatures | Public Swimming Pool |
| Features | Park/reserve, Lane |
Building
| BathroomTotal | 2 |
| BedroomsTotal | 3 |
| Amenities | Vinyl Windows |
| Appliances | Garage Door Opener Remote(s), Garage Door Opener, Refrigerator, Stove, Window Coverings |
| BasementDevelopment | Finished |
| BasementType | Full (finished) |
| ConstructedDate | 1961 |
| ConstructionStyleAttachment | Attached |
| HeatingType | Forced Air |
| StoriesTotal | 2 |
| SizeInterior | 1055 Sqft |
| Type | Row / Townhouse |
Parking
| Detached Garage |
Land
| Acreage | No |
| FenceType | Fence |
| LandAmenities | Playground, Public Transit, Schools, Shopping |
| SizeIrregular | 259.62 |
| SizeTotal | 259.62 M2 |
| SizeTotalText | 259.62 M2 |
Rooms
| Level | Type | Length | Width | Dimensions |
|---|---|---|---|---|
| Basement | Recreation Room | Measurements not available | ||
| Basement | Second Kitchen | Measurements not available | ||
| Basement | Laundry Room | Measurements not available | ||
| Main Level | Living Room | Measurements not available | ||
| Main Level | Dining Room | Measurements not available | ||
| Main Level | Kitchen | Measurements not available | ||
| Upper Level | Primary Bedroom | Measurements not available | ||
| Upper Level | Bedroom 2 | Measurements not available | ||
| Upper Level | Bedroom 3 | Measurements not available |
https://www.realtor.ca/real-estate/30489361/13206-83-st-nw-edmonton-glengarry
Interested?
Contact us for more information
Michel Estephan
Associate
8104 160 Ave Nw
Edmonton, Alberta T5Z 3J8

The trademarks REALTOR®, REALTORS®, and the REALTOR® logo are controlled by The Canadian Real Estate Association (CREA) and identify real estate professionals who are members of CREA. The trademarks MLS®, Multiple Listing Service® and the associated logos are owned by The Canadian Real Estate Association (CREA) and identify the quality of services provided by real estate professionals who are members of CREA. The trademark DDF® is owned by The Canadian Real Estate Association (CREA) and identifies CREA's Data Distribution Facility (DDF®)
November 06 2026 08:32:12
RE/MAX Elite