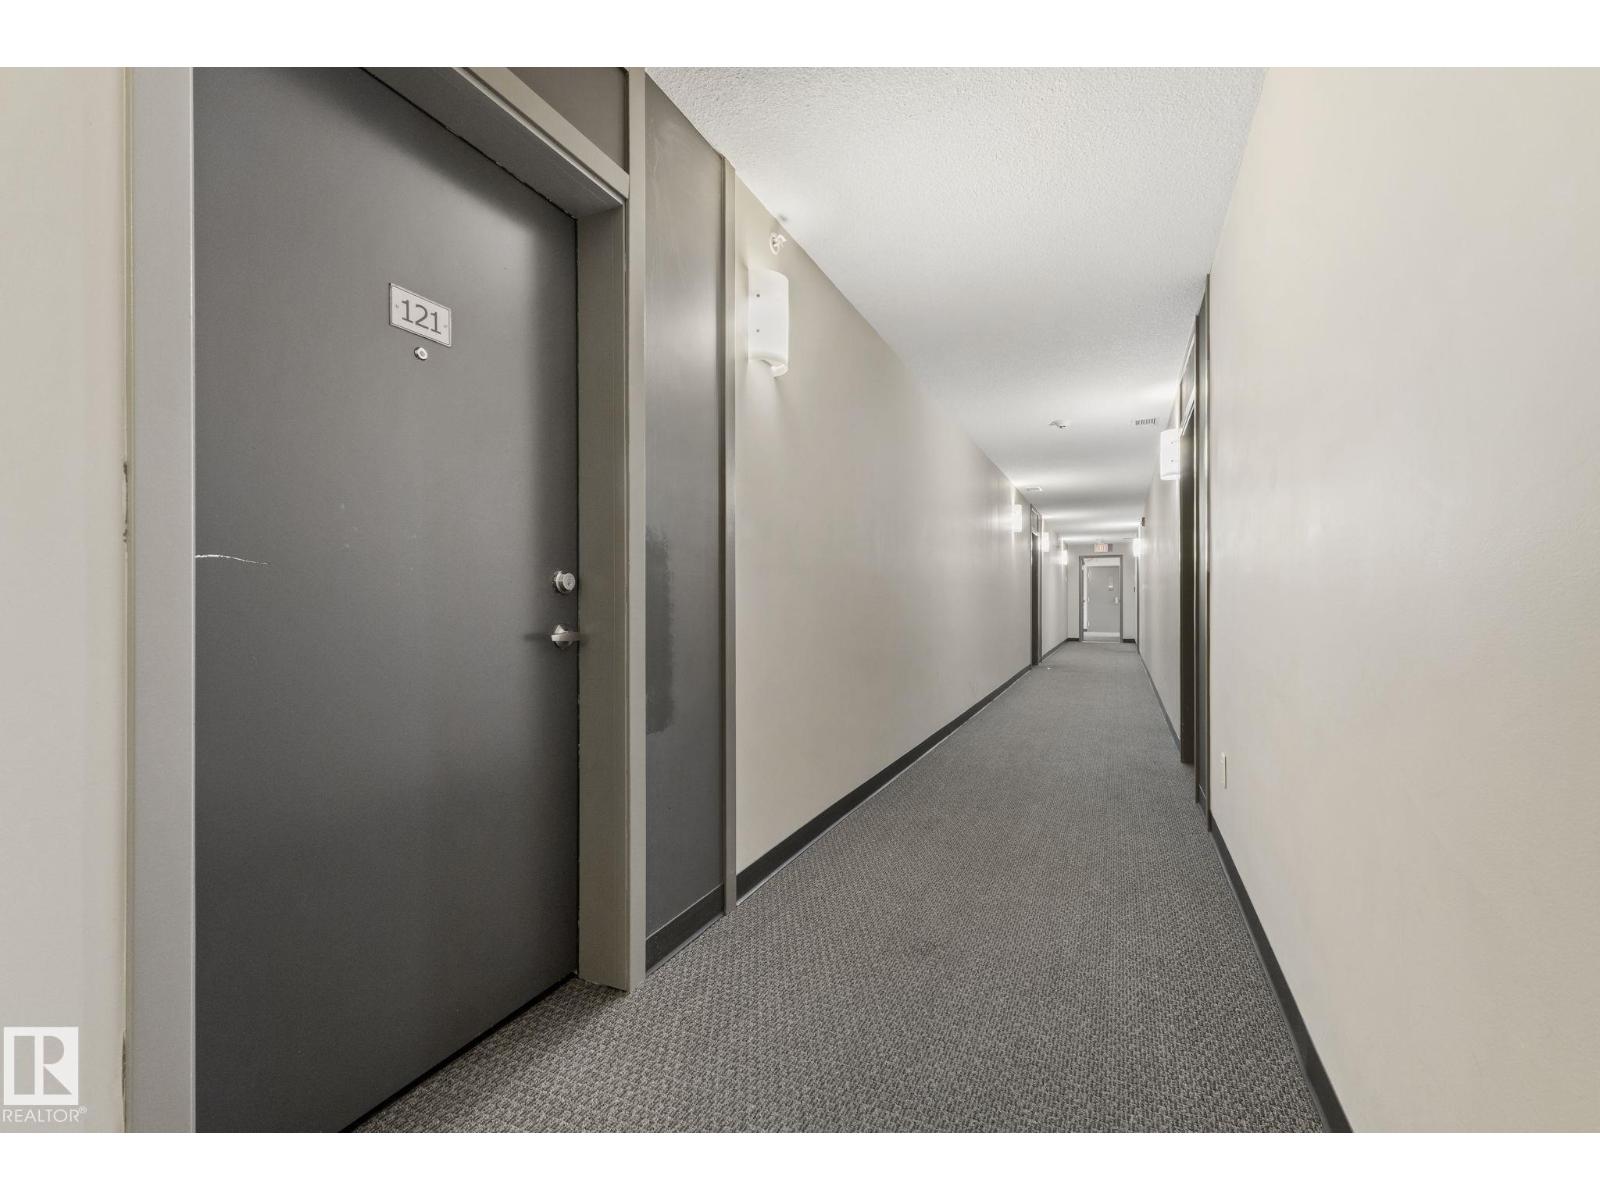
#121 812 Welsh Dr Sw Edmonton, Alberta T6X 1Y7

$235,000Maintenance, Electricity, Exterior Maintenance, Heat, Insurance, Landscaping, Property Management, Other, See Remarks, Water
$437.91 Monthly
Maintenance, Electricity, Exterior Maintenance, Heat, Insurance, Landscaping, Property Management, Other, See Remarks, Water
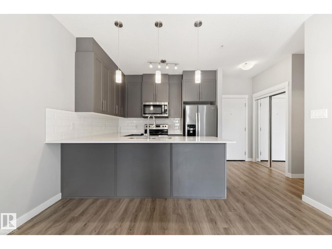
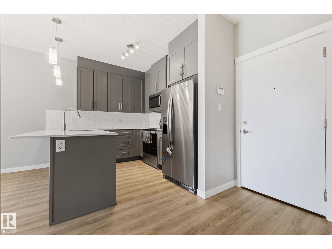
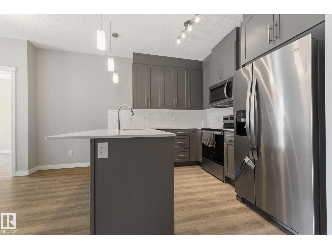
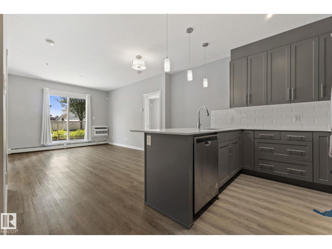
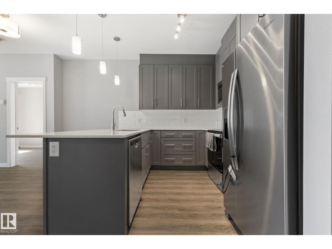
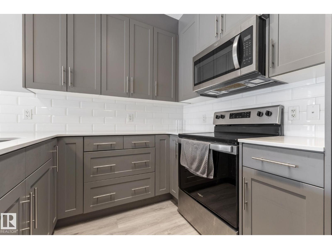
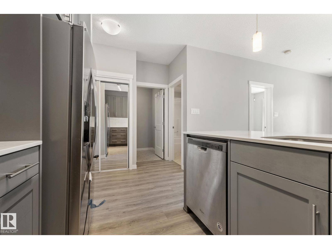
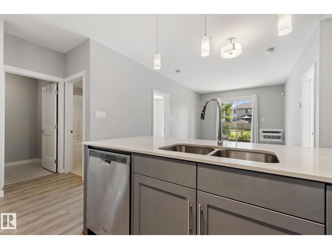
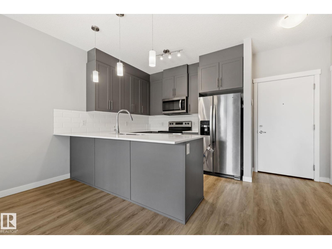
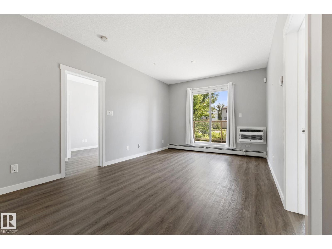
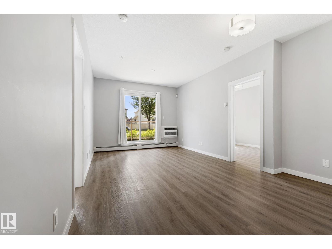
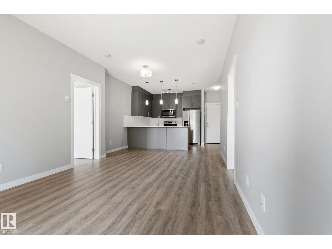
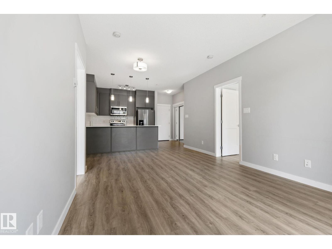
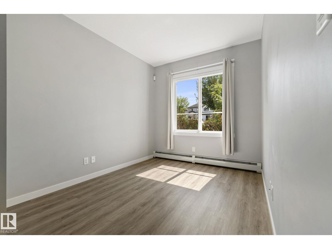
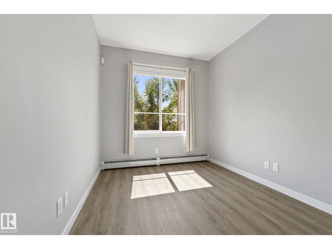
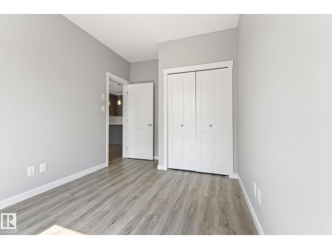
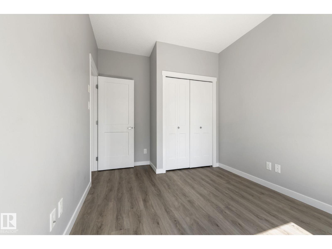
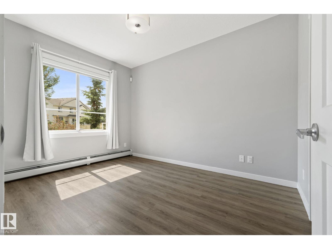
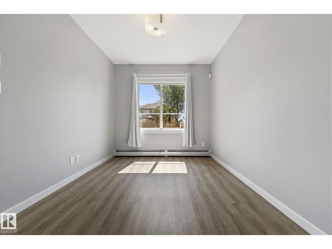
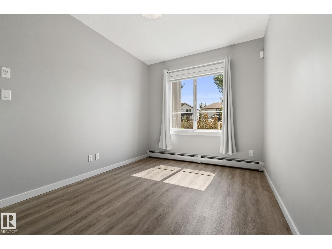
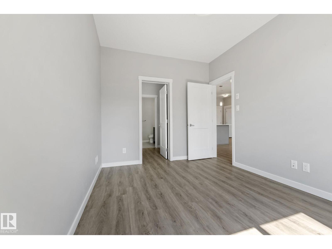
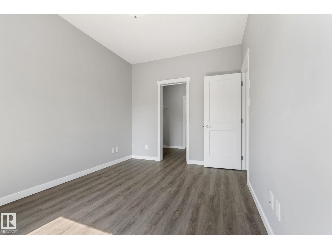
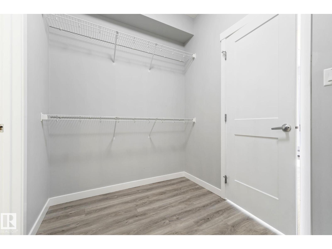
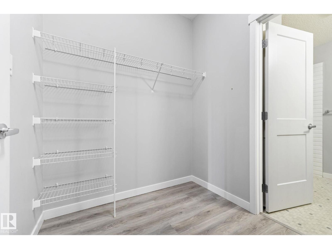
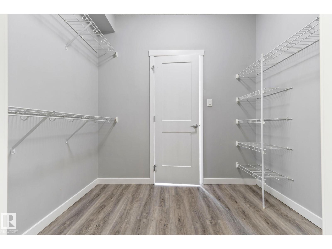
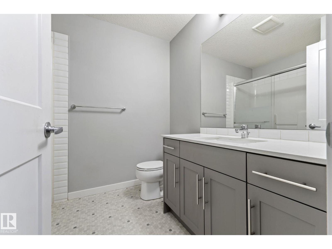
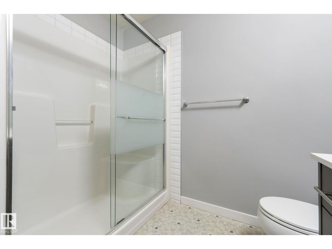
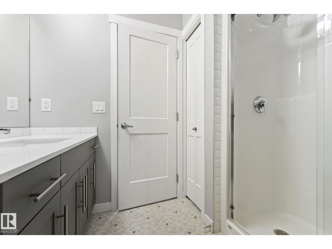
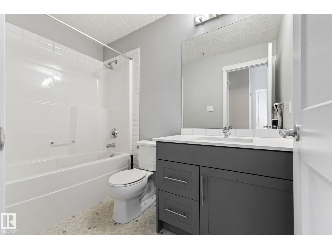
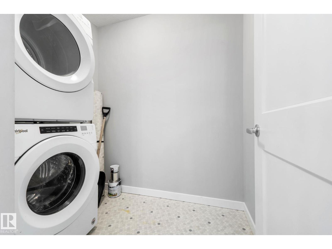
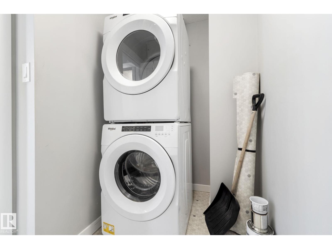
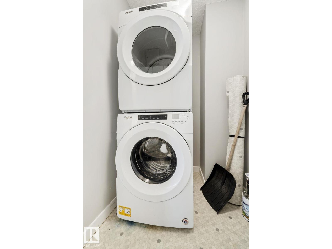
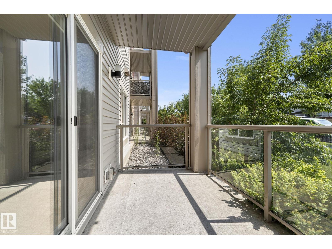
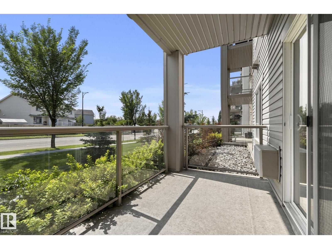
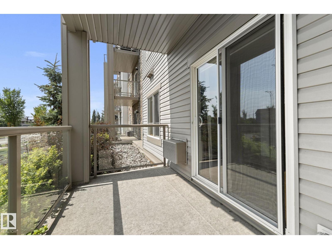
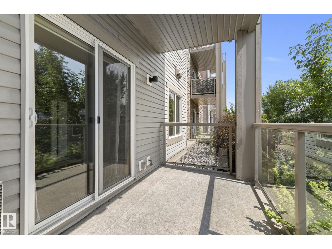
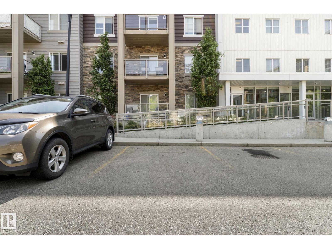
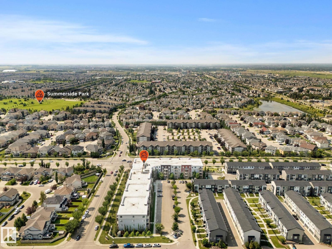
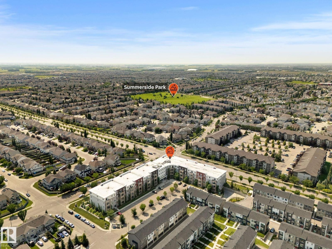
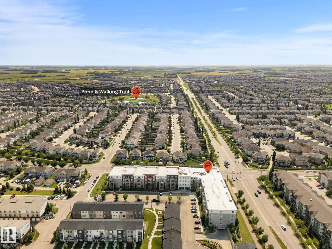
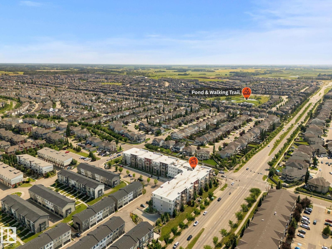
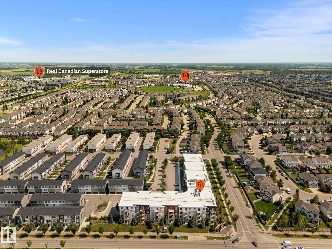
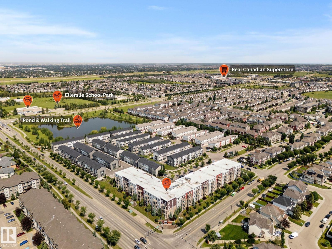
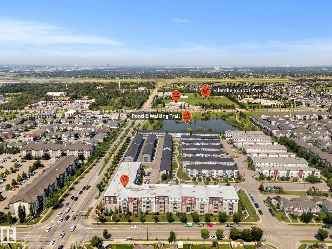
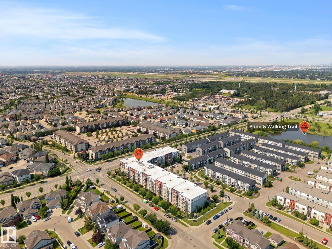
$437.91 MonthlyWelcome to this move-in ready 2-bedroom, 2-bath condo in Walker, offering the perfect blend of style, comfort, and everyday convenience. This thoughtfully finished unit features QUARTZ COUNTERTOPS and LUXURY VINYL PLANK FLOORING throughout, paired with large windows that fill the open-concept living space with natural light. The layout flows effortlessly from kitchen to dining to living area, creating an inviting space for quiet evenings and entertaining alike. The spacious primary bedroom is a true retreat with a walk-through closet leading into its own private ensuite, while the equally generous second bedroom is ideal for guests or a home office. Enjoy CENTRAL AIR CONDITIONING, in-suite laundry and storage, a private balcony, and a titled energized surface parking stall. Best of all, condo fees cover all utilities, making ownership truly stress-free. Ideally located near walking trails, schools, shopping, and Ellerslie Road amenities, with quick access to South Edmonton Common and Anthony Henday. (id:60367)
Property Details
| MLS® Number | E4501978 |
| Property Type | Single Family |
| Neigbourhood | Walker |
| AmenitiesNearBy | Airport, Playground, Public Transit, Schools, Shopping |
| Features | No Animal Home, No Smoking Home |
Building
| BathroomTotal | 2 |
| BedroomsTotal | 2 |
| Amenities | Vinyl Windows |
| Appliances | Dishwasher, Dryer, Microwave Range Hood Combo, Refrigerator, Stove, Washer |
| BasementType | None |
| ConstructedDate | 2020 |
| FireProtection | Smoke Detectors |
| HeatingType | Baseboard Heaters, Hot Water Radiator Heat |
| SizeInterior | 890 Sqft |
| Type | Apartment |
Parking
| Stall |
Land
| Acreage | No |
| LandAmenities | Airport, Playground, Public Transit, Schools, Shopping |
| SizeIrregular | 105.93 |
| SizeTotal | 105.93 M2 |
| SizeTotalText | 105.93 M2 |
Rooms
| Level | Type | Length | Width | Dimensions |
|---|---|---|---|---|
| Main Level | Living Room | Measurements not available | ||
| Main Level | Dining Room | Measurements not available | ||
| Main Level | Kitchen | Measurements not available | ||
| Main Level | Primary Bedroom | Measurements not available | ||
| Main Level | Bedroom 2 | Measurements not available |
https://www.realtor.ca/real-estate/30109870/121-812-welsh-dr-sw-edmonton-walker
Interested?
Contact us for more information
Parm Mann
Associate
203-14101 West Block Dr
Edmonton, Alberta T5N 1L5

The trademarks REALTOR®, REALTORS®, and the REALTOR® logo are controlled by The Canadian Real Estate Association (CREA) and identify real estate professionals who are members of CREA. The trademarks MLS®, Multiple Listing Service® and the associated logos are owned by The Canadian Real Estate Association (CREA) and identify the quality of services provided by real estate professionals who are members of CREA. The trademark DDF® is owned by The Canadian Real Estate Association (CREA) and identifies CREA's Data Distribution Facility (DDF®)
August 04 2026 03:31:41
Royal LePage Arteam Realty