11929 52 St Nw Edmonton, Alberta T5W 3J5

$249,800
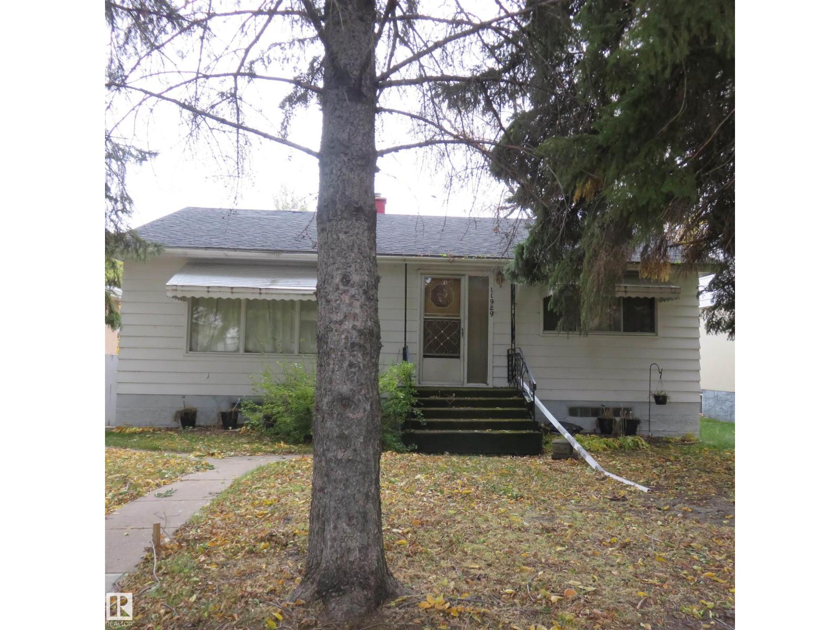
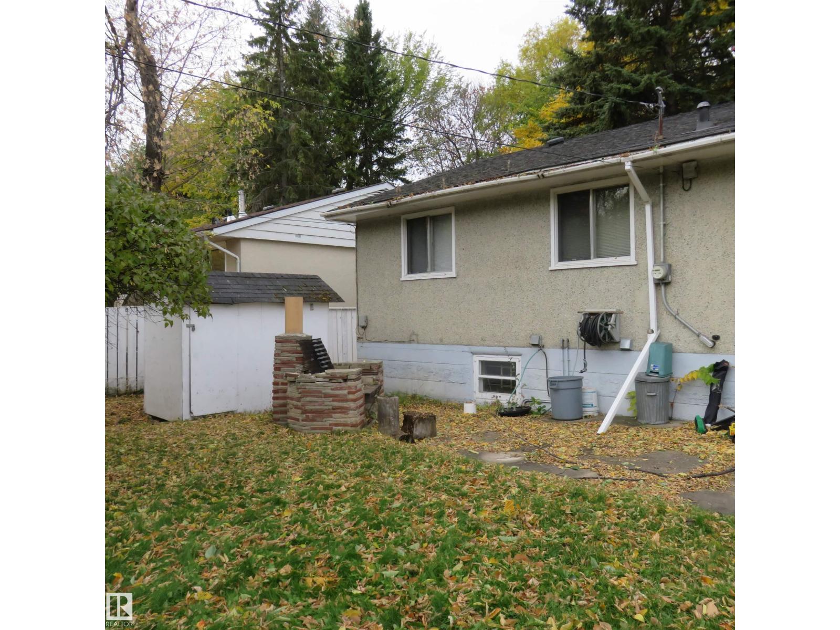
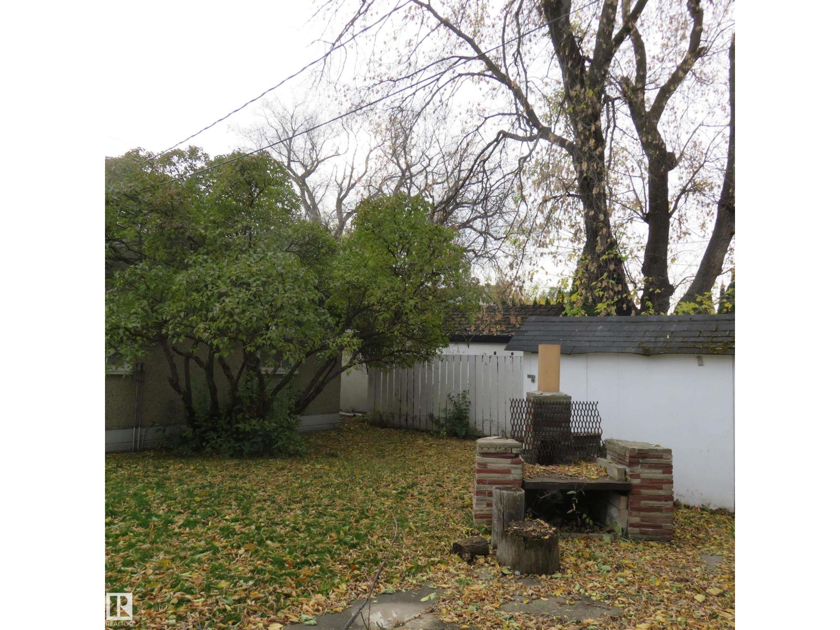
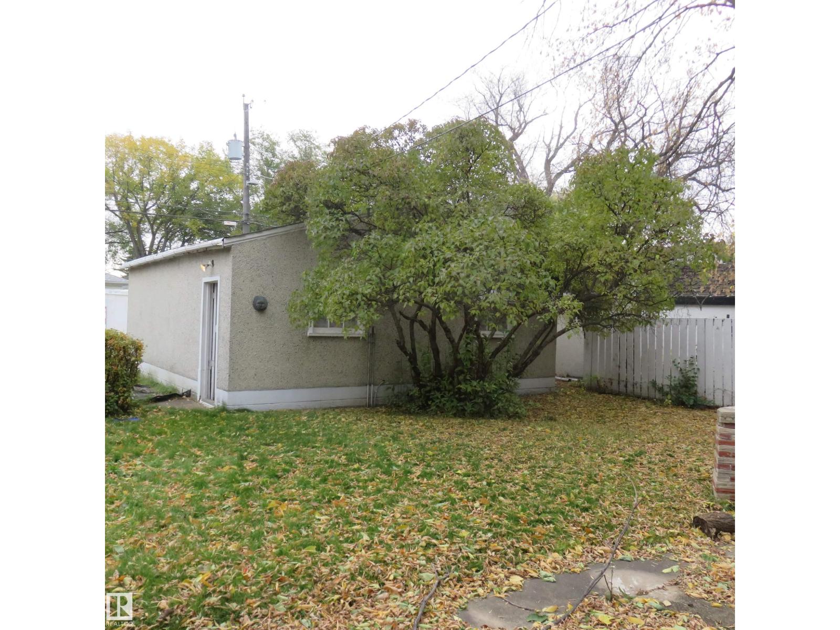
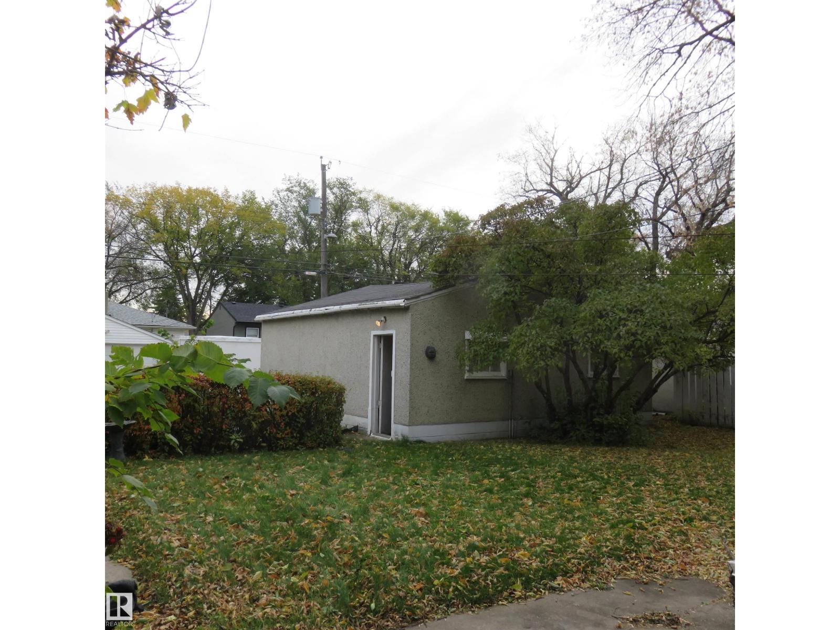
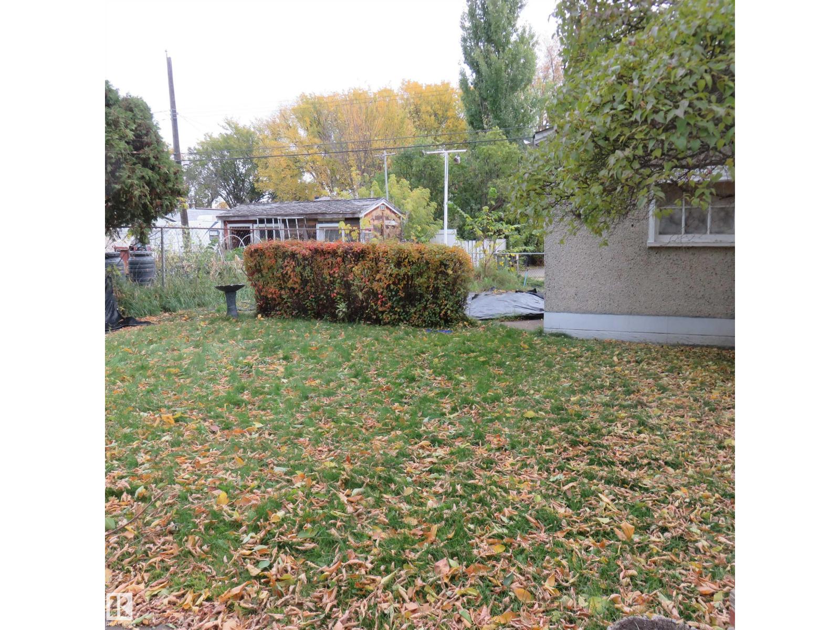
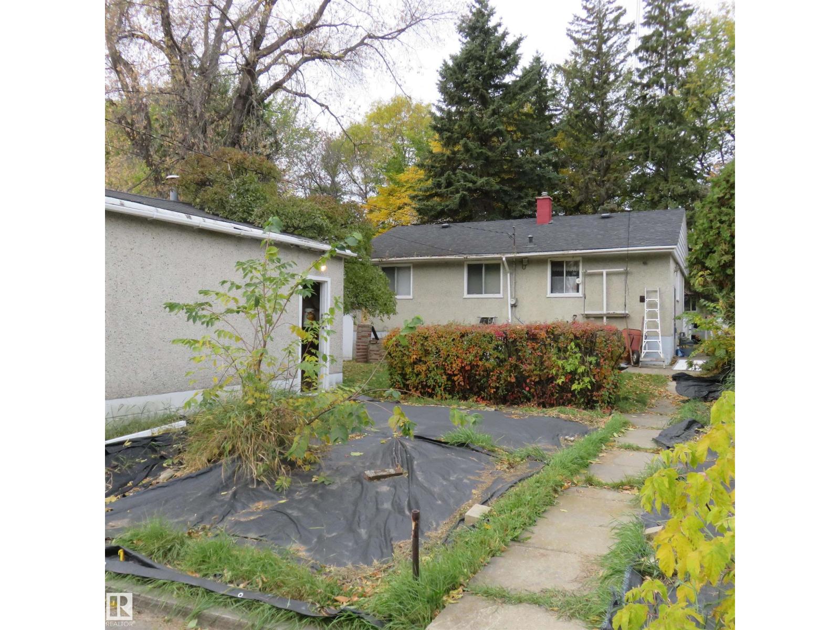
On this tree lined street, is a home where you enter into a living room that has a natural light window and then flows into the kitchen with appliances, cabinets and a dinette. The primary bedroom has a large window and closet for easy access to clothing and accessories. Down the hall is another bedroom and bathroom with a sink vanity and shower tub. This home offers several bedrooms, 2 bathrooms and a developed basement. The lower level has a family room, bedroom or den, bathroom, utility, storage and closet areas. The rear yard is fenced and gives you lots of space for outdoor living, entertaining, gardening with numerous trees and shrubs, and a storage shed. There is a large garage with extra vehicle or recreational parking and a rear lane. Located in the Newton community and near schools, parks, restaurants, shopping, and public transportation. This house and basement with some updates and remodel design to make it your own. The property has potential for an infill lot property with new construction. (id:60367)
Property Details
| MLS® Number | E4513560 |
| Property Type | Single Family |
| Neigbourhood | Newton |
| AmenitiesNearBy | Playground, Public Transit, Schools, Shopping |
| Features | Lane |
Building
| BathroomTotal | 2 |
| BedroomsTotal | 3 |
| Appliances | Dishwasher, Refrigerator, Stove |
| ArchitecturalStyle | Bi-level |
| BasementDevelopment | Partially Finished |
| BasementType | Full (partially Finished) |
| ConstructedDate | 1955 |
| ConstructionStyleAttachment | Detached |
| HeatingType | Forced Air |
| SizeInterior | 990 Sqft |
| Type | House |
Parking
| Detached Garage | |
| Rear |
Land
| Acreage | No |
| LandAmenities | Playground, Public Transit, Schools, Shopping |
Rooms
| Level | Type | Length | Width | Dimensions |
|---|---|---|---|---|
| Basement | Family Room | Measurements not available | ||
| Basement | Bedroom 3 | Measurements not available | ||
| Basement | Laundry Room | Measurements not available | ||
| Main Level | Living Room | Measurements not available | ||
| Main Level | Dining Room | Measurements not available | ||
| Main Level | Kitchen | Measurements not available | ||
| Main Level | Primary Bedroom | Measurements not available | ||
| Main Level | Bedroom 2 | Measurements not available |
https://www.realtor.ca/real-estate/30421461/11929-52-st-nw-edmonton-newton
Interested?
Contact us for more information
Taras Chmil
Associate
4107 99 St Nw
Edmonton, Alberta T6E 3N4

The trademarks REALTOR®, REALTORS®, and the REALTOR® logo are controlled by The Canadian Real Estate Association (CREA) and identify real estate professionals who are members of CREA. The trademarks MLS®, Multiple Listing Service® and the associated logos are owned by The Canadian Real Estate Association (CREA) and identify the quality of services provided by real estate professionals who are members of CREA. The trademark DDF® is owned by The Canadian Real Estate Association (CREA) and identifies CREA's Data Distribution Facility (DDF®)
October 20 2026 04:51:32
Maxwell Polaris