11919 96 St Nw Edmonton, Alberta T5G 1V6

$349,000
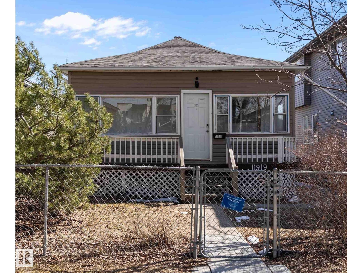
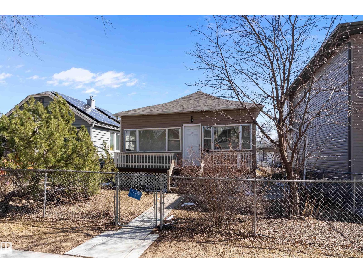
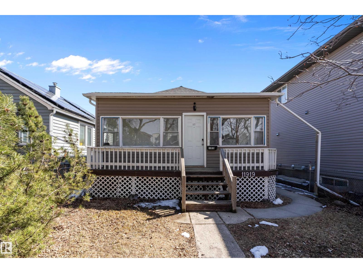
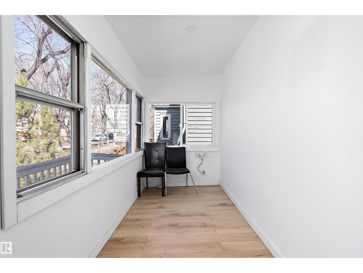
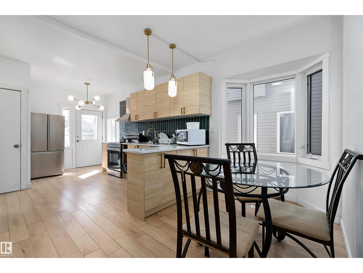
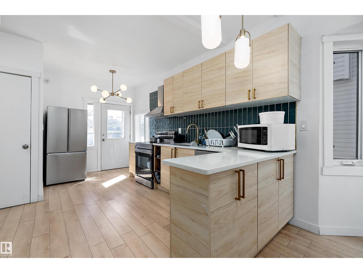
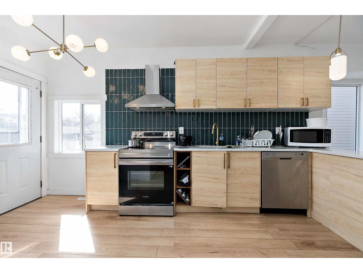
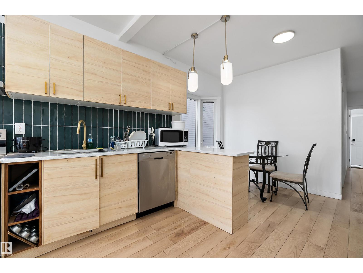
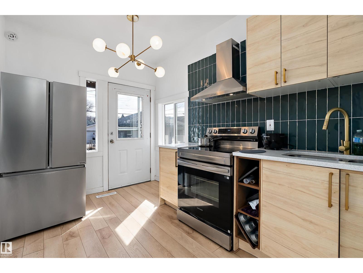
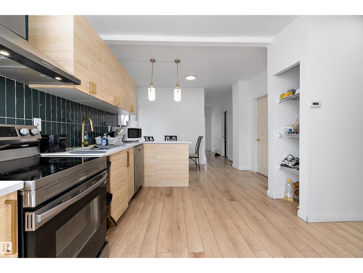
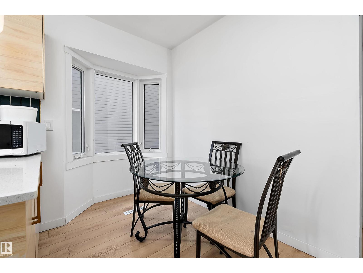
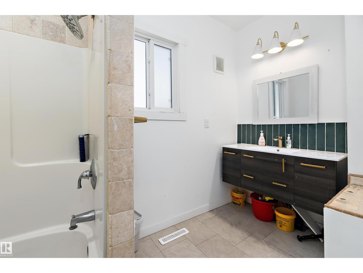
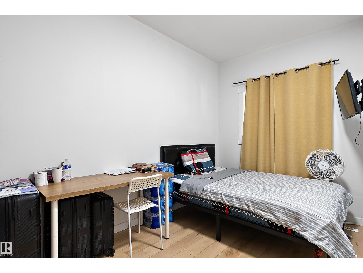
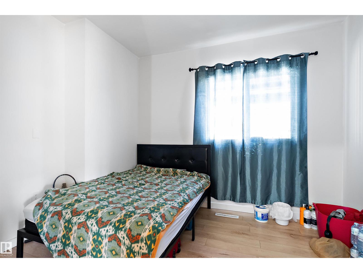
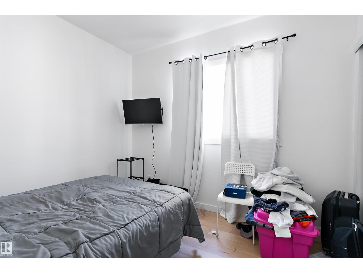
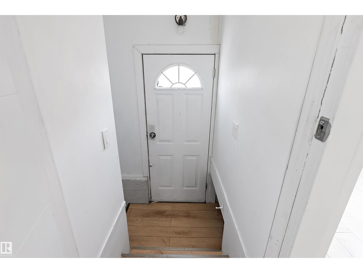
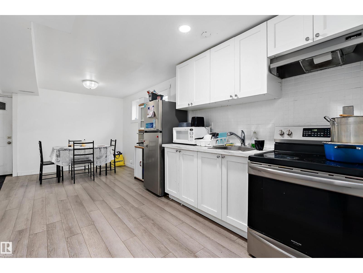
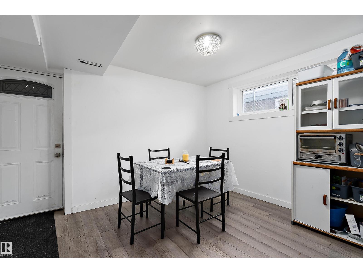
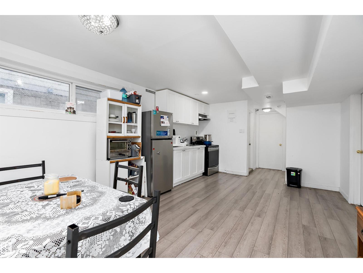
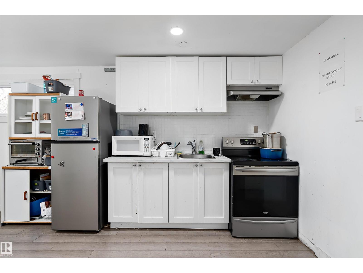
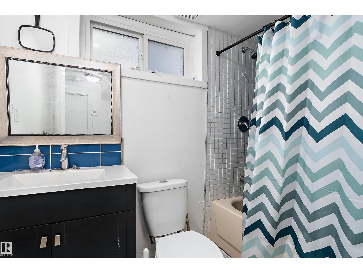
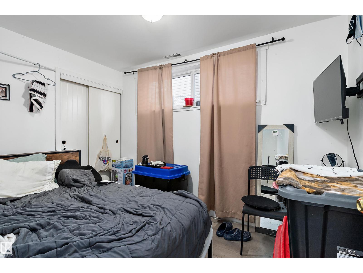
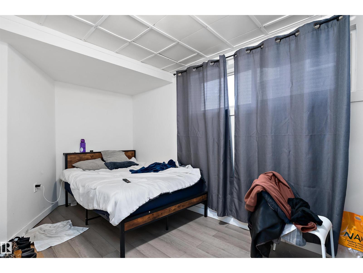
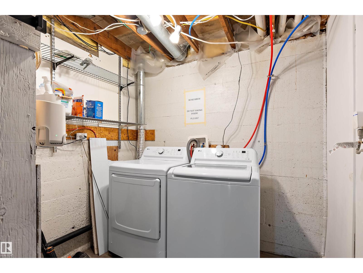
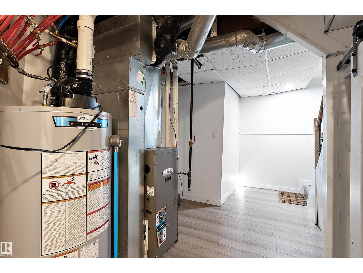
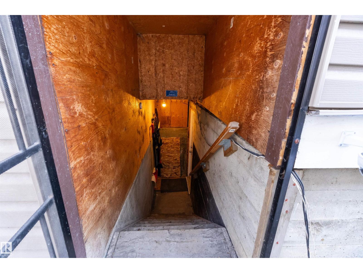
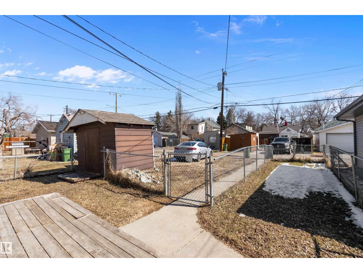
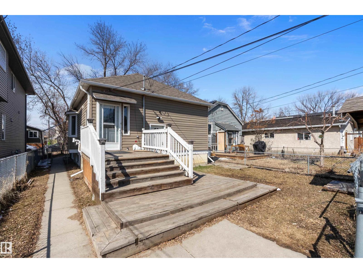
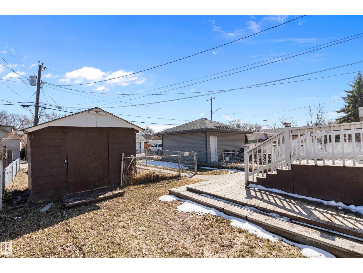
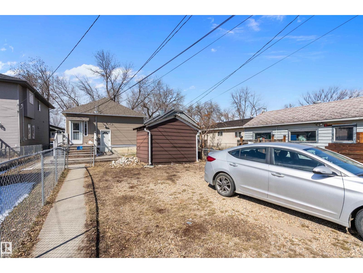
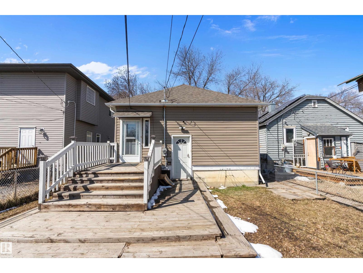
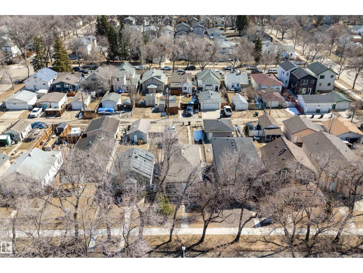
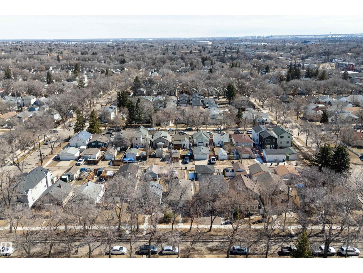
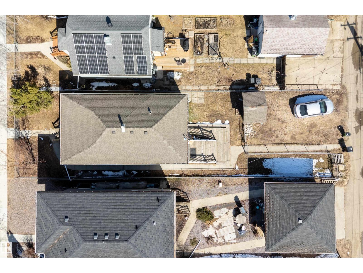
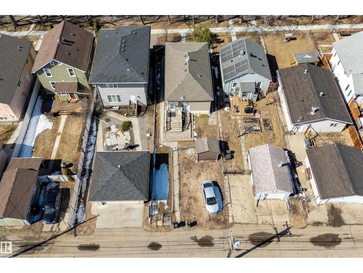
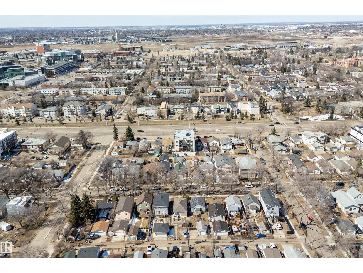
This property represents an opportunity for investors or first time buyers seeking a fully modernized residence where all major mechanical and capital expenses have already been addressed. The main floor features a functional layout with three spacious bedrooms, while the fully finished basement offers significant additional living space, complete with a second kitchen and a separate entrance. Every critical system has been updated to ensure long-term reliability and efficiency, including a new roof (2025), a new hot water tank (March 2025), and a new furnace control board (March 2026). Further enhancing the value is a comprehensive appliance package updated in 2024, featuring two fridges, two stoves, a dishwasher, and a full-sized washer and dryer. This home is a rare find that combines the character of an established neighborhood with the high-quality upgrades, making it a turnkey asset for any discerning purchaser. (id:60367)
Property Details
| MLS® Number | E4483523 |
| Property Type | Single Family |
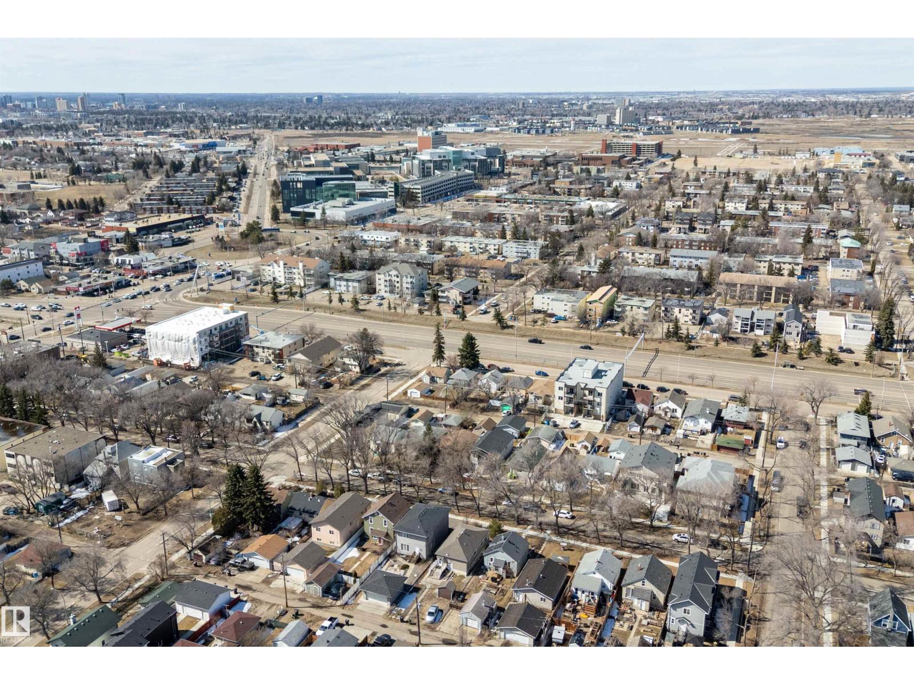
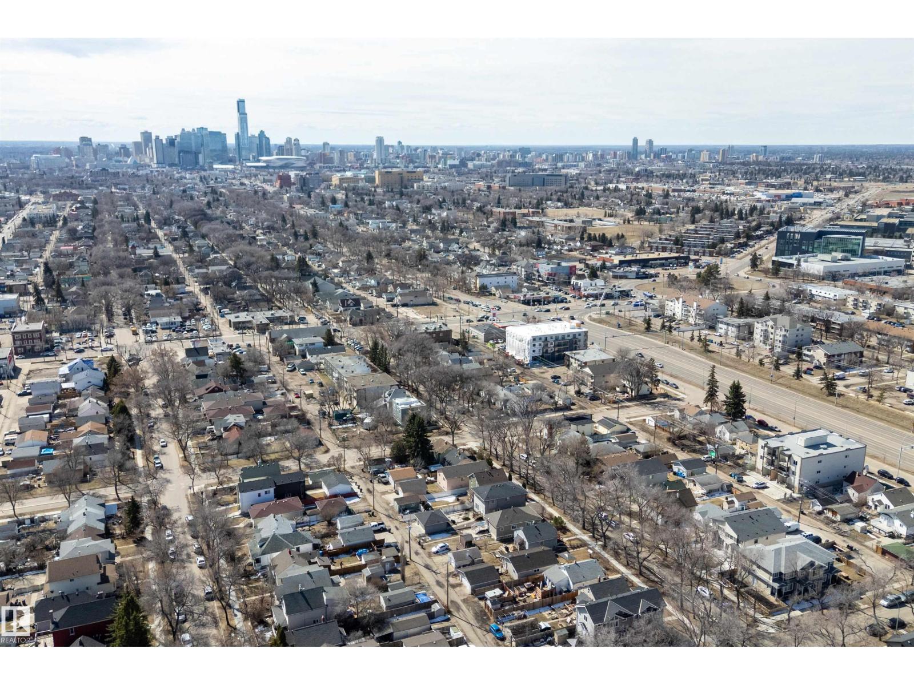
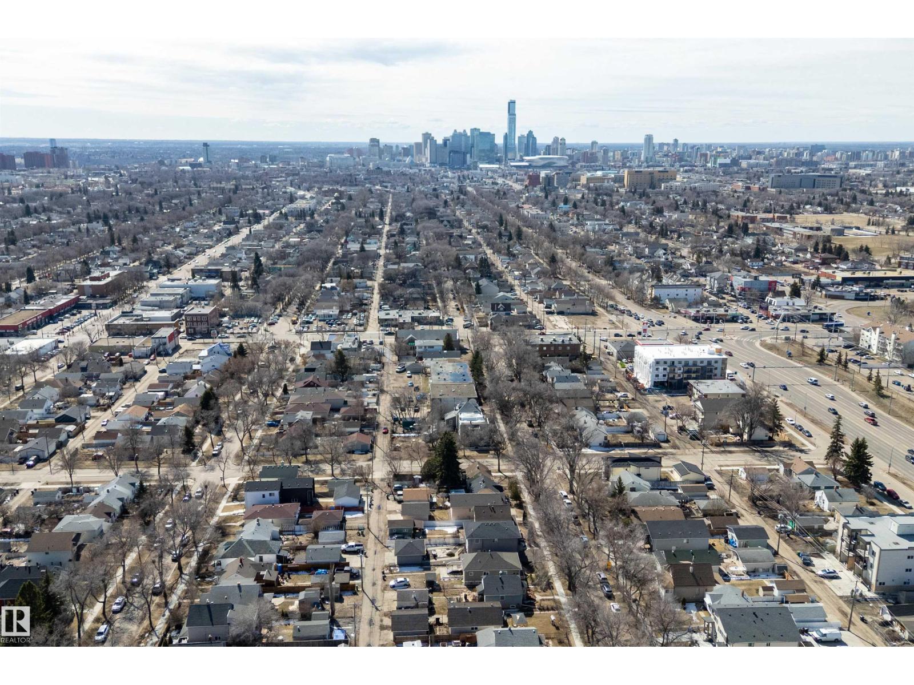
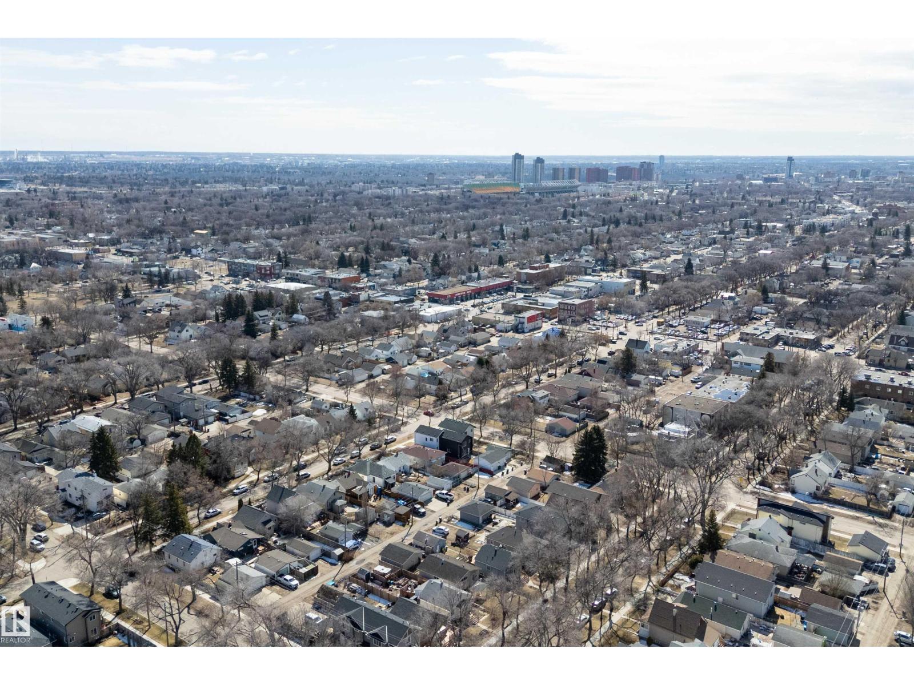
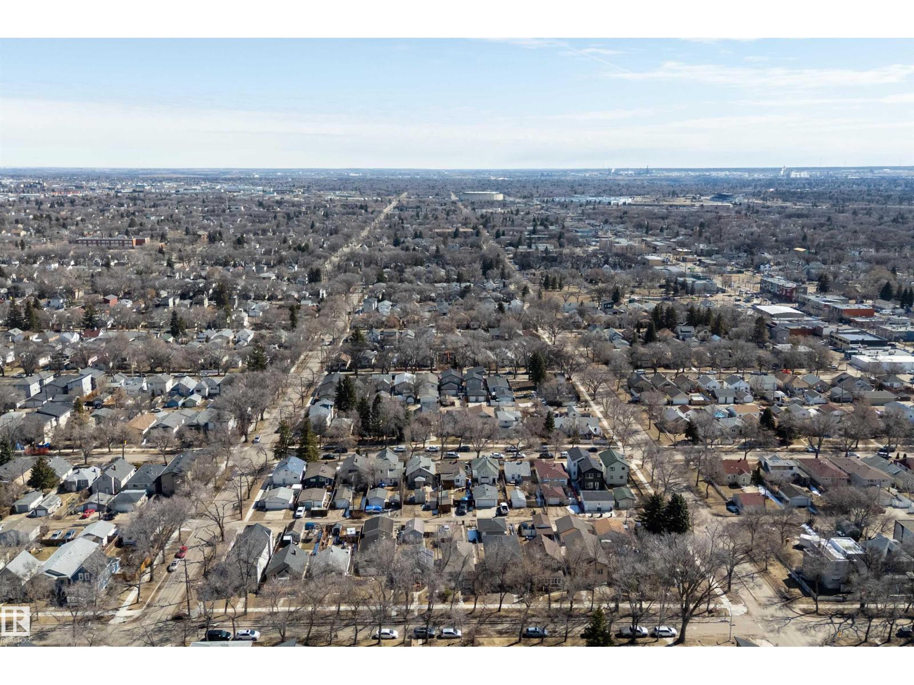
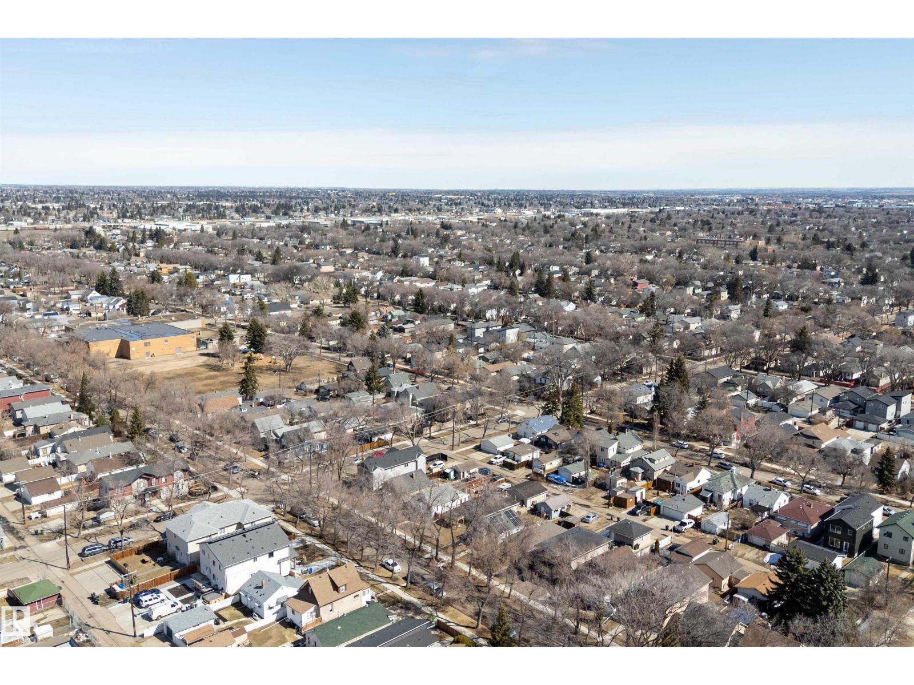
| Neigbourhood | Alberta Avenue |
| AmenitiesNearBy | Playground, Public Transit, Schools, Shopping |
| Features | Lane |
| Structure | Deck, Porch |
Building
| BathroomTotal | 2 |
| BedroomsTotal | 5 |
| Appliances | Dishwasher, Dryer, Hood Fan, Washer, Two Refrigerators, Two Stoves |
| ArchitecturalStyle | Bungalow |
| BasementDevelopment | Finished |
| BasementType | Full (finished) |
| ConstructedDate | 1916 |
| ConstructionStyleAttachment | Detached |
| HeatingType | Forced Air |
| StoriesTotal | 1 |
| SizeInterior | 817 Sqft |
| Type | House |
Parking
| Stall |
Land
| Acreage | No |
| FenceType | Fence |
| LandAmenities | Playground, Public Transit, Schools, Shopping |
| SizeIrregular | 382.94 |
| SizeTotal | 382.94 M2 |
| SizeTotalText | 382.94 M2 |
Rooms
| Level | Type | Length | Width | Dimensions |
|---|---|---|---|---|
| Basement | Bedroom 4 | 2.29 m | 4.21 m | 2.29 m x 4.21 m |
| Basement | Second Kitchen | 3 m | 3.6 m | 3 m x 3.6 m |
| Basement | Bedroom 5 | 3.19 m | 2.33 m | 3.19 m x 2.33 m |
| Main Level | Living Room | 1.89 m | 2.67 m | 1.89 m x 2.67 m |
| Main Level | Kitchen | 4.21 m | 2.37 m | 4.21 m x 2.37 m |
| Main Level | Primary Bedroom | 4.15 m | 2.23 m | 4.15 m x 2.23 m |
| Main Level | Bedroom 2 | 2.89 m | 3.51 m | 2.89 m x 3.51 m |
| Main Level | Bedroom 3 | 2.87 m | 3.48 m | 2.87 m x 3.48 m |
https://www.realtor.ca/real-estate/29641536/11919-96-st-nw-edmonton-alberta-avenue
Interested?
Contact us for more information
Taalwin Teji
Associate
4107 99 St Nw
Edmonton, Alberta T6E 3N4
Dalbir Dhindsa
Associate
4107 99 St Nw
Edmonton, Alberta T6E 3N4

The trademarks REALTOR®, REALTORS®, and the REALTOR® logo are controlled by The Canadian Real Estate Association (CREA) and identify real estate professionals who are members of CREA. The trademarks MLS®, Multiple Listing Service® and the associated logos are owned by The Canadian Real Estate Association (CREA) and identify the quality of services provided by real estate professionals who are members of CREA. The trademark DDF® is owned by The Canadian Real Estate Association (CREA) and identifies CREA's Data Distribution Facility (DDF®)
April 23 2026 02:42:19
Maxwell Polaris