11 Brunswick Cr St. Albert, Alberta T8N 2K5

$639,900
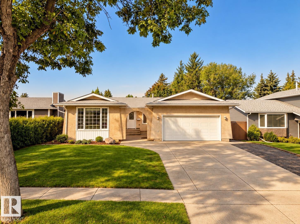
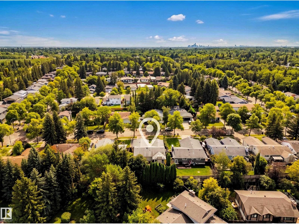
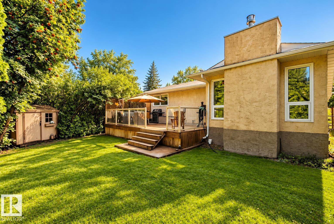
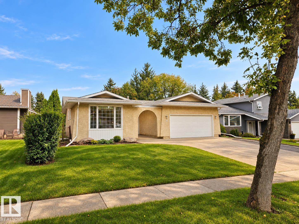
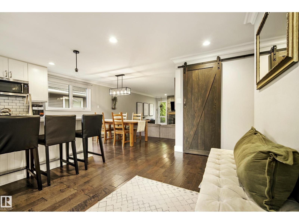
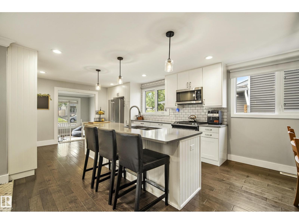
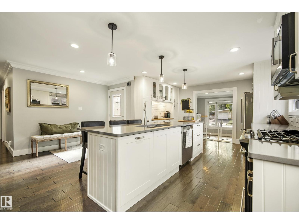
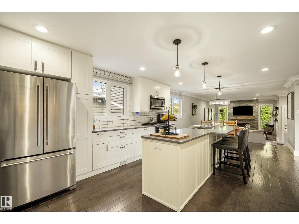
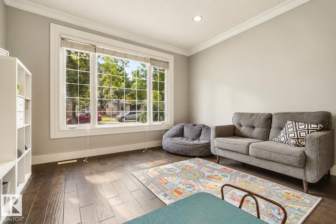
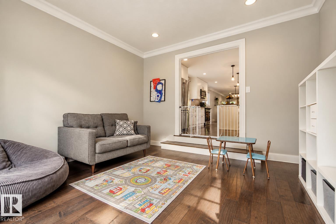
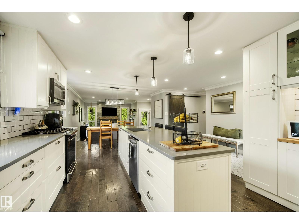
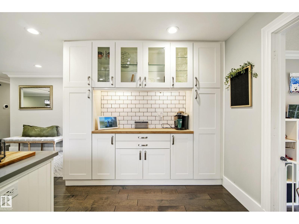
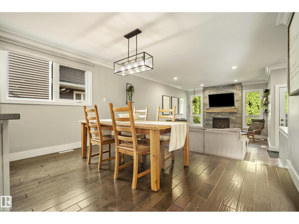
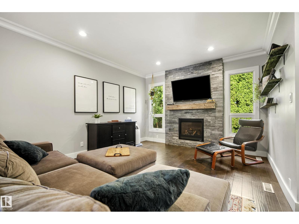
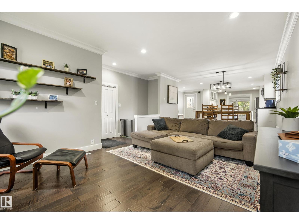
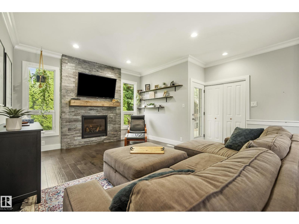
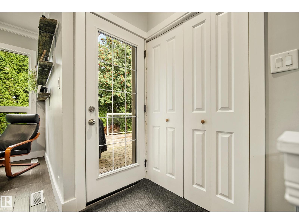
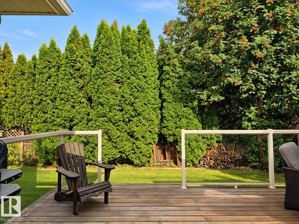
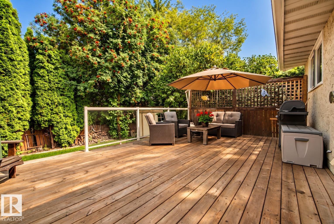
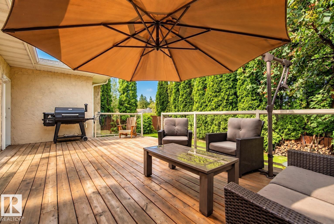
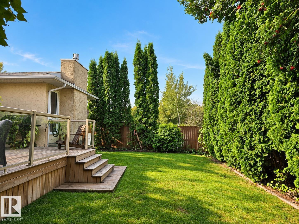
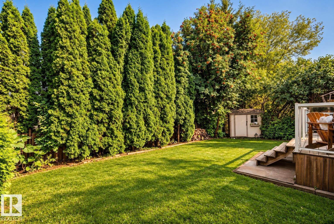
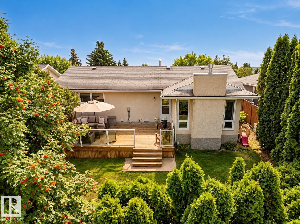
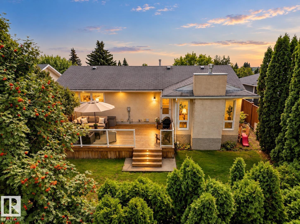
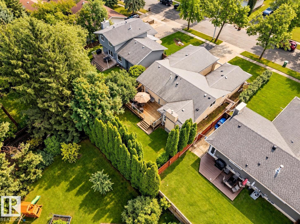
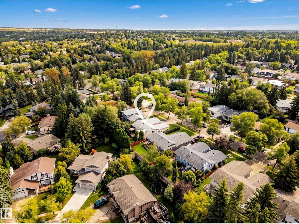
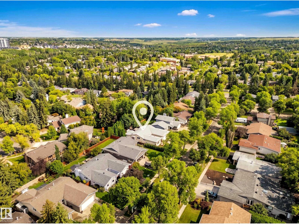
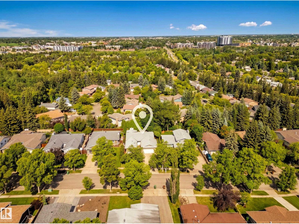
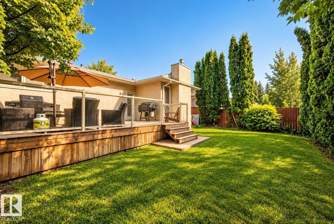
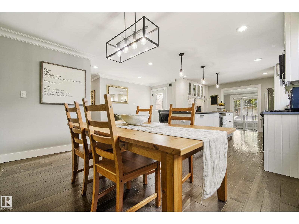
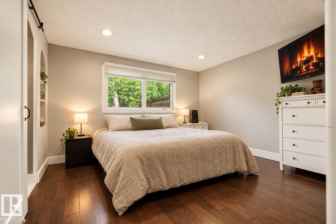
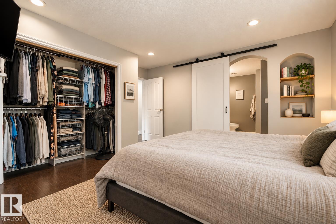
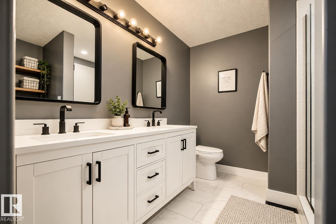
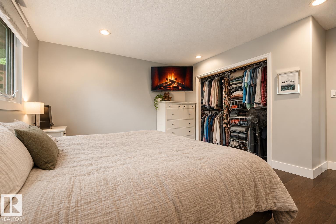
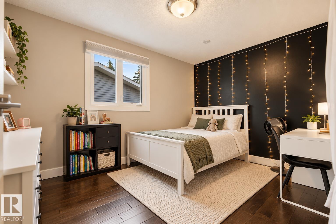
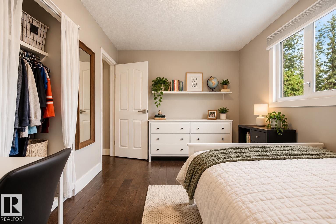
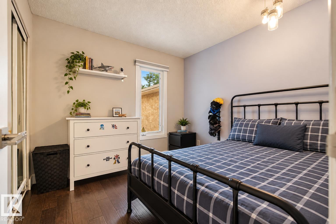
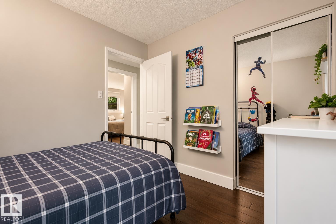
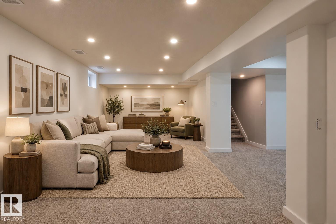
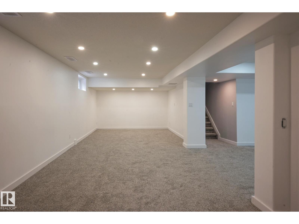
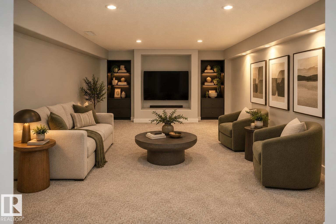
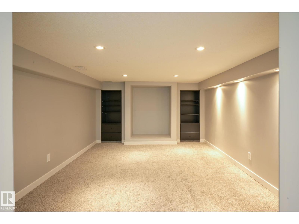
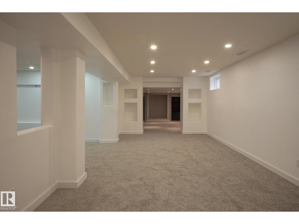
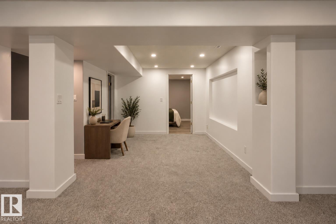
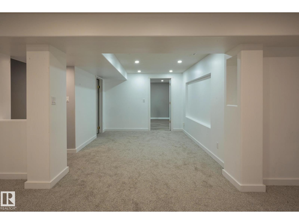
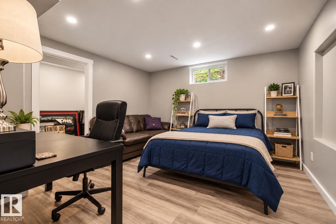
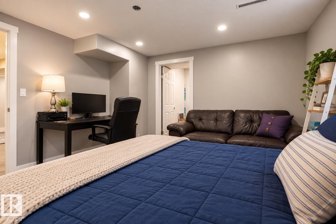
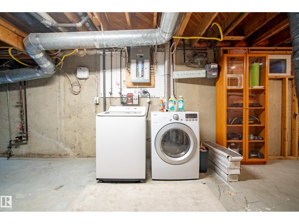
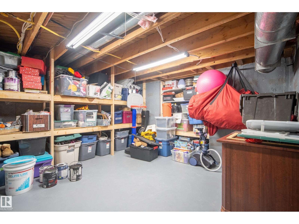
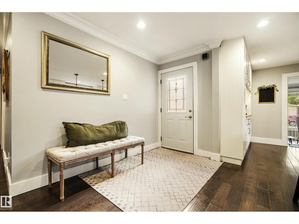
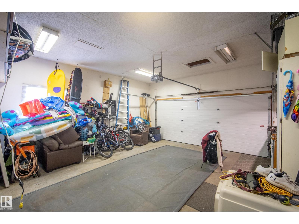
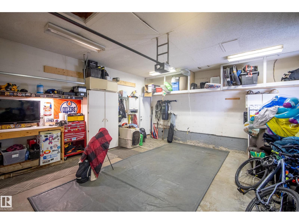
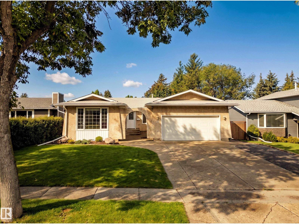
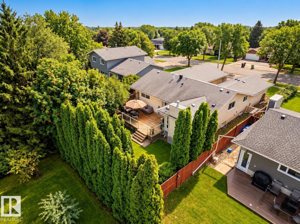
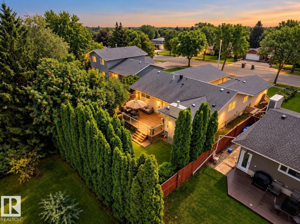
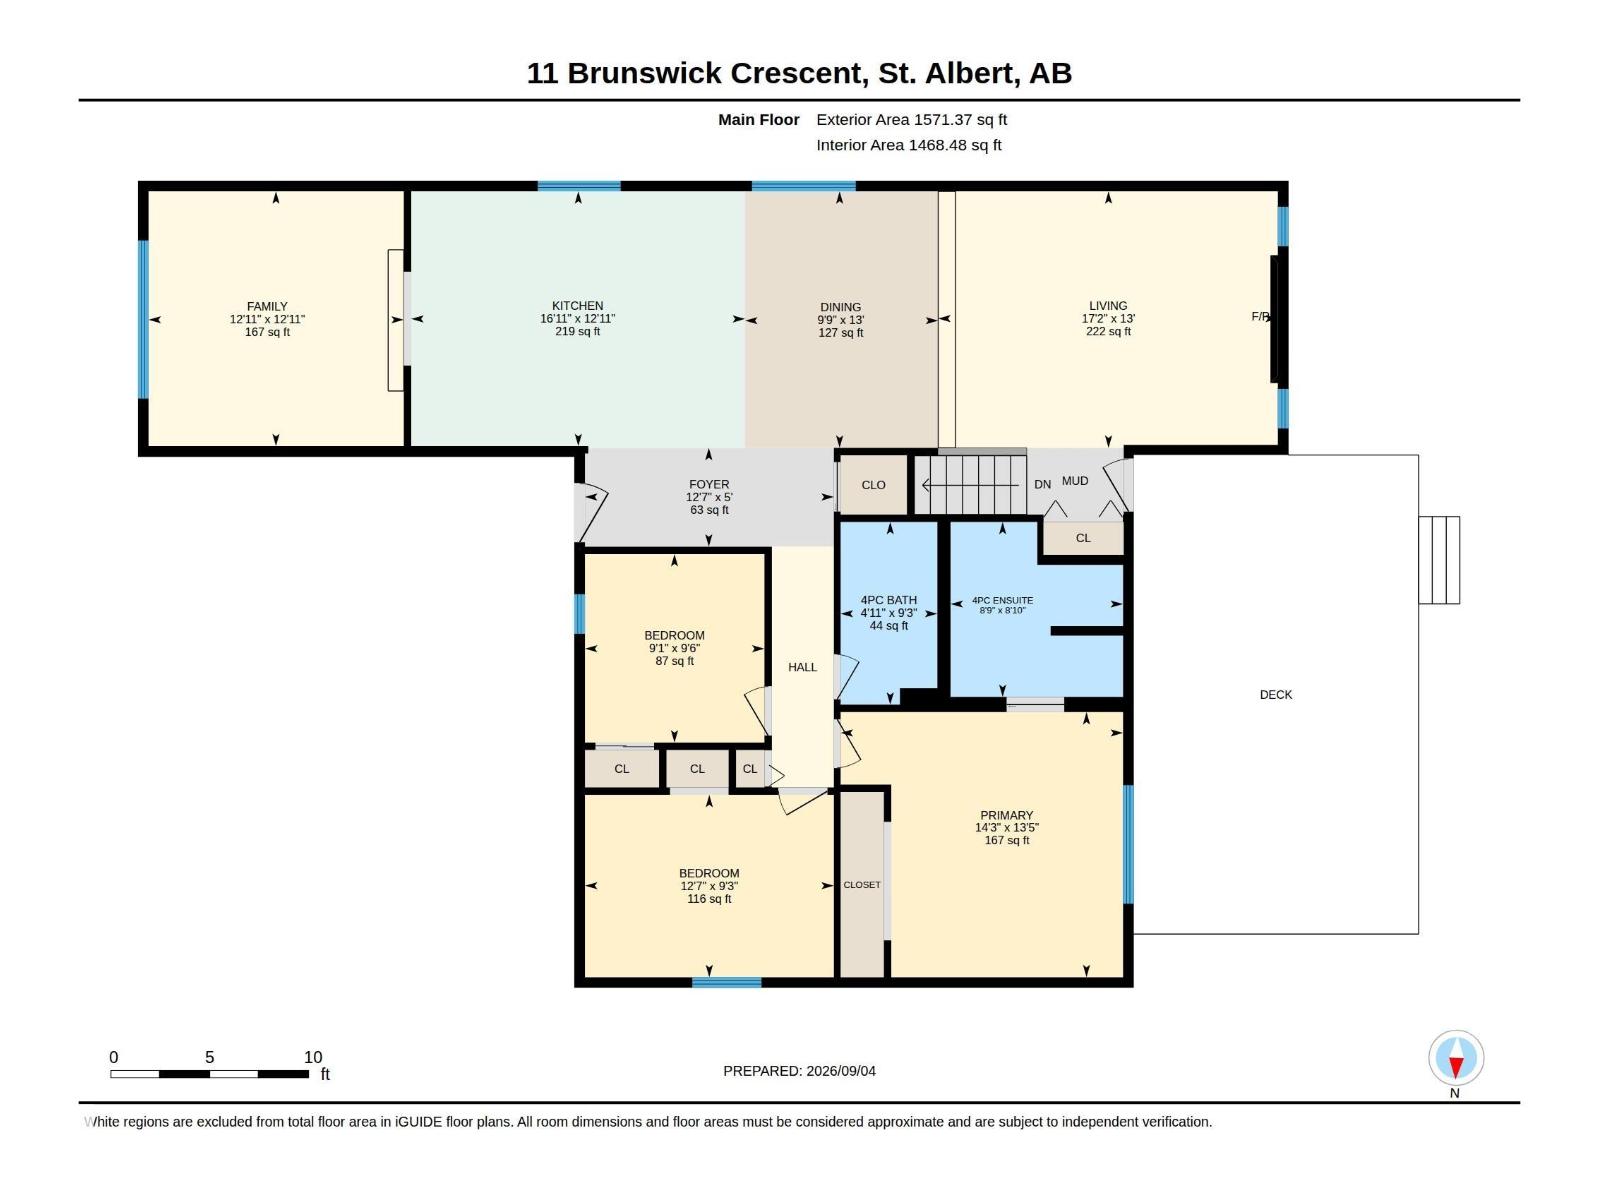
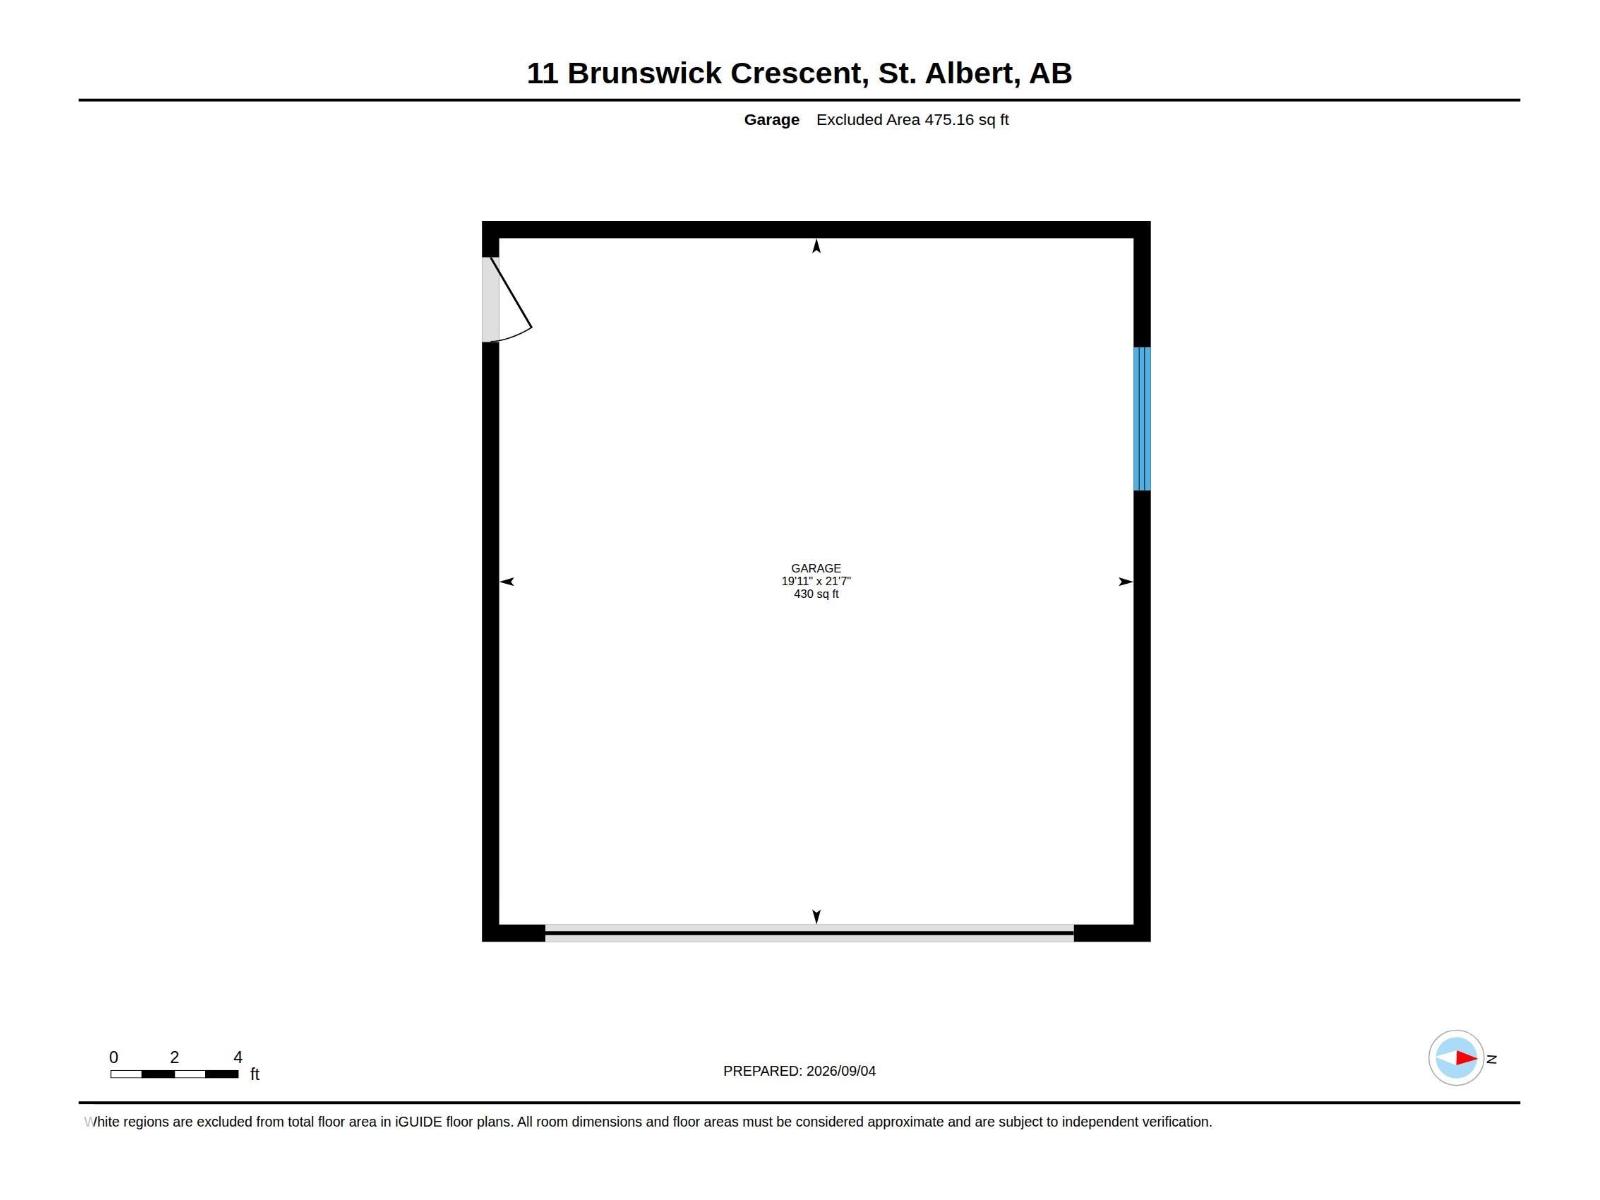
Tucked into one of Braeside’s prettiest tree-lined streets, this thoughtfully renovated 3+1 bedroom bungalow offers a rare balance of established character, modern comfort & beautifully considered living spaces. Beyond a generous front lawn & private courtyard, 1,571 sq. ft. unfolds across warm espresso hardwood, expansive windows & an inviting floorplan. A sunlit front den leads to the dining area & beautifully appointed kitchen, where custom cabinetry, S/S appliances & large island take center stage. A sunken rear living room opens onto an expansive patio & private yard wrapped in mature trees & perennial gardens. Three main-floor bedrooms include a spacious primary w/ spa-inspired 4 pc ensuite that incl. double sinks, and a walk-in shower. FULLY FINISHED BASEMENT introduces an airy great room, intimate TV lounge & 4th bedroom. Don't miss the double garage, oversized driveway, HWT (2023) & mostly updated windows (2017). Exceptional setting, moments from schools, trails, parkland & the Sturgeon River. (id:60367)
Open House
This property has open houses!
2:00 pm
Ends at:4:00 pm
Property Details
| MLS® Number | E4514884 |
| Property Type | Single Family |
| Neigbourhood | Braeside |
| AmenitiesNearBy | Playground, Public Transit, Schools |
| ParkingSpaceTotal | 6 |
| Structure | Deck |
Building
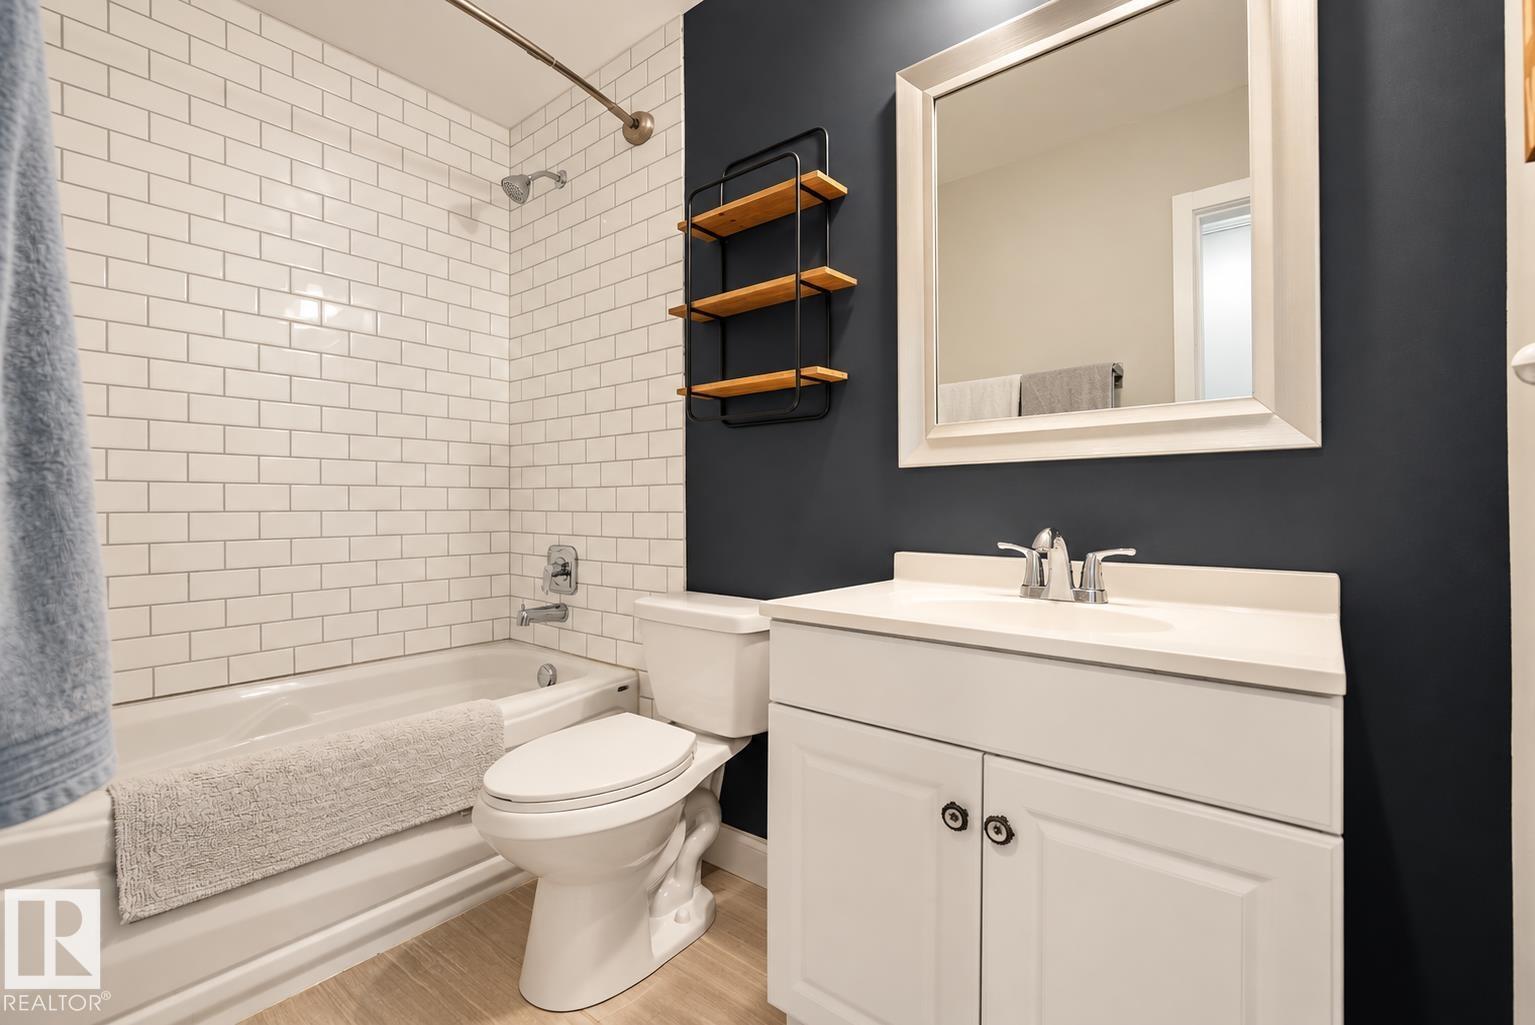
| BathroomTotal | 2 |
| BedroomsTotal | 4 |
| Amenities | Vinyl Windows |
| Appliances | Dishwasher, Dryer, Garage Door Opener, Microwave Range Hood Combo, Storage Shed, Gas Stove(s), Washer, Window Coverings, Two Refrigerators |
| ArchitecturalStyle | Bungalow |
| BasementDevelopment | Finished |
| BasementType | Full (finished) |
| ConstructedDate | 1974 |
| ConstructionStyleAttachment | Detached |
| FireplaceFuel | Gas |
| FireplacePresent | Yes |
| FireplaceType | Unknown |
| HeatingType | Forced Air |
| StoriesTotal | 1 |
| SizeInterior | 1571 Sqft |
| Type | House |
Parking
| Attached Garage |
Land
| Acreage | No |
| FenceType | Fence |
| LandAmenities | Playground, Public Transit, Schools |
Rooms
| Level | Type | Length | Width | Dimensions |
|---|---|---|---|---|
| Basement | Bedroom 4 | Measurements not available | ||
| Basement | Great Room | Measurements not available | ||
| Basement | Media | Measurements not available | ||
| Main Level | Living Room | 3.96 m | 5.24 m | 3.96 m x 5.24 m |
| Main Level | Dining Room | 3.96 m | 2.98 m | 3.96 m x 2.98 m |
| Main Level | Kitchen | 3.93 m | 5.15 m | 3.93 m x 5.15 m |
| Main Level | Den | 3.98 m | 3.94 m | 3.98 m x 3.94 m |
| Main Level | Primary Bedroom | 4.09 m | 4.36 m | 4.09 m x 4.36 m |
| Main Level | Bedroom 2 | 2.91 m | 2.77 m | 2.91 m x 2.77 m |
| Main Level | Bedroom 3 | 2.81 m | 3.84 m | 2.81 m x 3.84 m |
https://www.realtor.ca/real-estate/30463015/11-brunswick-cr-st-albert-braeside
Interested?
Contact us for more information
Matthew J. Labas
Associate
12 Hebert Rd
St Albert, Alberta T8N 5T8
Keir W. Mcintyre
Associate
12 Hebert Rd
St Albert, Alberta T8N 5T8

The trademarks REALTOR®, REALTORS®, and the REALTOR® logo are controlled by The Canadian Real Estate Association (CREA) and identify real estate professionals who are members of CREA. The trademarks MLS®, Multiple Listing Service® and the associated logos are owned by The Canadian Real Estate Association (CREA) and identify the quality of services provided by real estate professionals who are members of CREA. The trademark DDF® is owned by The Canadian Real Estate Association (CREA) and identifies CREA's Data Distribution Facility (DDF®)
October 30 2026 08:51:24
RE/MAX Professionals