10623 75 Av Nw Edmonton, Alberta T6E 1J6

$849,900
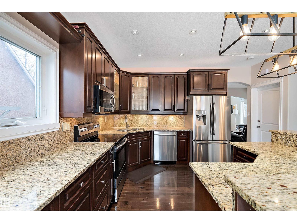
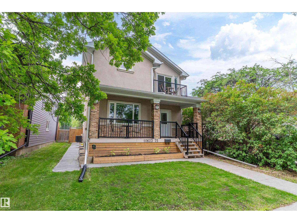
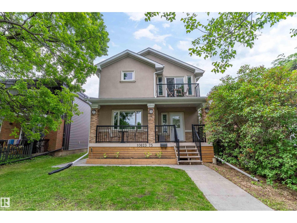
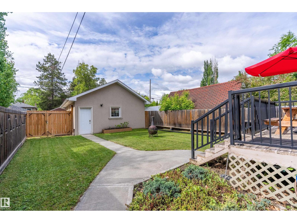
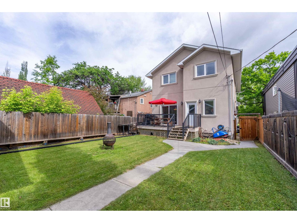
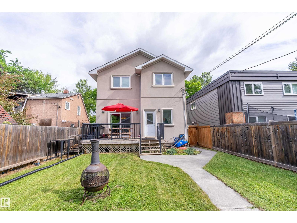
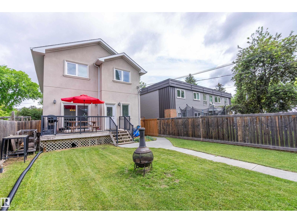
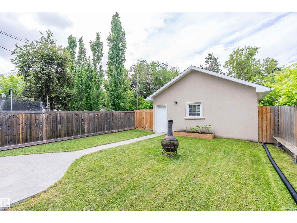
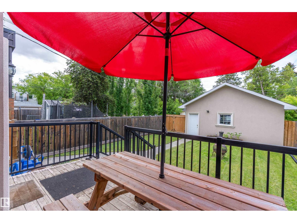
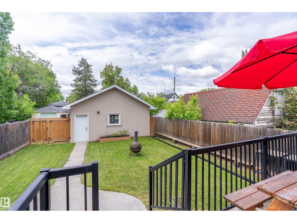
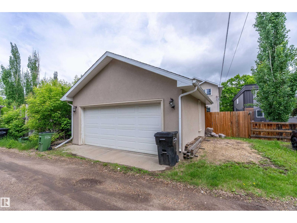
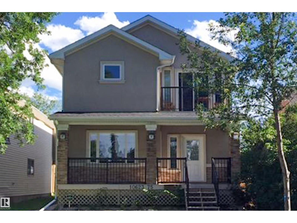
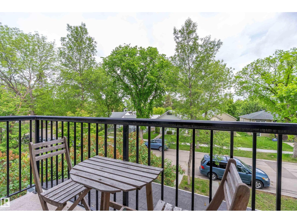
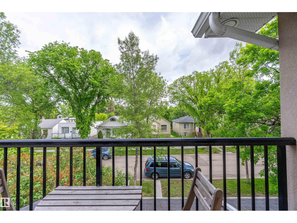
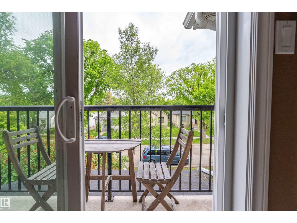
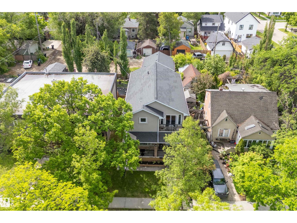
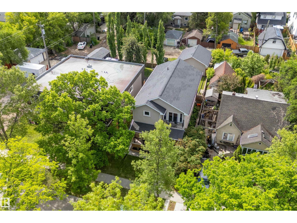
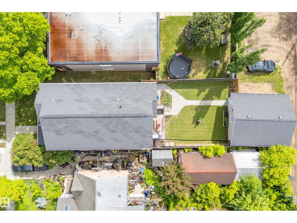
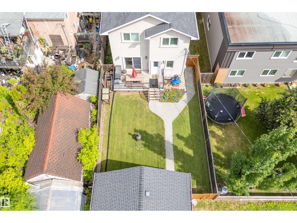
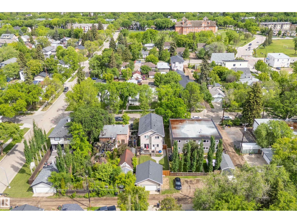
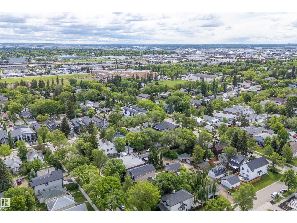
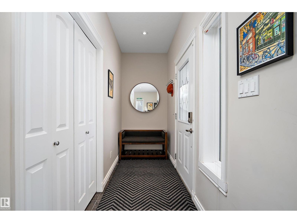
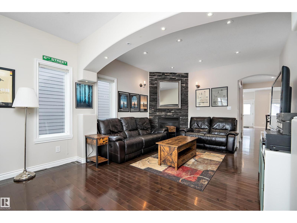
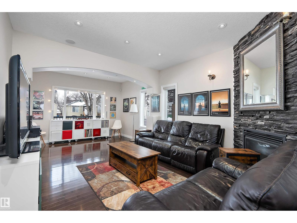
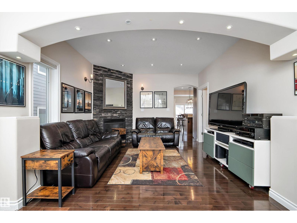
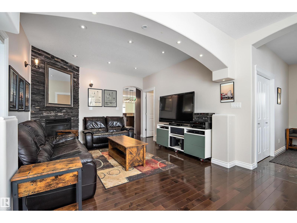
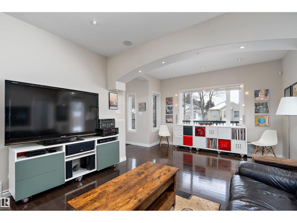
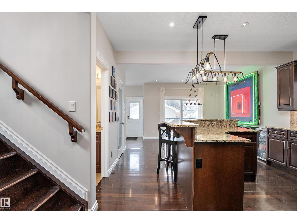
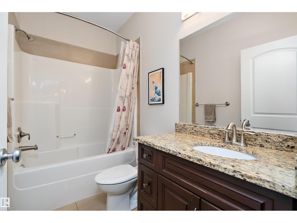
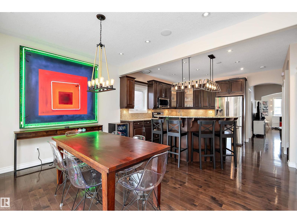
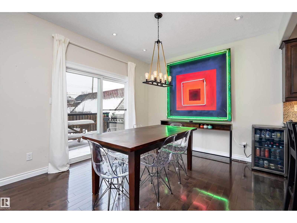
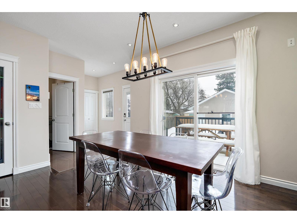
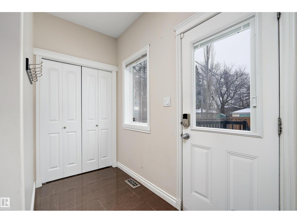
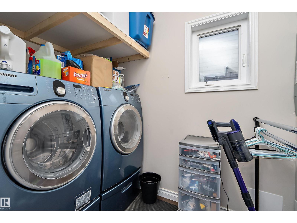
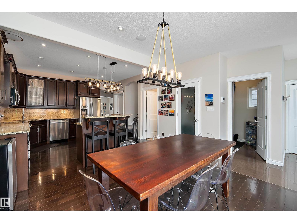
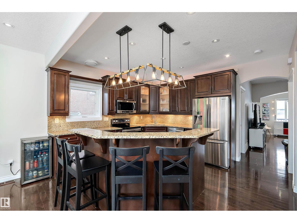
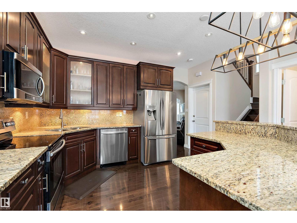
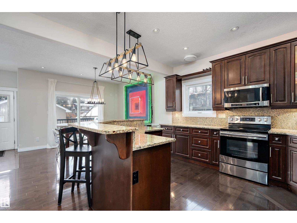
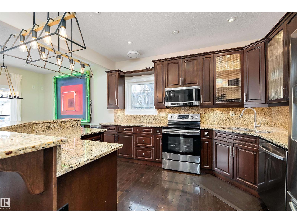
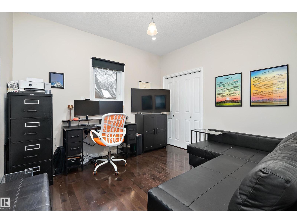
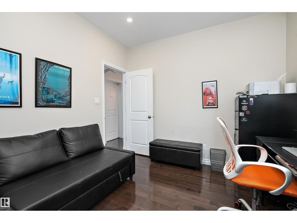
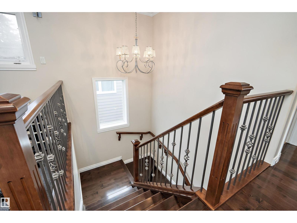
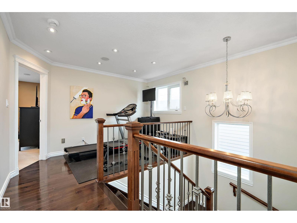
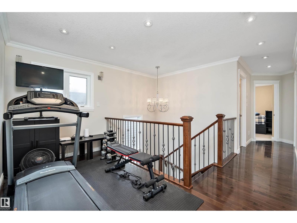
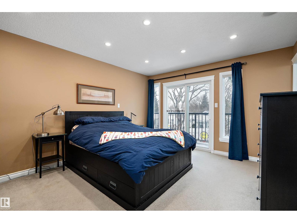
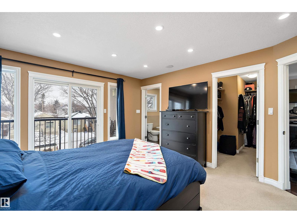
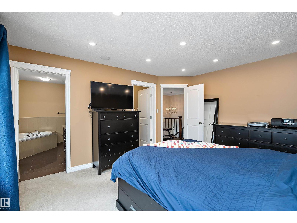
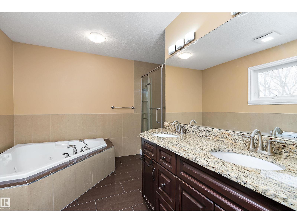
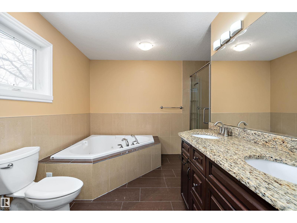
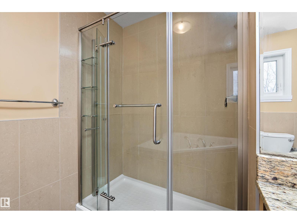
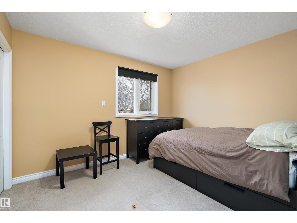
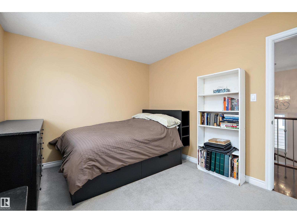
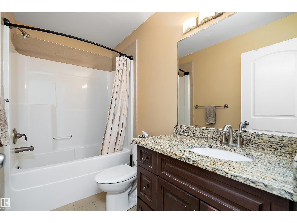
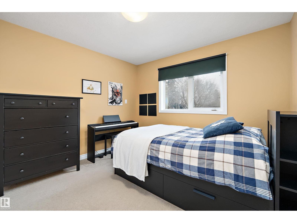
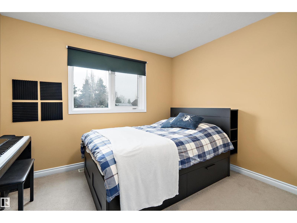
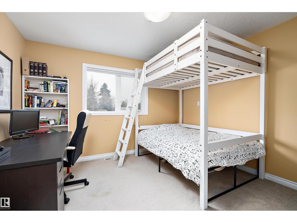
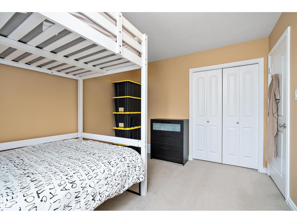
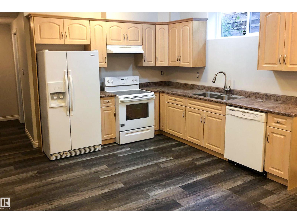
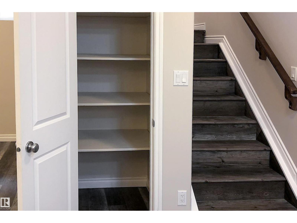
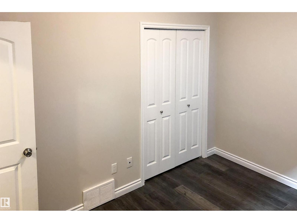
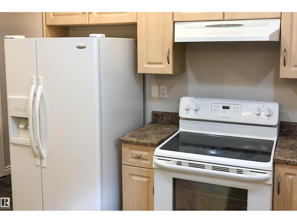
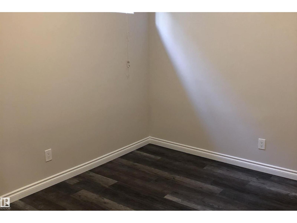
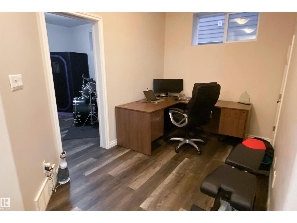
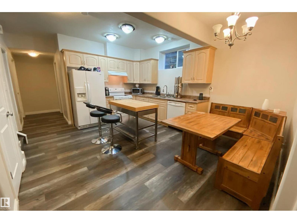
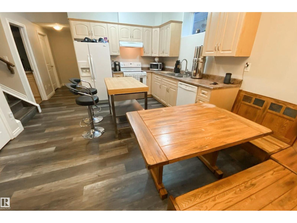
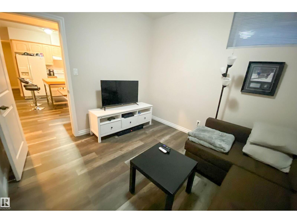
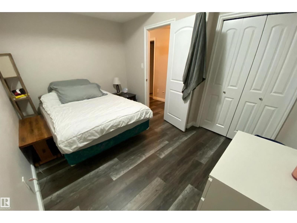
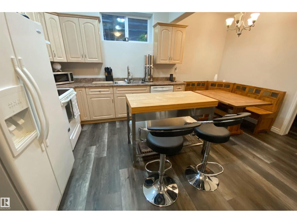
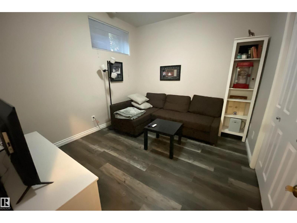
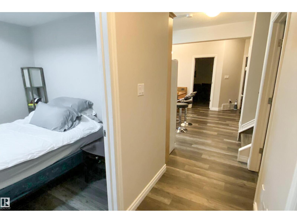
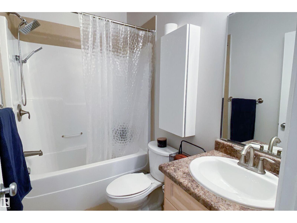
Discover exceptional space and versatility in the heart of sought-after Queen Alexandra! This 2-storey detached home offers 8 bedrooms, 4 bathrooms, two full kitchens, and over 2,200 sq. ft. of developed living space. The basement provides additional living space and is separately metered for added flexibility. Other features include central air conditioning, durable 2x6 construction, and a double detached garage. Ideally located near the University of Alberta, Whyte Avenue, public transit, schools, shopping, and other amenities in a vibrant central neighbourhood. (id:60367)
Property Details
| MLS® Number | E4506119 |
| Property Type | Single Family |
| Neigbourhood | Queen Alexandra |
| AmenitiesNearBy | Public Transit, Schools, Shopping |
| Features | Closet Organizers, Exterior Walls- 2x6" |
| Structure | Deck |
Building
| BathroomTotal | 4 |
| BedroomsTotal | 8 |
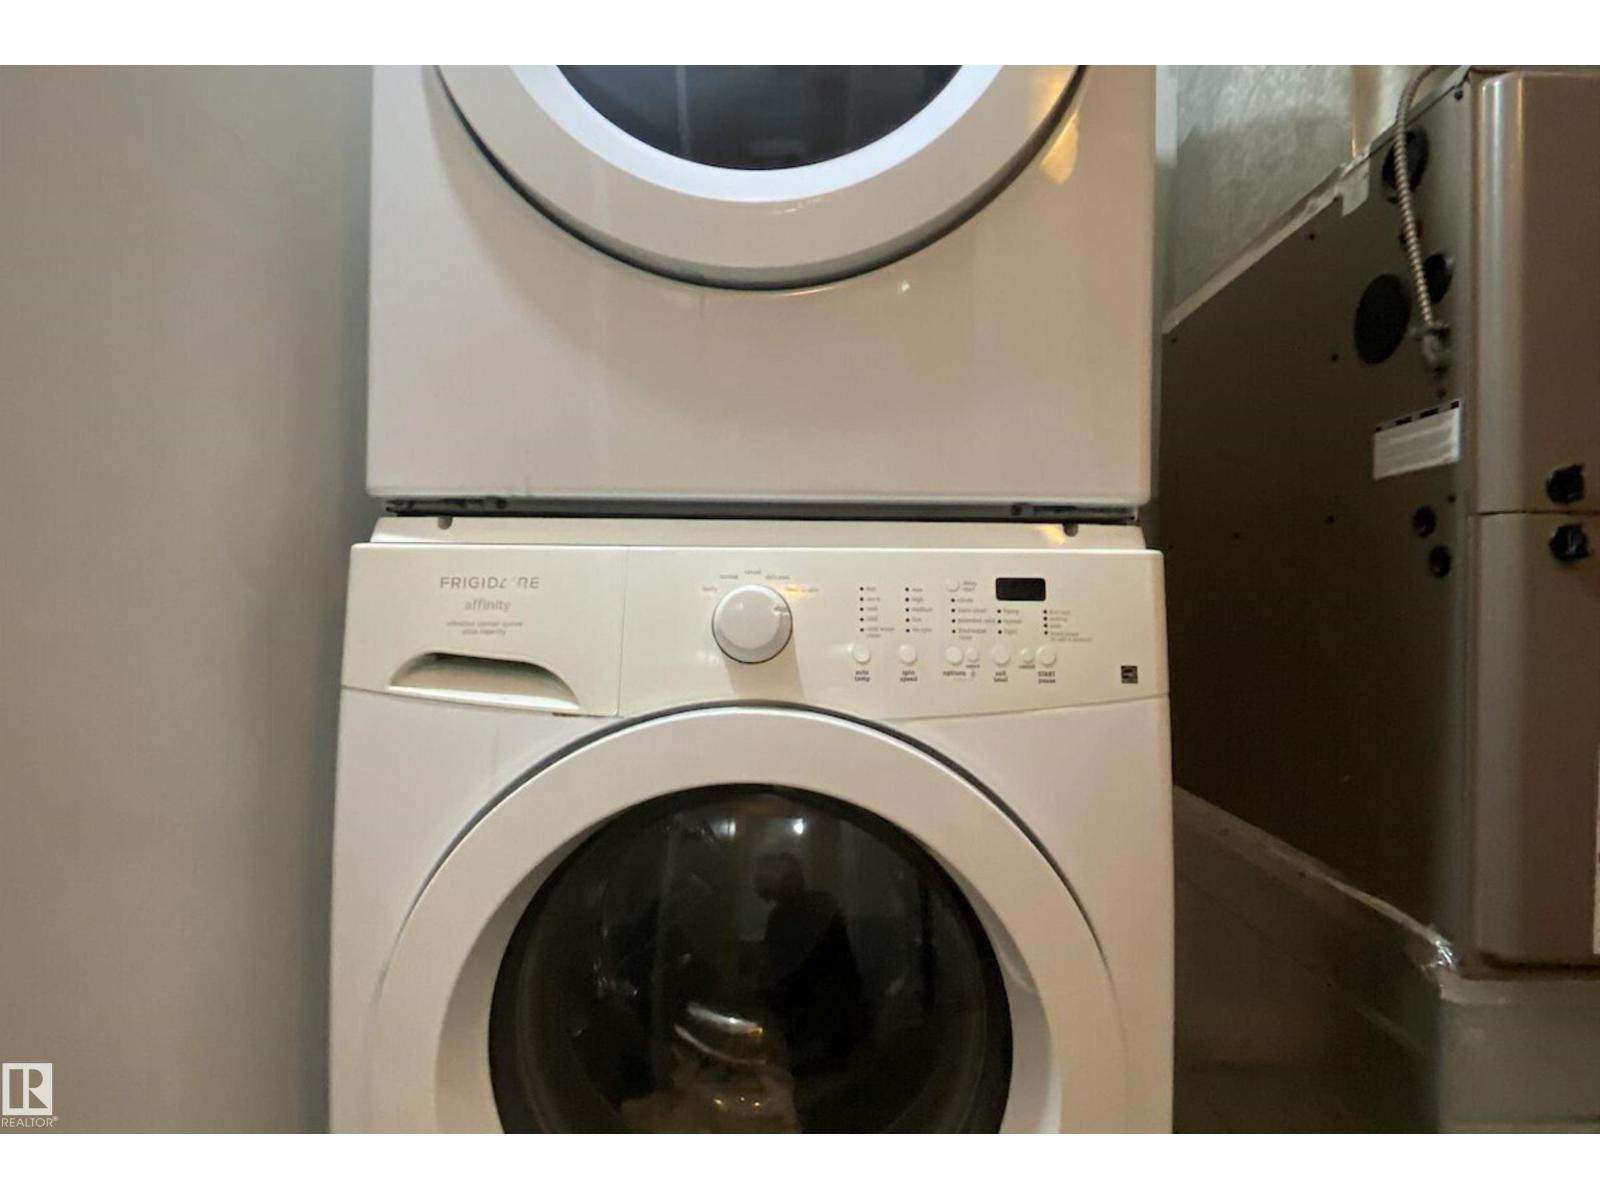
| Appliances | Dryer, Hood Fan, Microwave Range Hood Combo, Washer/dryer Stack-up, Washer, Window Coverings, Two Refrigerators, Two Stoves, Dishwasher |
| BasementDevelopment | Finished |
| BasementFeatures | Suite |
| BasementType | Full (finished) |
| ConstructedDate | 2010 |
| ConstructionStyleAttachment | Detached |
| CoolingType | Central Air Conditioning |
| FireplaceFuel | Gas |
| FireplacePresent | Yes |
| FireplaceType | Unknown |
| HeatingType | Forced Air |
| StoriesTotal | 2 |
| SizeInterior | 2206 Sqft |
| Type | House |
Parking
| Detached Garage |
Land
| Acreage | No |
| LandAmenities | Public Transit, Schools, Shopping |
Rooms
| Level | Type | Length | Width | Dimensions |
|---|---|---|---|---|
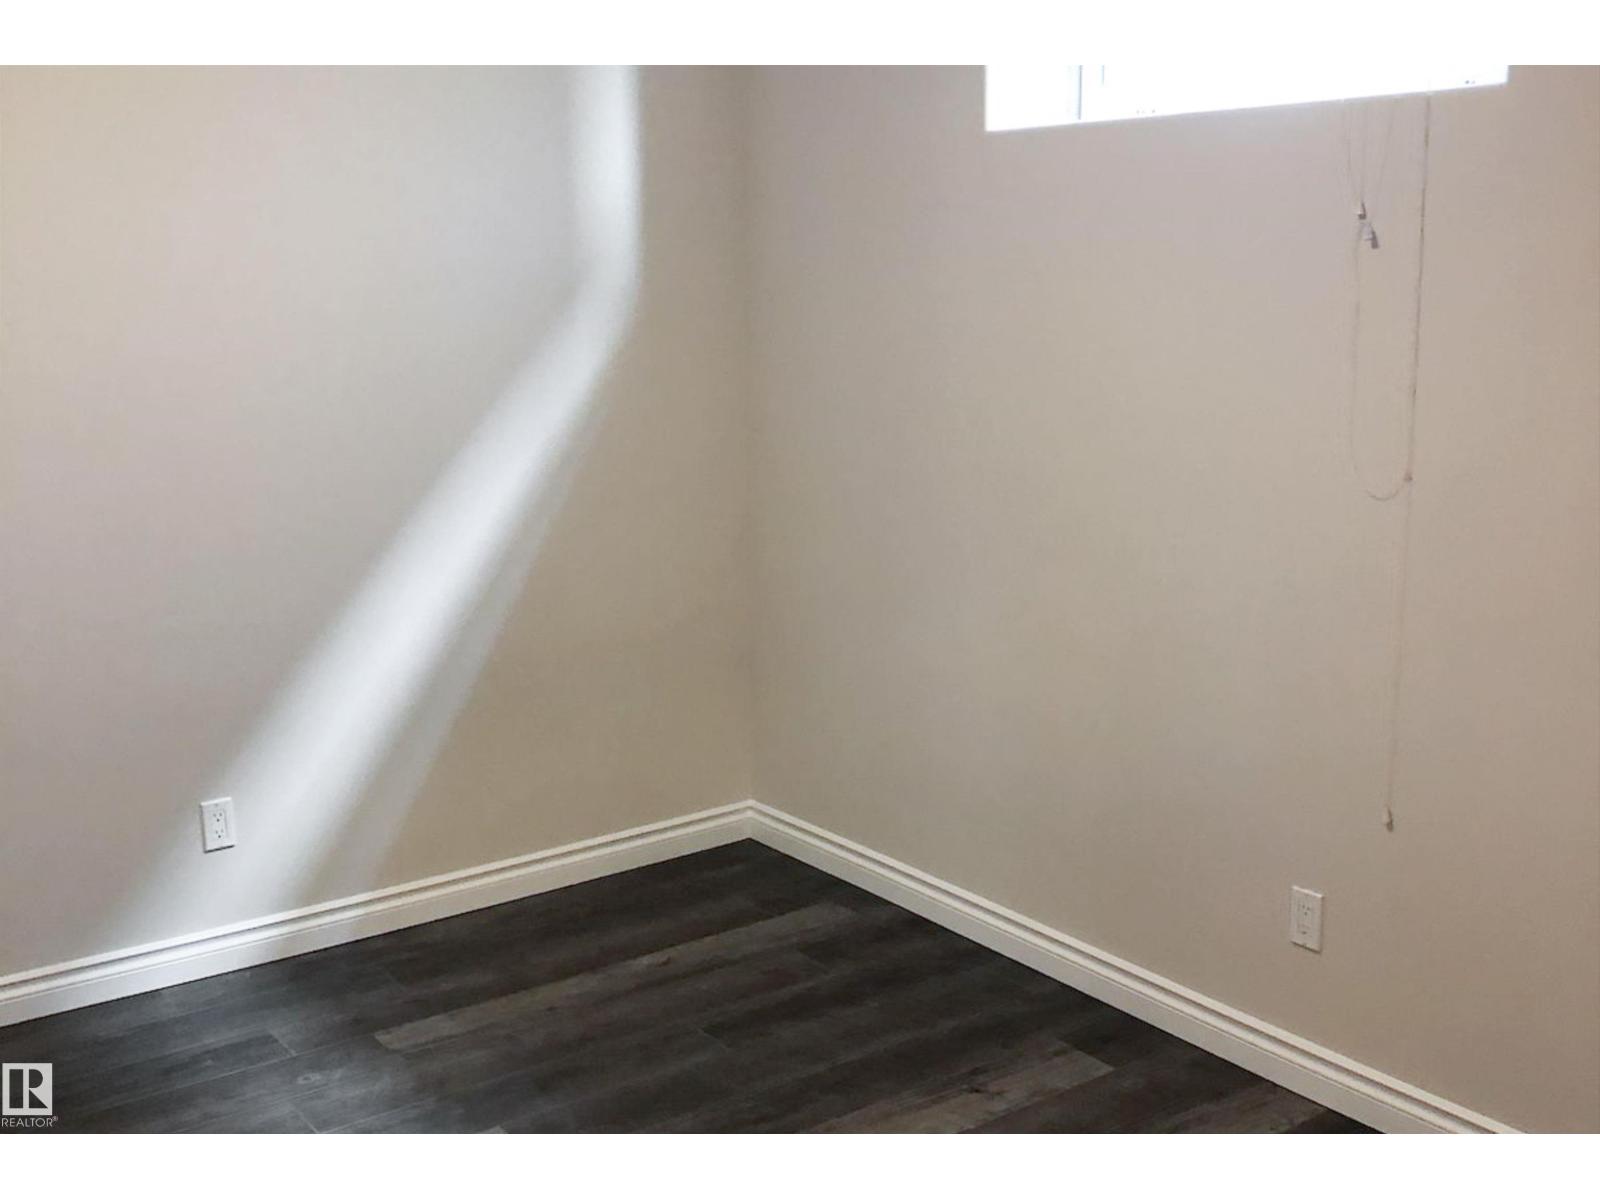
| Basement | Bedroom 6 | 3.95 m | 2.77 m | 3.95 m x 2.77 m |
| Basement | Additional Bedroom | 3.62 m | 2.85 m | 3.62 m x 2.85 m |
| Basement | Bedroom | 3.09 m | 3.45 m | 3.09 m x 3.45 m |
| Basement | Second Kitchen | 2.76 m | 3.17 m | 2.76 m x 3.17 m |
| Basement | Breakfast | 1.57 m | 3.45 m | 1.57 m x 3.45 m |
| Main Level | Living Room | 6.33 m | 3.82 m | 6.33 m x 3.82 m |
| Main Level | Dining Room | 3.35 m | 4.3 m | 3.35 m x 4.3 m |
| Main Level | Kitchen | 3.84 m | 3.23 m | 3.84 m x 3.23 m |
| Main Level | Bedroom 5 | 3.36 m | 3.08 m | 3.36 m x 3.08 m |
| Upper Level | Primary Bedroom | 4.44 m | 3.7 m | 4.44 m x 3.7 m |
| Upper Level | Bedroom 2 | 3.6 m | 3.08 m | 3.6 m x 3.08 m |
| Upper Level | Bedroom 3 | 3.81 m | 3.62 m | 3.81 m x 3.62 m |
| Upper Level | Bedroom 4 | 3.62 m | 3.47 m | 3.62 m x 3.47 m |
| Upper Level | Bonus Room | 1.95 m | 3.83 m | 1.95 m x 3.83 m |
https://www.realtor.ca/real-estate/30211611/10623-75-av-nw-edmonton-queen-alexandra
Interested?
Contact us for more information
Tyler J. Ellis
Associate
3400-10180 101 St Nw
Edmonton, Alberta T5J 3S4

The trademarks REALTOR®, REALTORS®, and the REALTOR® logo are controlled by The Canadian Real Estate Association (CREA) and identify real estate professionals who are members of CREA. The trademarks MLS®, Multiple Listing Service® and the associated logos are owned by The Canadian Real Estate Association (CREA) and identify the quality of services provided by real estate professionals who are members of CREA. The trademark DDF® is owned by The Canadian Real Estate Association (CREA) and identifies CREA's Data Distribution Facility (DDF®)
September 16 2026 12:32:00
Real Broker