1047 Paisley Dr Sw Edmonton, Alberta T6W 4E1

$439,000
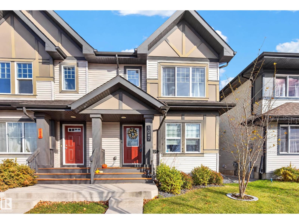
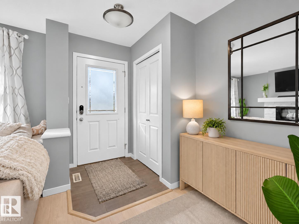
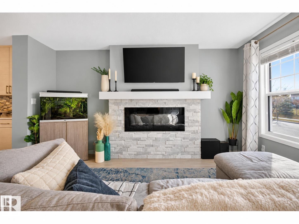
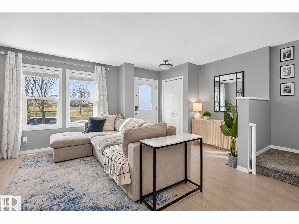
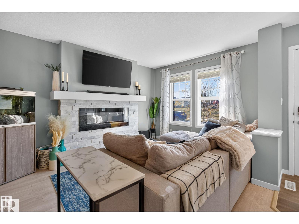
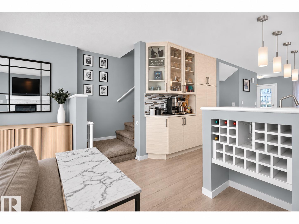
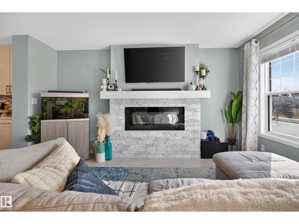
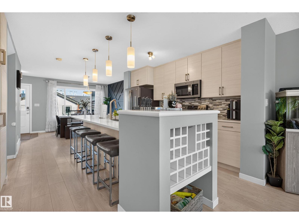
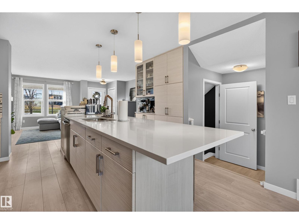
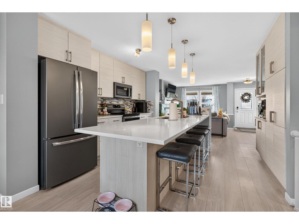
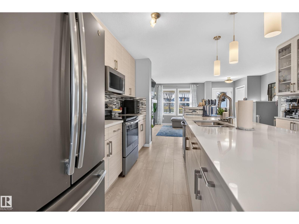
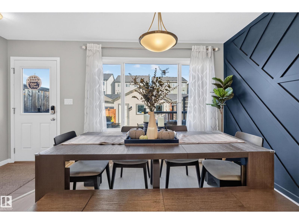
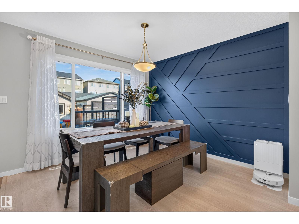
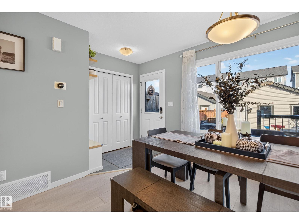
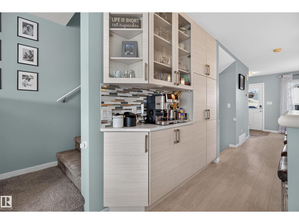
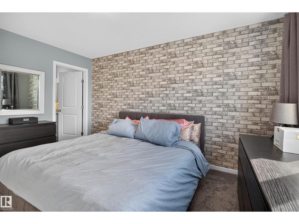
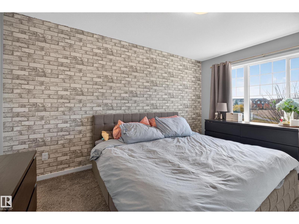
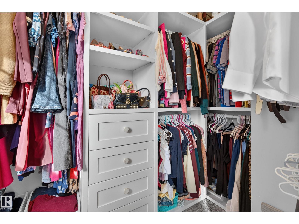
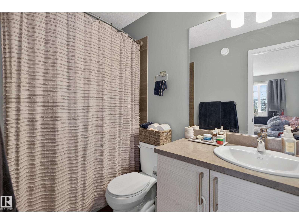
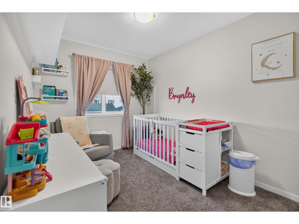
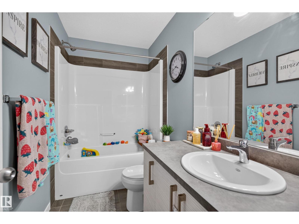
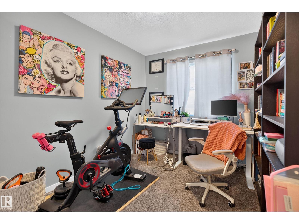
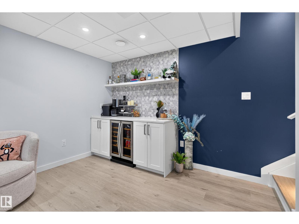
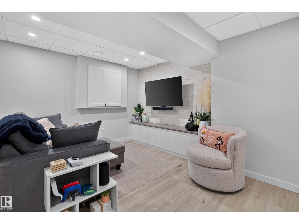
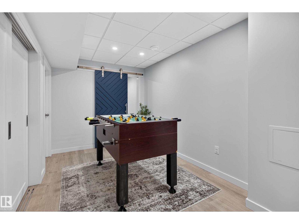
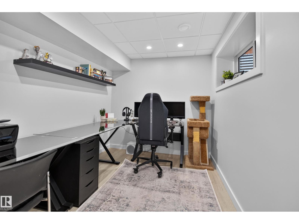
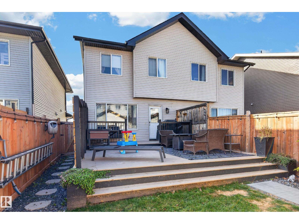
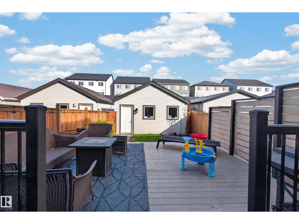
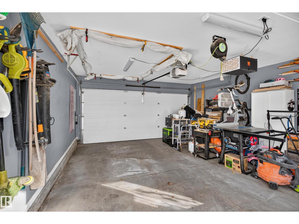
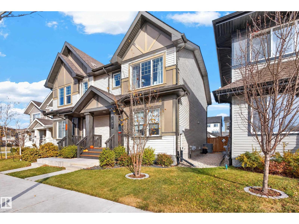
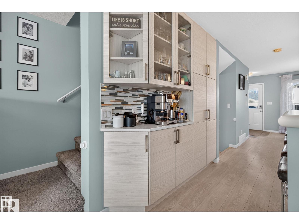
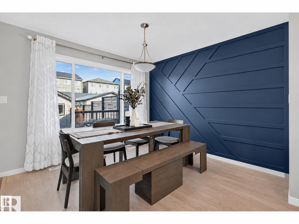
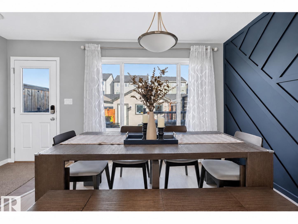
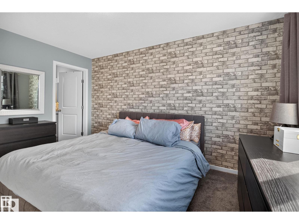
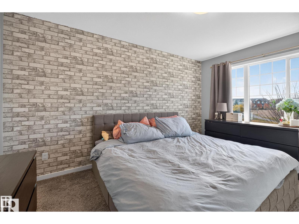
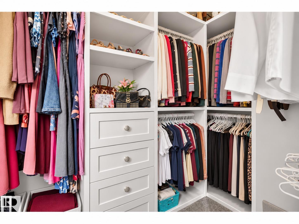
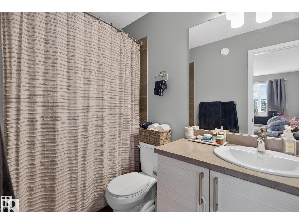
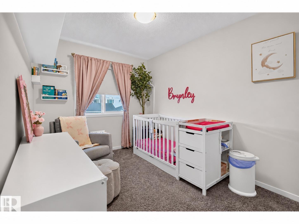
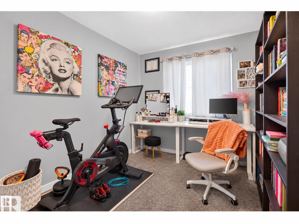
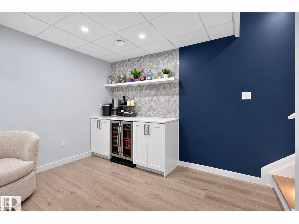
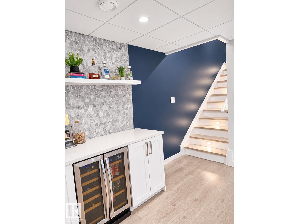
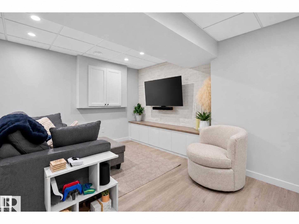
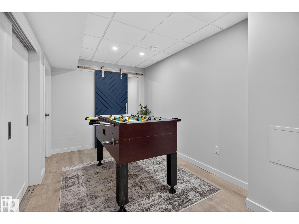
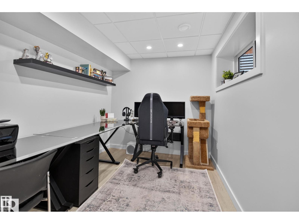
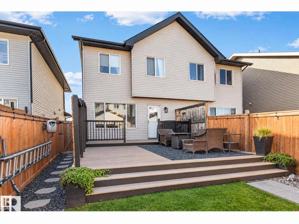
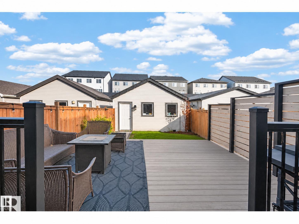
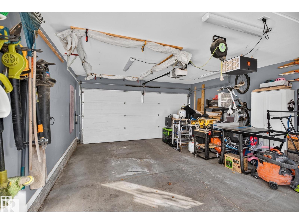
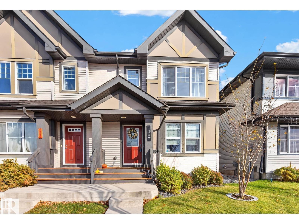
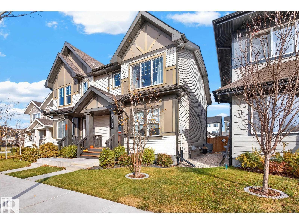
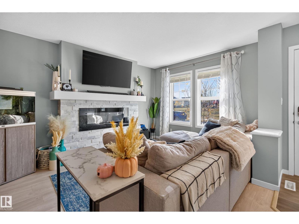
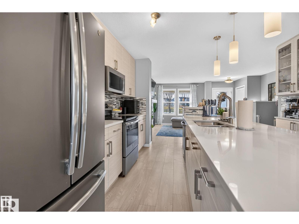
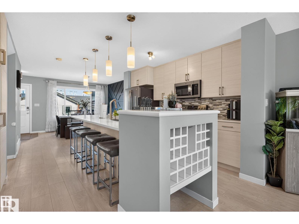
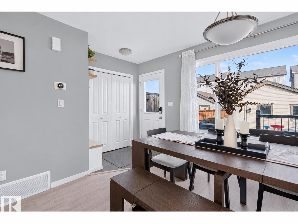
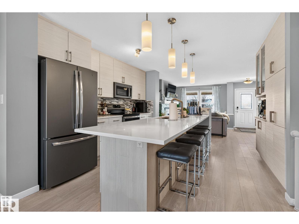
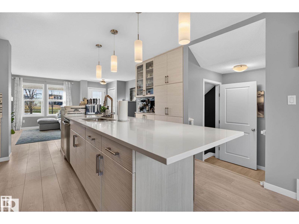
Beautifully upgraded, move-in ready two storey home facing green space and scenic walking trails! This meticulously maintained home features a bright, open-concept main floor with a cozy electric fireplace and a stunning kitchen boasting a 10-foot island, quartz counter tops, upgraded stainless appliance's, modern cabinetry, and a dedicated coffee station. The spacious dining area overlooks a fully landscaped backyard with a beautiful two-tier deck and large privacy wall. Upstairs offers 3 generous bedrooms, including a primary suite with a custom walk-in closet and private 4-piece ensuite. The fully finished basement provides additional living space with a recreation room, dry bar, and office/den. Complete with central A/C, a finished insulated double detached garage, natural gas BBQ rough in, and beautifully landscaped front and back yards. An exceptional home combining modern finishings, functionality, and a fantastic location. (id:60367)
Property Details
| MLS® Number | E4515781 |
| Property Type | Single Family |
| Neigbourhood | Paisley |
| AmenitiesNearBy | Playground, Public Transit, Schools, Shopping |
| Features | Park/reserve, Closet Organizers, No Smoking Home |
| Structure | Deck, Porch |
Building
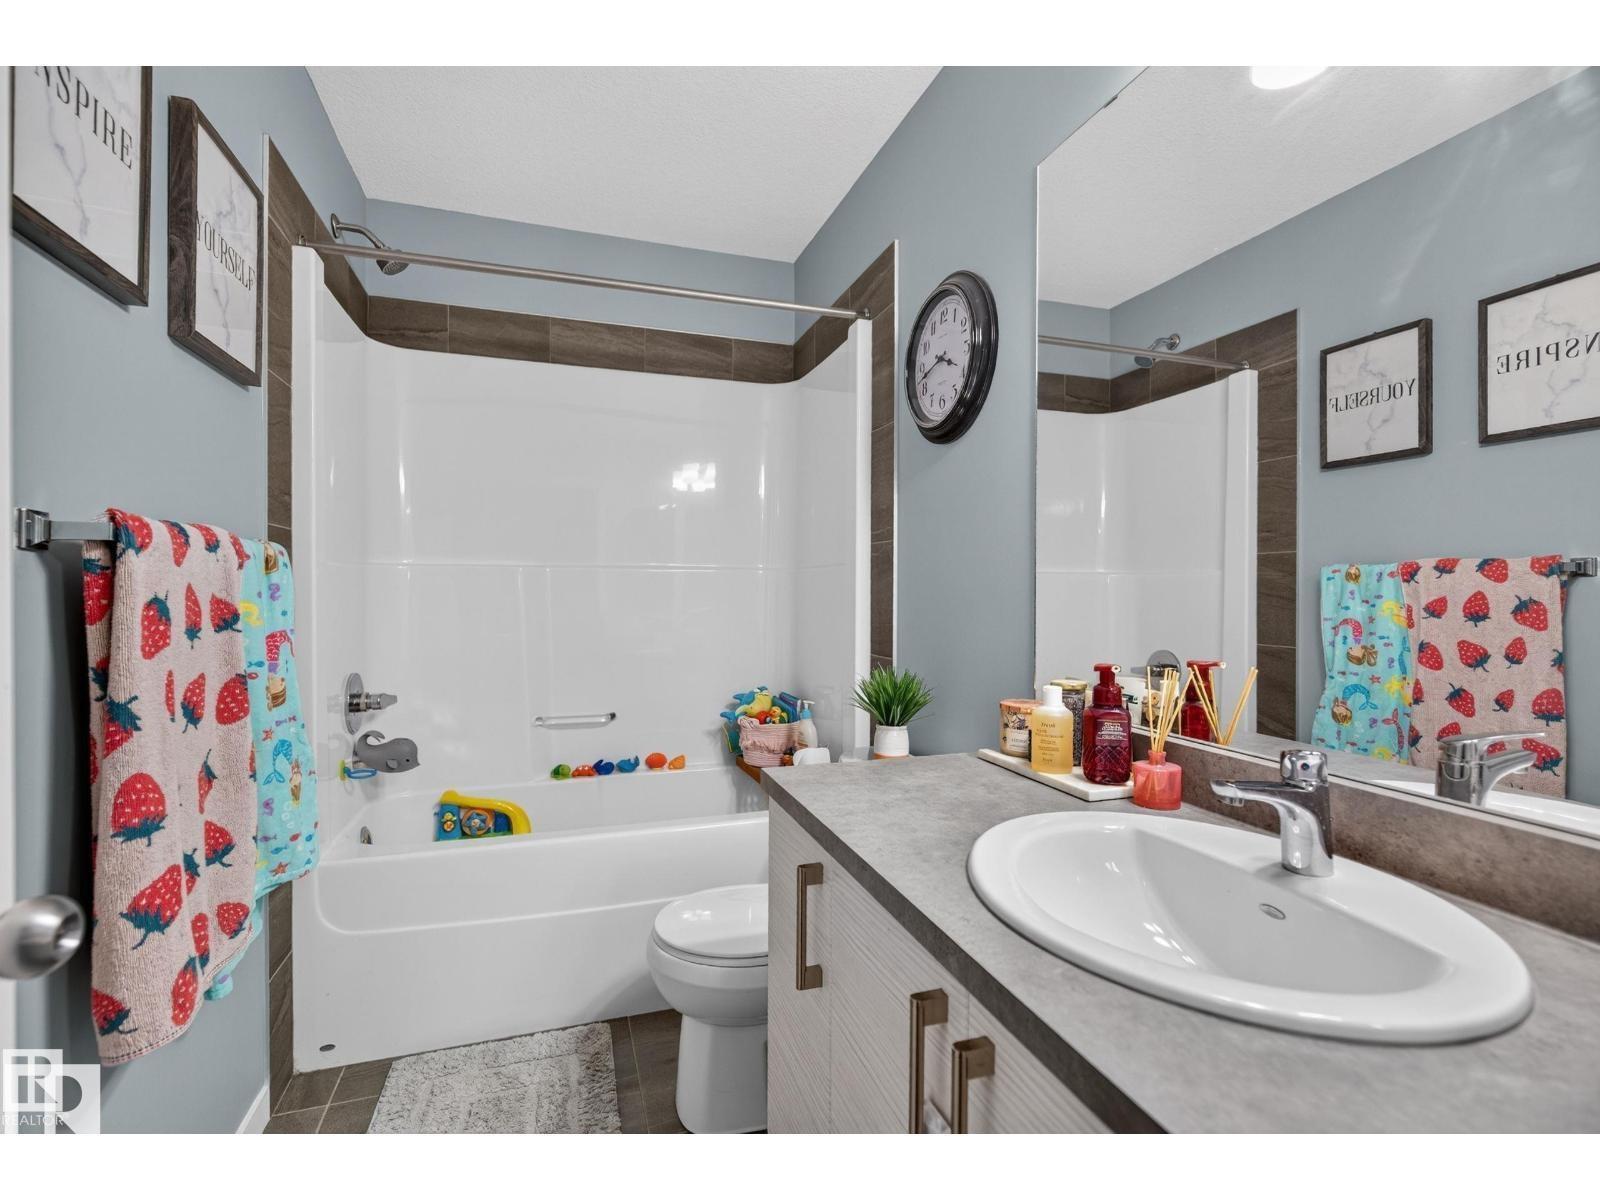
| BathroomTotal | 3 |
| BedroomsTotal | 3 |
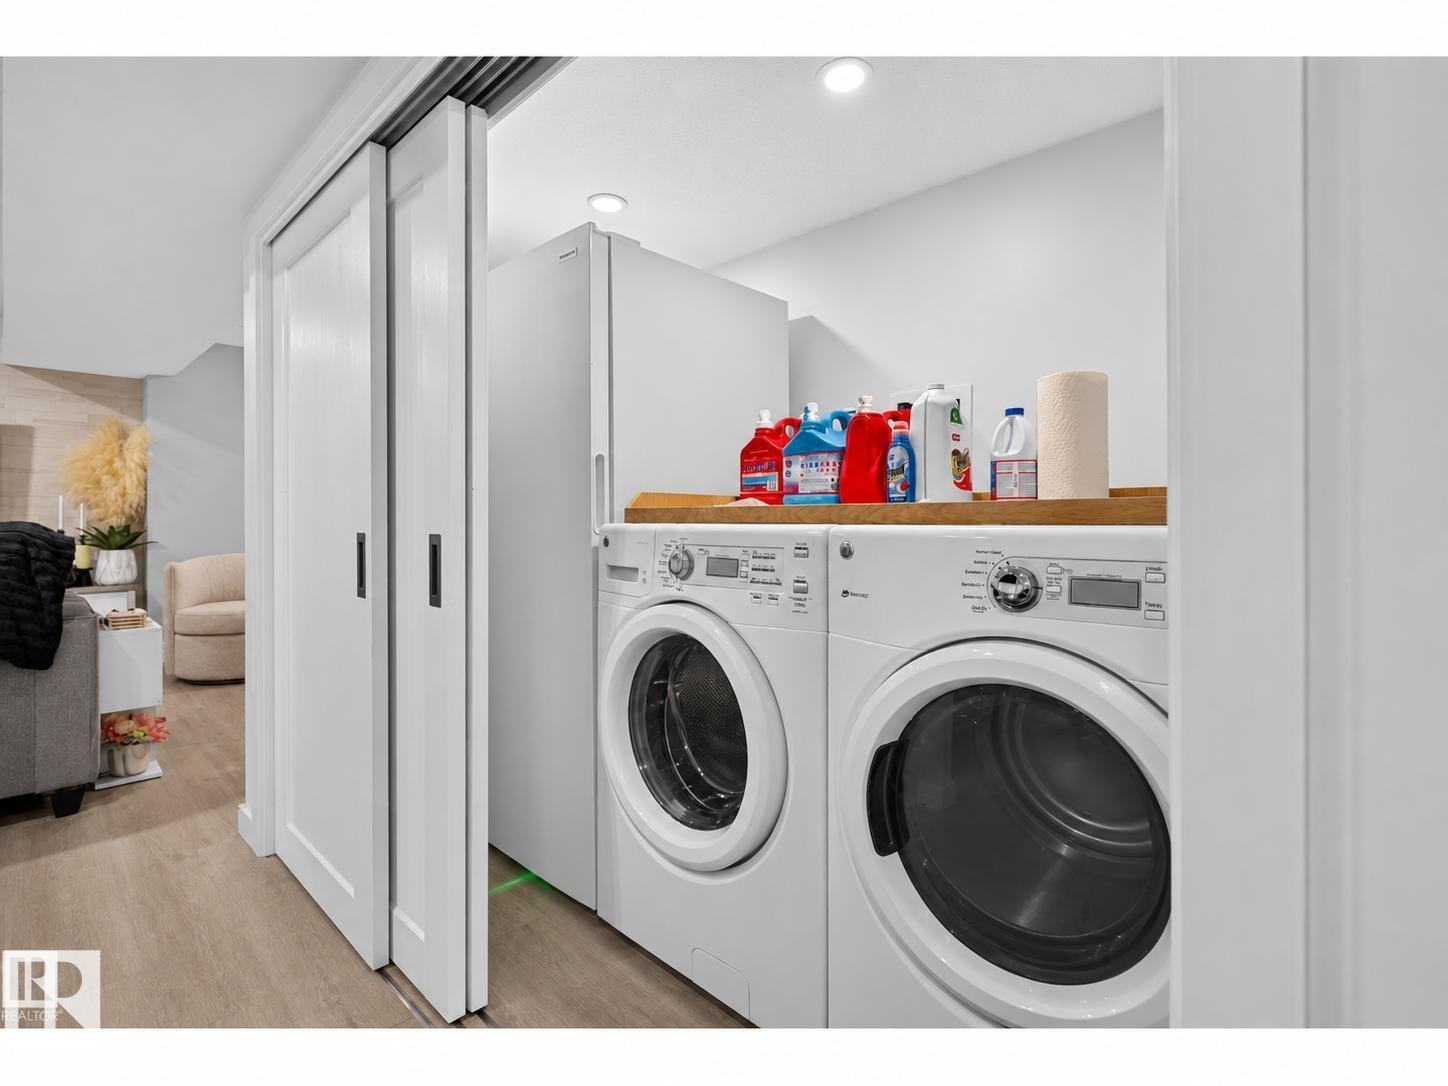
| Appliances | Dishwasher, Dryer, Garage Door Opener Remote(s), Garage Door Opener, Garburator, Microwave, Refrigerator, Stove, Washer, Window Coverings, Wine Fridge |
| BasementDevelopment | Finished |
| BasementType | Full (finished) |
| ConstructedDate | 2018 |
| ConstructionStyleAttachment | Semi-detached |
| CoolingType | Central Air Conditioning |
| FireProtection | Smoke Detectors |
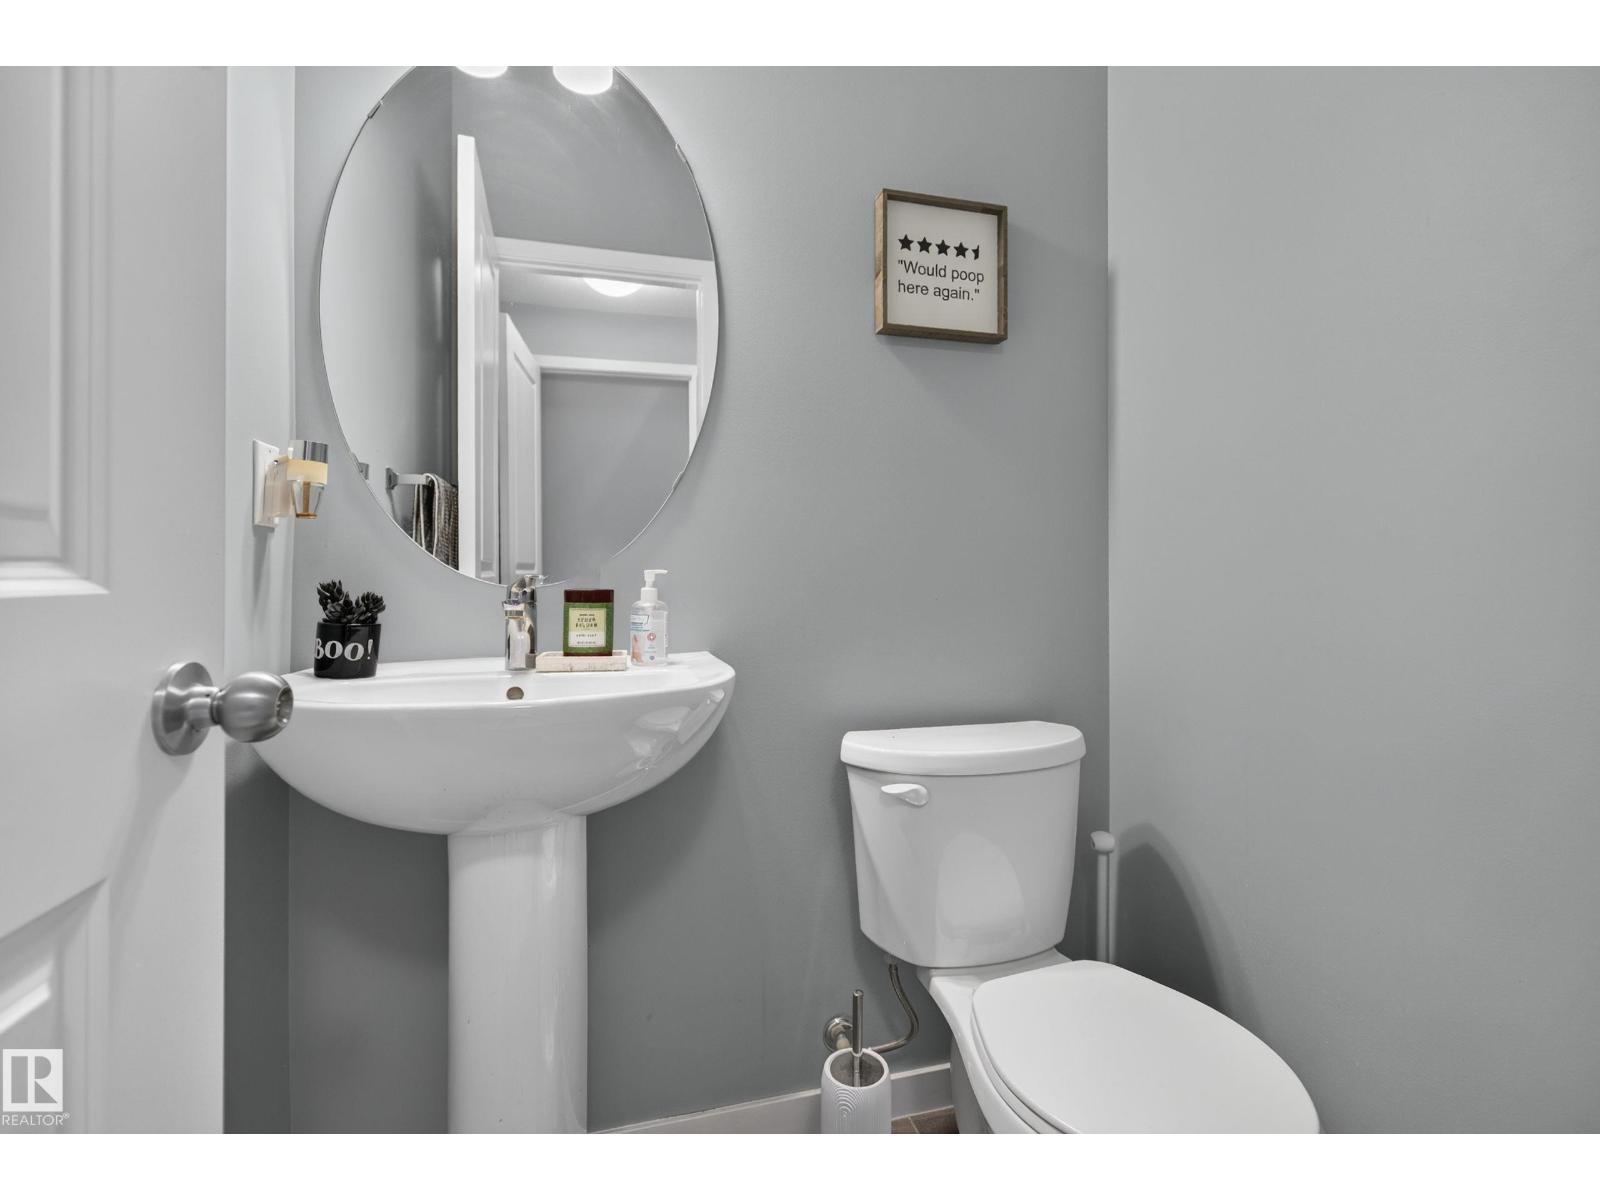
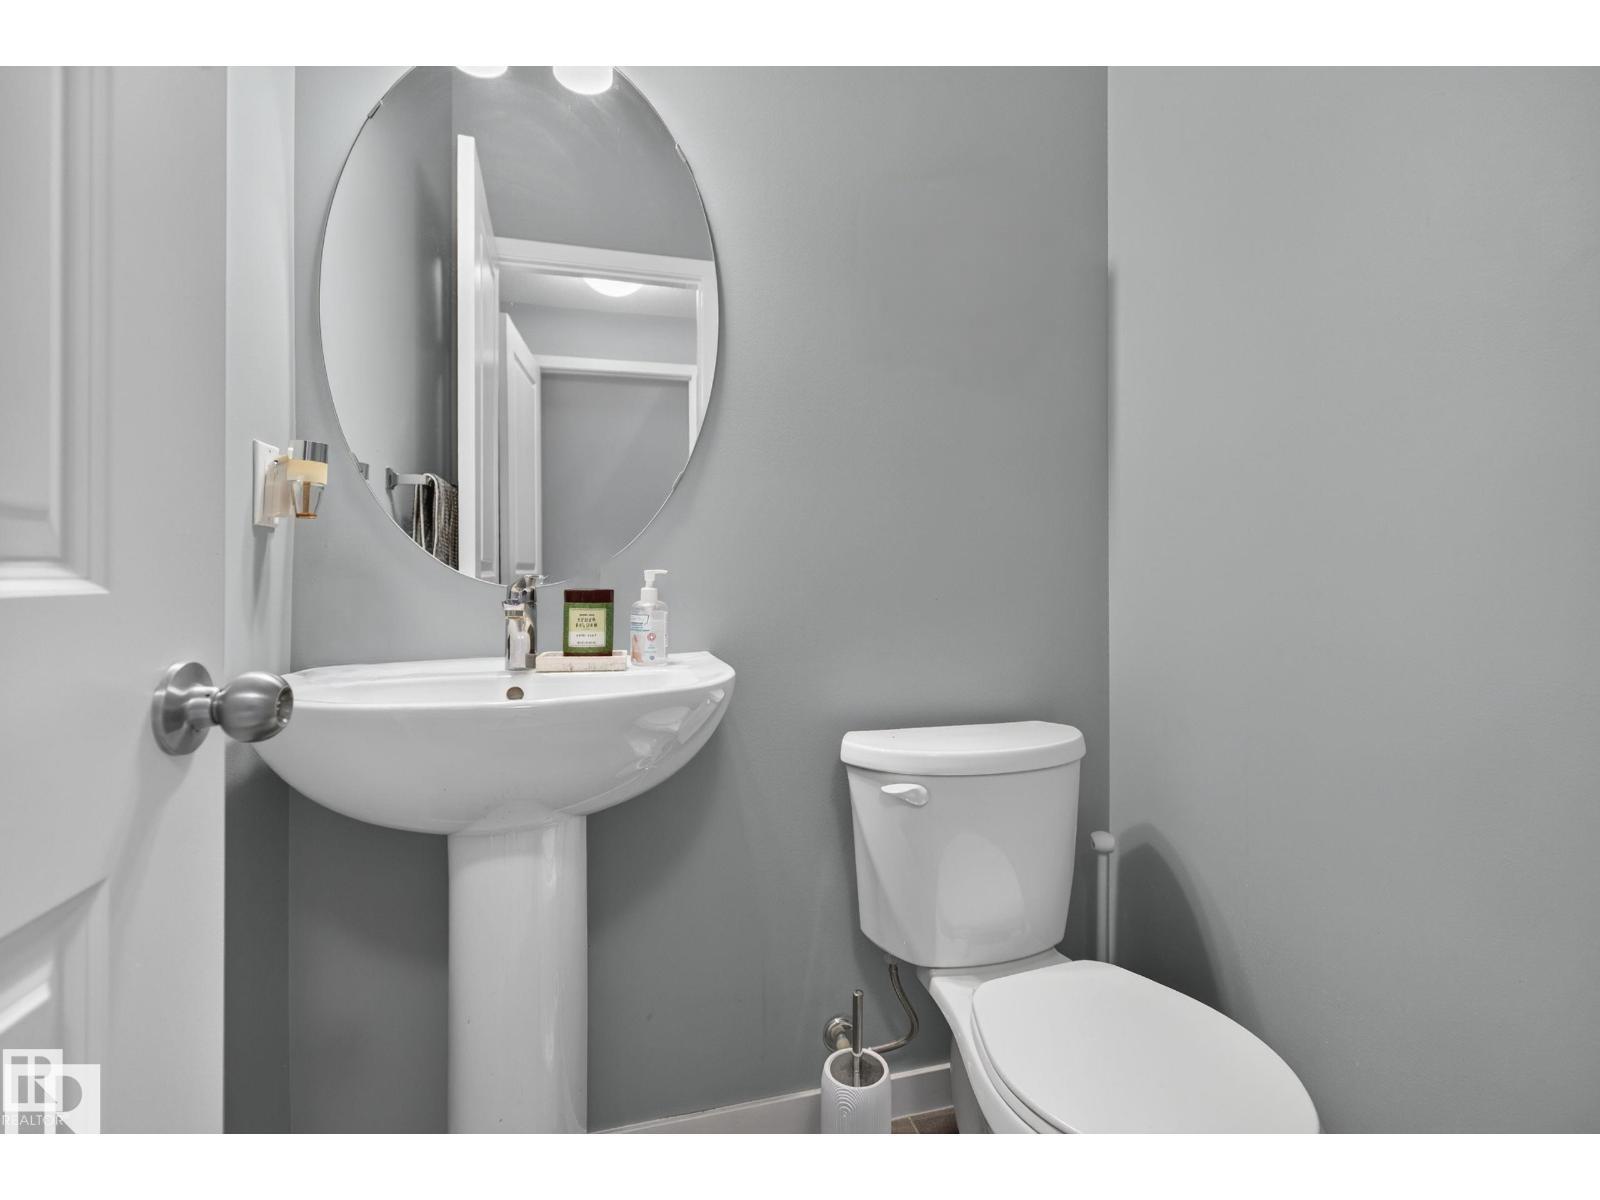
| HalfBathTotal | 1 |
| HeatingType | Forced Air |
| StoriesTotal | 2 |
| SizeInterior | 1400 Sqft |
| Type | Duplex |
Parking
| Detached Garage | |
| Rear |
Land
| Acreage | No |
| FenceType | Fence |
| LandAmenities | Playground, Public Transit, Schools, Shopping |
Rooms
| Level | Type | Length | Width | Dimensions |
|---|---|---|---|---|
| Basement | Family Room | 7.43 m | 4.96 m | 7.43 m x 4.96 m |
| Basement | Den | 3.43 m | 2.43 m | 3.43 m x 2.43 m |
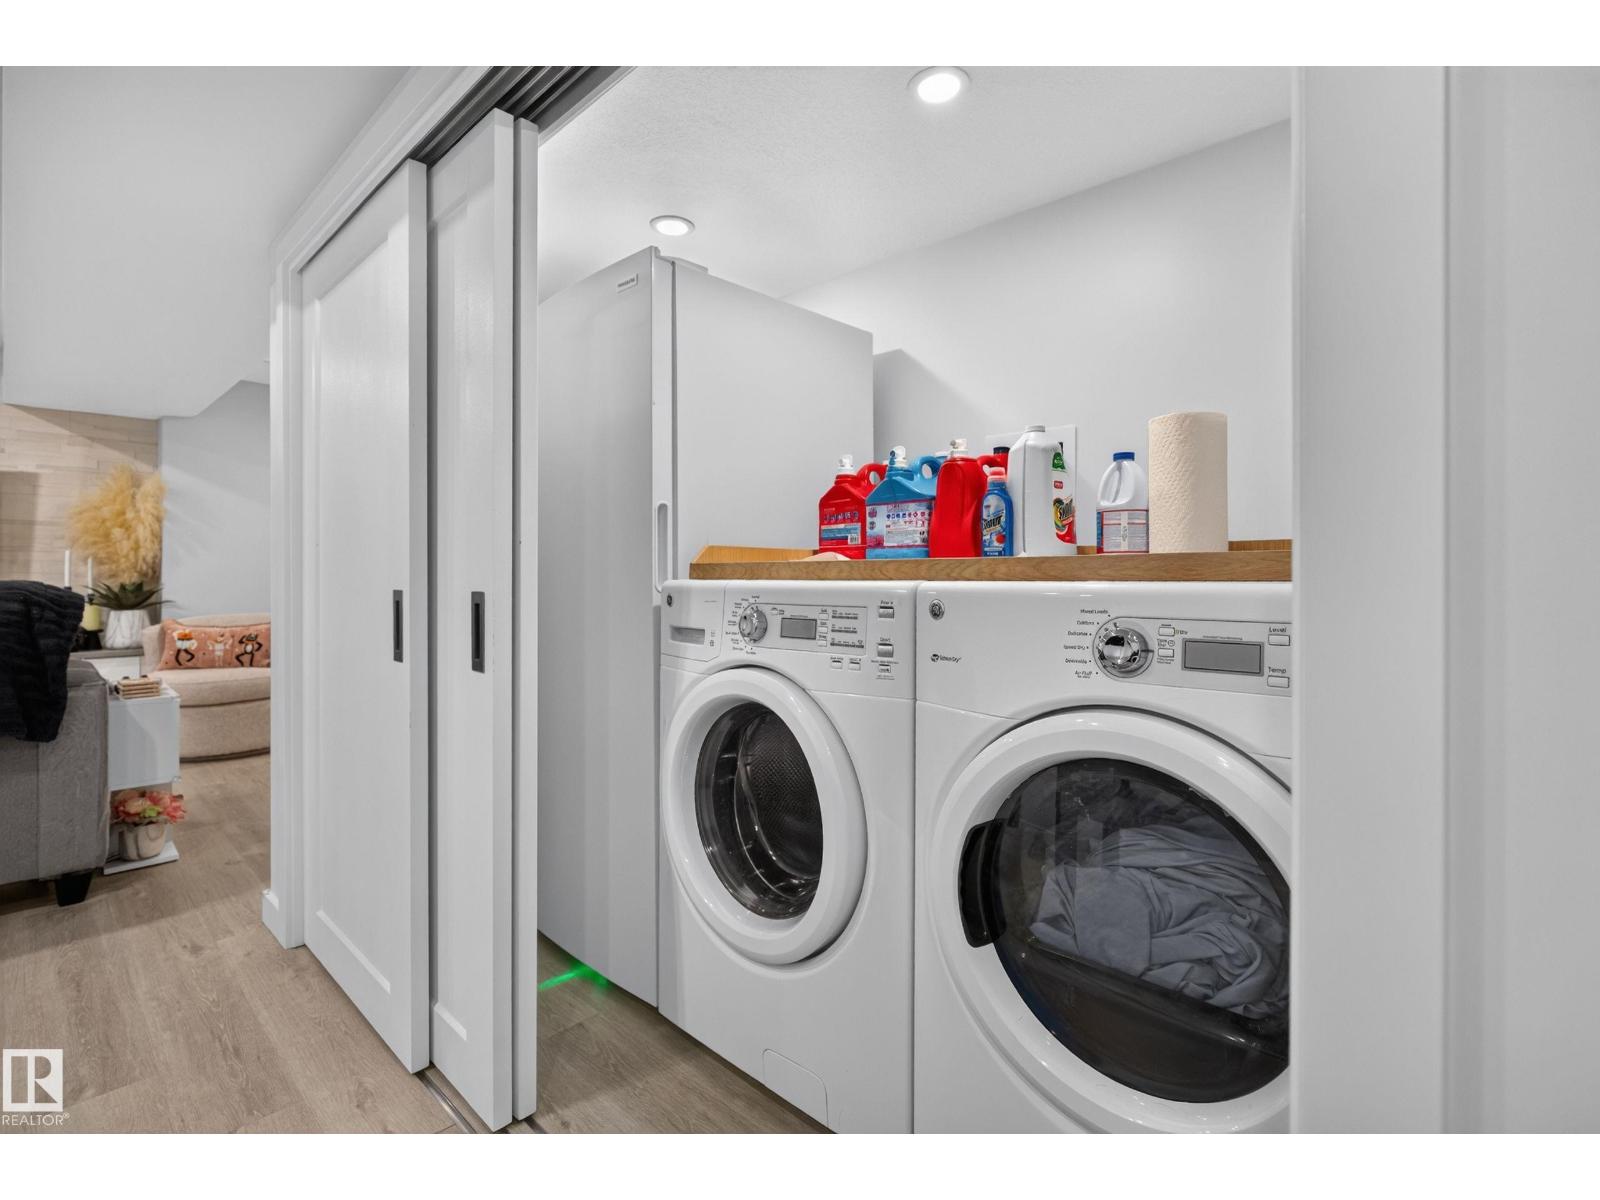
| Basement | Laundry Room | 2.6 m | 1.13 m | 2.6 m x 1.13 m |
| Main Level | Living Room | 4.25 m | 3.03 m | 4.25 m x 3.03 m |
| Main Level | Dining Room | 3.63 m | 3.55 m | 3.63 m x 3.55 m |
| Main Level | Kitchen | 3.63 m | 3.55 m | 3.63 m x 3.55 m |
| Upper Level | Primary Bedroom | 4.2 m | 3.05 m | 4.2 m x 3.05 m |
| Upper Level | Bedroom 2 | 3.17 m | 2.57 m | 3.17 m x 2.57 m |
| Upper Level | Bedroom 3 | 3.29 m | 2.52 m | 3.29 m x 2.52 m |
https://www.realtor.ca/real-estate/30490340/1047-paisley-dr-sw-edmonton-paisley
Interested?
Contact us for more information
Pennie J. Adamson
Associate
510- 800 Broadmoor Blvd
Sherwood Park, Alberta T8A 4Y6

The trademarks REALTOR®, REALTORS®, and the REALTOR® logo are controlled by The Canadian Real Estate Association (CREA) and identify real estate professionals who are members of CREA. The trademarks MLS®, Multiple Listing Service® and the associated logos are owned by The Canadian Real Estate Association (CREA) and identify the quality of services provided by real estate professionals who are members of CREA. The trademark DDF® is owned by The Canadian Real Estate Association (CREA) and identifies CREA's Data Distribution Facility (DDF®)
November 06 2026 11:33:24
Now Real Estate Group