1015 61 St Sw Edmonton, Alberta T6X 0M4

$639,900
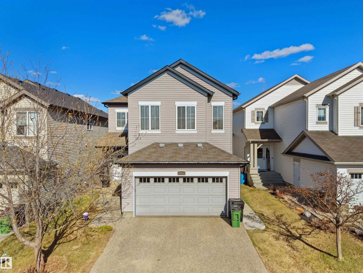
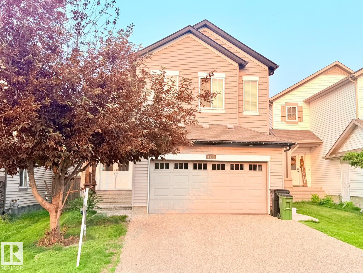
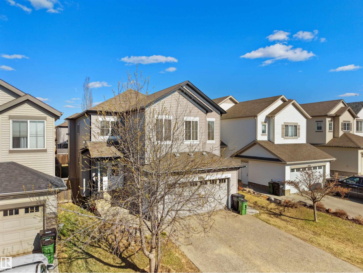
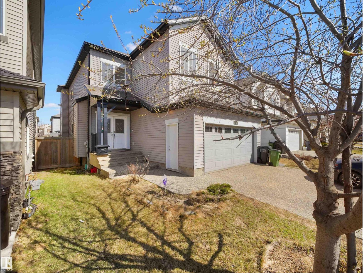
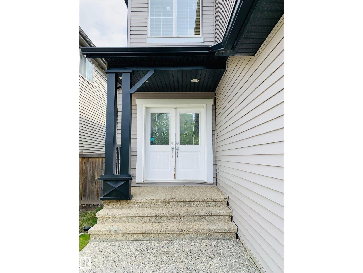
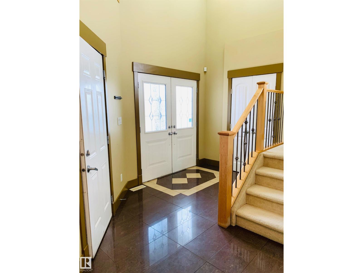
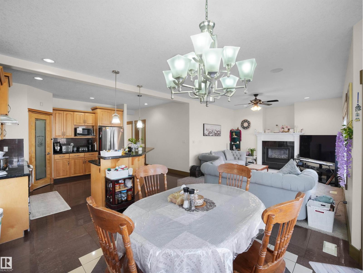
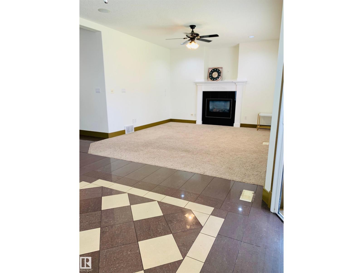
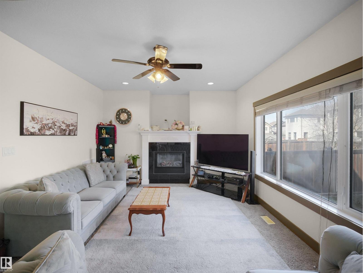
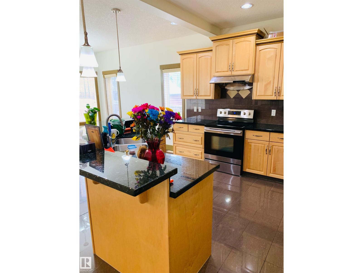
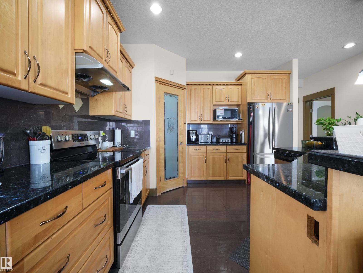
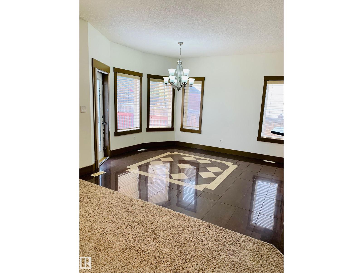
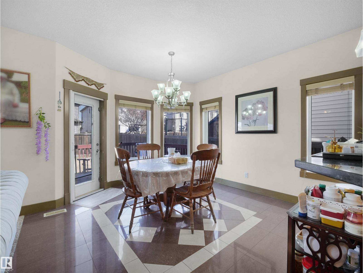
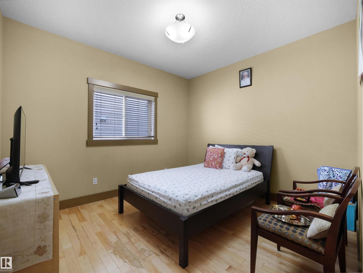
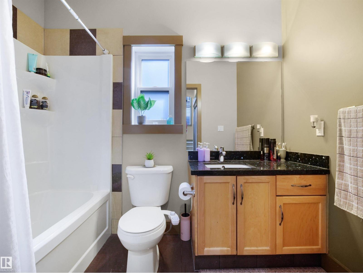
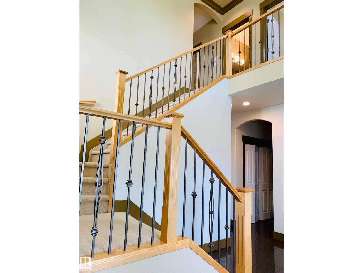
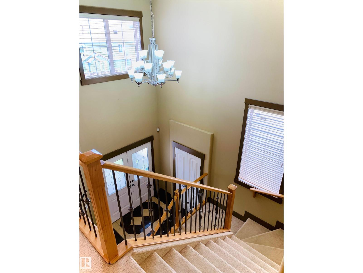
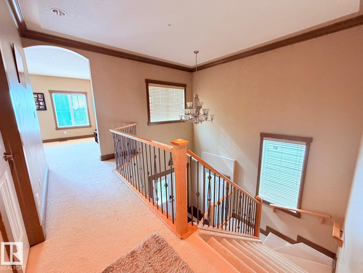
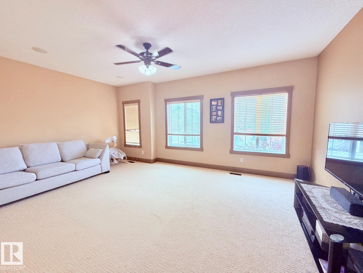
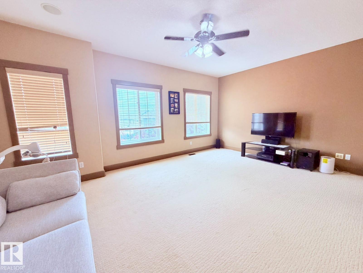
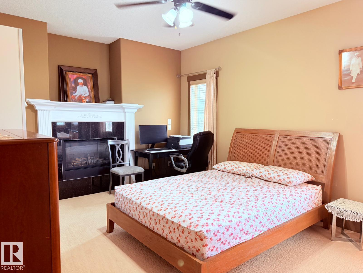
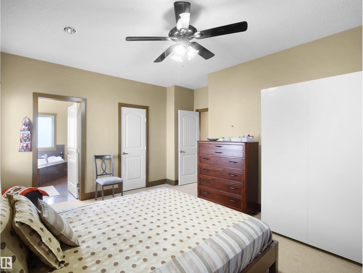
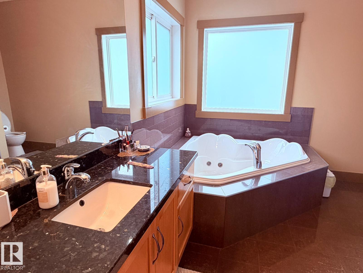
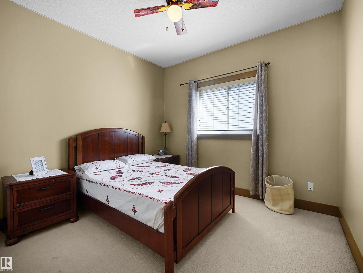
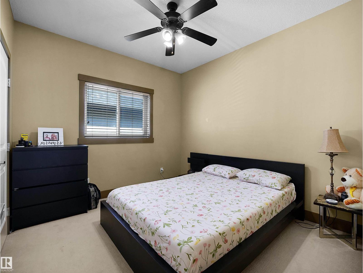
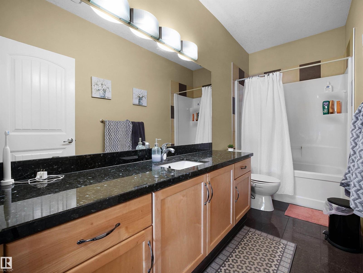
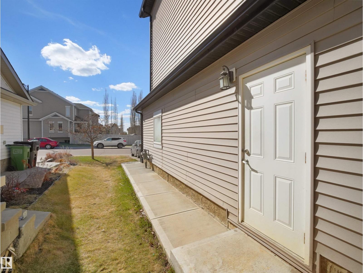
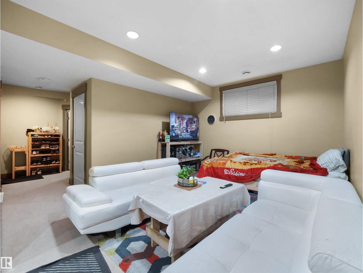
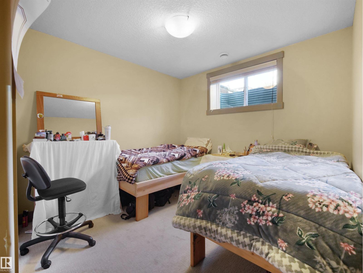
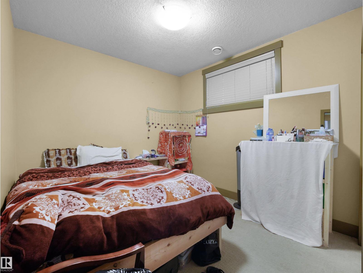
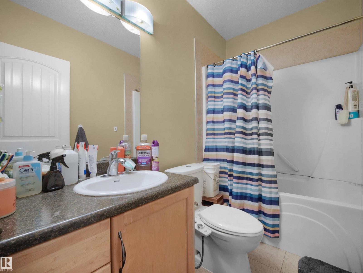
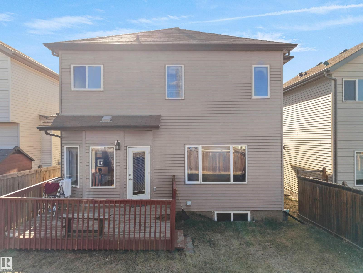
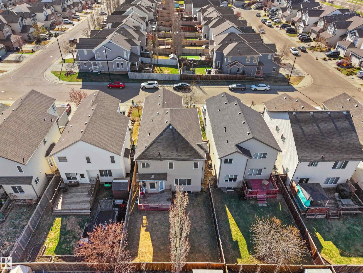
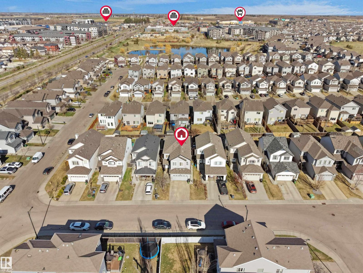
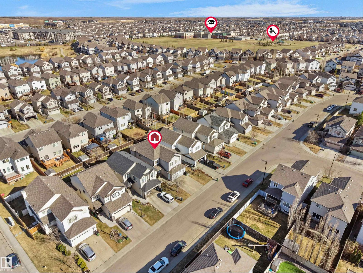
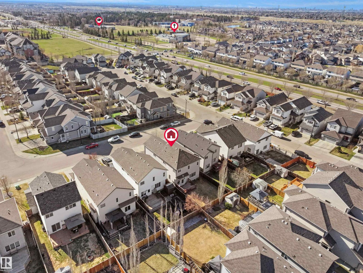
Welcome to this spacious and well-maintained home in the desirable community of Walker, offering 2478 sq ft of living space, 6 bedrooms + den, 4 full bathrooms & a fully finished basement with SEPARATE ENTRANCE. A grand open-to-above foyer welcomes you into the bright main floor featuring a spacious living room with fireplace & large windows bringing in plenty of natural light. The kitchen is equipped with stainless steel appliances, center island, pantry & ample cabinetry, while the dining area provides access to the deck & landscaped backyard. A den, full bath & laundry complete the main level. Upstairs offers a large bonus room, spacious primary bedroom with fireplace, walk-in closet & 4-pc ensuite, along with 3 additional bedrooms & another 4-pc bath. The finished basement includes 2 bedrooms, kitchen, 2nd living area & full bath. Additional features include air-conditioner, double attached garage & convenient access to schools, shopping, parks, walking trails, Anthony Henday & other amenities. (id:60367)
Property Details
| MLS® Number | E4497983 |
| Property Type | Single Family |
| Neigbourhood | Walker |
| AmenitiesNearBy | Playground, Public Transit, Schools, Shopping |
| Features | See Remarks, Park/reserve, No Animal Home, No Smoking Home |
| Structure | Deck |
Building
| BathroomTotal | 4 |
| BedroomsTotal | 6 |
| Amenities | Ceiling - 9ft |
| Appliances | Dishwasher, Dryer, Fan, Garage Door Opener Remote(s), Garage Door Opener, Hood Fan, Central Vacuum, Washer, Window Coverings, Two Refrigerators |
| BasementDevelopment | Finished |
| BasementType | Full (finished) |
| ConstructedDate | 2009 |
| ConstructionStyleAttachment | Detached |
| CoolingType | Central Air Conditioning |
| FireProtection | Smoke Detectors |
| FireplaceFuel | Gas |
| FireplacePresent | Yes |
| FireplaceType | Unknown |
| HeatingType | Forced Air |
| StoriesTotal | 2 |
| SizeInterior | 2478 Sqft |
| Type | House |
Parking
| Attached Garage |
Land
| Acreage | No |
| FenceType | Fence |
| LandAmenities | Playground, Public Transit, Schools, Shopping |
| SizeIrregular | 390.13 |
| SizeTotal | 390.13 M2 |
| SizeTotalText | 390.13 M2 |
Rooms
| Level | Type | Length | Width | Dimensions |
|---|---|---|---|---|
| Basement | Bedroom 5 | 3.6m x 3.8m | ||
| Basement | Bedroom 6 | 2.9m x 3.8m | ||
| Basement | Recreation Room | 4.2m x 3.5m | ||
| Basement | Second Kitchen | 3.6m x 3.0m | ||
| Main Level | Living Room | 5.5m x 3.9m | ||
| Main Level | Dining Room | 3.3m x 4.6m | ||
| Main Level | Kitchen | 4.9m x 3.1m | ||
| Main Level | Den | 3.2m x 3.5m | ||
| Main Level | Laundry Room | 2.0m x .9m | ||
| Upper Level | Primary Bedroom | 5.2m x 4.6m | ||
| Upper Level | Bedroom 2 | 3.7m x 3.3m | ||
| Upper Level | Bedroom 3 | 3.7m x 3.2m | ||
| Upper Level | Bedroom 4 | 3.2m x 3.1m | ||
| Upper Level | Bonus Room | 5.8m x 4.1m |
https://www.realtor.ca/real-estate/30013759/1015-61-st-sw-edmonton-walker
Interested?
Contact us for more information
Deepak Chopra
Broker
Unit #10-12, 3908 97 St Nw
Edmonton, Alberta T6E 6N2
Hardik Saini
Associate
10-3908 97 St Nw
Edmonton, Alberta T6E 6N2

The trademarks REALTOR®, REALTORS®, and the REALTOR® logo are controlled by The Canadian Real Estate Association (CREA) and identify real estate professionals who are members of CREA. The trademarks MLS®, Multiple Listing Service® and the associated logos are owned by The Canadian Real Estate Association (CREA) and identify the quality of services provided by real estate professionals who are members of CREA. The trademark DDF® is owned by The Canadian Real Estate Association (CREA) and identifies CREA's Data Distribution Facility (DDF®)
July 28 2026 11:51:22
Save Max Edge, E4 Realty