13828 24 St Nw Edmonton, Alberta T5Y 1B6

$235,000Maintenance, Exterior Maintenance, Insurance, Other, See Remarks
$400 Monthly
Maintenance, Exterior Maintenance, Insurance, Other, See Remarks
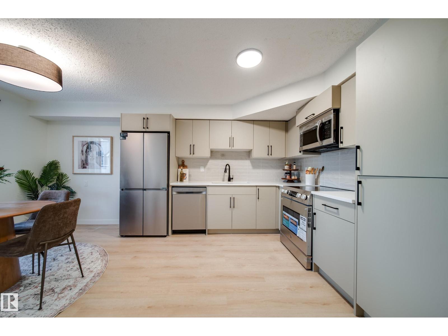
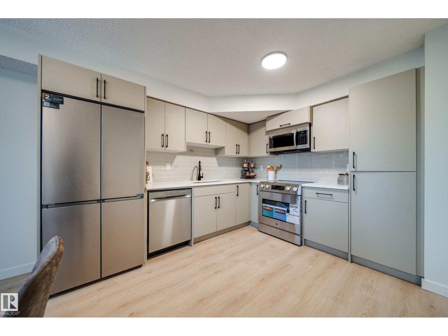
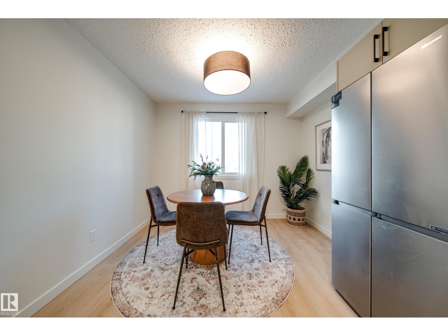
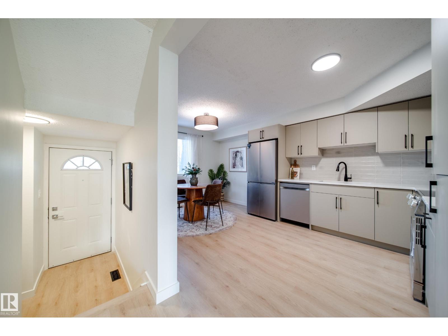
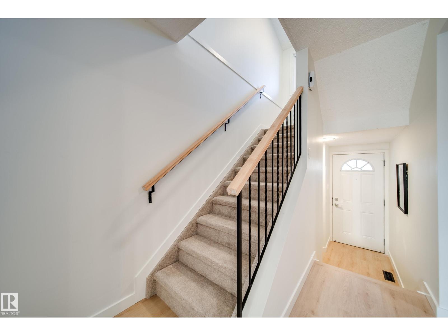
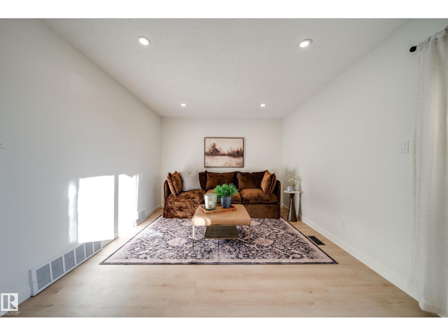
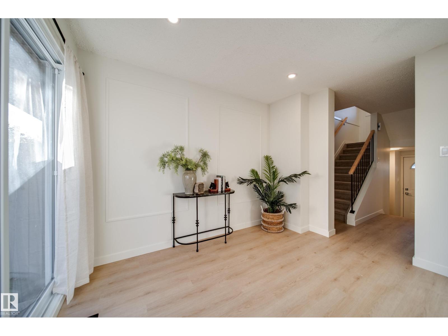
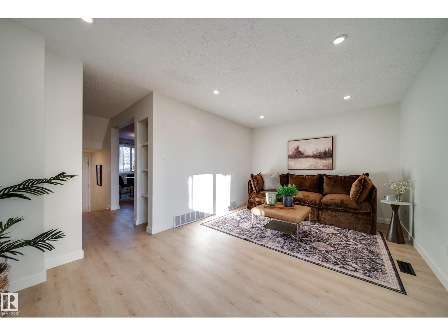
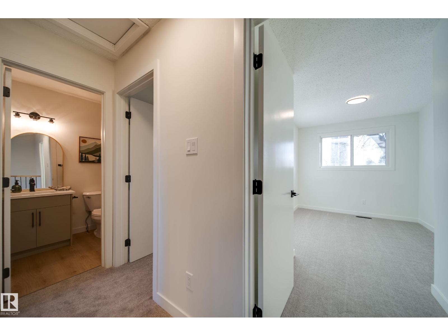
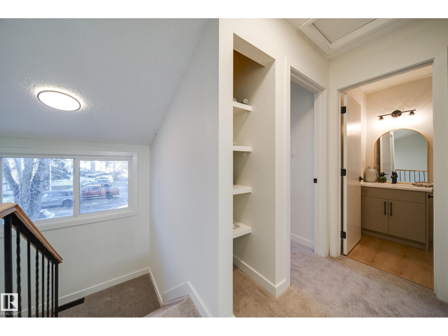
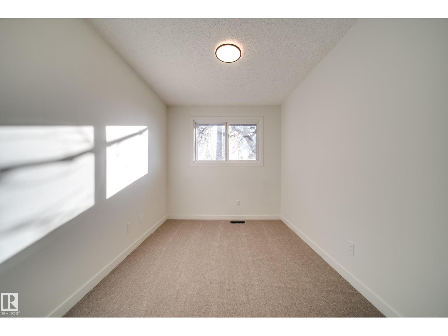
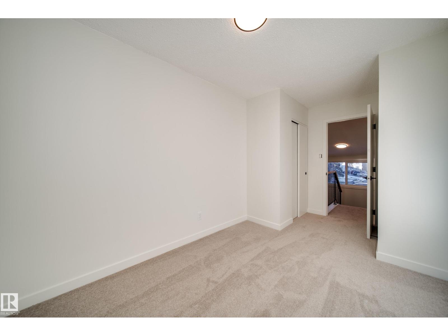
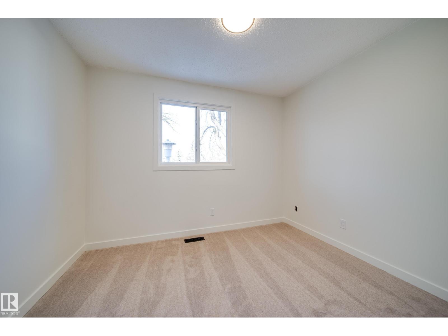
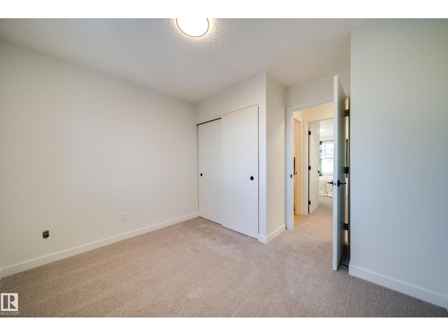
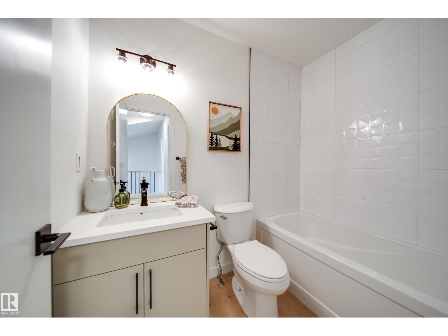
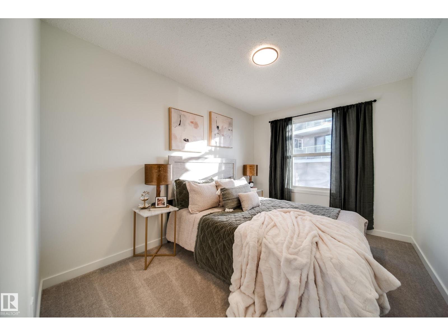
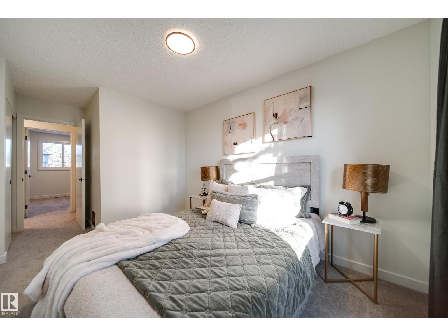
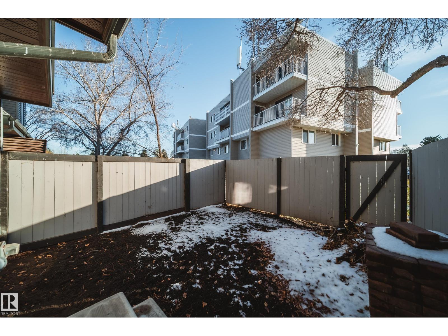
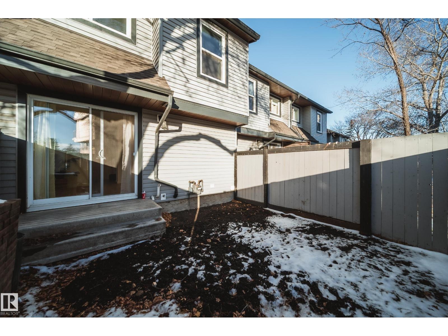
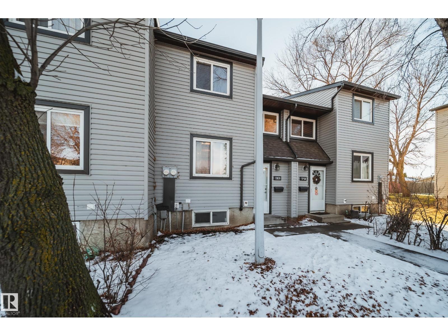
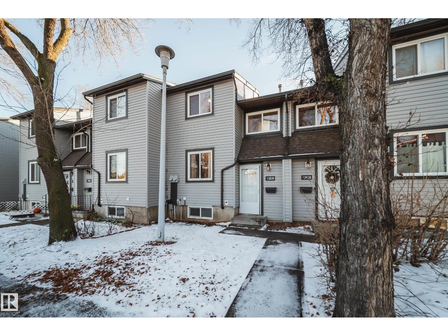
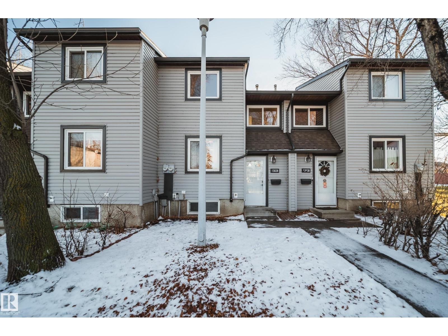
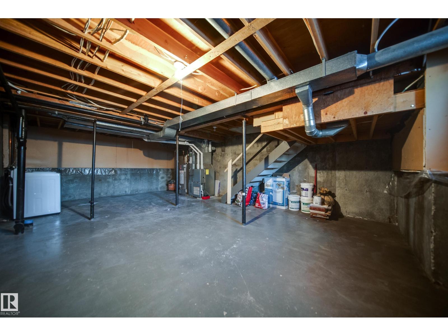
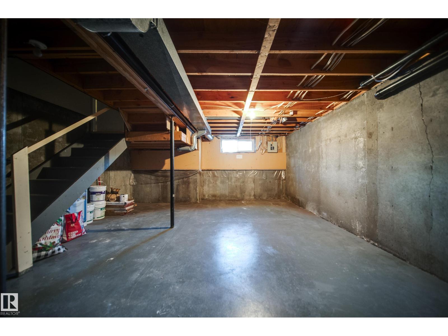
$400 MonthlyFall in love with the ease of move in ready living! Thoughtfully refreshed from top to bottom, this charming condo features a beautiful NEW KITCHEN with QUARTZ countertops and BRAND NEW APPLIANCES, fresh paint, new flooring, trim and an updated bathroom. The functional layout offers inviting living and dining spaces, 3 bedrooms upstairs and an unfinished basement ready for your future vision, and a private fenced yard perfect for enjoying outdoor escape. Enjoy peace of mind knowing the condo corporation has also updated the siding, shingles, windows, and exterior doors. Other upgrades include a hot water tank approximately 3 years old and furnace approximately 7 years old. Located close to schools, parks, shopping, transit, and major commuter routes. Whether you're starting out, or downsizing this is an opportunity worth falling for! (id:60367)
Property Details
| MLS® Number | E4515614 |
| Property Type | Single Family |
| Neigbourhood | Bannerman |
| AmenitiesNearBy | Golf Course, Playground, Public Transit, Schools, Shopping |
| CommunityFeatures | Public Swimming Pool |
| Features | See Remarks |
| ParkingSpaceTotal | 1 |
Building
| BathroomTotal | 1 |
| BedroomsTotal | 3 |
| Appliances | Dishwasher, Dryer, Microwave Range Hood Combo, Refrigerator, Stove, Washer |
| BasementDevelopment | Unfinished |
| BasementType | Full (unfinished) |
| ConstructedDate | 1978 |
| ConstructionStyleAttachment | Attached |
| HeatingType | Forced Air |
| StoriesTotal | 2 |
| SizeInterior | 1070 Sqft |
| Type | Row / Townhouse |
Parking
| Stall |
Land
| Acreage | No |
| FenceType | Fence |
| LandAmenities | Golf Course, Playground, Public Transit, Schools, Shopping |
| SizeIrregular | 236.89 |
| SizeTotal | 236.89 M2 |
| SizeTotalText | 236.89 M2 |
Rooms
| Level | Type | Length | Width | Dimensions |
|---|---|---|---|---|
| Main Level | Living Room | 17.2 m | 11.1 m | 17.2 m x 11.1 m |
| Main Level | Dining Room | 10.3 m | 6.5 m | 10.3 m x 6.5 m |
| Main Level | Kitchen | 10.1 m | 10 m | 10.1 m x 10 m |
| Upper Level | Primary Bedroom | 8.9 m | 16.7 m | 8.9 m x 16.7 m |
| Upper Level | Bedroom 2 | 8.1 m | 14.7 m | 8.1 m x 14.7 m |
| Upper Level | Bedroom 3 | 10.6 m | 10.5 m | 10.6 m x 10.5 m |
https://www.realtor.ca/real-estate/30486110/13828-24-st-nw-edmonton-bannerman
Interested?
Contact us for more information
Jennifer L. Kitzan Mohammed
Associate
4107 99 St Nw
Edmonton, Alberta T6E 3N4
Chris K. Karampelas
Associate
4107 99 St Nw
Edmonton, Alberta T6E 3N4

The trademarks REALTOR®, REALTORS®, and the REALTOR® logo are controlled by The Canadian Real Estate Association (CREA) and identify real estate professionals who are members of CREA. The trademarks MLS®, Multiple Listing Service® and the associated logos are owned by The Canadian Real Estate Association (CREA) and identify the quality of services provided by real estate professionals who are members of CREA. The trademark DDF® is owned by The Canadian Real Estate Association (CREA) and identifies CREA's Data Distribution Facility (DDF®)
November 06 2026 06:04:32
Maxwell Polaris