#7 6090 Crawford Dr Sw Edmonton, Alberta T6W 1A6

$1,350,000Maintenance, Other, See Remarks
$575 Monthly
Maintenance, Other, See Remarks
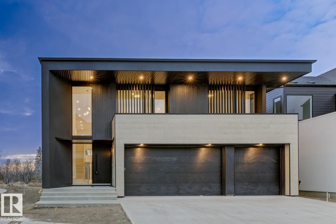
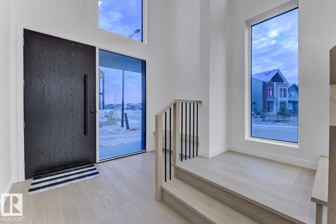
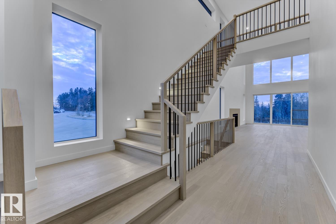
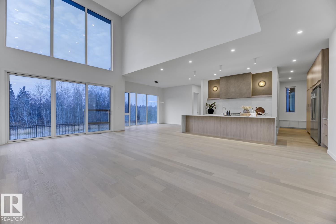
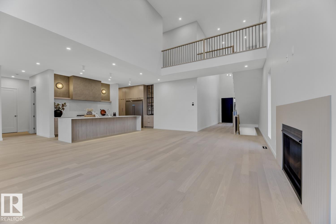
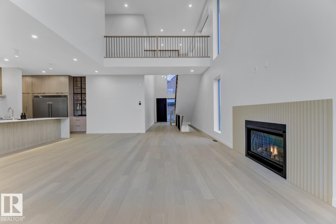
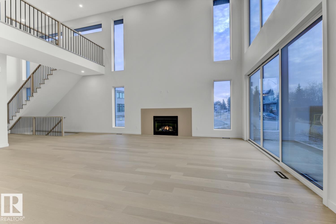
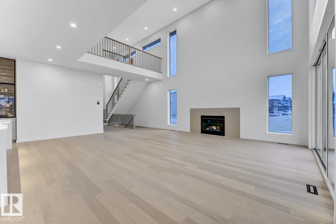
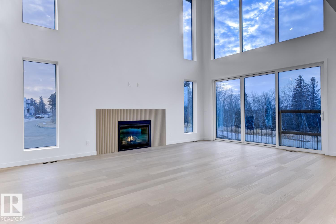
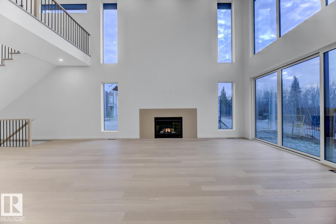
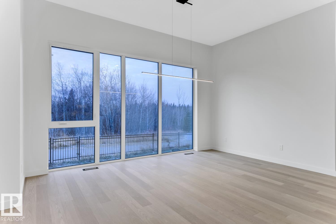
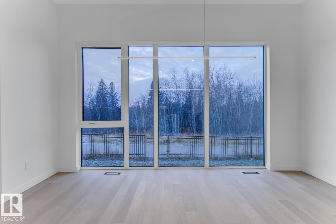
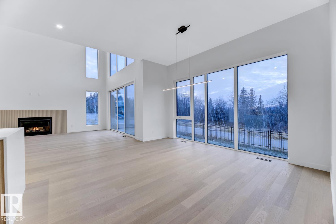
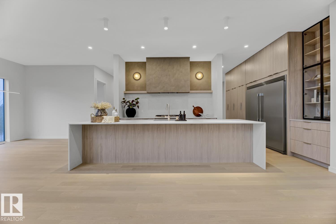
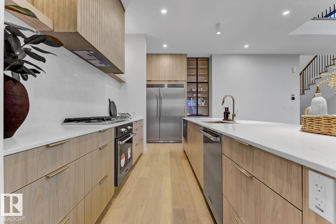
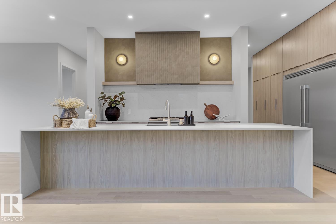
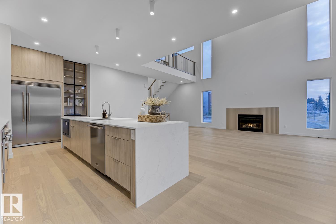
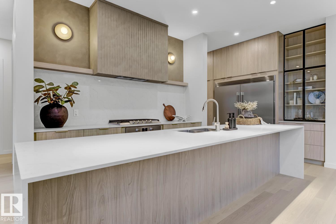
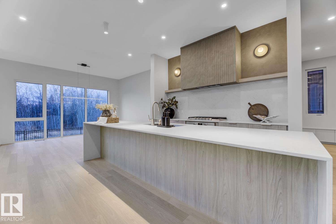
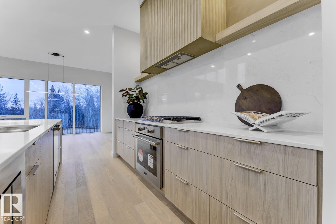
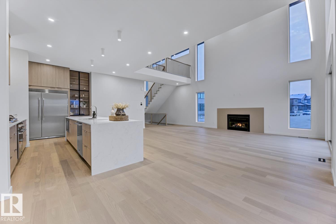
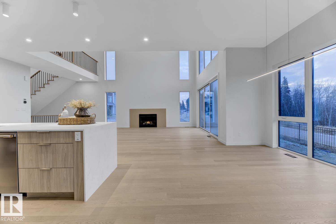
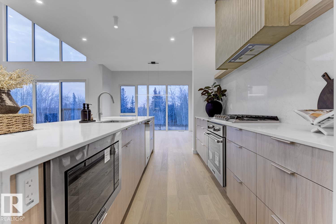
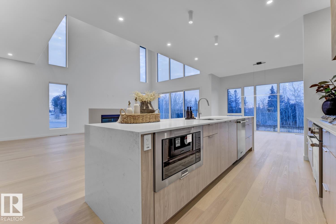
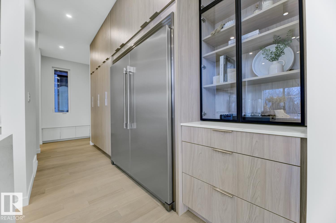
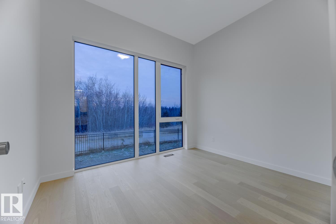
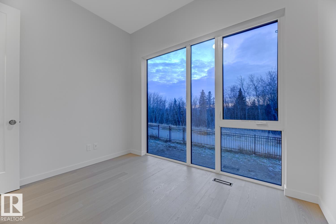
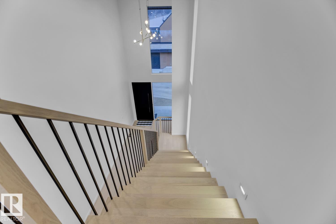
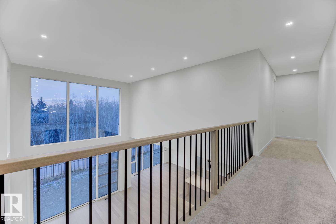
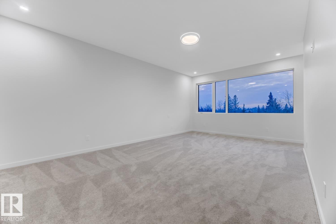
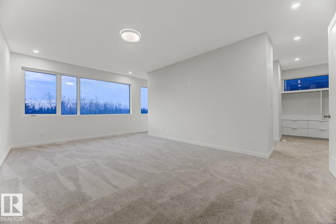
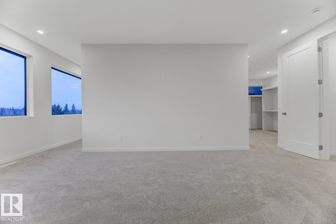
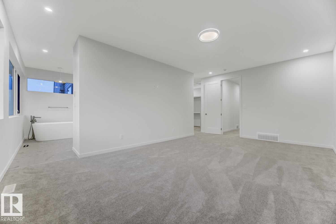
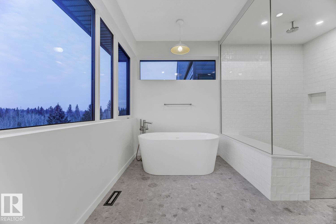
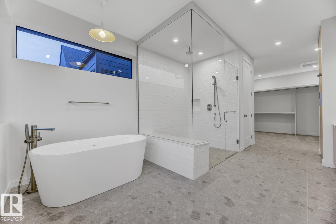
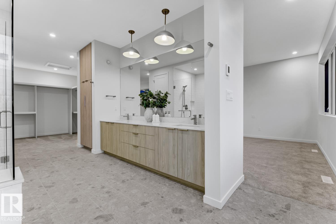
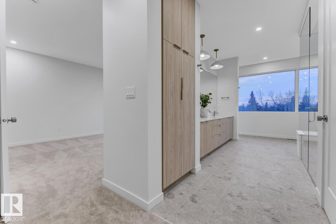
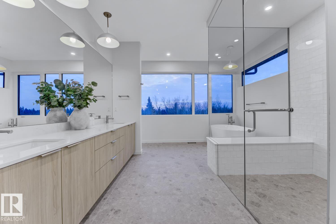
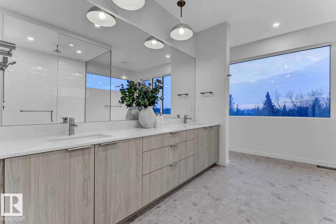
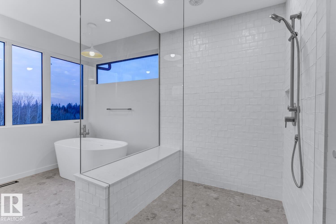
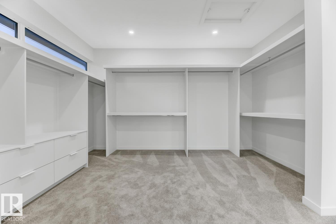
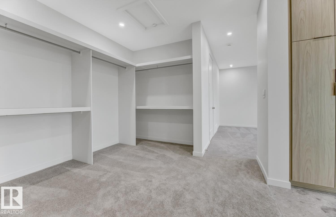
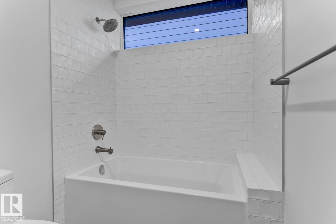
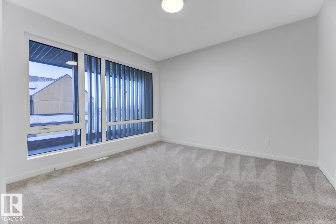
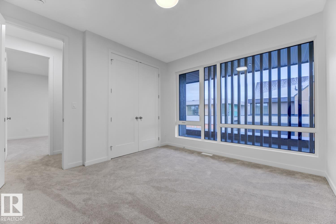
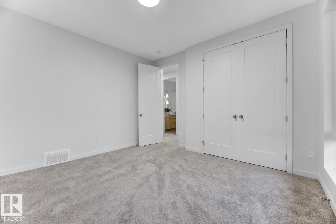
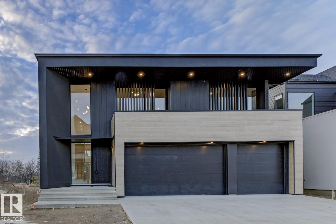
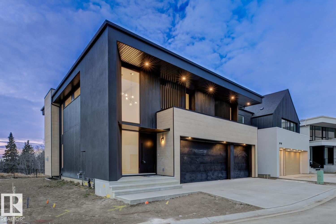
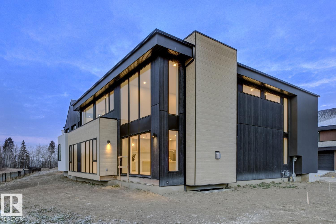
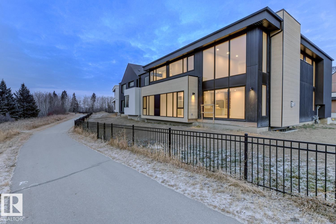
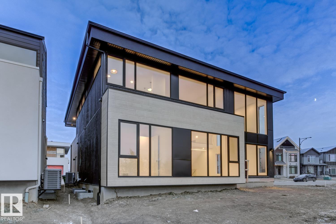
$575 MonthlySomething rare is taking shape along Whitemud Creek Ravine in SW Edmonton, The Cove, an intimate enclave of just 7 estate homes at the end of a secluded Chappelle lane, thoughtfully planned as a bareland condo community. Wrapped in trees & uninterrupted green space, w/ walking trails leading directly into the river valley, it feels quietly exclusive & retreat-like, yet remains minutes to amenities & roughly 15 minutes to the airport. A SUiL Management vision brought to life by Platinum Living Homes, Design Two Group & Brianna Hughes Interiors, this modern West Coast–inspired residence offers an O/S triple garage, nature-backed lot, open-to-above great room w/ iron staircase & fluted, quartz-trimmed F/P, a sleek kitchen w/ slab-front cabinets, quartz waterfall island & W/I pantry, & a flexible main-floor office/den/bedroom. Upstairs, a ravine-facing primary suite w/ spa ensuite & W/I closet anchors the home. Landscaping & snow removal are managed for a true lock-and-leave lifestyle in a ravine setting. (id:60367)
Property Details
| MLS® Number | E4515620 |
| Property Type | Single Family |
| Neigbourhood | Chappelle Area |
| AmenitiesNearBy | Airport, Park, Golf Course, Playground, Public Transit, Schools, Shopping |
| Features | Cul-de-sac, Private Setting, Ravine, Flat Site, Park/reserve, No Animal Home, No Smoking Home, Environmental Reserve |
| ParkingSpaceTotal | 5 |
| ViewType | Ravine View |
Building
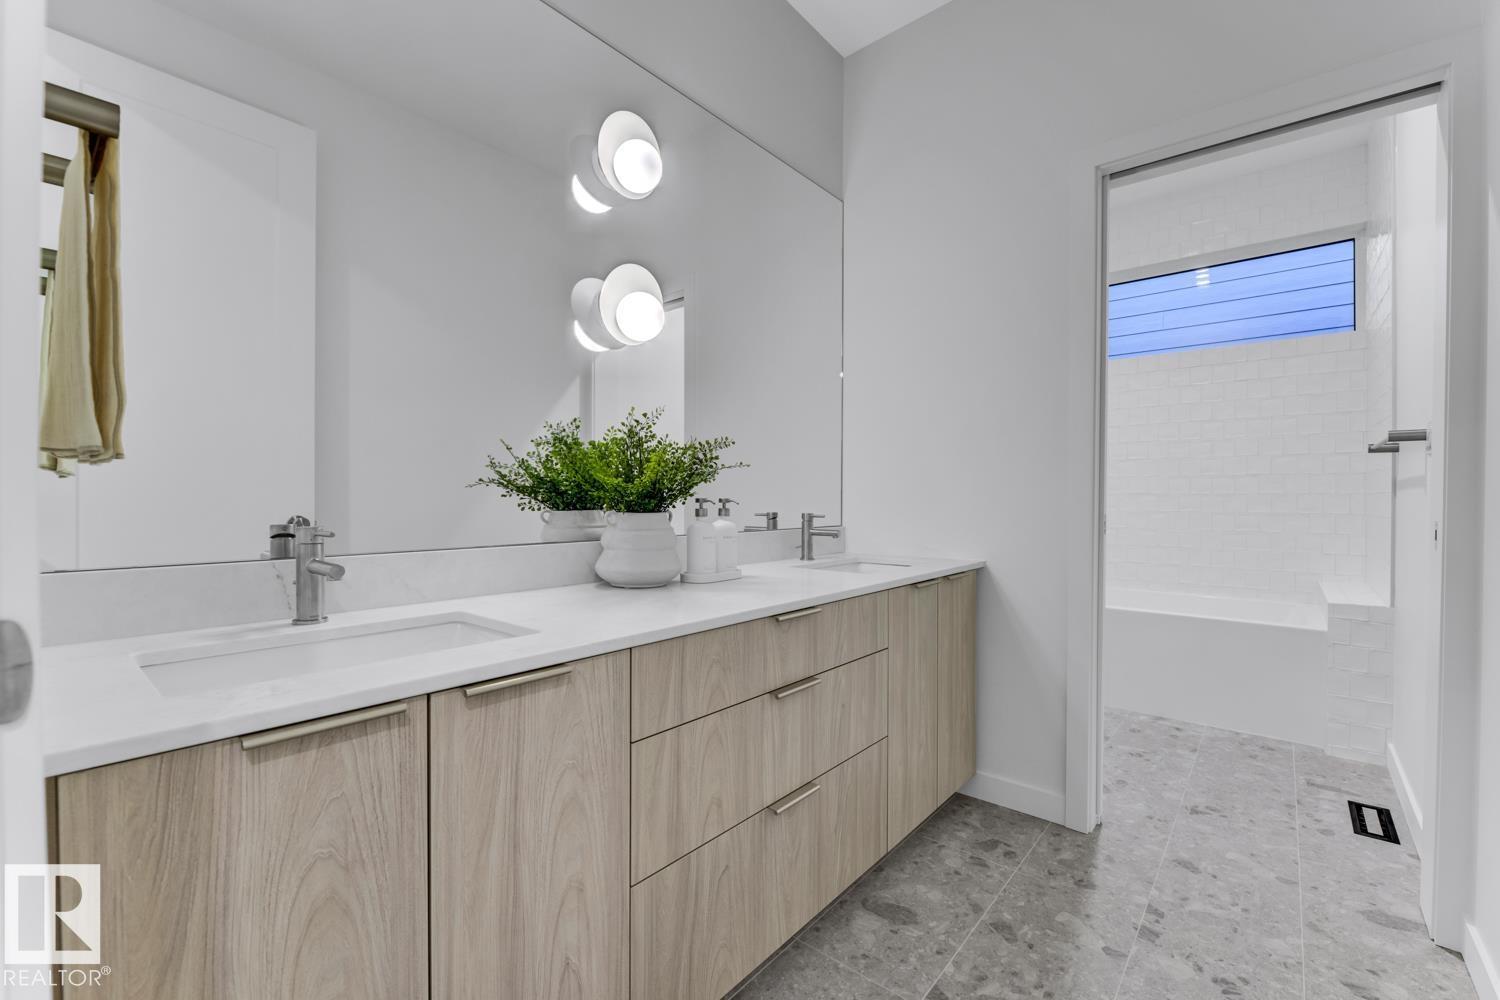
| BathroomTotal | 3 |
| BedroomsTotal | 4 |
| Amenities | Ceiling - 10ft, Ceiling - 9ft |
| Appliances | Dishwasher, Dryer, Garage Door Opener Remote(s), Garage Door Opener, Hood Fan, Oven - Built-in, Microwave, Refrigerator, Stove, Washer |
| BasementDevelopment | Unfinished |
| BasementType | Full (unfinished) |
| CeilingType | Vaulted |
| ConstructedDate | 2024 |
| FireplaceFuel | Gas |
| FireplacePresent | Yes |
| FireplaceType | Insert |
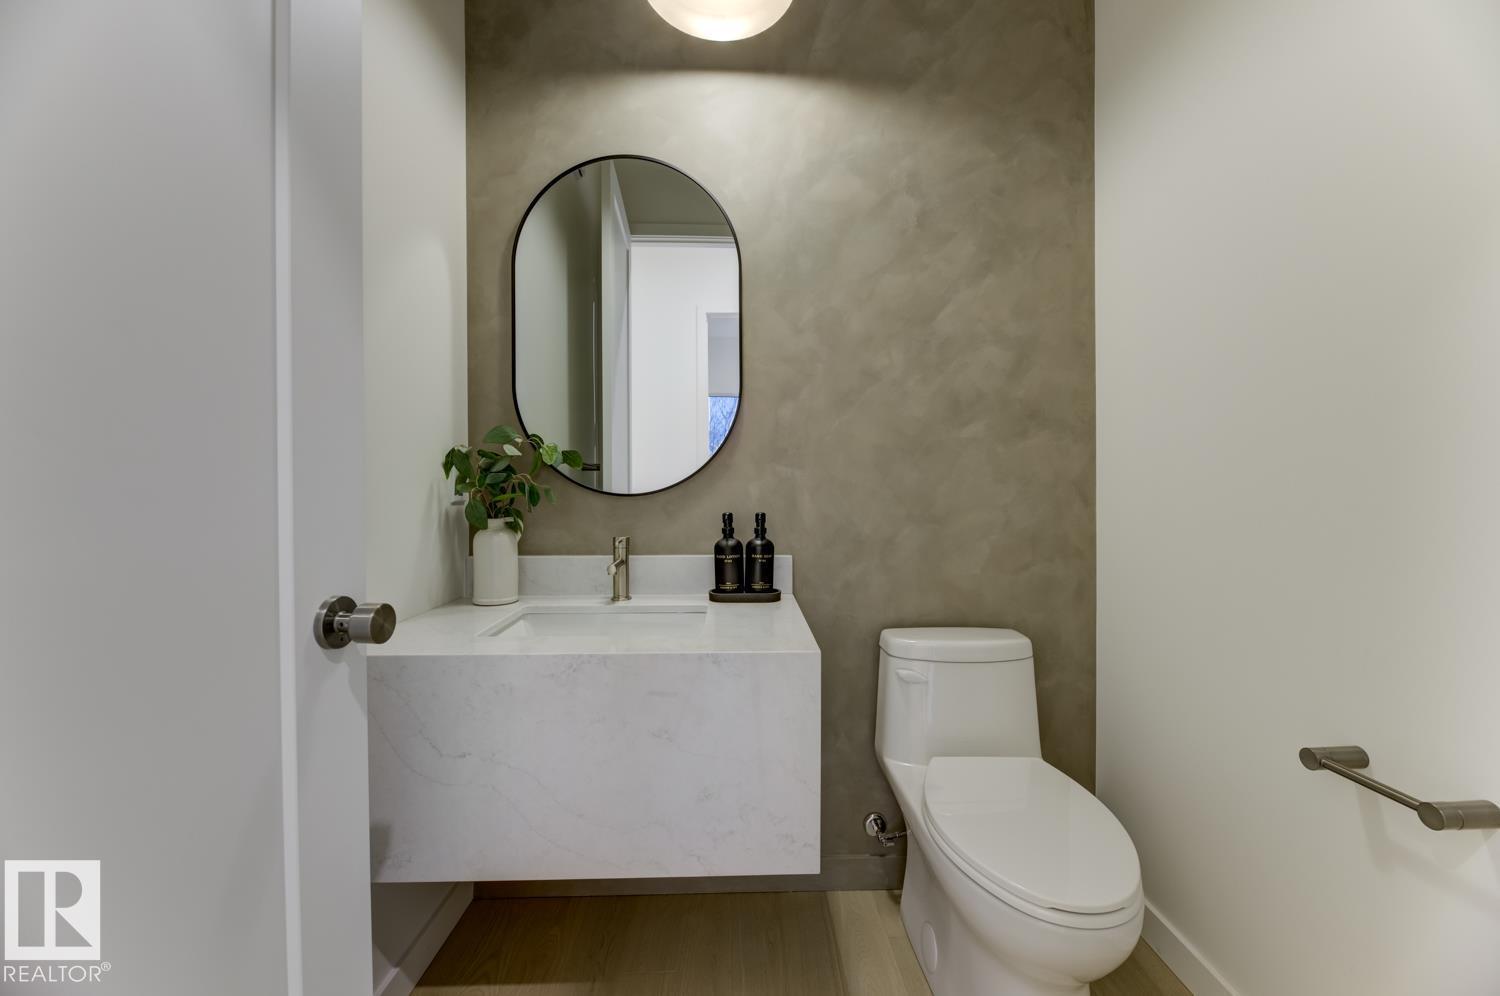
| HalfBathTotal | 1 |
| HeatingType | Forced Air |
| StoriesTotal | 2 |
| SizeInterior | 3134 Sqft |
| Type | House |
Parking
| Oversize | |
| Attached Garage |
Land
| Acreage | No |
| LandAmenities | Airport, Park, Golf Course, Playground, Public Transit, Schools, Shopping |
Rooms
| Level | Type | Length | Width | Dimensions |
|---|---|---|---|---|
| Main Level | Living Room | 6.04 m | 7.82 m | 6.04 m x 7.82 m |
| Main Level | Dining Room | 4.47 m | 4.22 m | 4.47 m x 4.22 m |
| Main Level | Kitchen | 4.7 m | 5.37 m | 4.7 m x 5.37 m |
| Main Level | Bedroom 4 | 3.32 m | 2.81 m | 3.32 m x 2.81 m |
| Upper Level | Primary Bedroom | 7.89 m | 6.34 m | 7.89 m x 6.34 m |
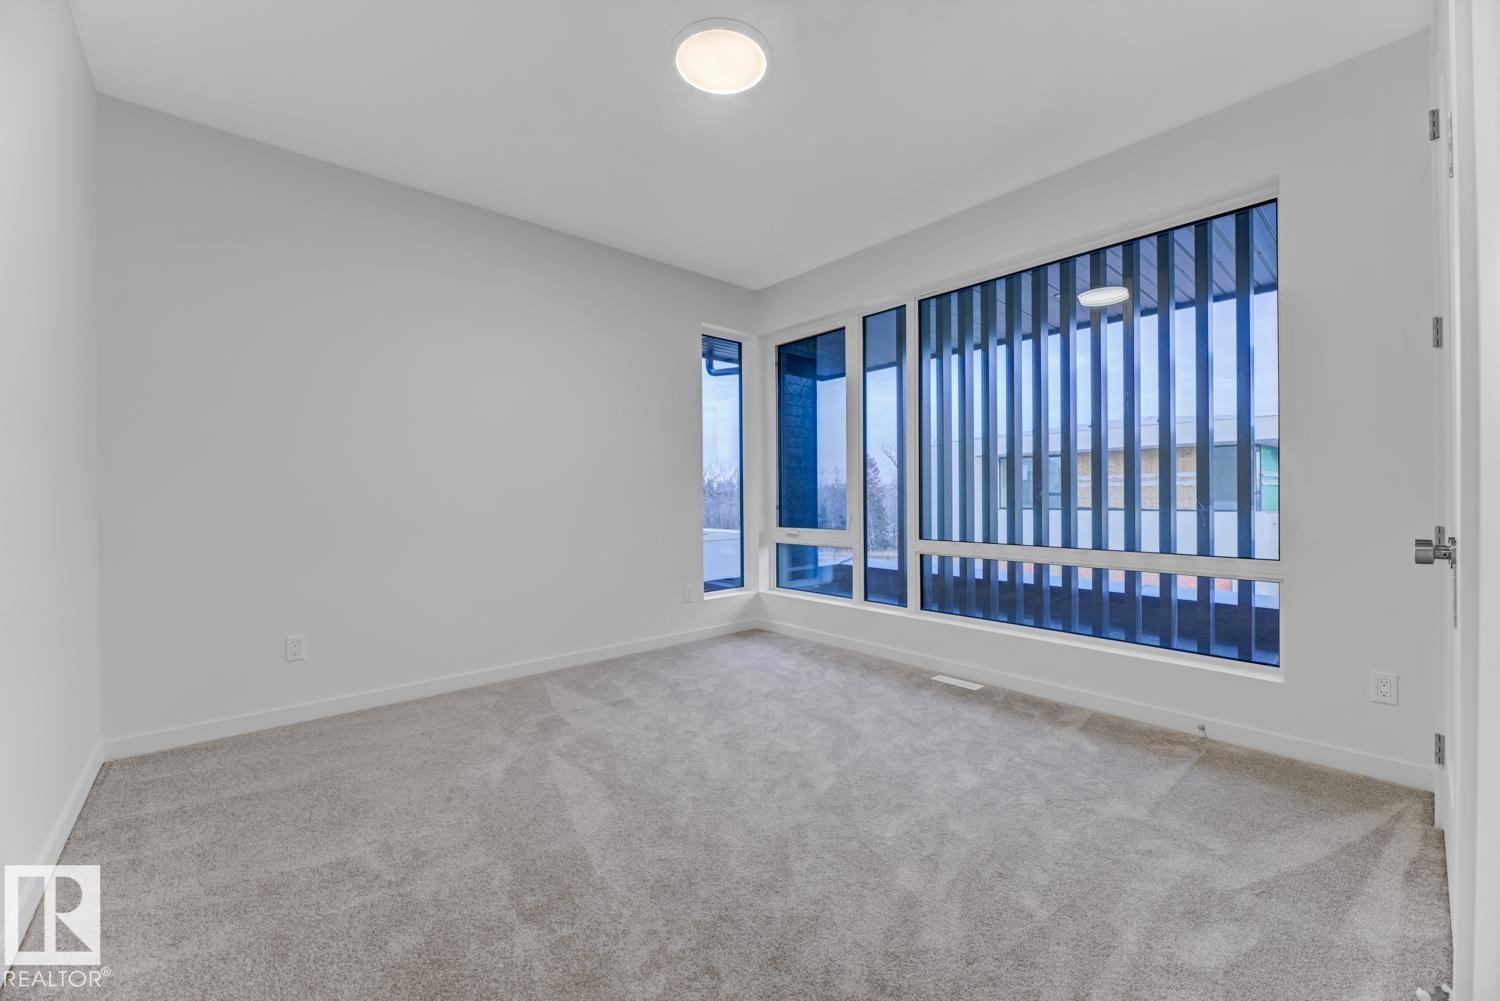
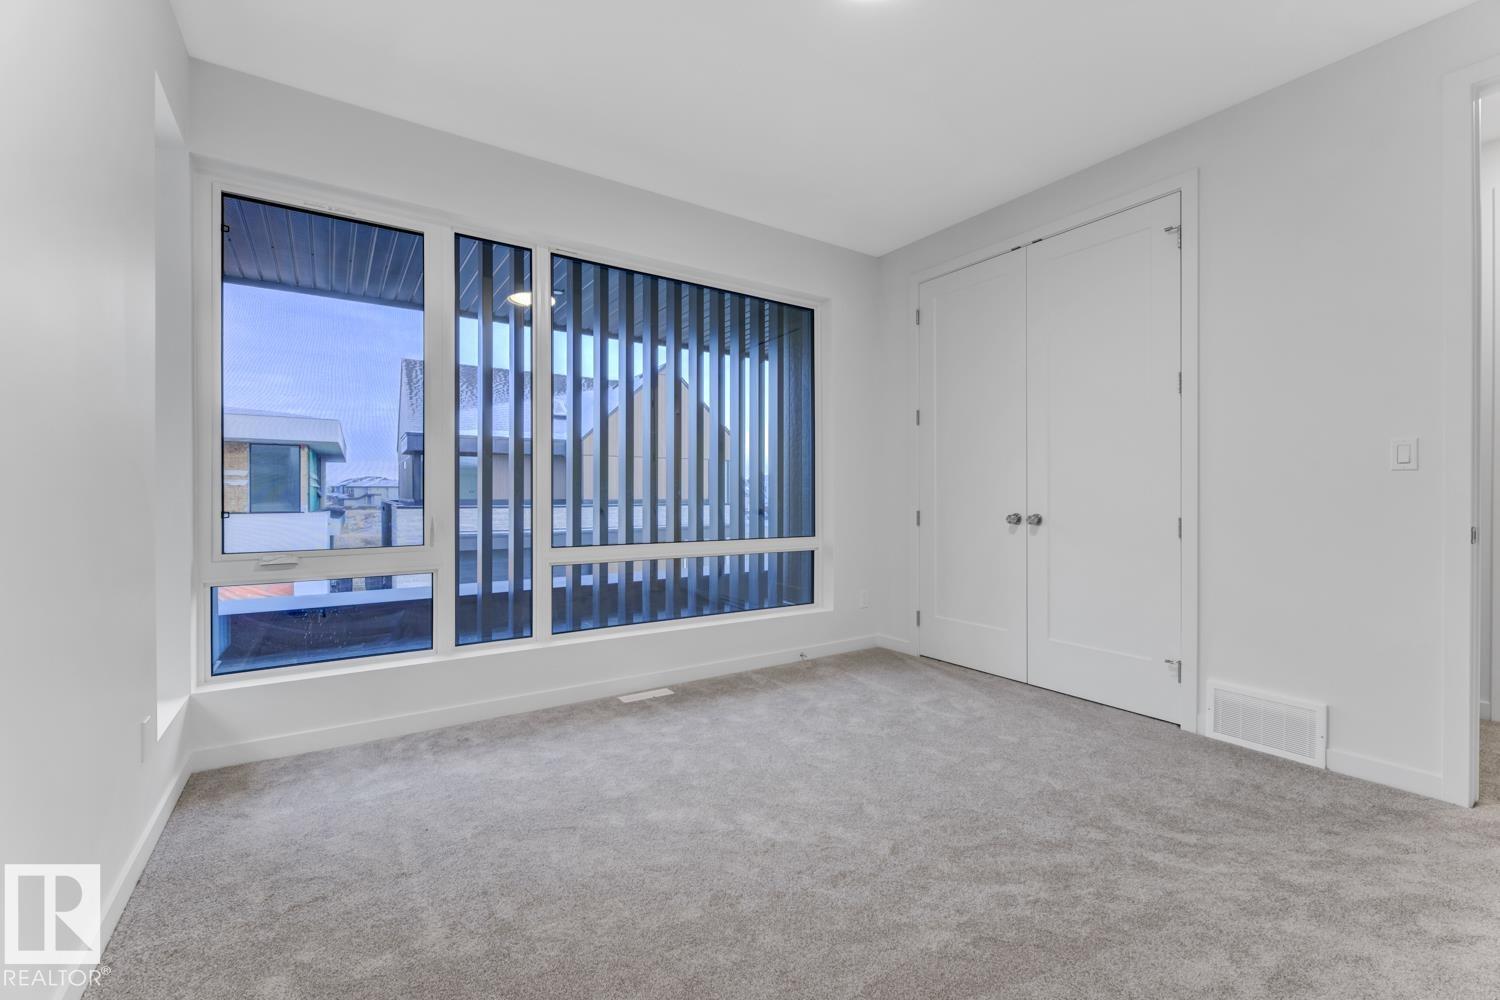
| Upper Level | Bedroom 2 | 3.7 m | 3.67 m | 3.7 m x 3.67 m |
| Upper Level | Bedroom 3 | 3.66 m | 3.9 m | 3.66 m x 3.9 m |
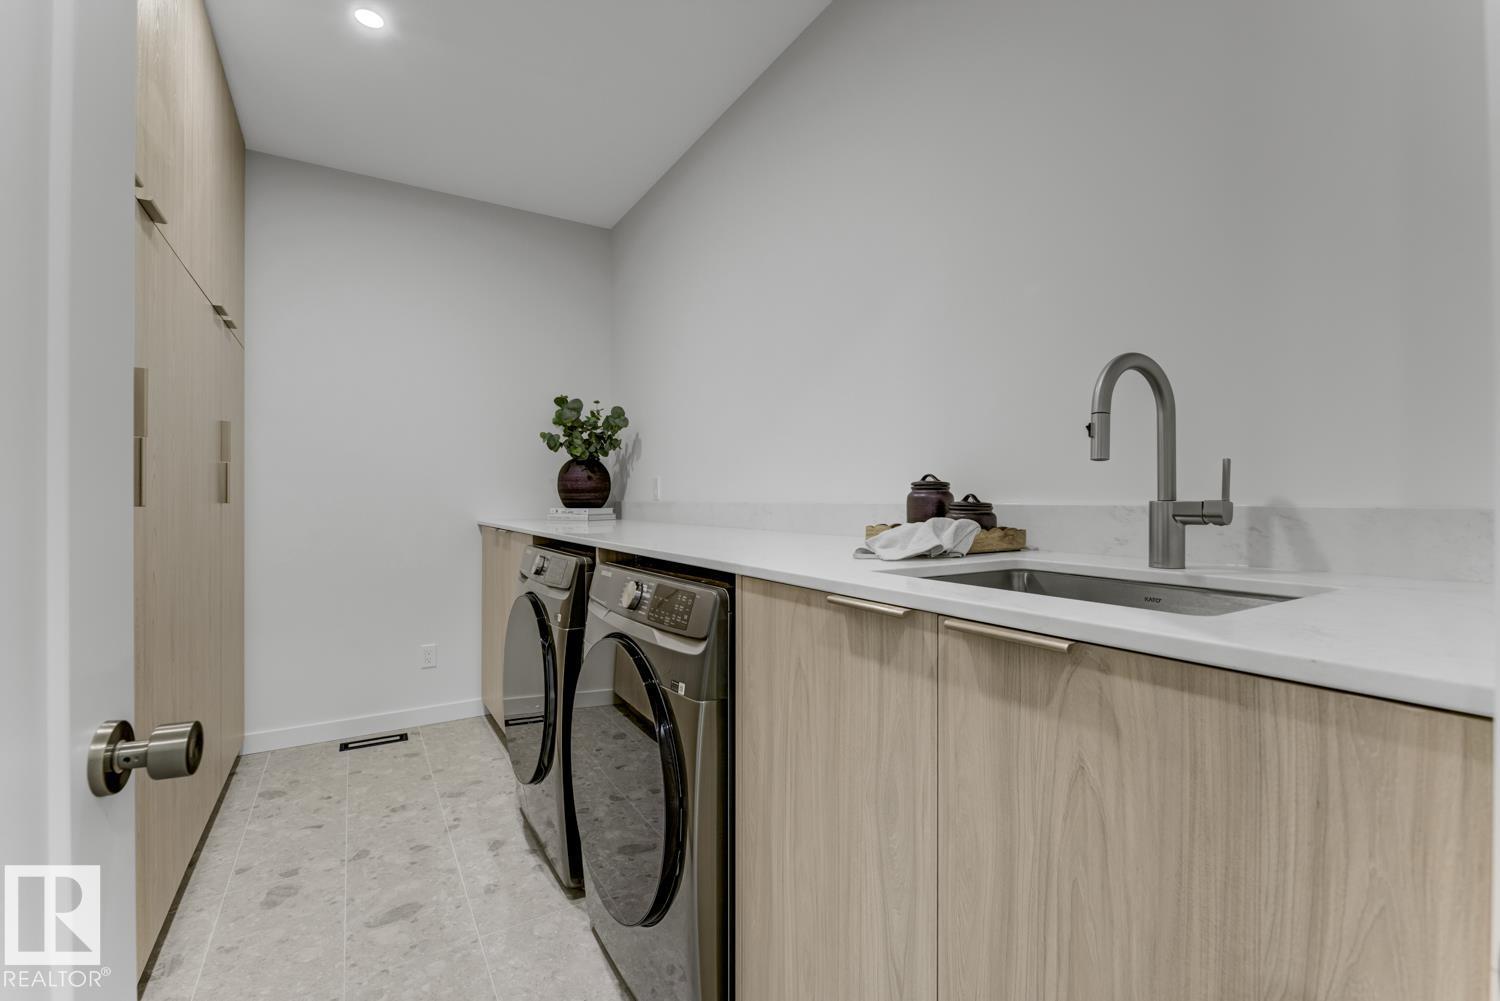
| Upper Level | Laundry Room | 3.66 m | 2.38 m | 3.66 m x 2.38 m |
https://www.realtor.ca/real-estate/30486195/7-6090-crawford-dr-sw-edmonton-chappelle-area
Interested?
Contact us for more information
Kaitlyn A. Gottlieb
Associate
3400-10180 101 St Nw
Edmonton, Alberta T5J 3S4

The trademarks REALTOR®, REALTORS®, and the REALTOR® logo are controlled by The Canadian Real Estate Association (CREA) and identify real estate professionals who are members of CREA. The trademarks MLS®, Multiple Listing Service® and the associated logos are owned by The Canadian Real Estate Association (CREA) and identify the quality of services provided by real estate professionals who are members of CREA. The trademark DDF® is owned by The Canadian Real Estate Association (CREA) and identifies CREA's Data Distribution Facility (DDF®)
November 06 2026 06:04:33
Real Broker