8912 Mayday Wy Sw Edmonton, Alberta T6X 3E6

$716,900
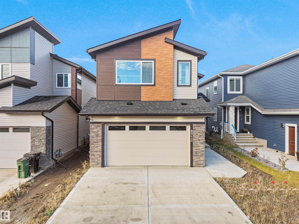
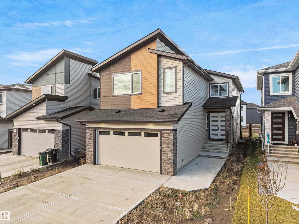
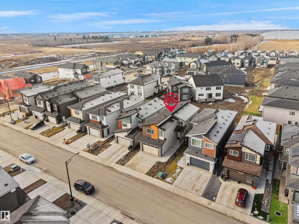
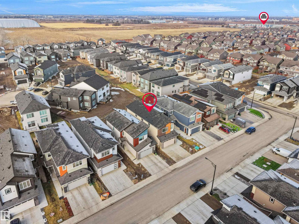
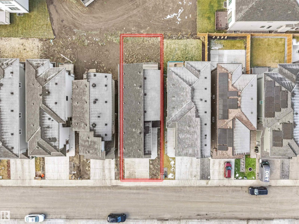
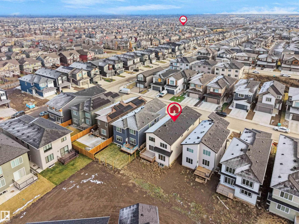
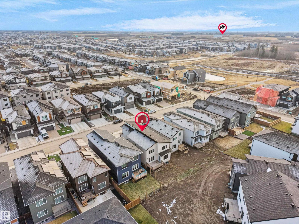
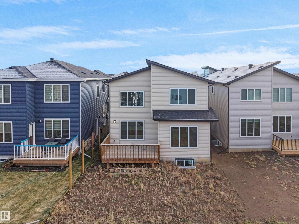
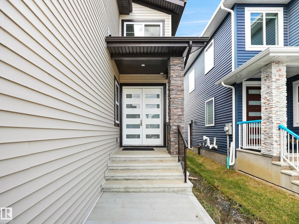
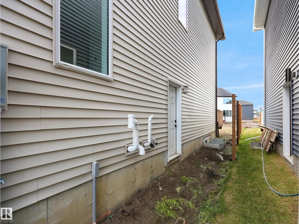
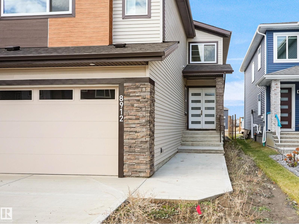
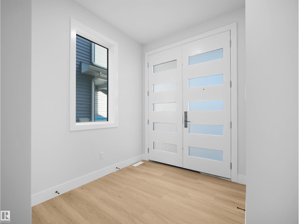
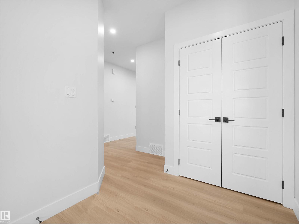
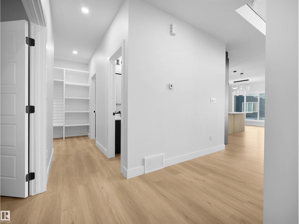
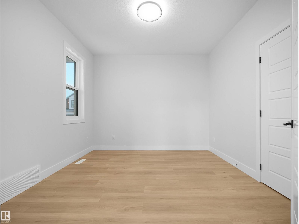
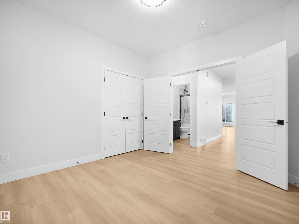
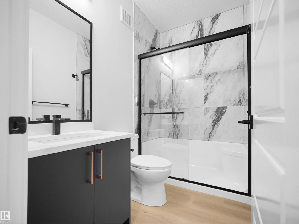
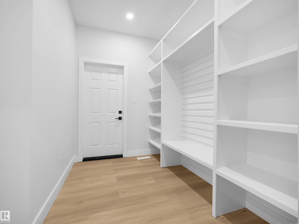
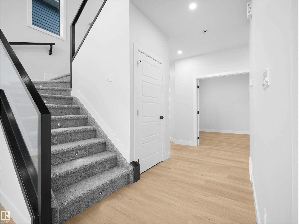
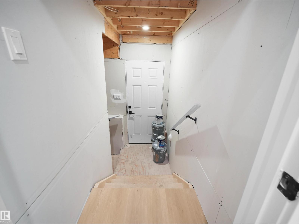
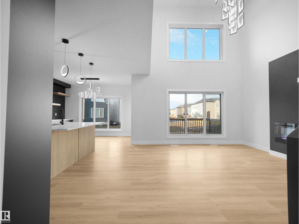
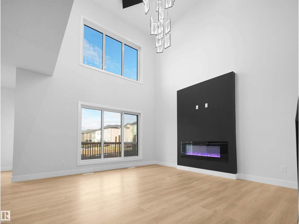
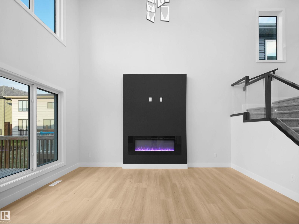
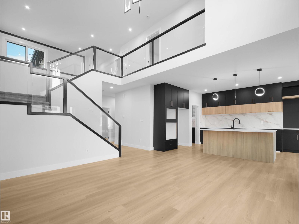
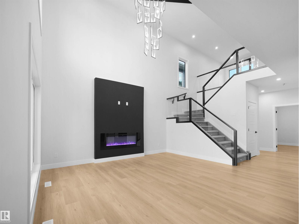
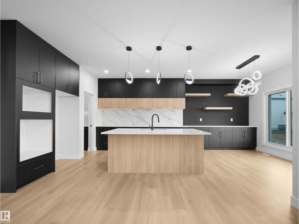
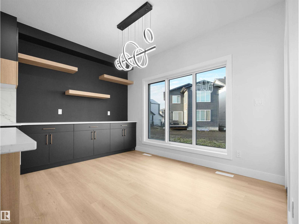
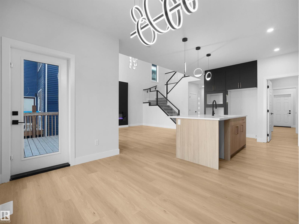
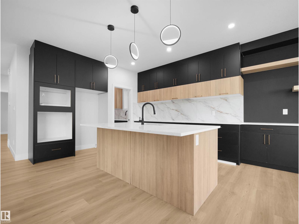
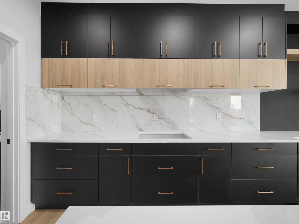
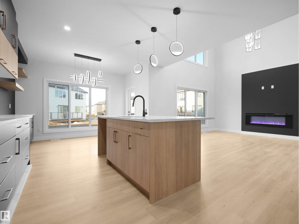
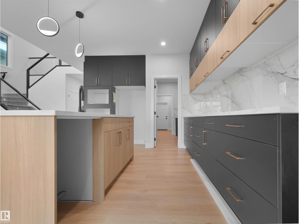
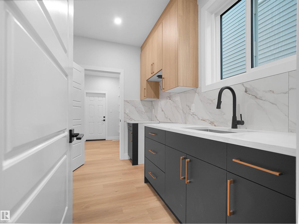
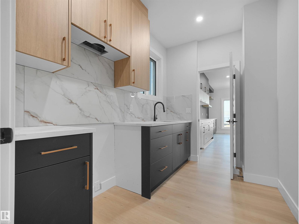
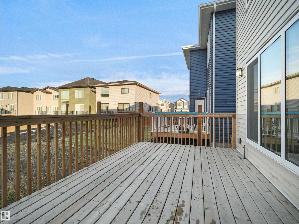
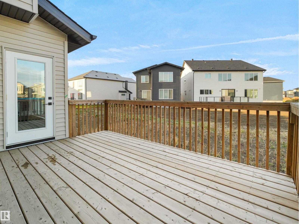
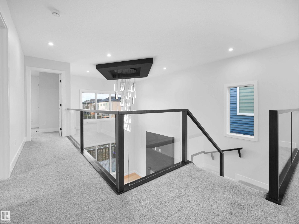
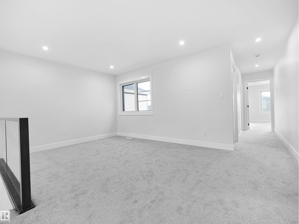
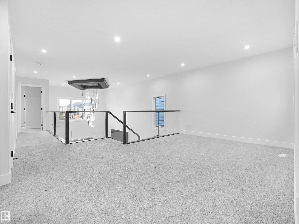
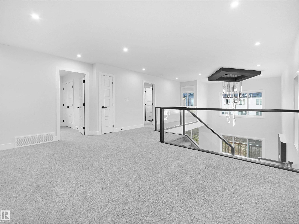
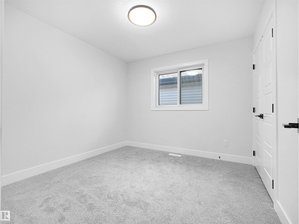
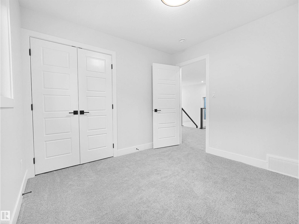
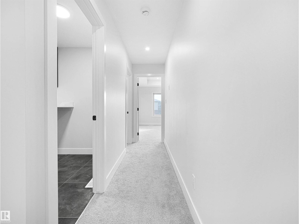
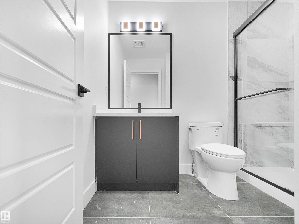
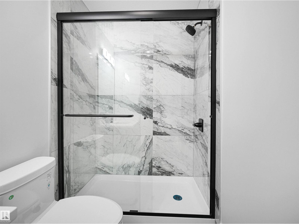
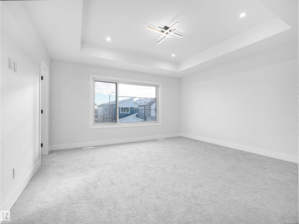
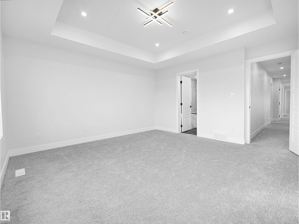
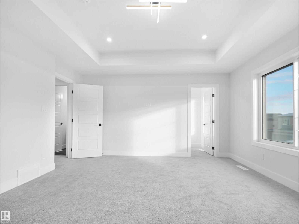
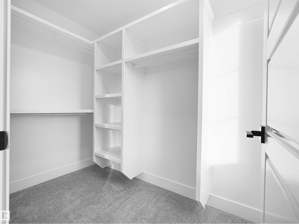
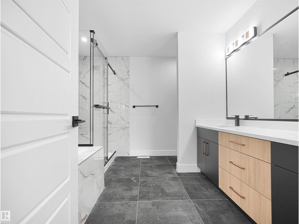
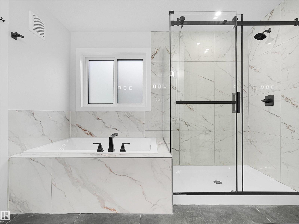
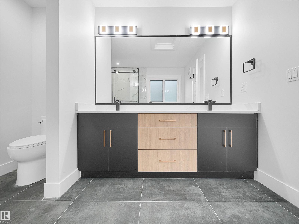
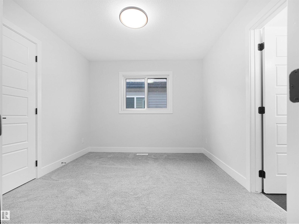
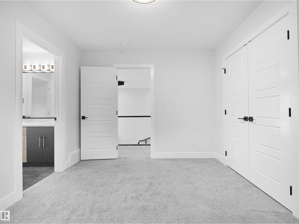
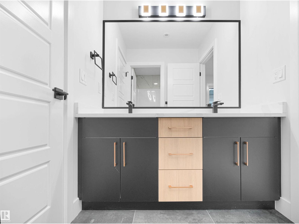
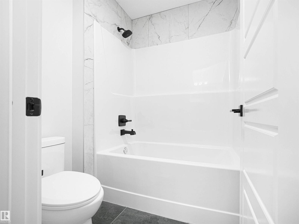
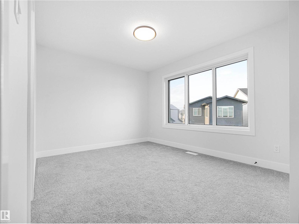
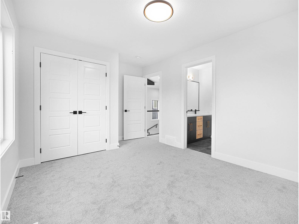
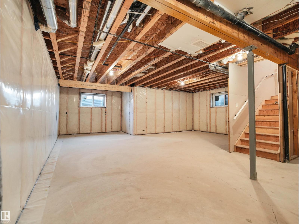
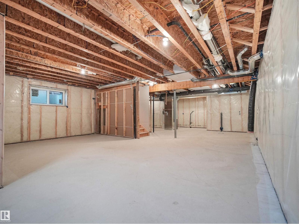
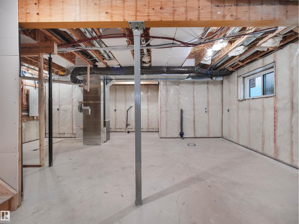
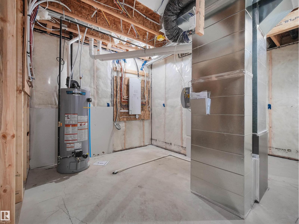
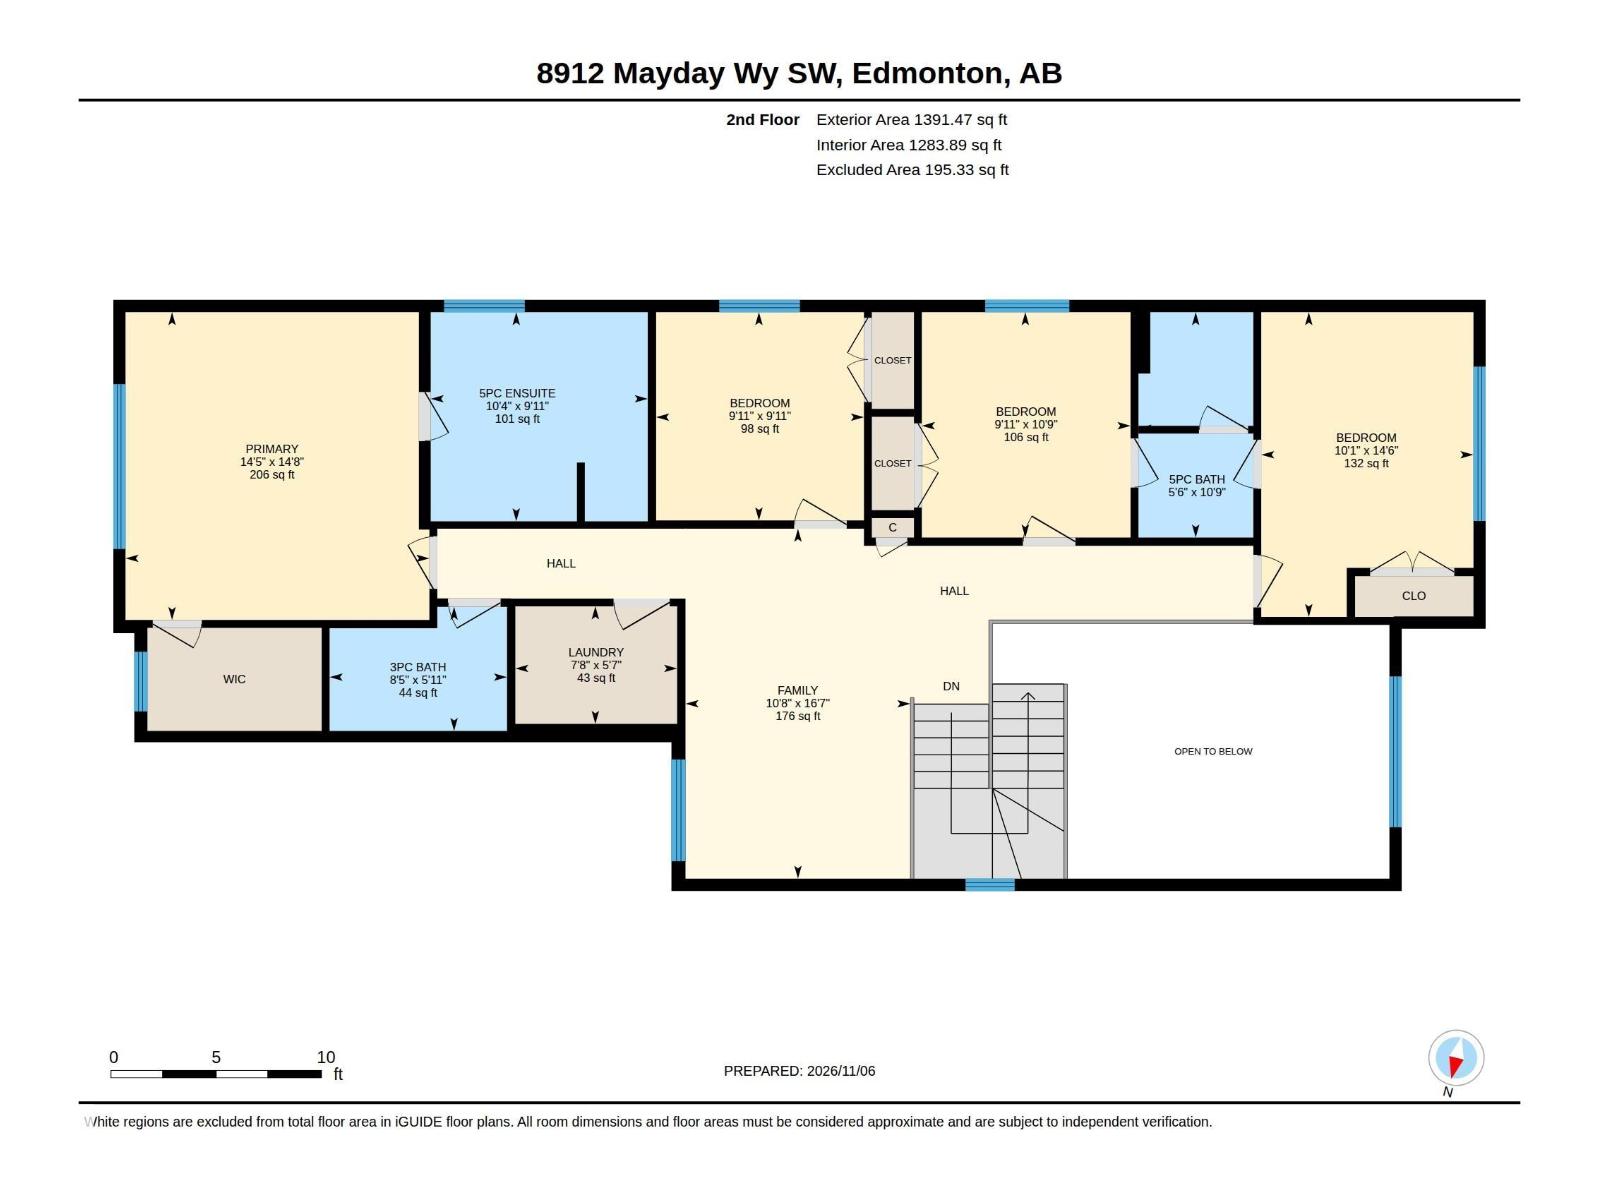
Welcome to this stunning brand-new home in The Orchards, offering exceptional design, space, and comfort! Featuring 5 bedrooms and 4 full bathrooms, this beautifully upgraded home boasts a bright open-to-above living room with expansive windows that fill the space with natural light. The main floor offers a bedroom and full bath, ideal for guests or extended family. Enjoy a modern kitchen complemented by a fully equipped spice kitchen with generous cabinetry, counter space, and pantry storage. Upstairs features 4 spacious bedrooms, 3 full bathrooms, and a versatile bonus room. Situated on a regular 28-pocket lot, this home includes a double-door entrance, double attached garage, and a deck ready for outdoor enjoyment. The unfinished basement offers 9-ft ceilings and a separate entrance. Enjoy nearby pond views, scenic walking trails, schools, shopping, and community amenities. Immediate possession available! (id:60367)
Open House
This property has open houses!
1:00 pm
Ends at:4:00 pm
Property Details
| MLS® Number | E4515742 |
| Property Type | Single Family |
| Neigbourhood | The Orchards At Ellerslie |
| AmenitiesNearBy | Airport, Schools, Shopping |
| Features | See Remarks |
| ParkingSpaceTotal | 4 |
Building
| BathroomTotal | 4 |
| BedroomsTotal | 5 |
| Amenities | Ceiling - 9ft |
| Appliances | Garage Door Opener Remote(s) |
| BasementDevelopment | Unfinished |
| BasementType | Full (unfinished) |
| ConstructedDate | 2025 |
| ConstructionStyleAttachment | Detached |
| FireplaceFuel | Electric |
| FireplacePresent | Yes |
| FireplaceType | Unknown |
| HeatingType | Forced Air |
| StoriesTotal | 2 |
| SizeInterior | 2527 Sqft |
| Type | House |
Parking
| Attached Garage |
Land
| Acreage | No |
| LandAmenities | Airport, Schools, Shopping |
| SizeIrregular | 390.04 |
| SizeTotal | 390.04 M2 |
| SizeTotalText | 390.04 M2 |
Rooms
| Level | Type | Length | Width | Dimensions |
|---|---|---|---|---|
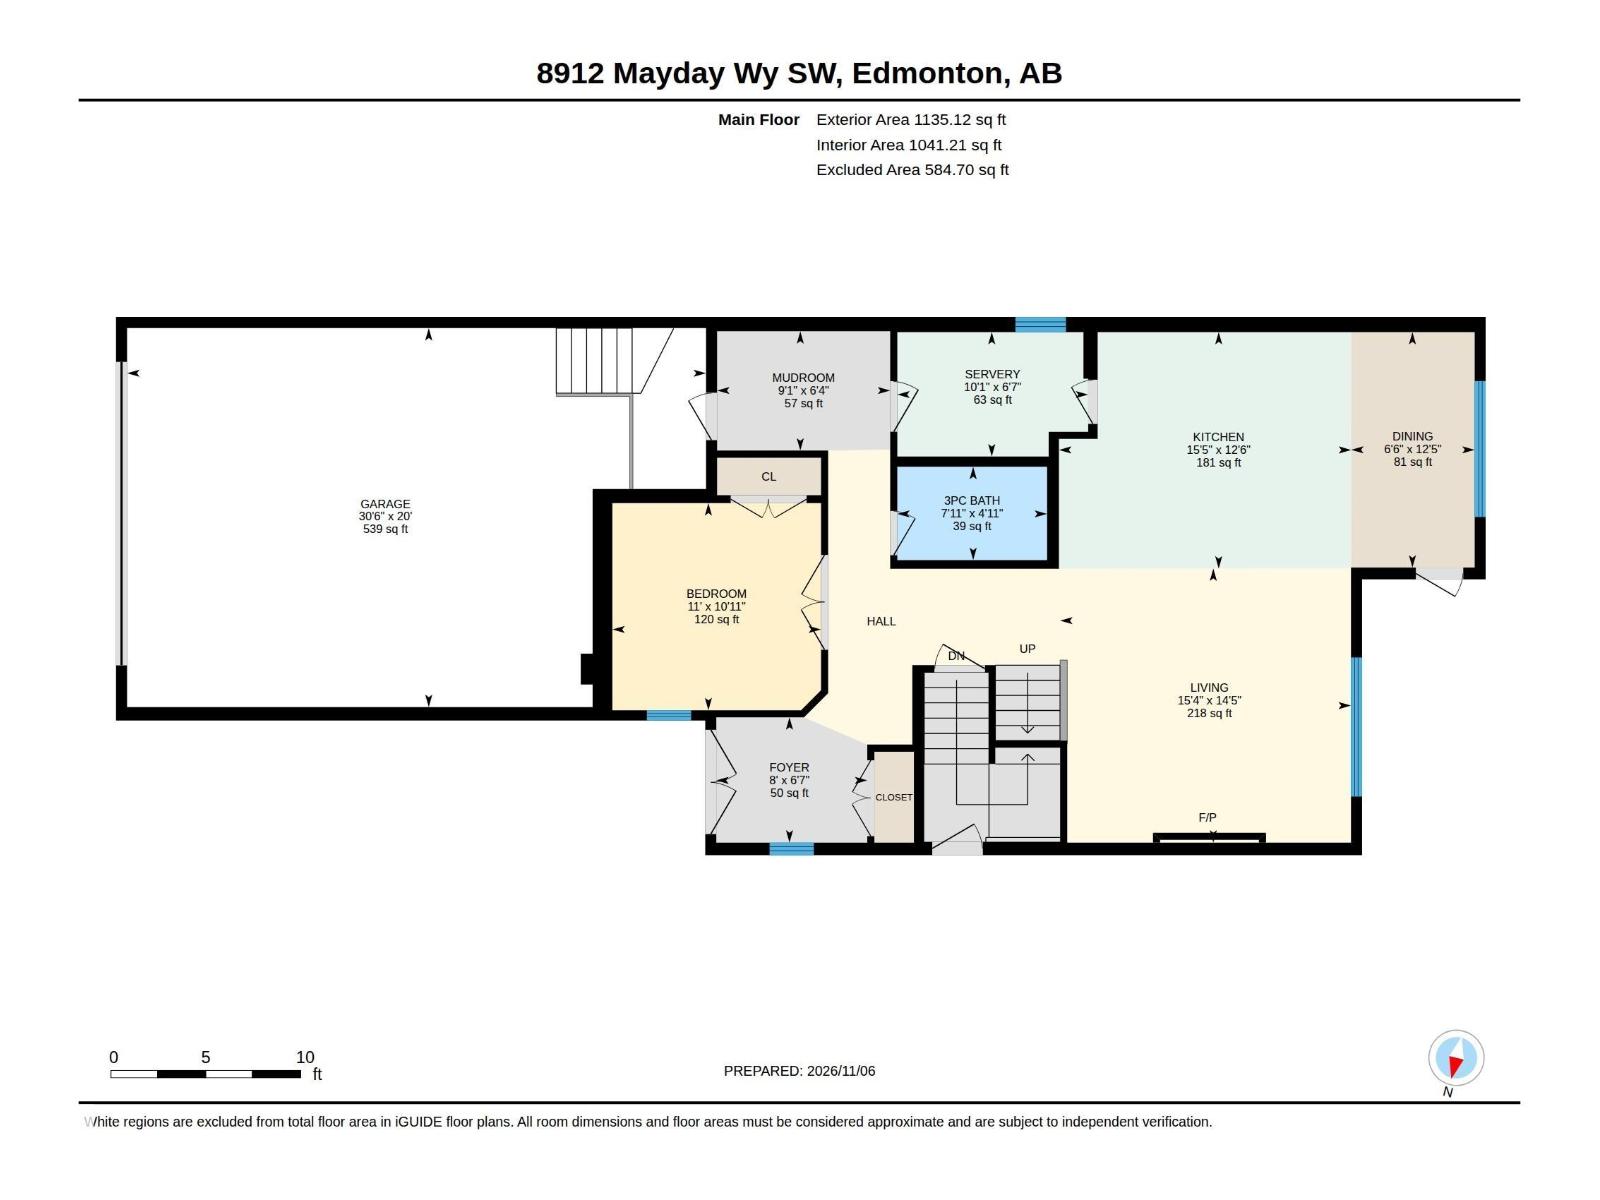
| Main Level | Living Room | 14'5 x 15'4 | ||
| Main Level | Dining Room | 12'5 x 6'6 | ||
| Main Level | Kitchen | 12'6 x 15'5 | ||
| Main Level | Bedroom 5 | 10'11 x 11' | ||
| Main Level | Mud Room | 6'4 x 9'1 | ||
| Main Level | Second Kitchen | 6'7 x 10'1 | ||
| Upper Level | Primary Bedroom | 14'8 x 14'5 | ||
| Upper Level | Bedroom 2 | 14'6 x 10'1 | ||
| Upper Level | Bedroom 3 | 10'9 x 9'11 | ||
| Upper Level | Bedroom 4 | 9'11 x 9'11 | ||
| Upper Level | Bonus Room | 16'7 x 10'8 | ||
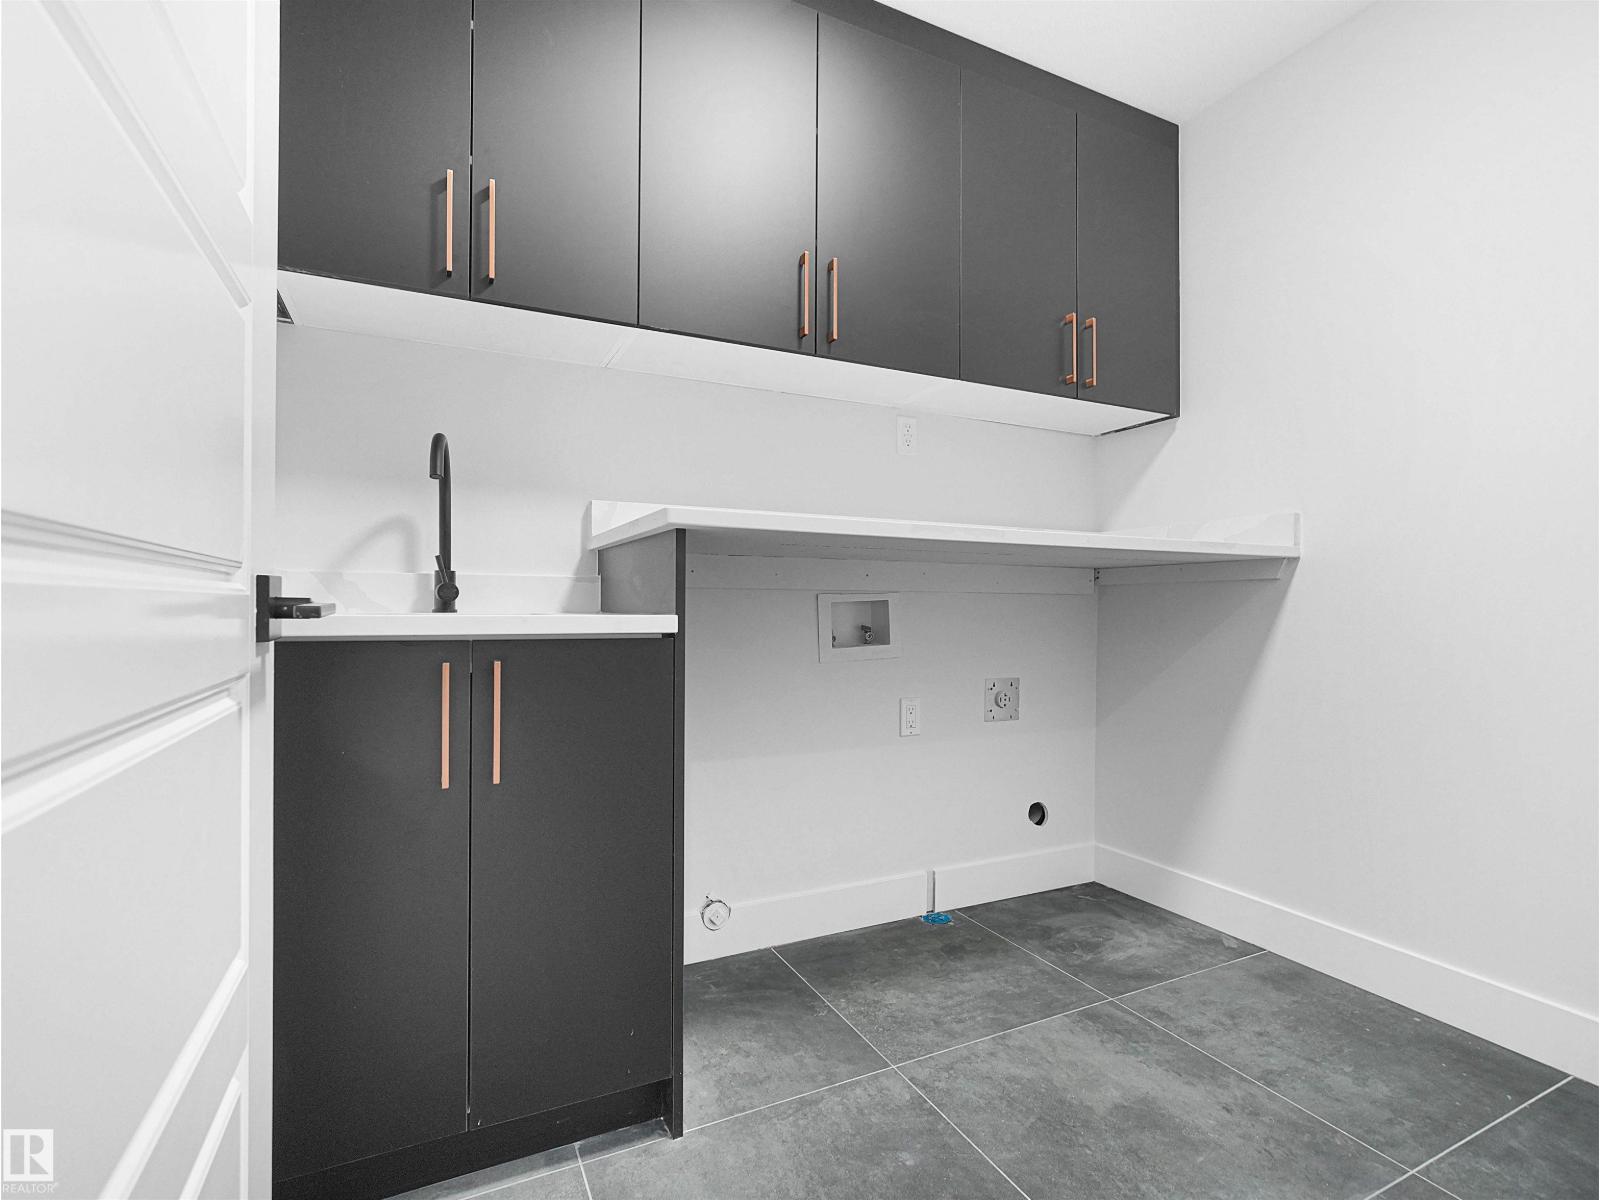
| Upper Level | Laundry Room | 5'7 x 7'8 |
https://www.realtor.ca/real-estate/30489245/8912-mayday-wy-sw-edmonton-the-orchards-at-ellerslie
Interested?
Contact us for more information
Vishal Shah
Associate
4107 99 St Nw
Edmonton, Alberta T6E 3N4

The trademarks REALTOR®, REALTORS®, and the REALTOR® logo are controlled by The Canadian Real Estate Association (CREA) and identify real estate professionals who are members of CREA. The trademarks MLS®, Multiple Listing Service® and the associated logos are owned by The Canadian Real Estate Association (CREA) and identify the quality of services provided by real estate professionals who are members of CREA. The trademark DDF® is owned by The Canadian Real Estate Association (CREA) and identifies CREA's Data Distribution Facility (DDF®)
November 07 2026 02:30:58
Maxwell Polaris