4723 143 St Nw Edmonton, Alberta T6H 4C7

$975,000
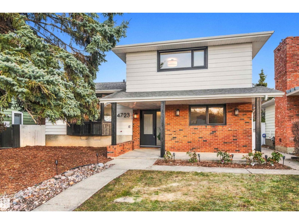
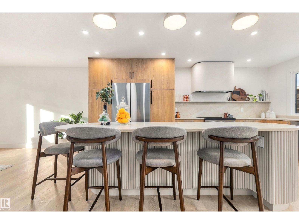
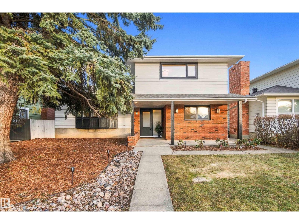
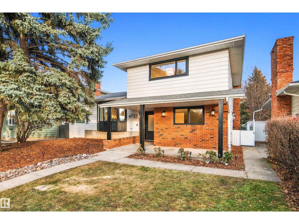
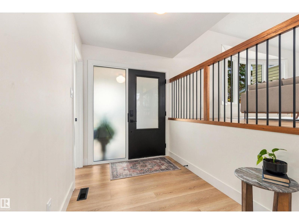
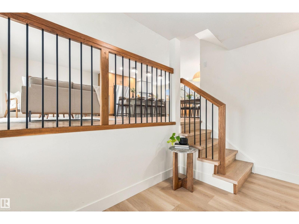
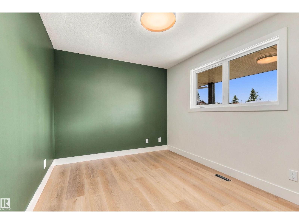
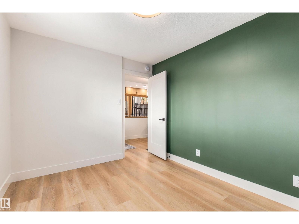
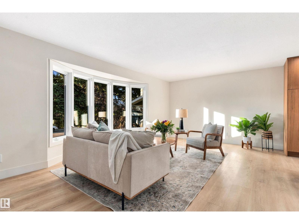
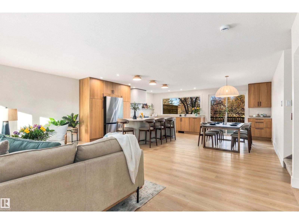
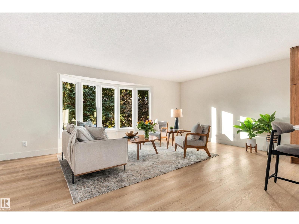
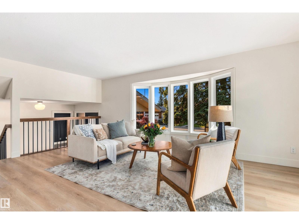
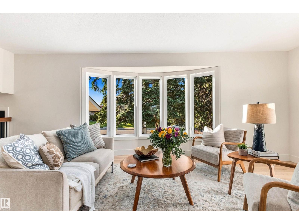
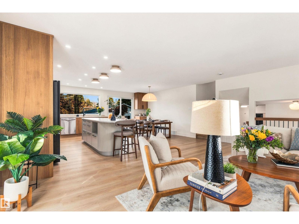
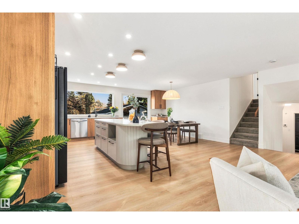
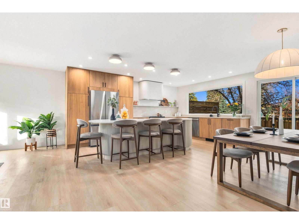
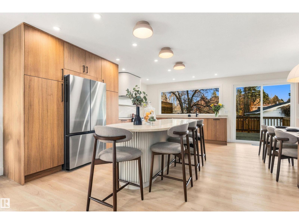
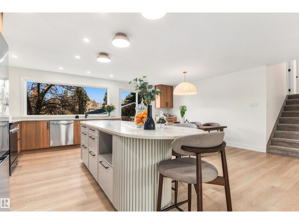
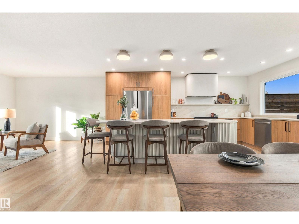
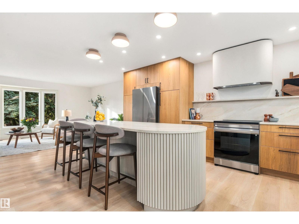
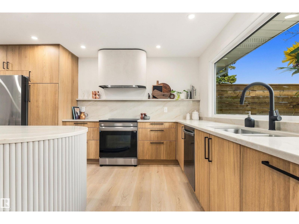
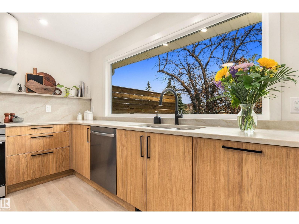
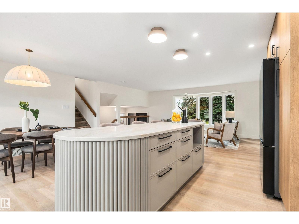
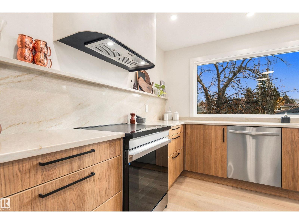
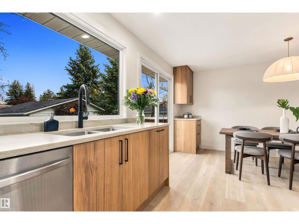
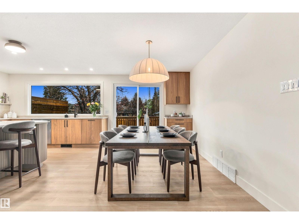
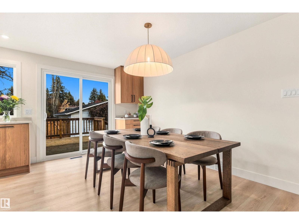
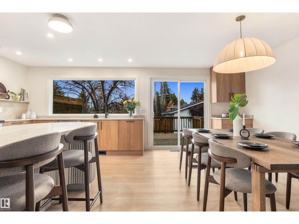
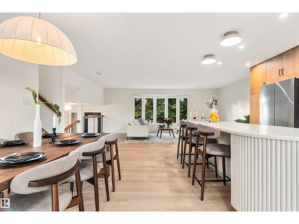
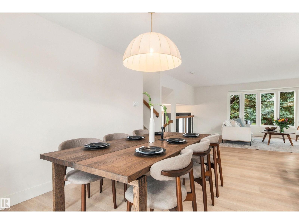
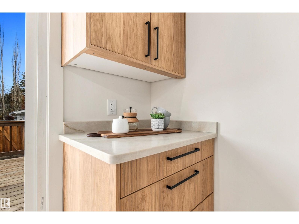
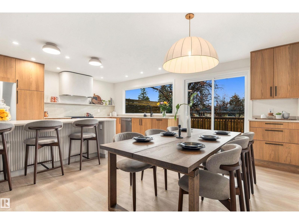
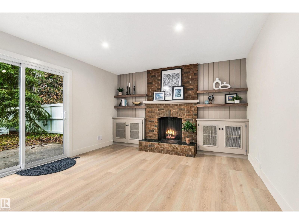
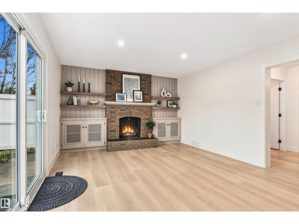
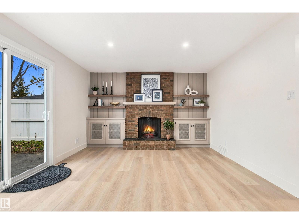
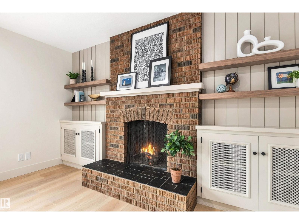
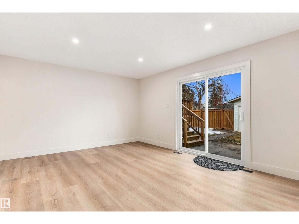
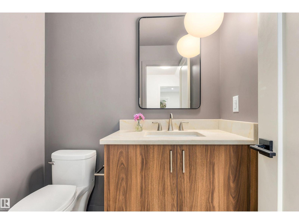
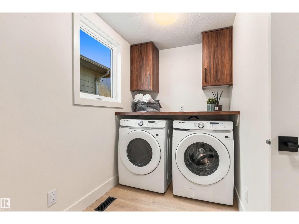
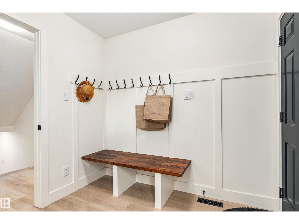
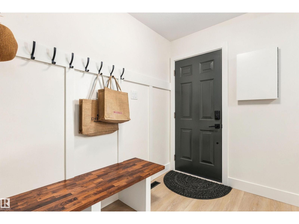
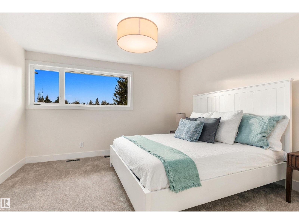
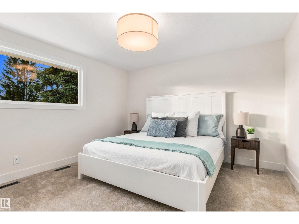
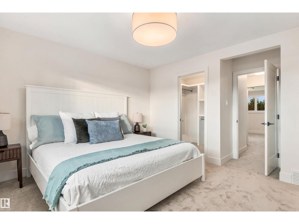
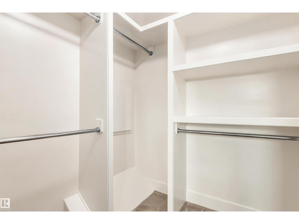
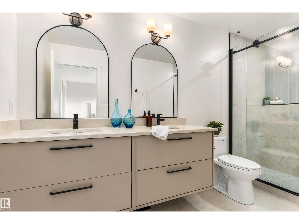
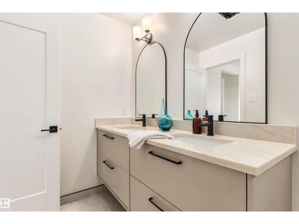
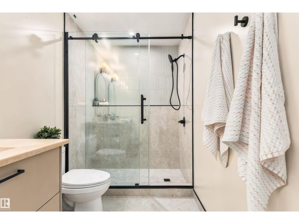
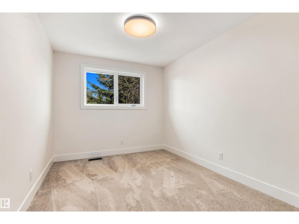
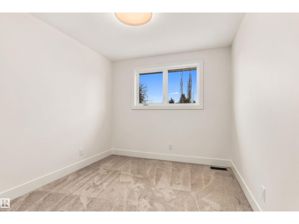
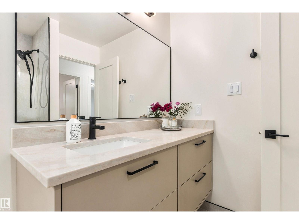
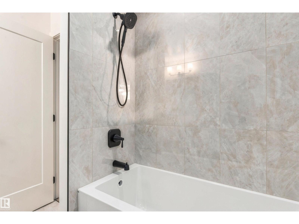
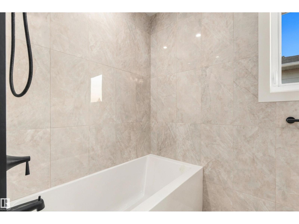
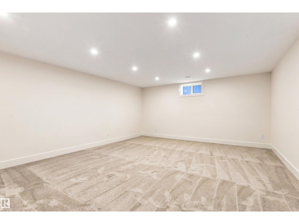
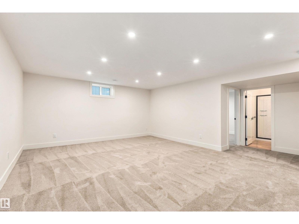
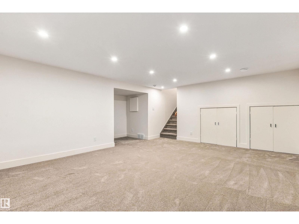
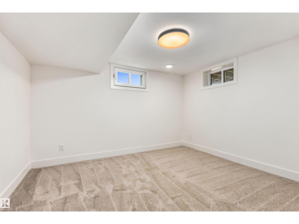
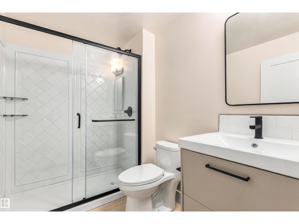
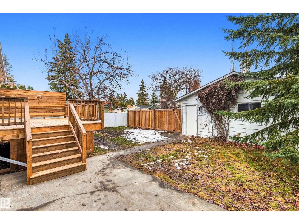
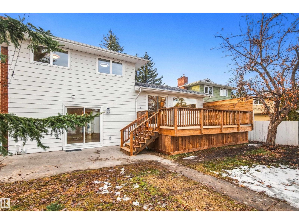
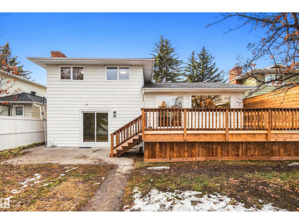
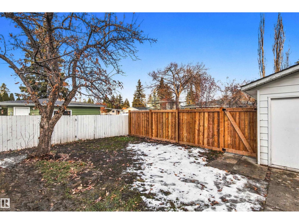
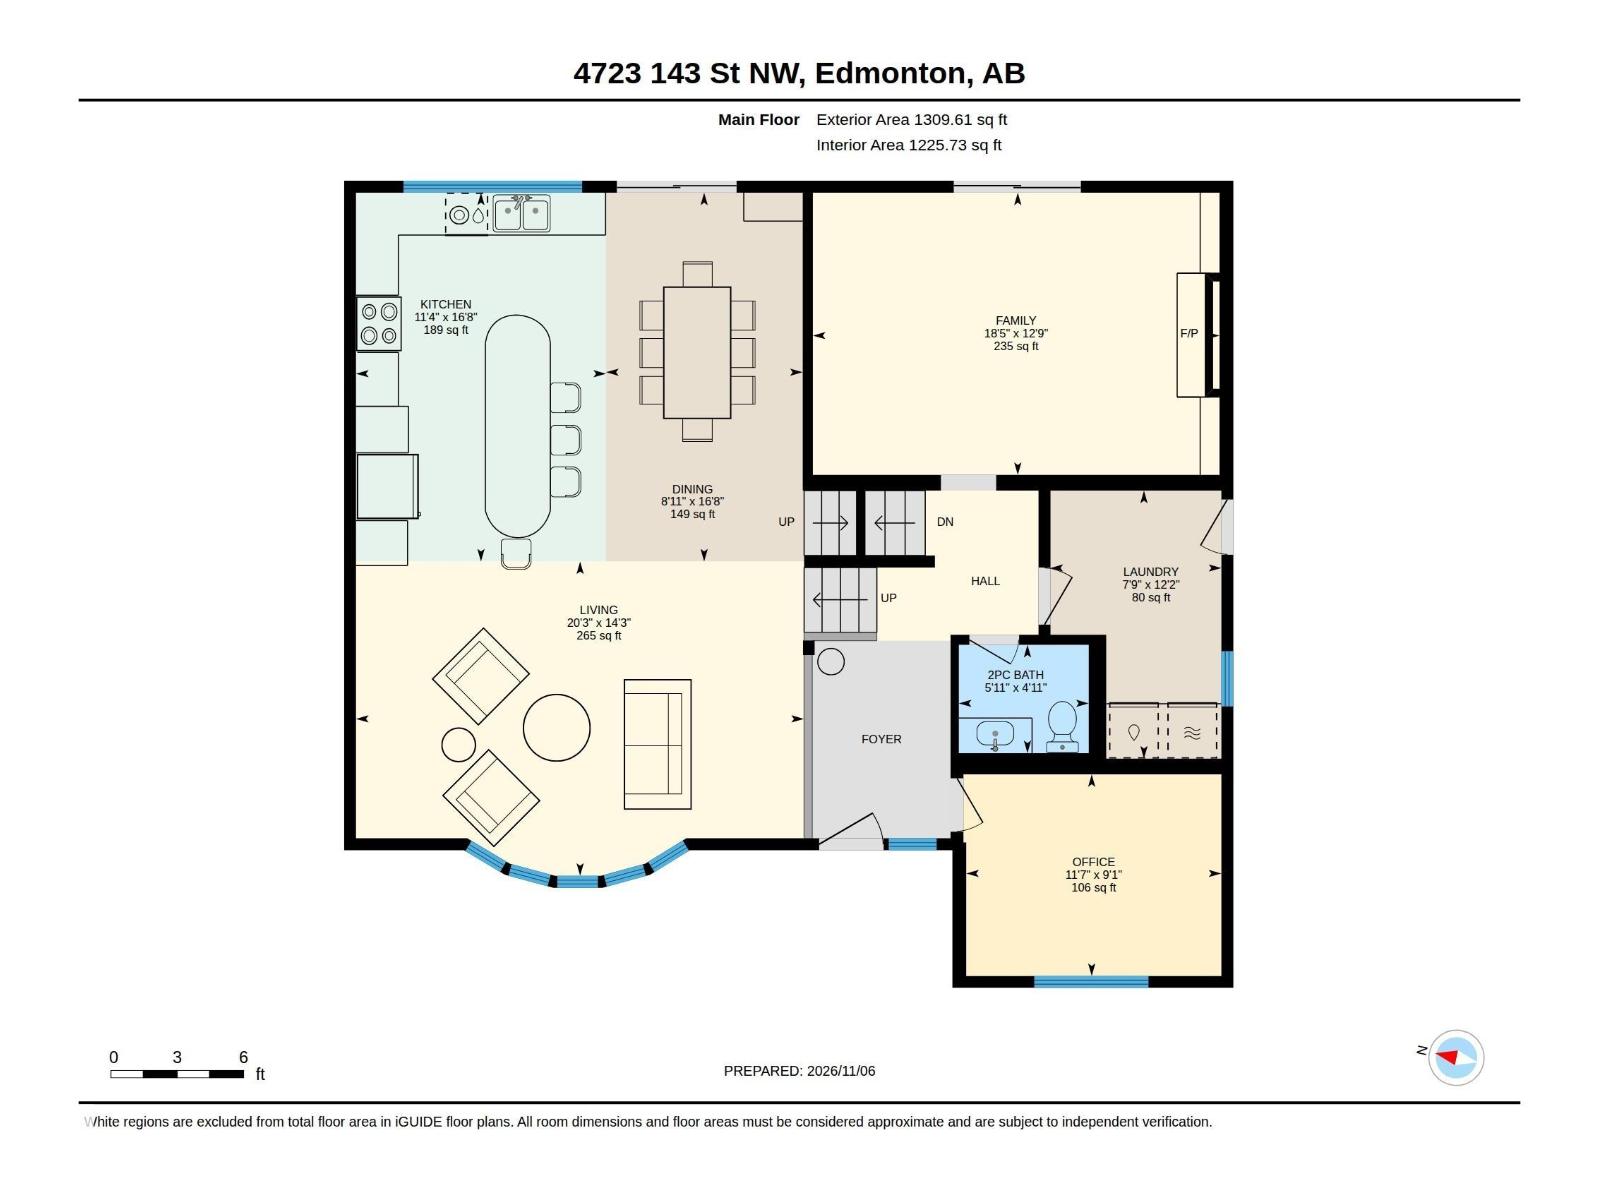
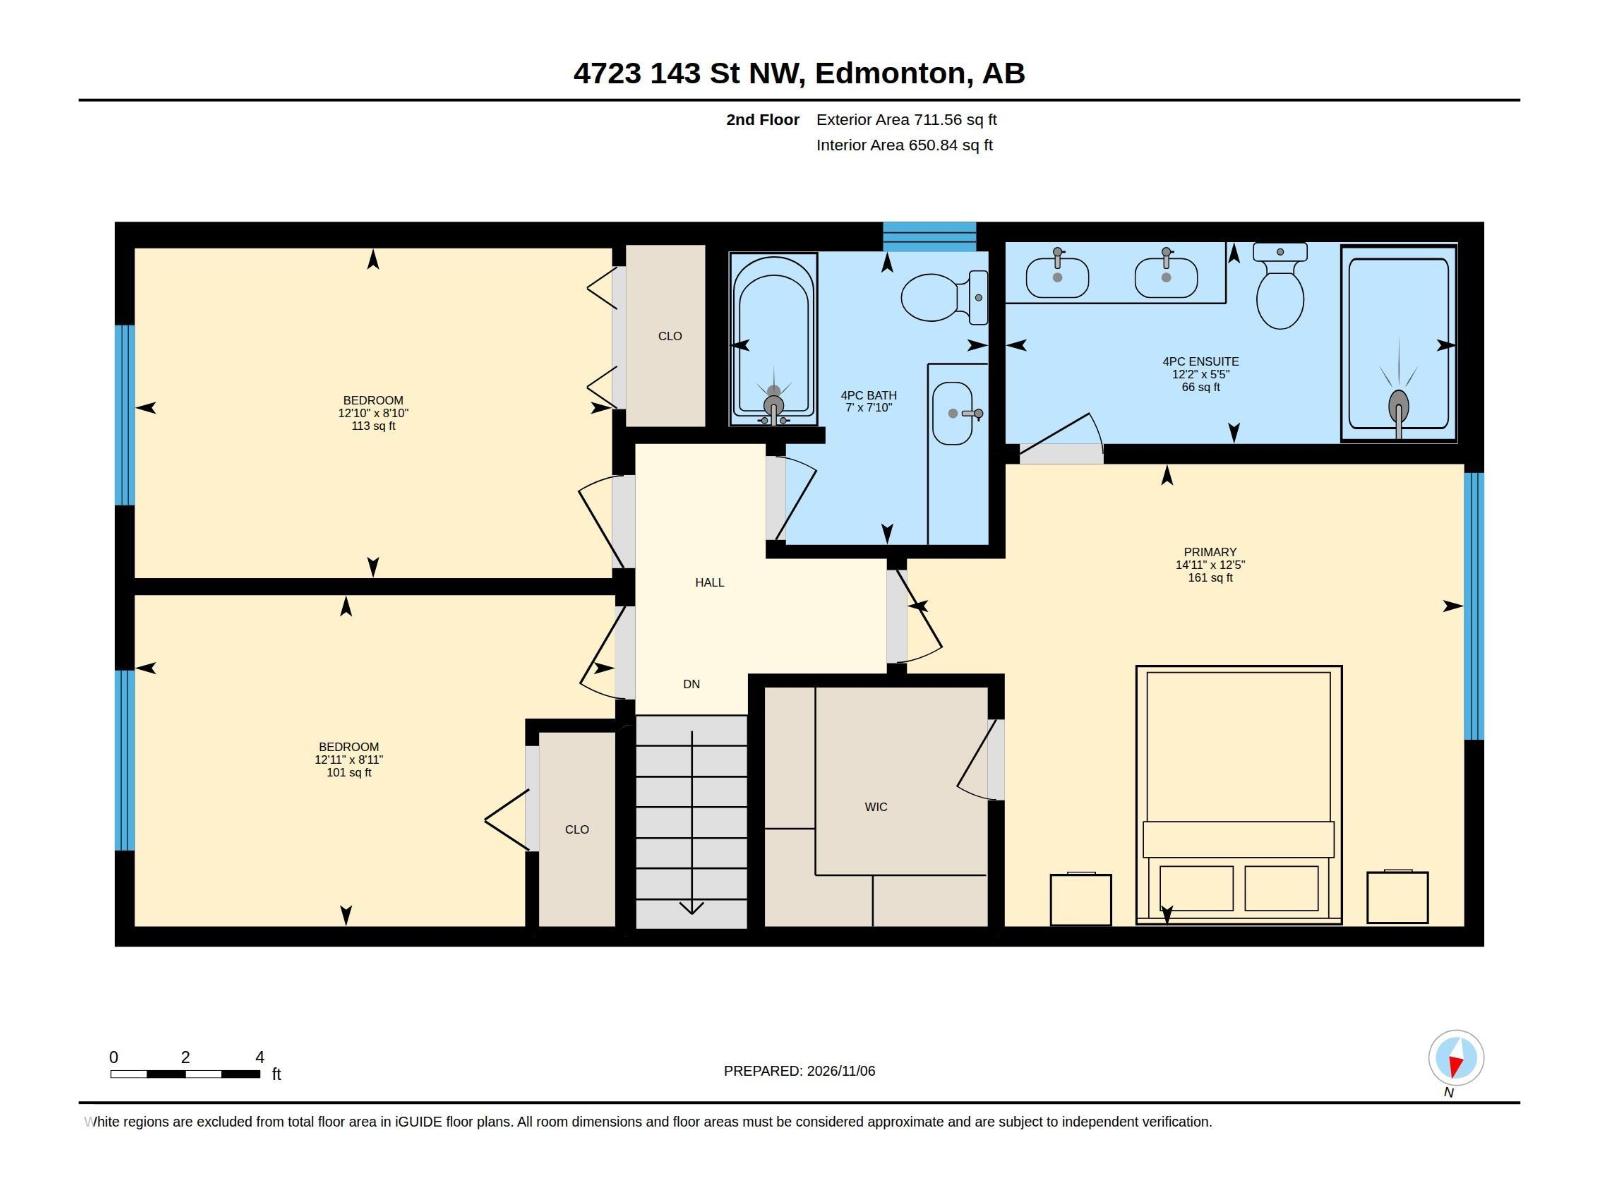
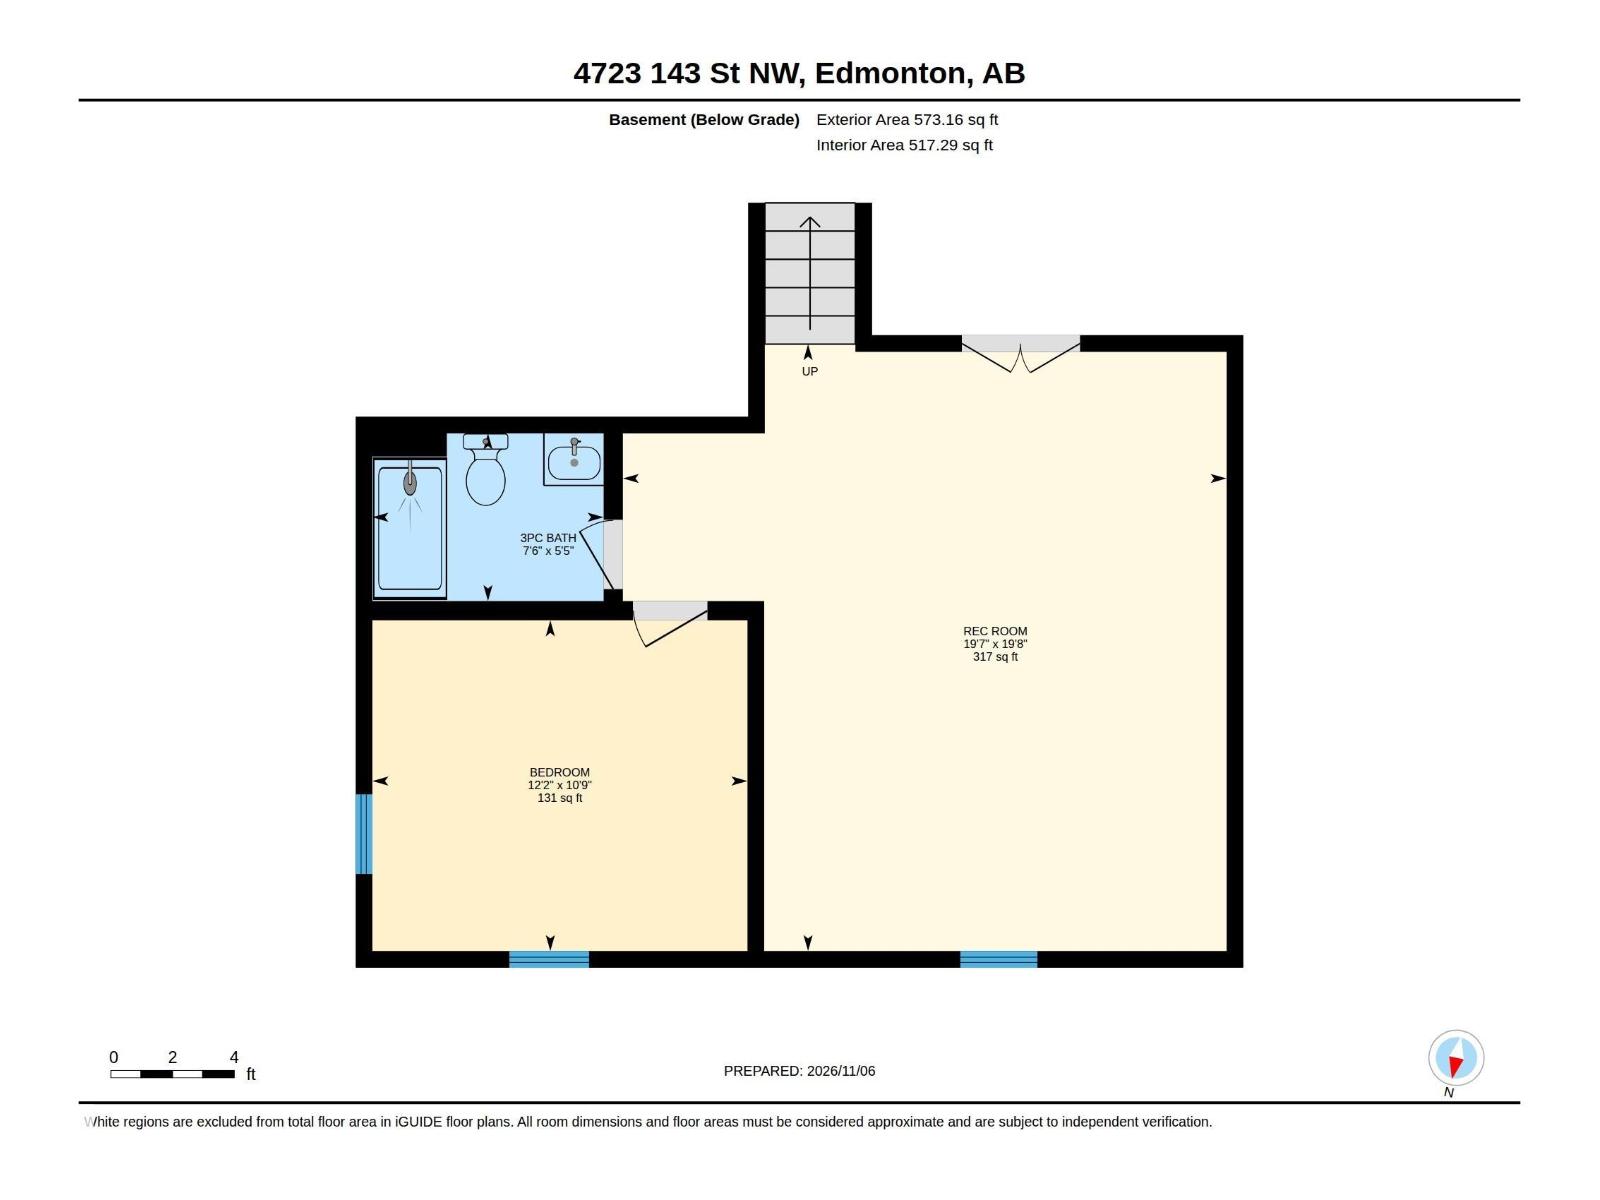
Lovingly restored and beautifully updated, this exceptional Brookside family home offers the perfect blend of timeless charm and modern comfort in one of Old Riverbend’s most desirable neighbourhoods! Offering over 2,000 sq ft above grade, the fantastic family-friendly layout features a spacious living room, inviting dining area, beautifully updated kitchen and a spectacular family room with fireplace. A main floor office, convenient laundry and powder room complete the thoughtfully designed main level. Upstairs offers 3 generous bedrooms, including a lovely primary retreat with walk-in closet and 4-piece ensuite, plus an additional full bathroom. The finished basement provides a large recreation room, 4th bedroom and full bathroom, ideal for guests or growing families. Enjoy the mature trees, beautiful streetscapes, excellent schools and incredible river valley trails that make BROOKSIDE one of Edmonton’s most sought-after communities. A rare opportunity in the heart of OLD RIVERBEND! (id:60367)
Open House
This property has open houses!
1:00 pm
Ends at:3:00 pm
Property Details
| MLS® Number | E4515759 |
| Property Type | Single Family |
| Neigbourhood | Brookside |
| AmenitiesNearBy | Public Transit, Schools, Shopping |
| Features | No Animal Home, No Smoking Home |
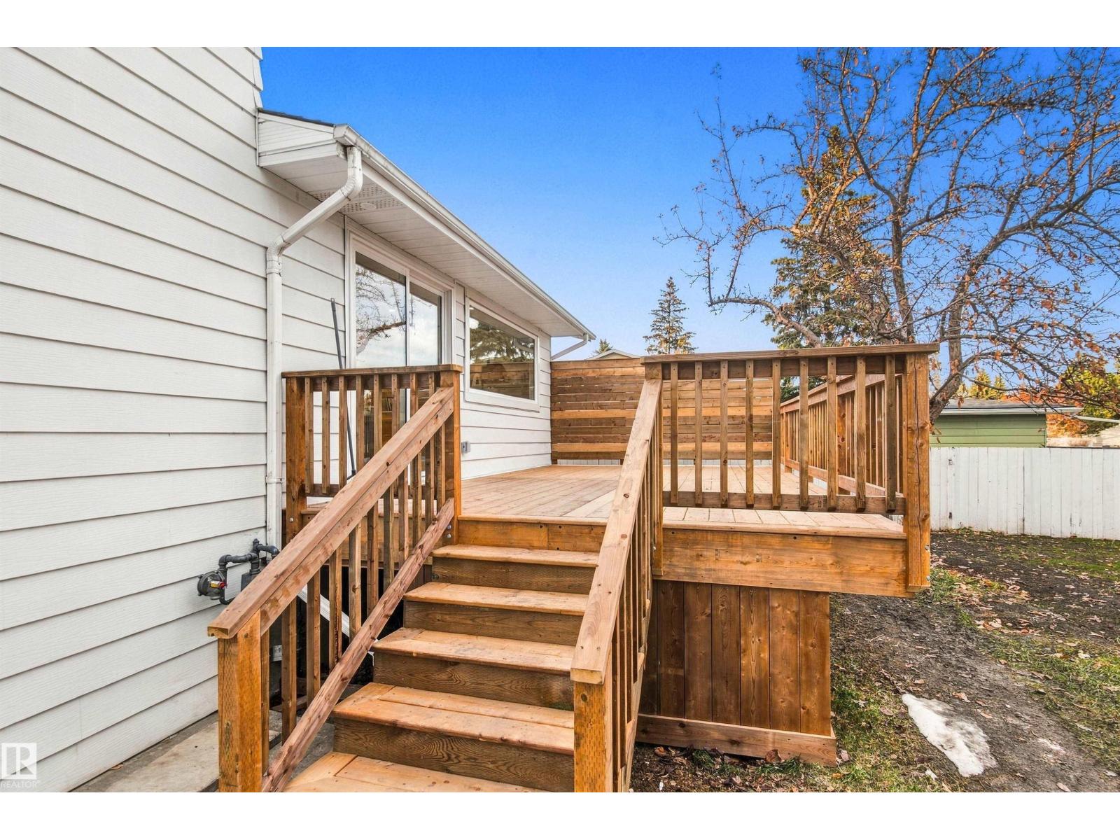
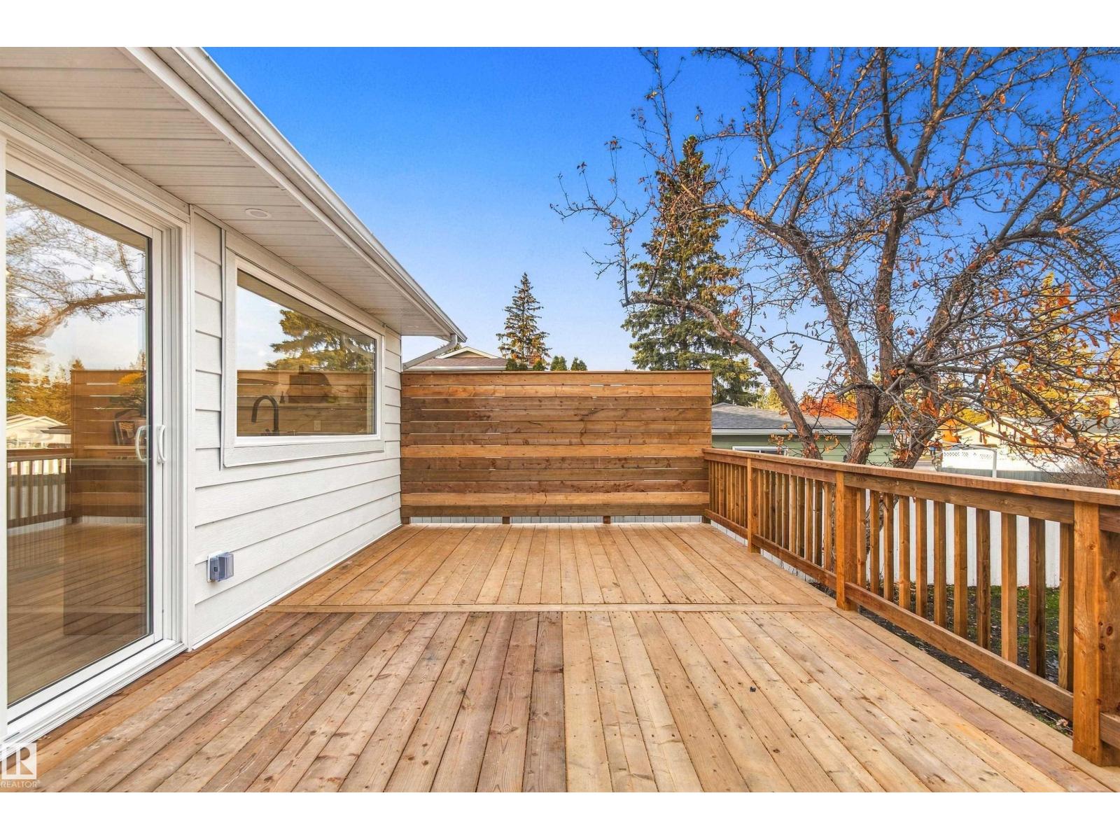
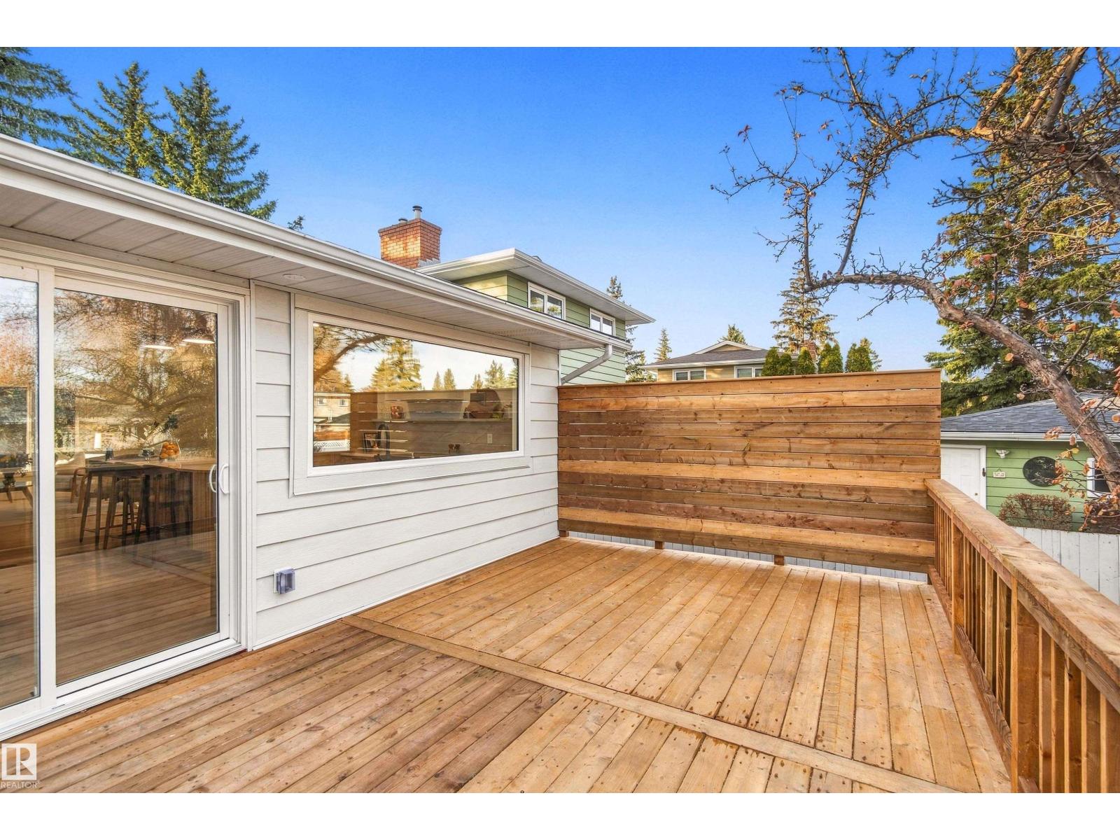
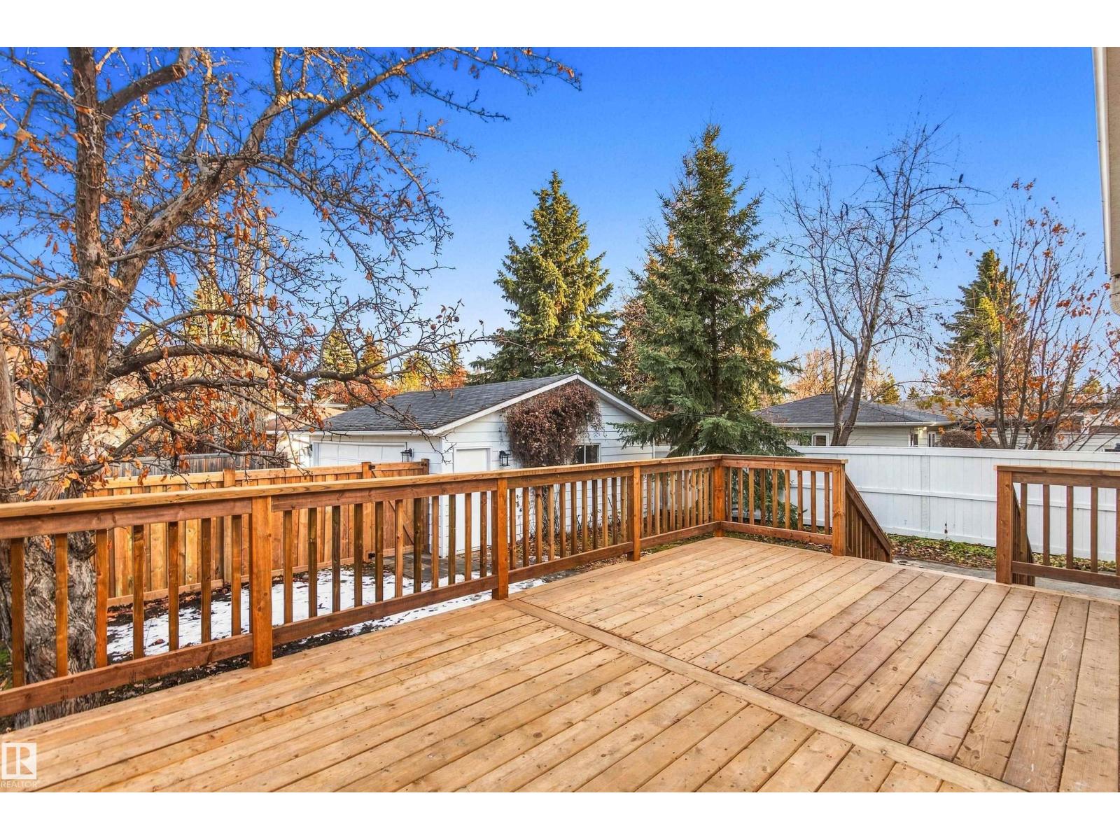
| Structure | Deck |
Building
| BathroomTotal | 4 |
| BedroomsTotal | 4 |
| Amenities | Vinyl Windows |
| Appliances | Dishwasher, Dryer, Hood Fan, Refrigerator, Stove, Washer |
| BasementDevelopment | Finished |
| BasementType | Full (finished) |
| ConstructedDate | 1971 |
| ConstructionStyleAttachment | Detached |
| FireplaceFuel | Wood |
| FireplacePresent | Yes |
| FireplaceType | Unknown |
| HalfBathTotal | 1 |
| HeatingType | Forced Air |
| StoriesTotal | 2 |
| SizeInterior | 2021 Sqft |
| Type | House |
Parking
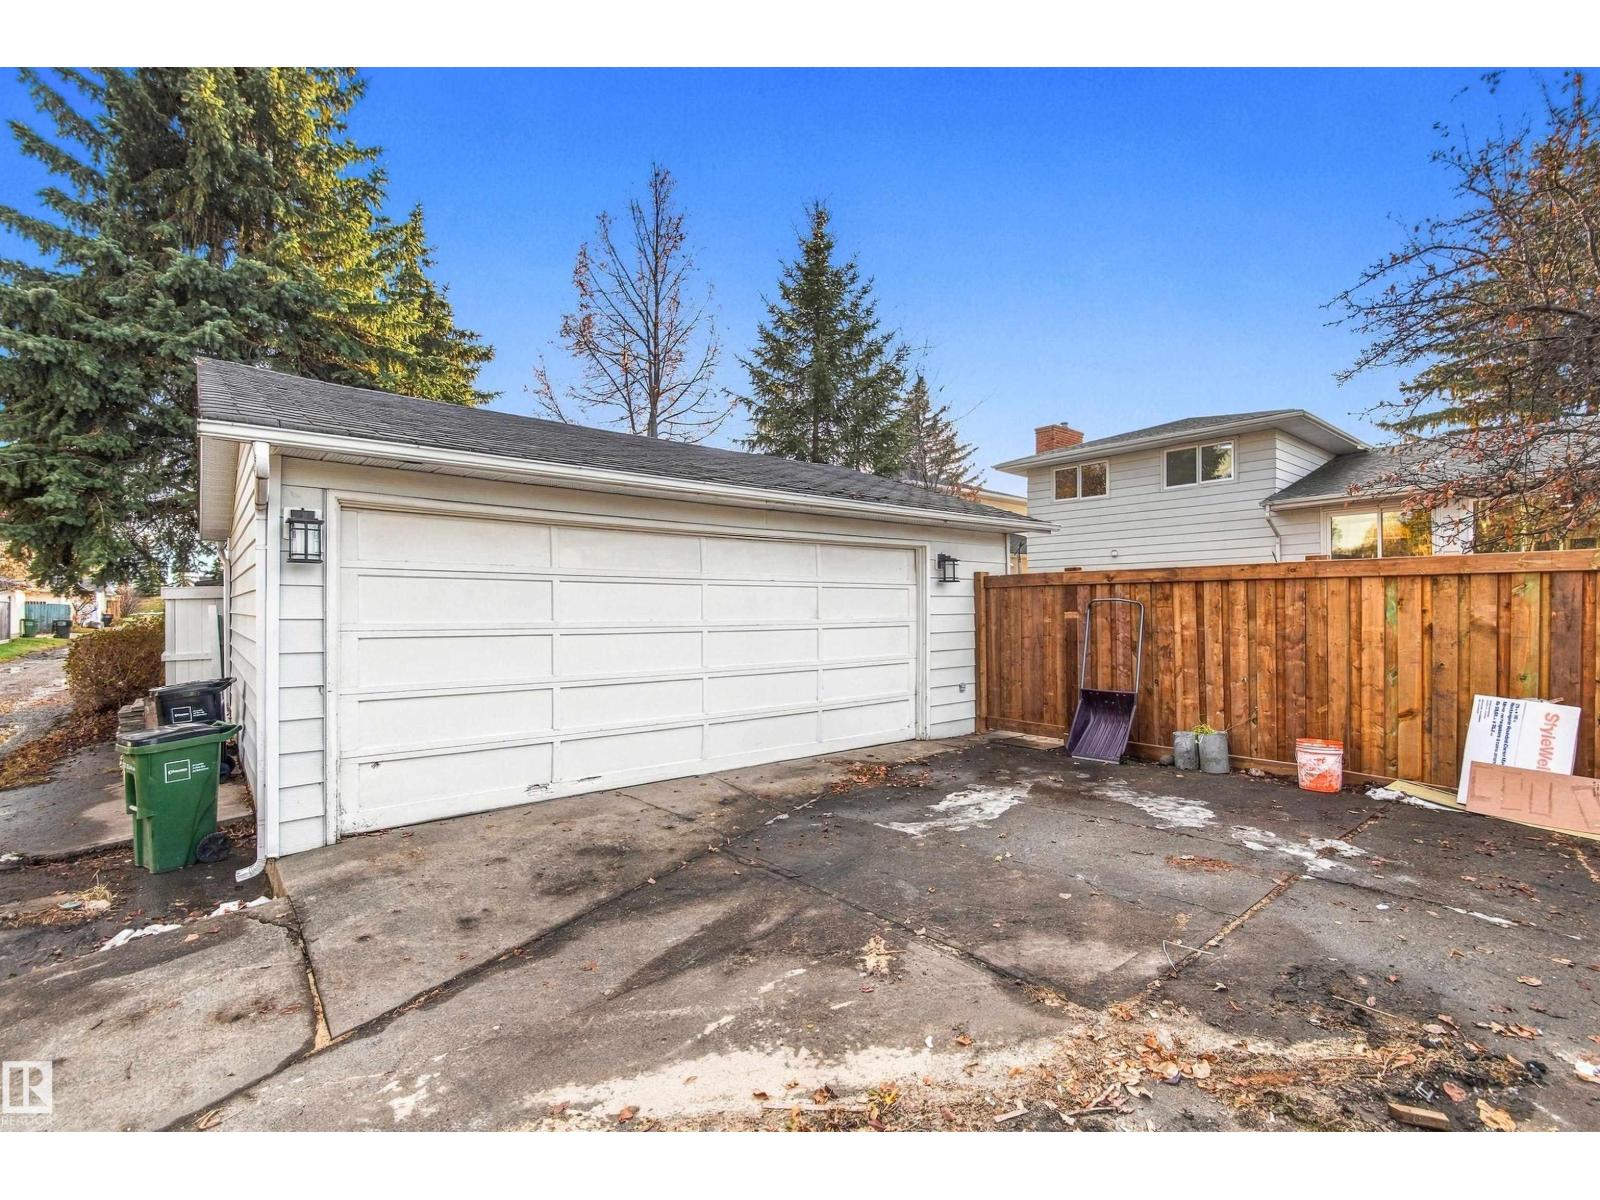
| Detached Garage |
Land
| Acreage | No |
| LandAmenities | Public Transit, Schools, Shopping |
| SizeIrregular | 557.59 |
| SizeTotal | 557.59 M2 |
| SizeTotalText | 557.59 M2 |
Rooms
| Level | Type | Length | Width | Dimensions |
|---|---|---|---|---|
| Basement | Bedroom 4 | 3.71 m | 3.27 m | 3.71 m x 3.27 m |
| Basement | Office | 2.78 m | 3.52 m | 2.78 m x 3.52 m |
| Basement | Recreation Room | 5.97 m | 6 m | 5.97 m x 6 m |
| Main Level | Living Room | 4.33 m | 6.18 m | 4.33 m x 6.18 m |
| Main Level | Dining Room | 5.09 m | 2.71 m | 5.09 m x 2.71 m |
| Main Level | Kitchen | 5.09 m | 3.45 m | 5.09 m x 3.45 m |
| Main Level | Family Room | 3.89 m | 5.61 m | 3.89 m x 5.61 m |
| Main Level | Laundry Room | 3.7 m | 2.36 m | 3.7 m x 2.36 m |
| Upper Level | Primary Bedroom | 4.56 m | 3.79 m | 4.56 m x 3.79 m |
| Upper Level | Bedroom 2 | 3.93 m | 2.71 m | 3.93 m x 2.71 m |
| Upper Level | Bedroom 3 | 3.91 m | 2.7 m | 3.91 m x 2.7 m |
https://www.realtor.ca/real-estate/30489959/4723-143-st-nw-edmonton-brookside
Interested?
Contact us for more information
Ricky D. Hill
Associate
302-5083 Windermere Blvd Sw
Edmonton, Alberta T6W 0J5
Marcel J. De Moissac
Associate
302-5083 Windermere Blvd Sw
Edmonton, Alberta T6W 0J5

The trademarks REALTOR®, REALTORS®, and the REALTOR® logo are controlled by The Canadian Real Estate Association (CREA) and identify real estate professionals who are members of CREA. The trademarks MLS®, Multiple Listing Service® and the associated logos are owned by The Canadian Real Estate Association (CREA) and identify the quality of services provided by real estate professionals who are members of CREA. The trademark DDF® is owned by The Canadian Real Estate Association (CREA) and identifies CREA's Data Distribution Facility (DDF®)
November 06 2026 10:01:59
RE/MAX Elite