7003 32 Av Nw Edmonton, Alberta T6K 2K9

$184,702Maintenance, Exterior Maintenance, Insurance, Other, See Remarks, Property Management
$622.27 Monthly
Maintenance, Exterior Maintenance, Insurance, Other, See Remarks, Property Management
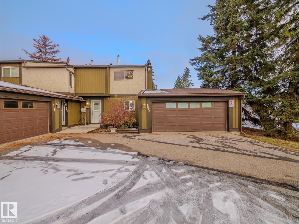
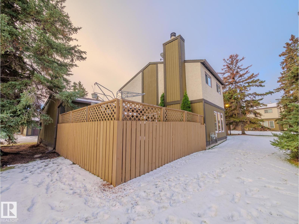
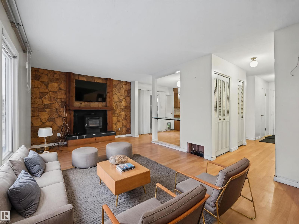
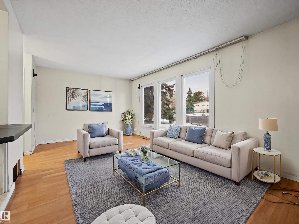
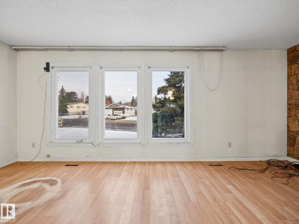
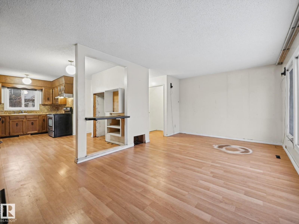
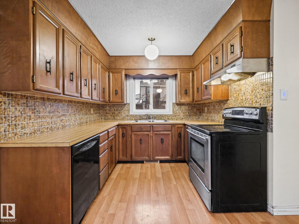
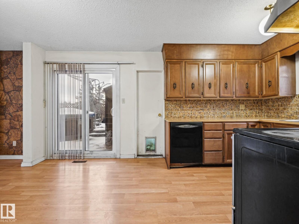
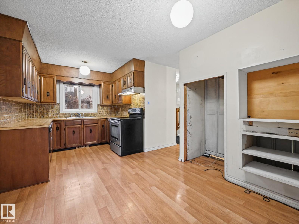
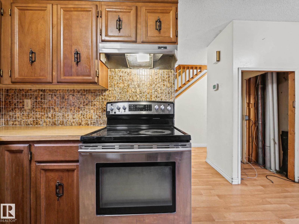
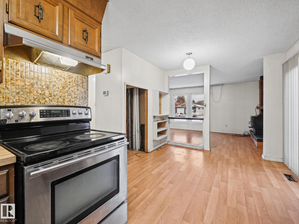
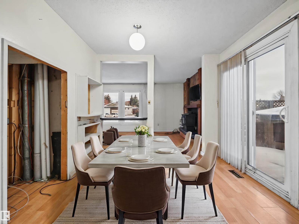
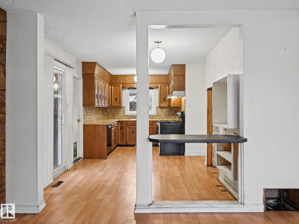
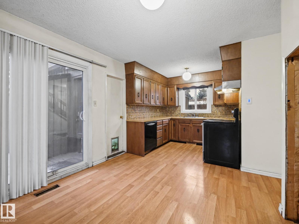
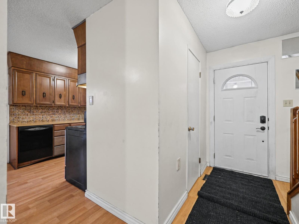
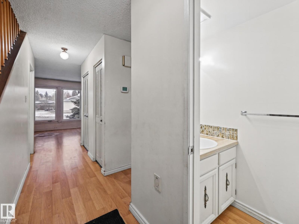
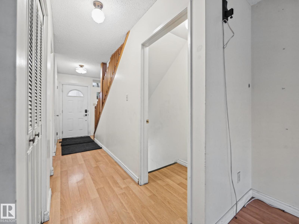
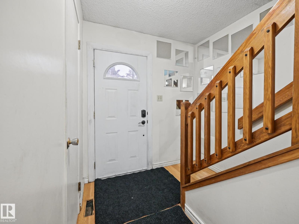
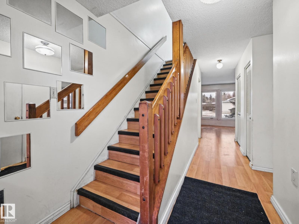
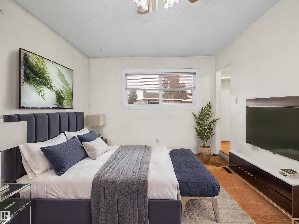
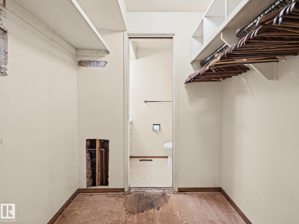
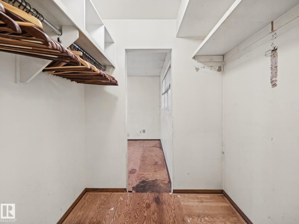
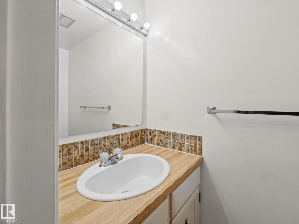
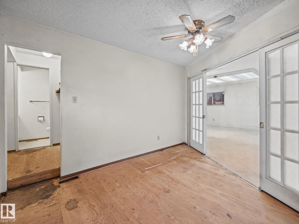
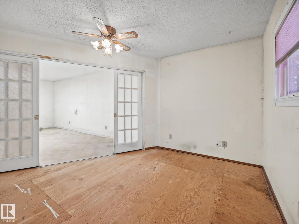
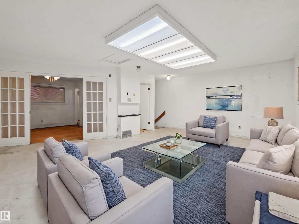
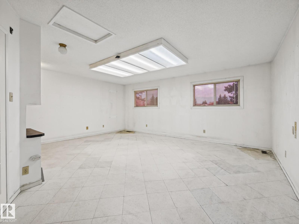
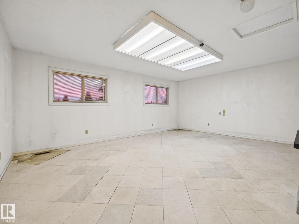
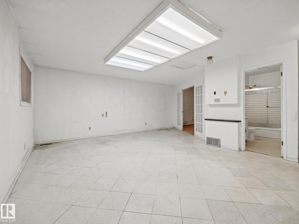
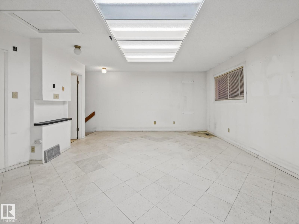
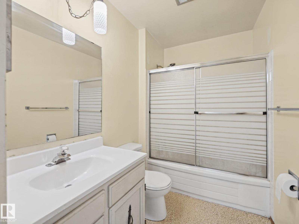
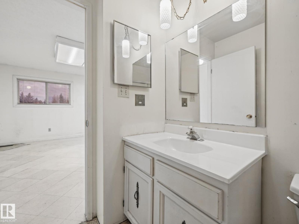
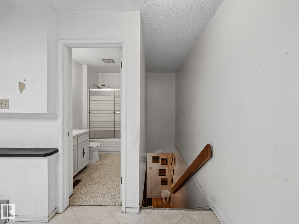
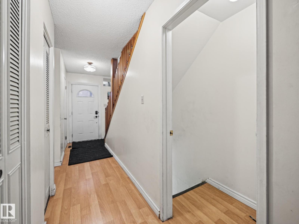
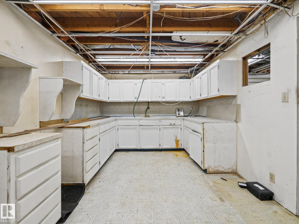
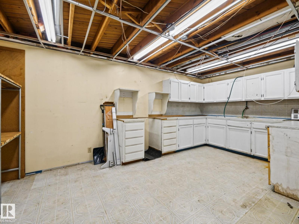
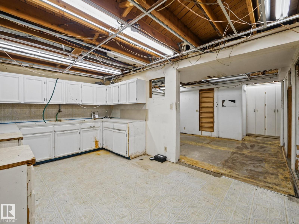
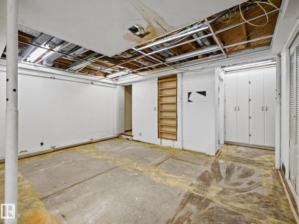
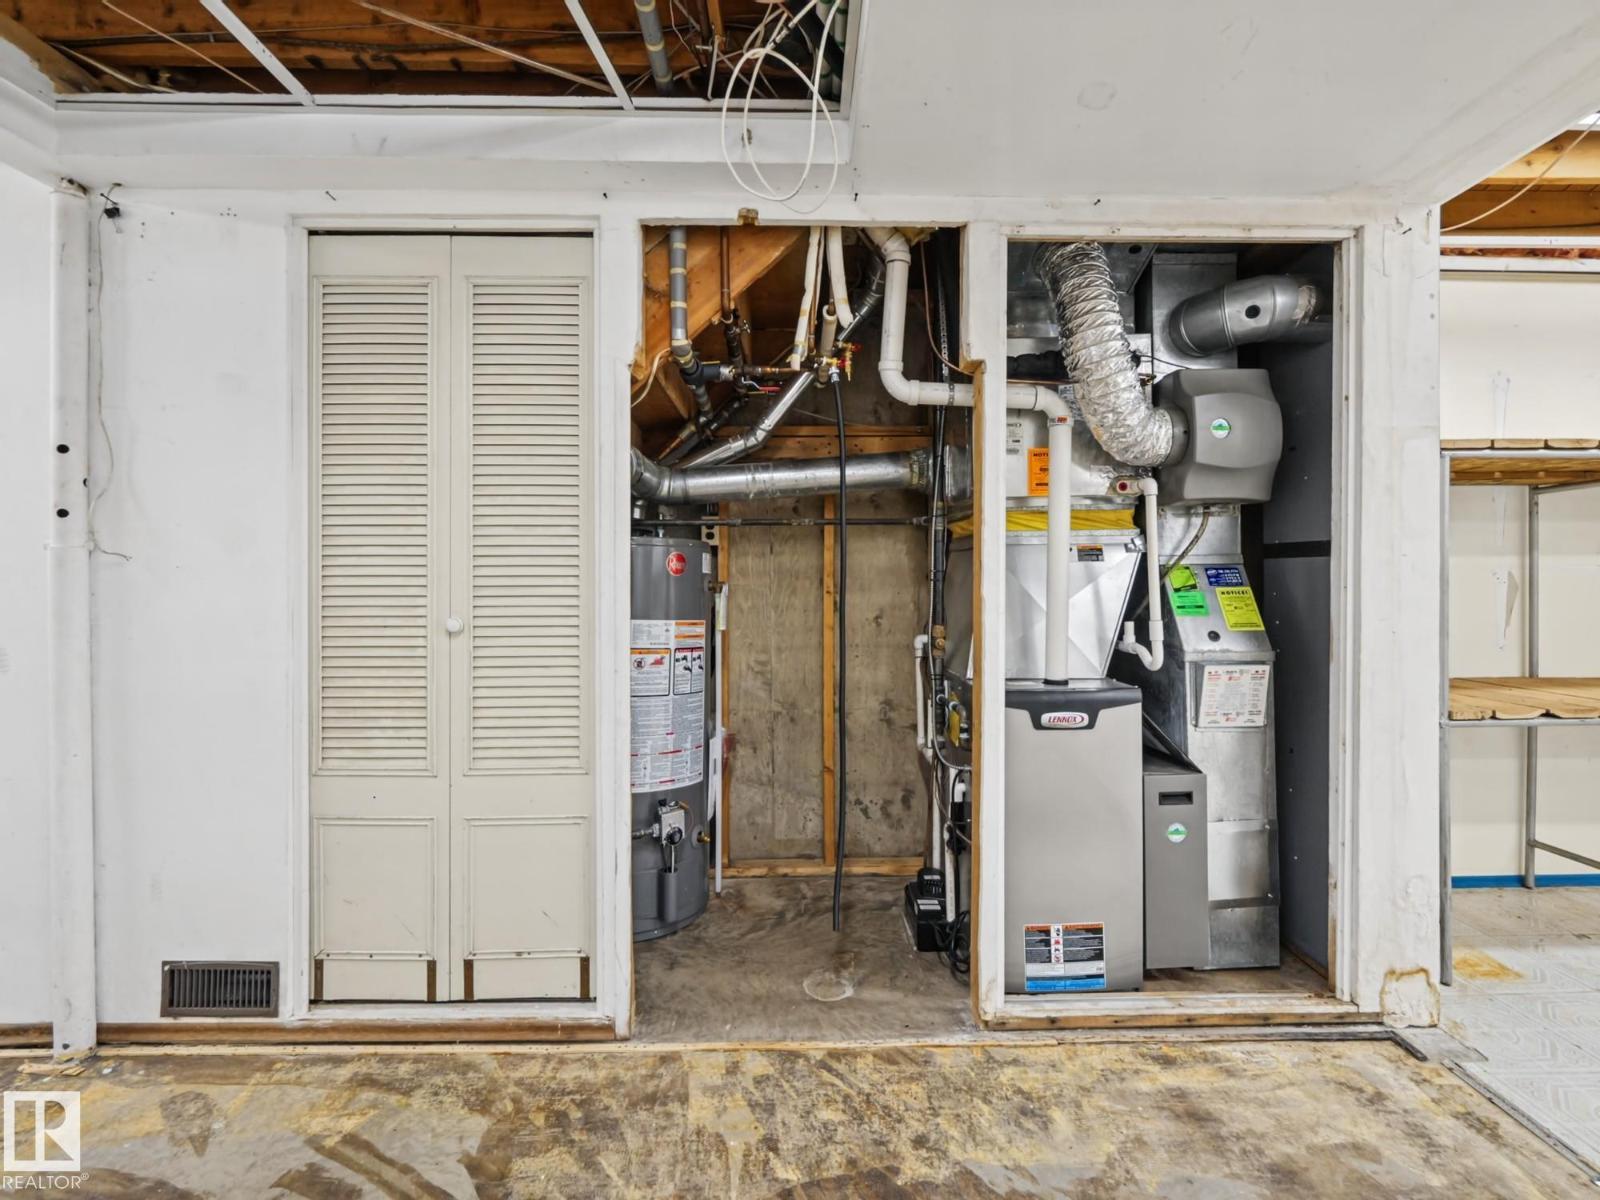
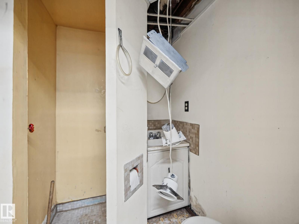
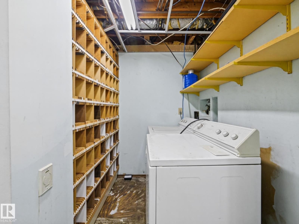
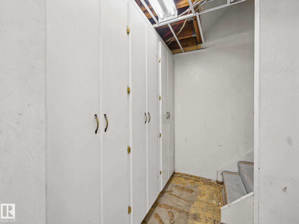
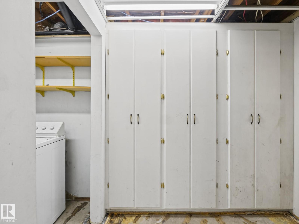
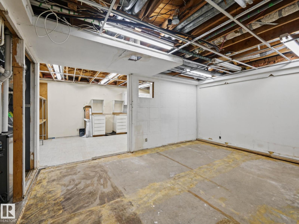
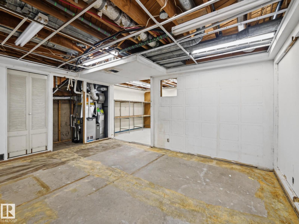
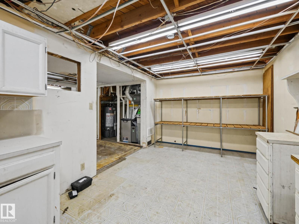
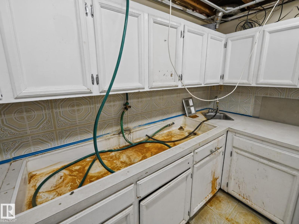
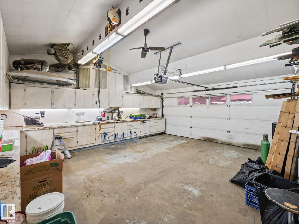
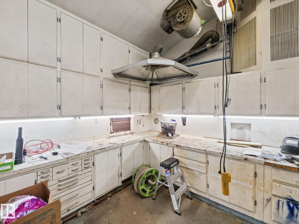
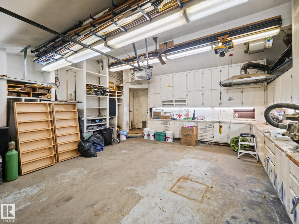
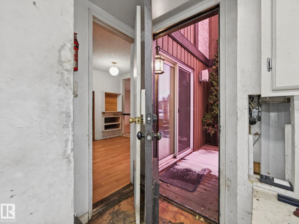
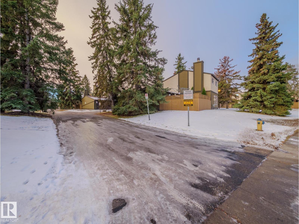
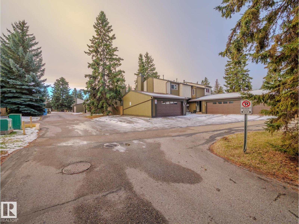
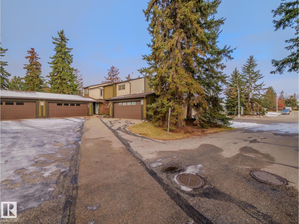
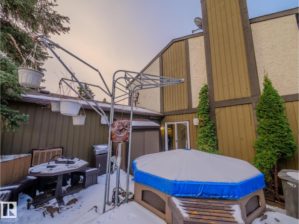
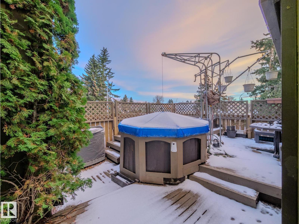
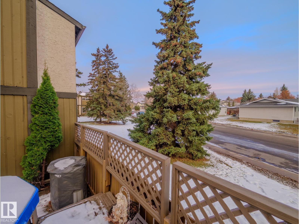
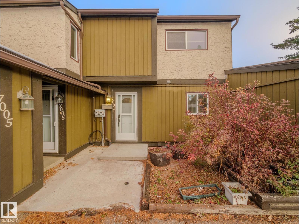
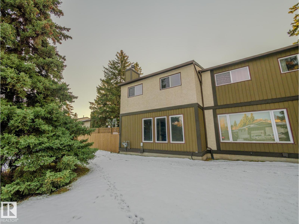
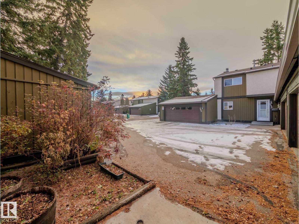
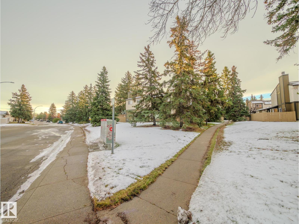
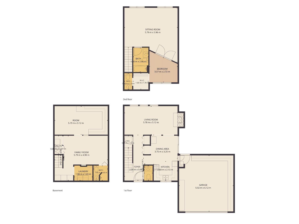
$622.27 Monthly~!WELCOME HOME!~ Calling all RENOVATORS, HANDYMEN & FLIPPERS! This is NOT your average townhouse! A rare opportunity to roll up your sleeves and bring your vision to life in this 3-level END UNIT in Millwoods! With partial demolition already completed, the blank canvas is ready for a complete TOP-TO-BOTTOM transformation. Featuring an abundance of windows, loads of natural light, a WOOD-BURNING FIREPLACE and a DOUBLE ATTACHED HEATED GARAGE! Some big-ticket items are already taken care of with a NEW FURNACE and NEW AIR CONDITIONING! This property needs more than a little lipstick and paint—it's ready to be completely REIMAGINED! Whether you're a seasoned flipper, ambitious handyman or someone looking to create something truly unique, the potential is here. BRING YOUR TOOLS, YOUR IDEAS & YOUR IMAGINATION! Opportunity is knocking! (id:60367)
Property Details
| MLS® Number | E4515762 |
| Property Type | Single Family |
| Neigbourhood | Kameyosek |
| AmenitiesNearBy | Playground, Public Transit, Schools, Shopping |
| Features | See Remarks, Flat Site |
Building
| BathroomTotal | 4 |
| BedroomsTotal | 1 |
| Appliances | See Remarks |
| BasementDevelopment | Partially Finished |
| BasementType | Full (partially Finished) |
| ConstructedDate | 1976 |
| ConstructionStyleAttachment | Attached |
| FireplaceFuel | Wood |
| FireplacePresent | Yes |
| FireplaceType | Woodstove |
| HalfBathTotal | 2 |
| HeatingType | Forced Air |
| StoriesTotal | 2 |
| SizeInterior | 1130 Sqft |
| Type | Row / Townhouse |
Parking
| Attached Garage |
Land
| Acreage | No |
| FenceType | Fence |
| LandAmenities | Playground, Public Transit, Schools, Shopping |
| SizeIrregular | 367.35 |
| SizeTotal | 367.35 M2 |
| SizeTotalText | 367.35 M2 |
Rooms
| Level | Type | Length | Width | Dimensions |
|---|---|---|---|---|
| Basement | Second Kitchen | Measurements not available | ||
| Basement | Laundry Room | Measurements not available | ||
| Main Level | Living Room | Measurements not available | ||
| Main Level | Dining Room | Measurements not available | ||
| Main Level | Kitchen | Measurements not available | ||
| Upper Level | Family Room | Measurements not available | ||
| Upper Level | Primary Bedroom | Measurements not available |
https://www.realtor.ca/real-estate/30490003/7003-32-av-nw-edmonton-kameyosek
Interested?
Contact us for more information
Scott J. Macmillan
Associate
116-150 Chippewa Rd
Sherwood Park, Alberta T8A 6A2
Holly Kowalchuk
Associate
116-150 Chippewa Rd
Sherwood Park, Alberta T8A 6A2

The trademarks REALTOR®, REALTORS®, and the REALTOR® logo are controlled by The Canadian Real Estate Association (CREA) and identify real estate professionals who are members of CREA. The trademarks MLS®, Multiple Listing Service® and the associated logos are owned by The Canadian Real Estate Association (CREA) and identify the quality of services provided by real estate professionals who are members of CREA. The trademark DDF® is owned by The Canadian Real Estate Association (CREA) and identifies CREA's Data Distribution Facility (DDF®)
November 07 2026 03:40:55
RE/MAX Elite