13104 132 St Nw Edmonton, Alberta T5L 1R5

$290,000
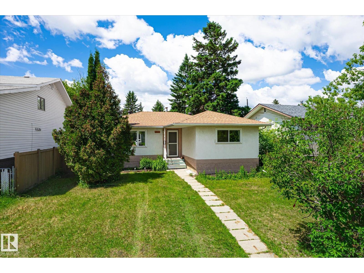
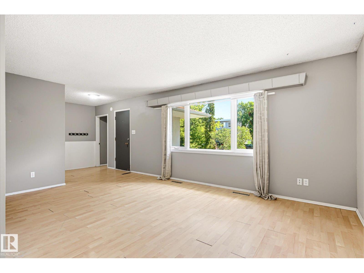
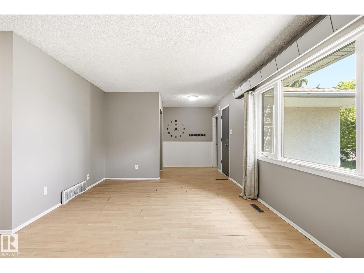
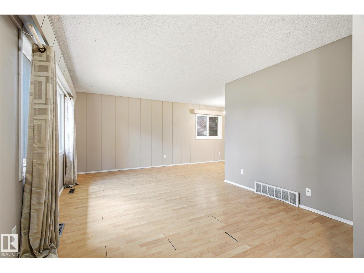
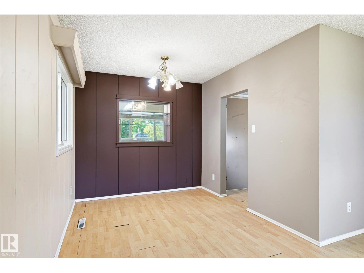
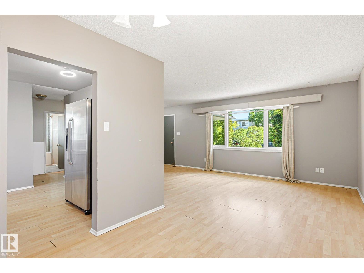
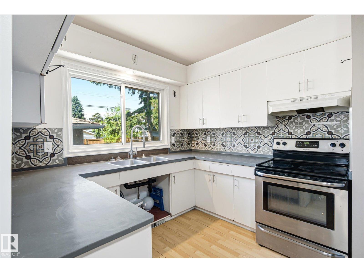
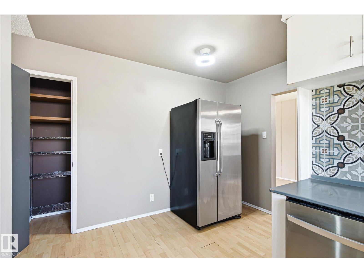
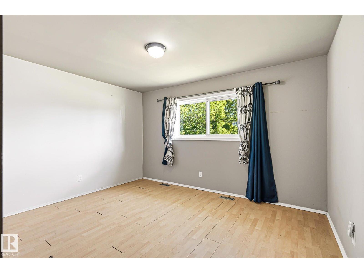
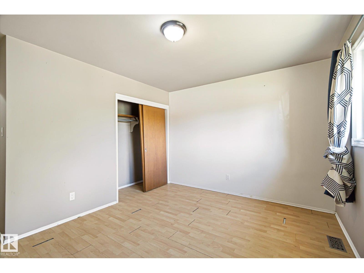
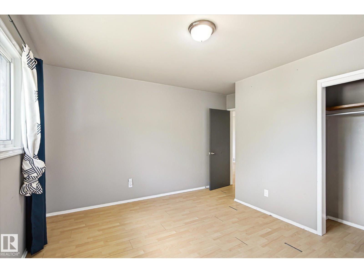
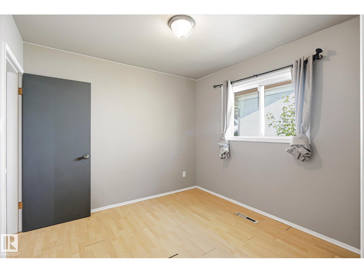
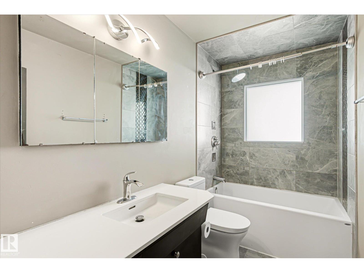
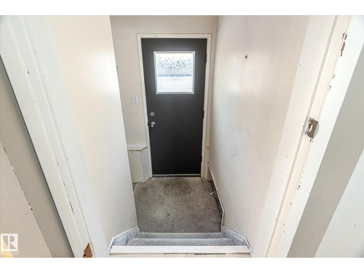
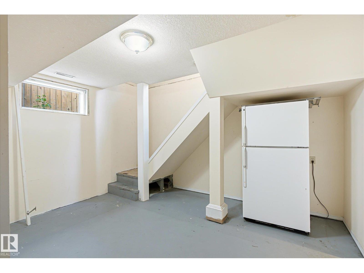
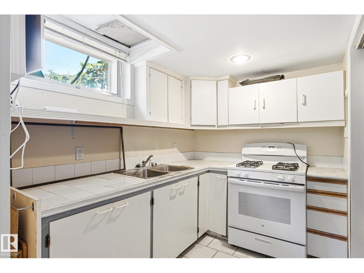
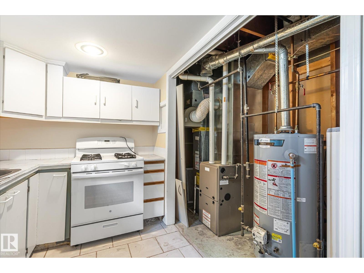
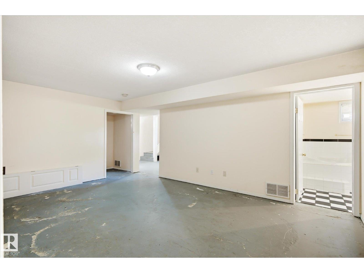
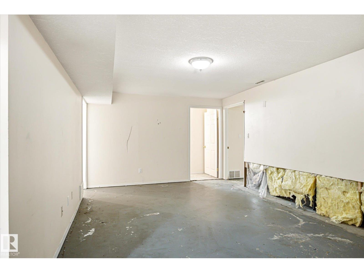
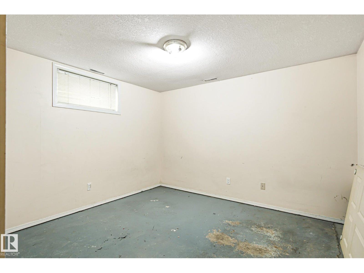
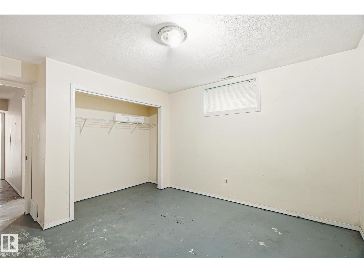
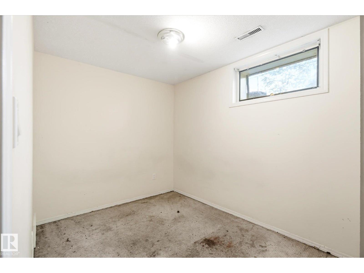
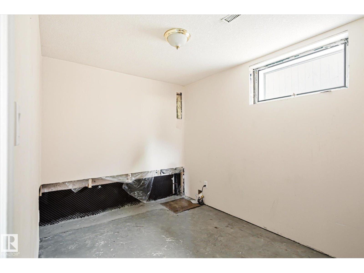
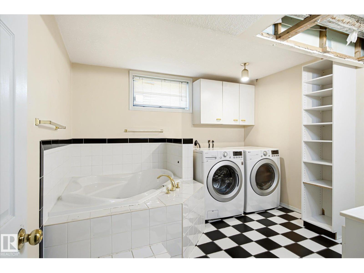
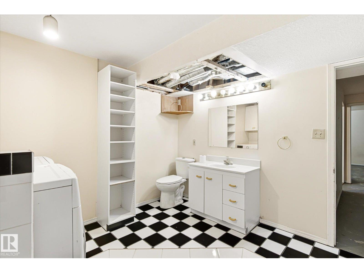
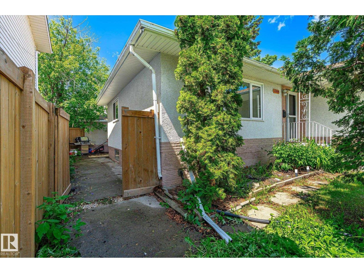
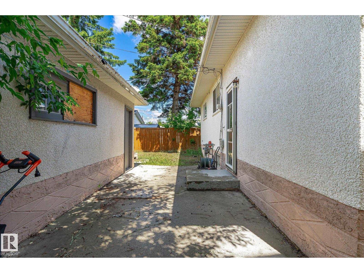
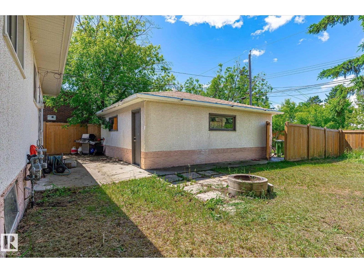
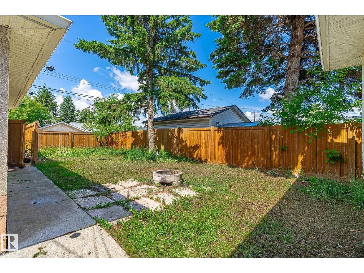
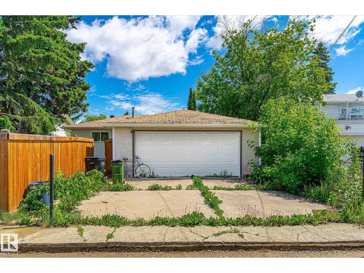
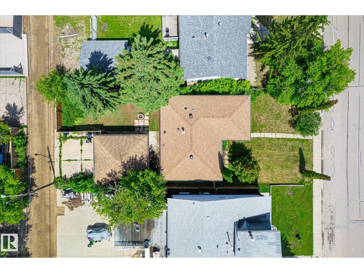
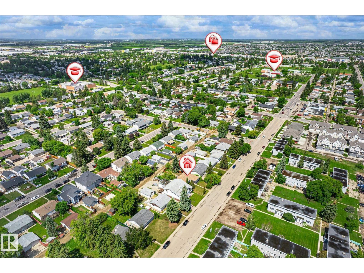
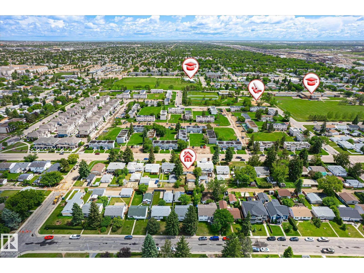
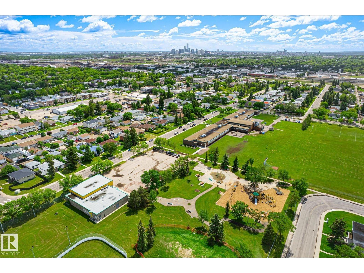
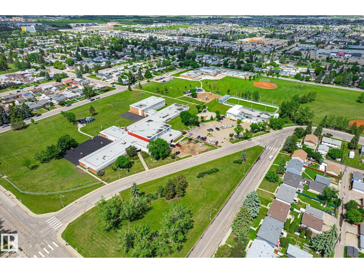
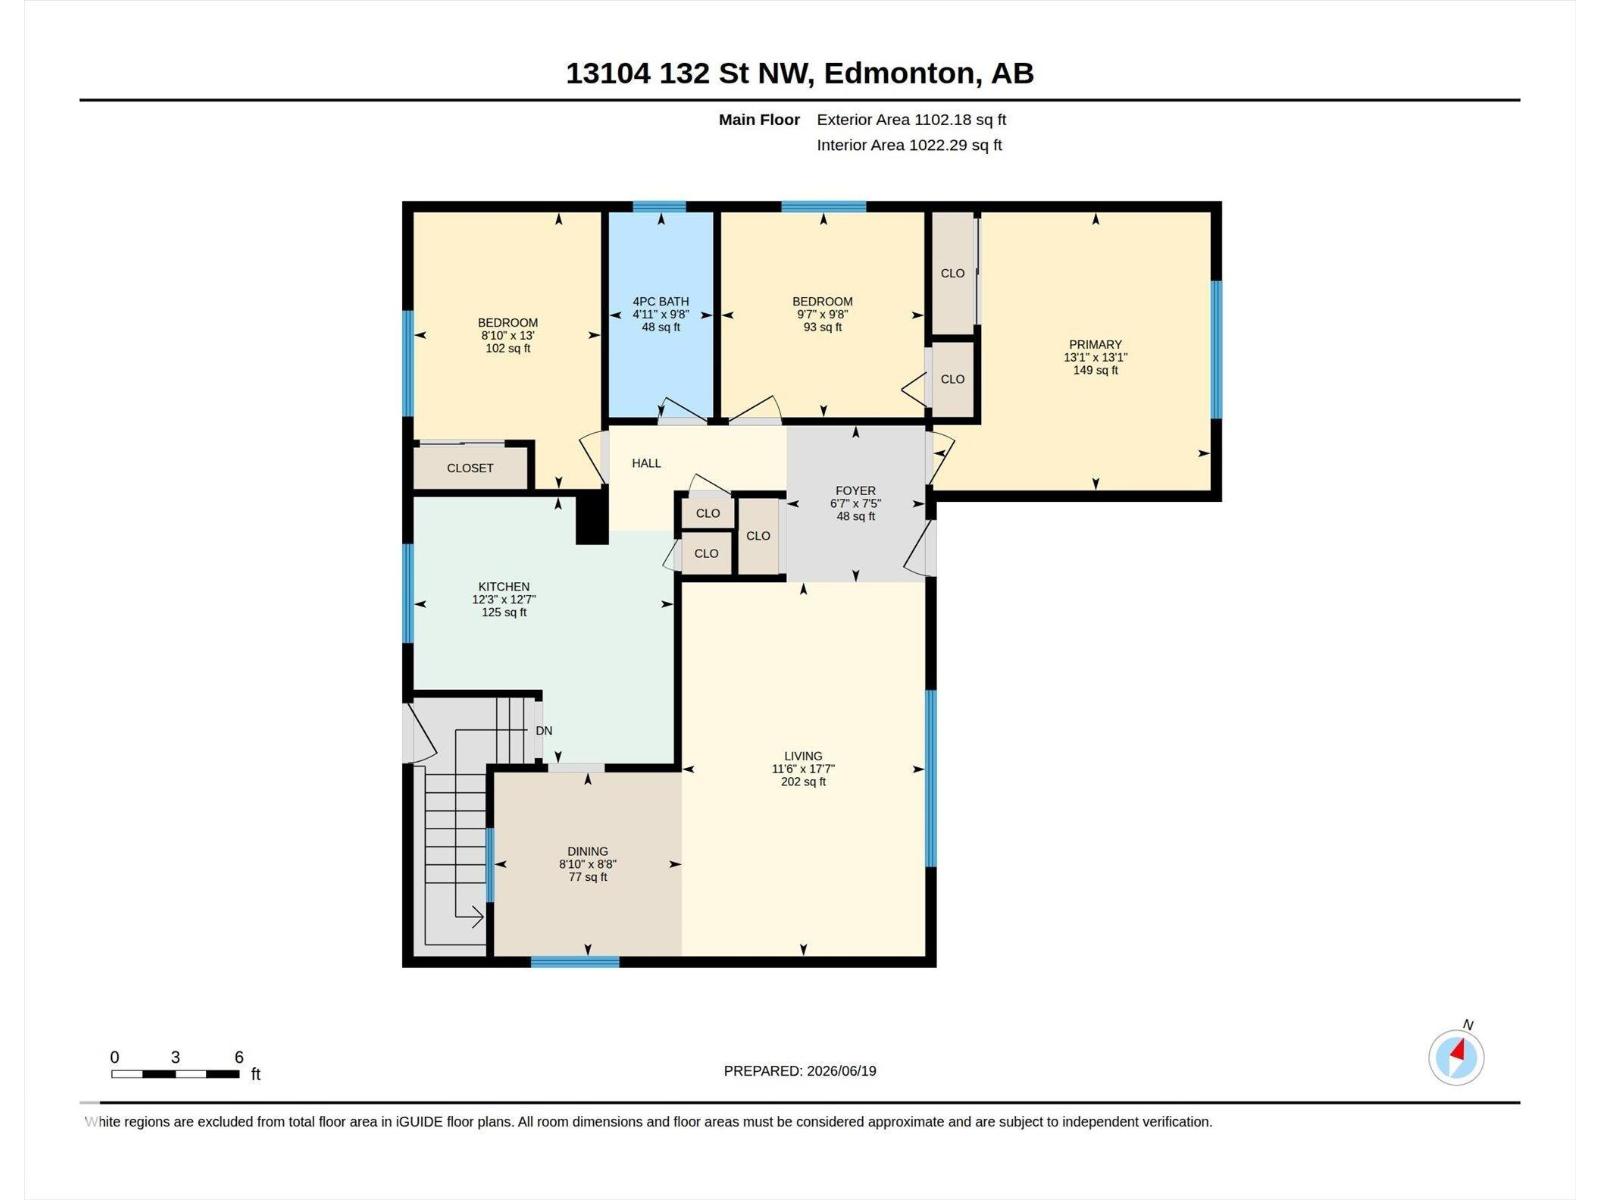
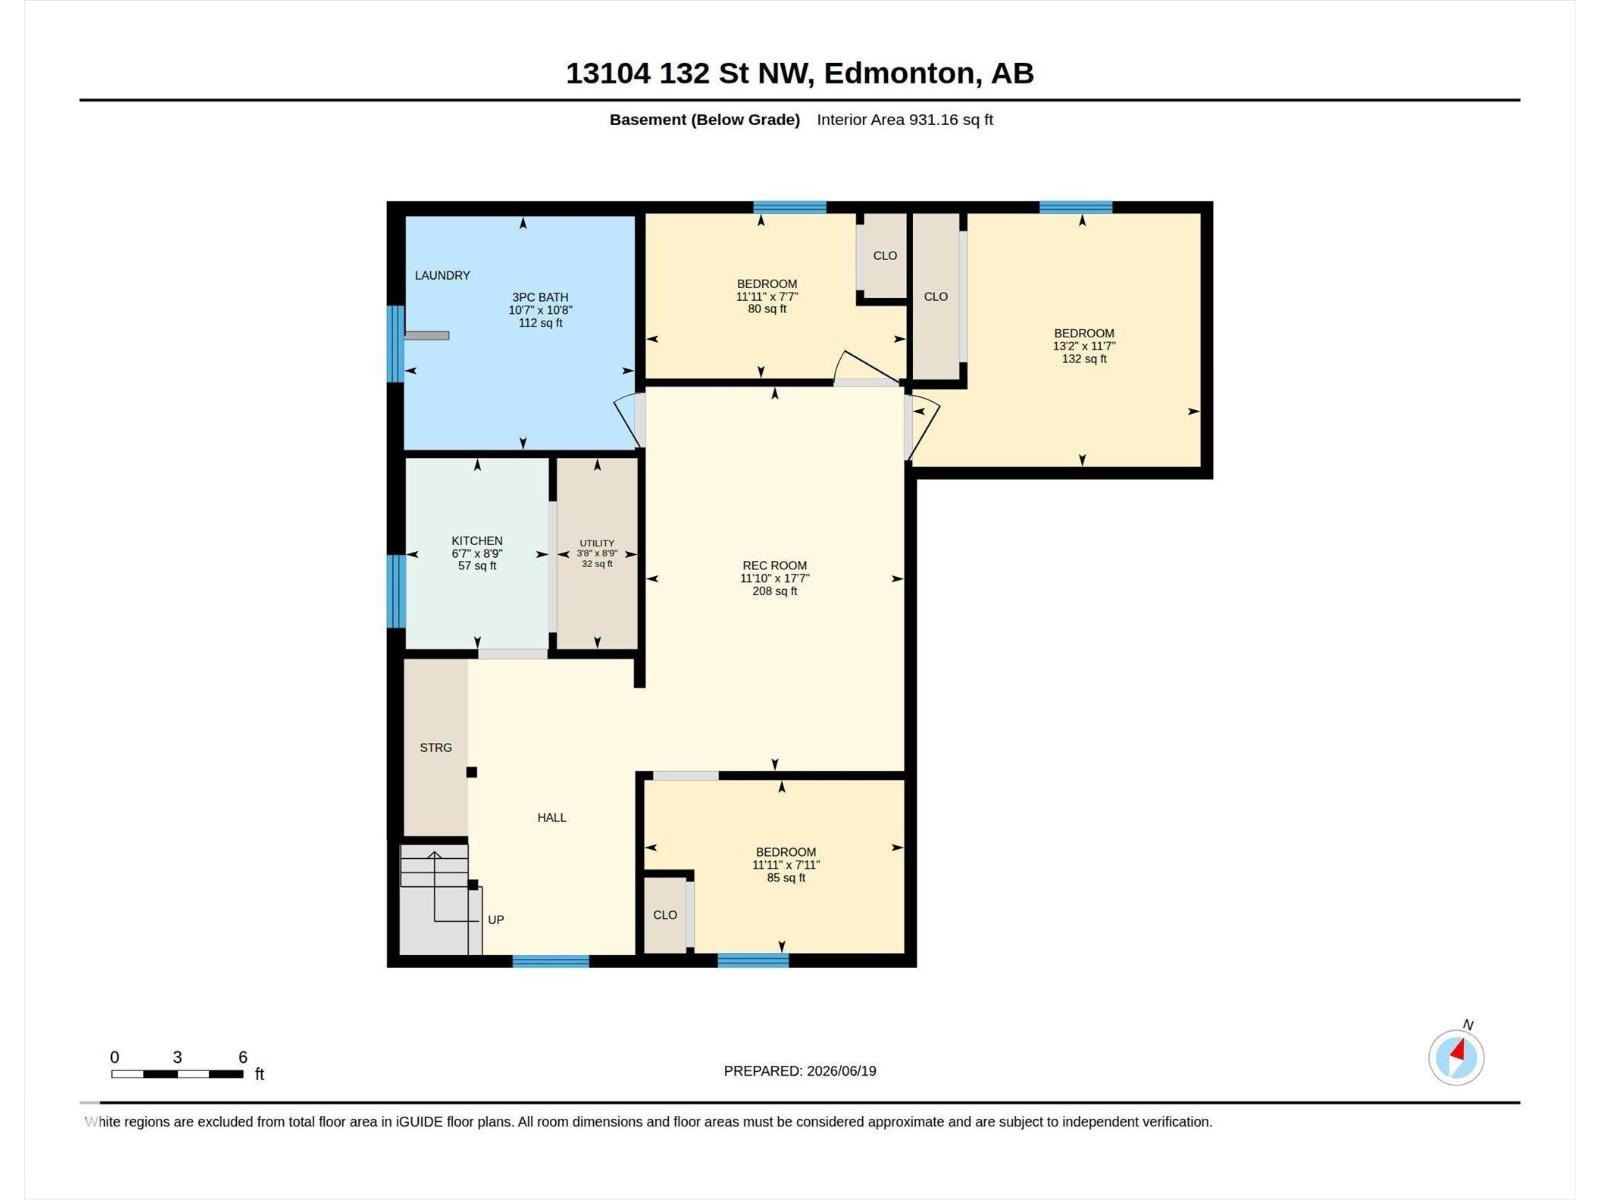
Attention INVESTORS, renovators, and handy buyers - this is the kind of value-add opportunity that does not come along often. Offered AS IS WHERE IS, this property features a SEPARATE REAR ENTRANCE, DOUBLE DETACHED GARAGE, NEWER SHINGLES (2021), and TWO HOT WATER TANKS. Inside, you’ll find a spacious main floor layout, large kitchen, generous bedroom sizes, and a functional floor plan with strong potential. The lower level adds even more flexibility with a second kitchen area, full bath, large laundry space & bathroom with CORNER SOAKER TUB, and additional rooms with lots of open space to work with. Outside, there is yard space with a fire pit and newly paved rear lane. Located close to MULTIPLE SCHOOLS, shopping, everyday amenities, and with quick access to major commuter routes and highway access, this is a strong opportunity for the buyer willing to put in the sweat equity and unlock the value in both the layout and the location. (id:60367)
Property Details
| MLS® Number | E4496903 |
| Property Type | Single Family |
| Neigbourhood | Athlone |
| AmenitiesNearBy | Golf Course, Playground, Public Transit, Shopping |
| Features | Flat Site, Paved Lane, Lane |
| ParkingSpaceTotal | 4 |
| Structure | Fire Pit |
Building
| BathroomTotal | 2 |
| BedroomsTotal | 6 |
| Appliances | Dishwasher, Dryer, Washer, Two Refrigerators, Two Stoves |
| ArchitecturalStyle | Bungalow |
| BasementDevelopment | Partially Finished |
| BasementType | Full (partially Finished) |
| ConstructedDate | 1966 |
| ConstructionStyleAttachment | Detached |
| HeatingType | Forced Air |
| StoriesTotal | 1 |
| SizeInterior | 1102 Sqft |
| Type | House |
Parking
| Detached Garage |
Land
| Acreage | No |
| FenceType | Fence |
| LandAmenities | Golf Course, Playground, Public Transit, Shopping |
| SizeIrregular | 575.93 |
| SizeTotal | 575.93 M2 |
| SizeTotalText | 575.93 M2 |
Rooms
| Level | Type | Length | Width | Dimensions |
|---|---|---|---|---|
| Basement | Bedroom 4 | 3.64 m | 2.3 m | 3.64 m x 2.3 m |
| Basement | Bedroom 5 | 4.02 m | 3.53 m | 4.02 m x 3.53 m |
| Basement | Recreation Room | 3.61 m | 5.36 m | 3.61 m x 5.36 m |
| Basement | Bedroom 6 | 3.63 m | 2.41 m | 3.63 m x 2.41 m |
| Basement | Second Kitchen | 1.99 m | 2.66 m | 1.99 m x 2.66 m |
| Basement | Utility Room | 1.12 m | 2.66 m | 1.12 m x 2.66 m |
| Main Level | Living Room | 3.5 m | 5.37 m | 3.5 m x 5.37 m |
| Main Level | Dining Room | 2.7 m | 2.64 m | 2.7 m x 2.64 m |
| Main Level | Kitchen | 3.74 m | 3.83 m | 3.74 m x 3.83 m |
| Main Level | Primary Bedroom | 3.99 m | 3.99 m | 3.99 m x 3.99 m |
| Main Level | Bedroom 2 | 2.92 m | 2.95 m | 2.92 m x 2.95 m |
| Main Level | Bedroom 3 | 2.69 m | 3.98 m | 2.69 m x 3.98 m |
| Main Level | Other | 1.99 m | 2.25 m | 1.99 m x 2.25 m |
https://www.realtor.ca/real-estate/30490238/13104-132-st-nw-edmonton-athlone
Interested?
Contact us for more information
Kyle Hazlehurst-Julien
Associate
3400-10180 101 St Nw
Edmonton, Alberta T5J 3S4

The trademarks REALTOR®, REALTORS®, and the REALTOR® logo are controlled by The Canadian Real Estate Association (CREA) and identify real estate professionals who are members of CREA. The trademarks MLS®, Multiple Listing Service® and the associated logos are owned by The Canadian Real Estate Association (CREA) and identify the quality of services provided by real estate professionals who are members of CREA. The trademark DDF® is owned by The Canadian Real Estate Association (CREA) and identifies CREA's Data Distribution Facility (DDF®)
November 07 2026 01:10:11
Real Broker